$144,900
#322 4304 139 AV NW
Edmonton
- 2 bedrooms
- 2 bathrooms
- 1,189 sq ft
About this home
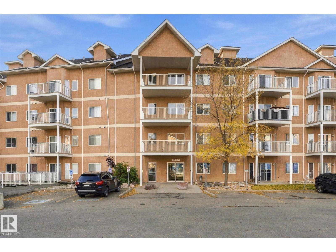
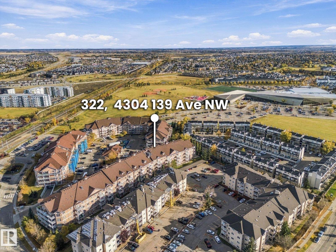
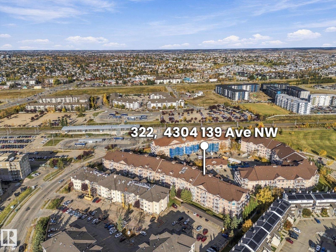
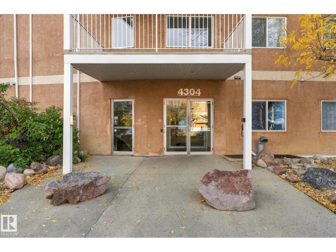
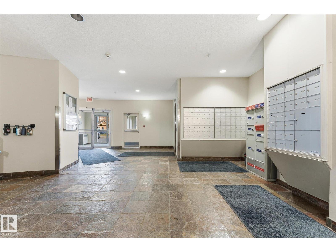
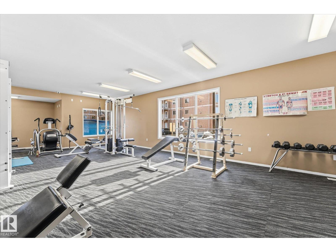
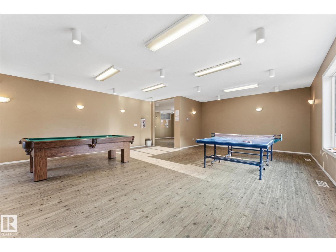
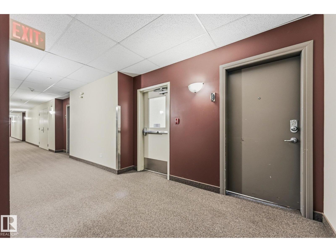
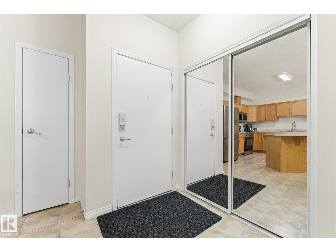
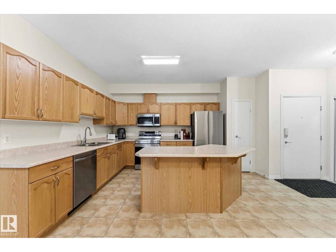
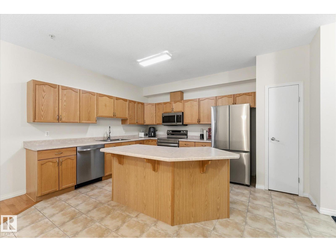
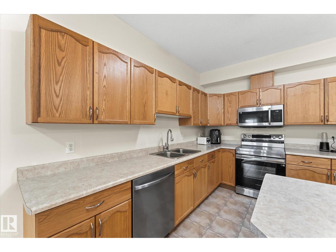
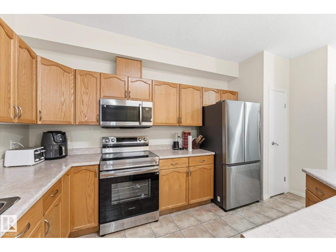
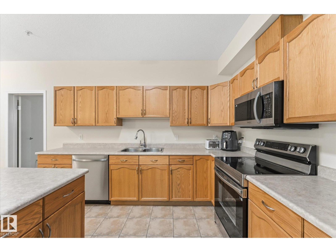
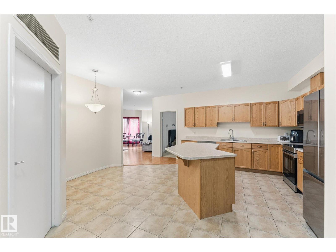
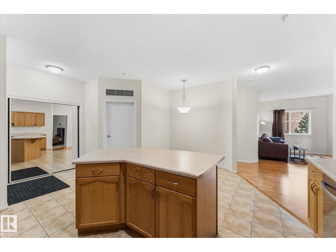
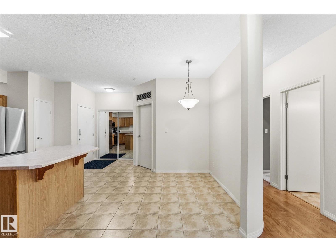
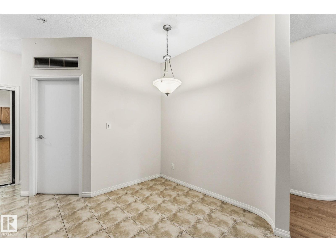
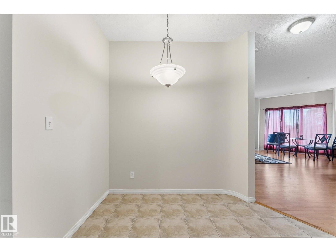
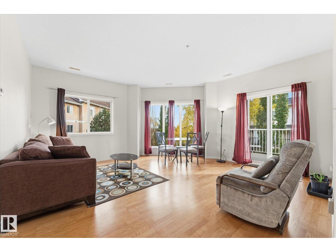
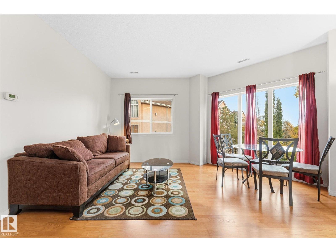
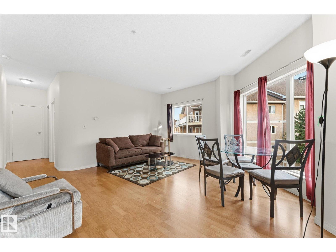
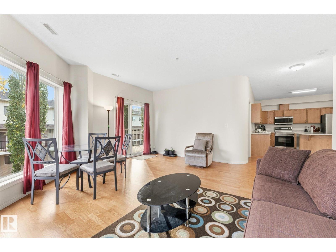
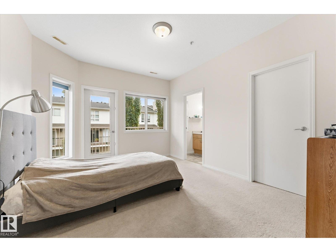
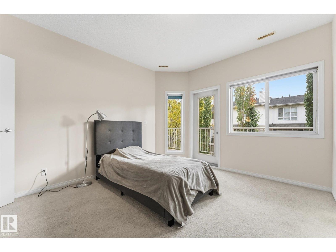
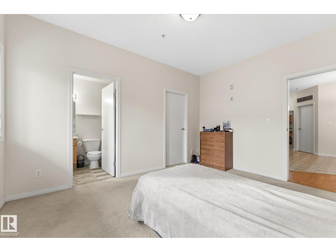
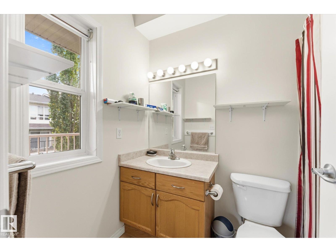
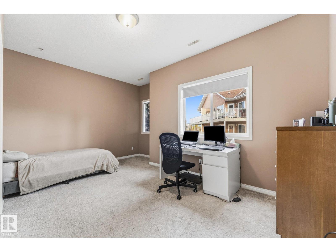
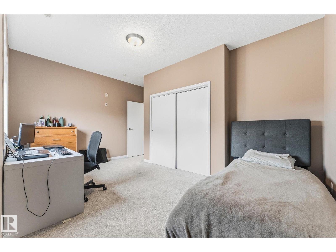
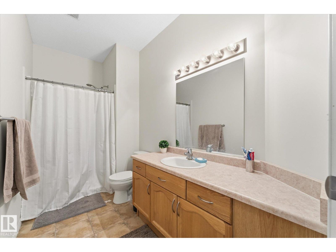
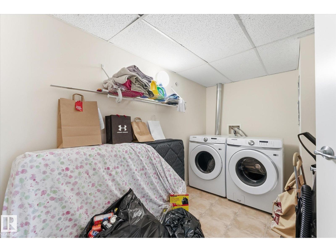
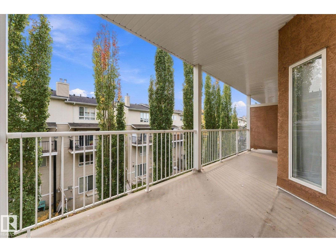
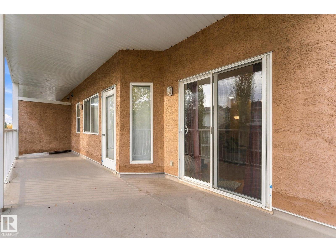
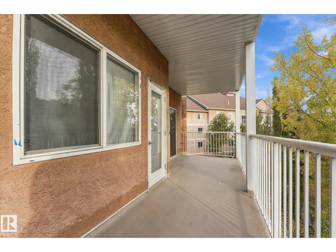
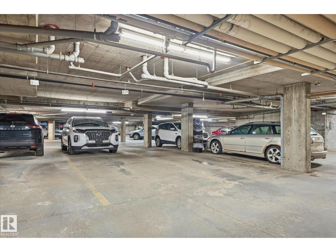
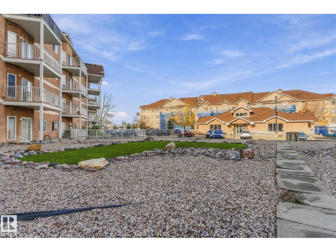
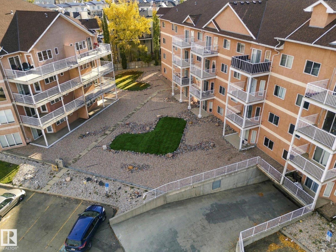
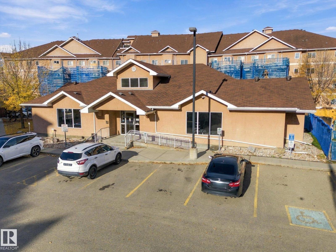
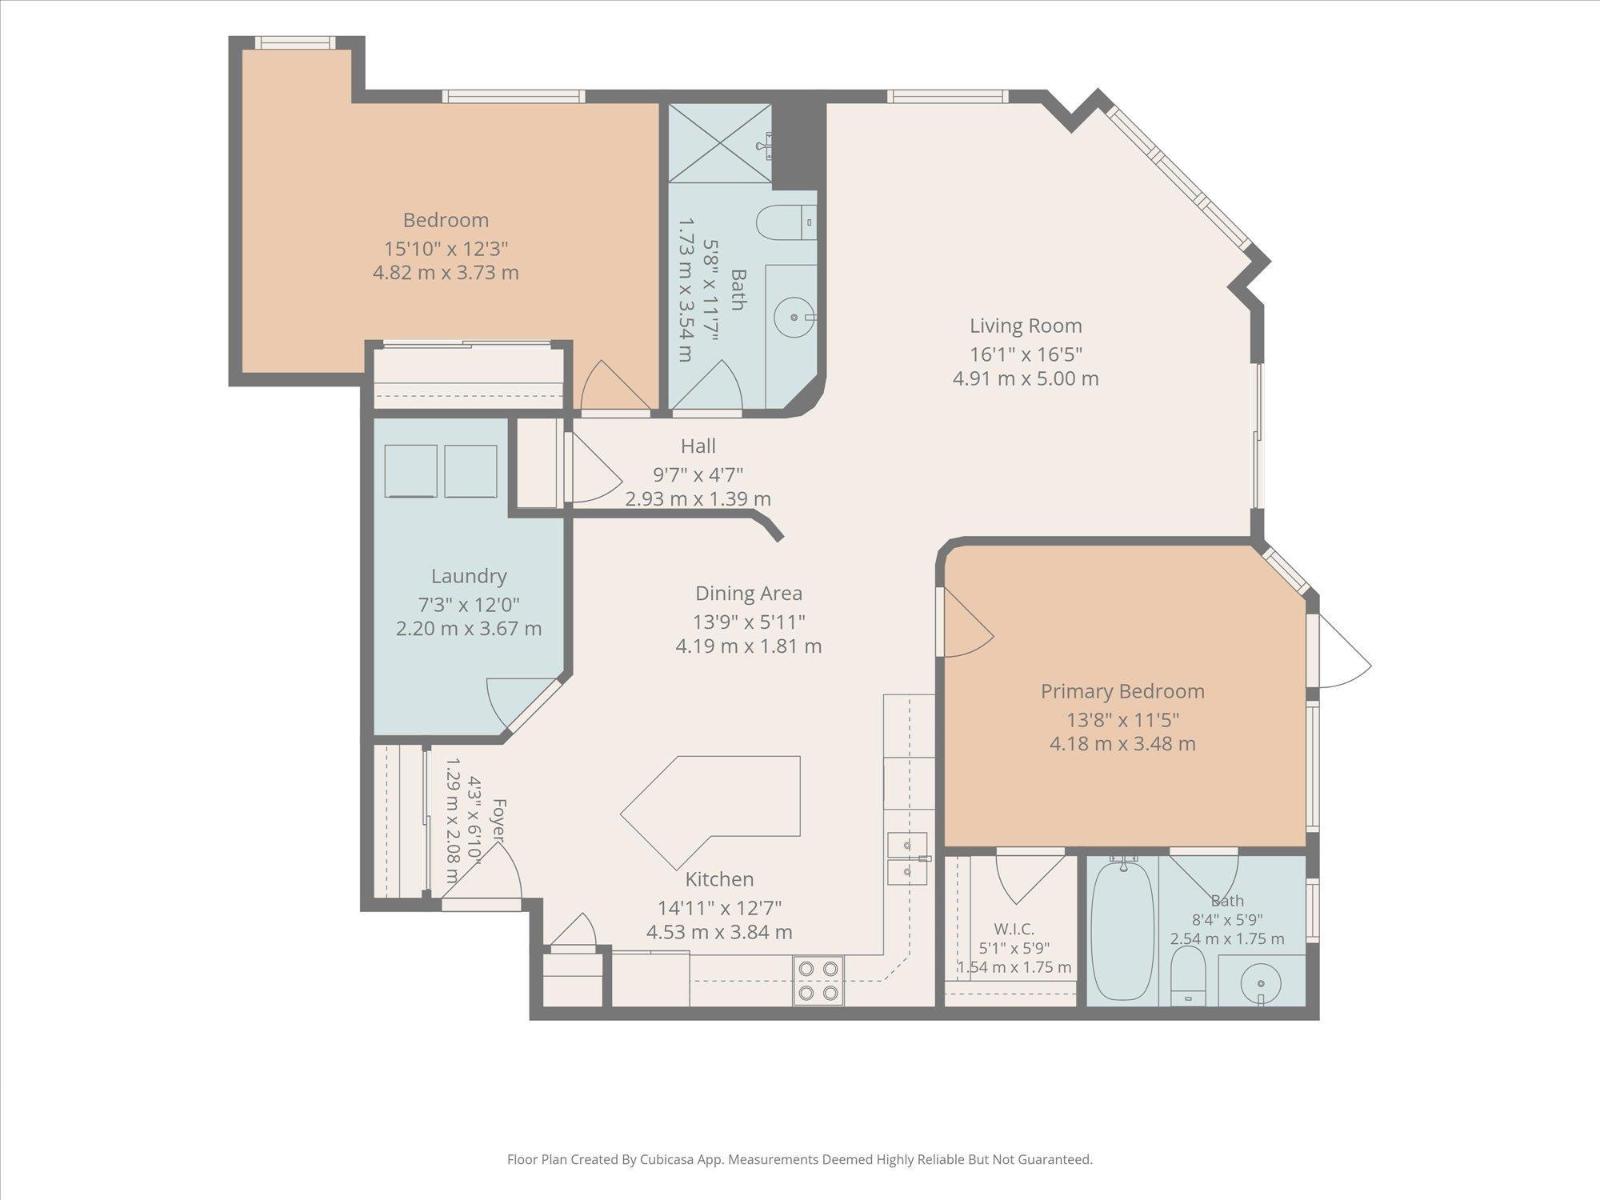
Welcome to this beautifully maintained CORNER UNIT, ideally located just steps from the Clareview LRT Station and Clareview Community Recreation Centre! Offering a spacious and functional layout, with 9 ft ceilings, an open-concept living area and expansive windows that fill the space with natural light. The kitchen boasts new stainless steel appliances, a large island, ample cabinetry and plenty of counter space. The unit offers two generously sized bedrooms, including a primary complete with a walk-in closet and ensuite. A second full bathroom and a large laundry/storage room with a new washer/dryer provide added convenience. Enjoy the impressive private balcony, complete with a natural gas BBQ hookup. Additional highlights include A/C, a heated underground parking stall conveniently located near the elevator, a car wash, social room, fitness center, and games room. All with the unbeatable convenience of walking distance to shopping, groceries, fitness centers & all essential amenities. (id:67770)
Facts
- Bedrooms
- 2
- Bathrooms
- 2
- Living area
- 1,189 sq ft
- Home type
- Apartment
- Year built
- 2006
- Condo / HOA fee
- $808 monthly
- MLS® number
- E4513028
Features
- Heating
- Forced air
- Cooling
- Central air conditioning
- Basement
- None
- Appliances
- Washer, Refrigerator, Dishwasher, Stove, Dryer, Microwave Range Hood Combo
- Parking
- Underground, Heated Garage
Rooms
| Room | Level | Size |
|---|---|---|
| Living room | Main level | |
| Dining room | Main level | |
| Kitchen | Main level | |
| Primary Bedroom | Main level | |
| Bedroom 2 | Main level | |
| Laundry room | Main level |
Location
Listed by Real Broker

Listing data is supplied by the CREA Data Distribution Facility (DDF®). It is deemed reliable but not guaranteed and should be independently verified. It is provided for consumers’ personal, non-commercial use to identify properties they may be interested in purchasing.