
Skip to content
smartPRO RealtyRajesh Babunaidu, REALTOR®
  • #4201 10360 102 ST NW NW, photo 1 of 60
  • #4201 10360 102 ST NW NW, photo 2 of 60
  • #4201 10360 102 ST NW NW, photo 3 of 60
  • #4201 10360 102 ST NW NW, photo 4 of 60
  • #4201 10360 102 ST NW NW, photo 5 of 60
  • #4201 10360 102 ST NW NW, photo 6 of 60
  • #4201 10360 102 ST NW NW, photo 7 of 60
  • #4201 10360 102 ST NW NW, photo 8 of 60
  • #4201 10360 102 ST NW NW, photo 9 of 60
  • #4201 10360 102 ST NW NW, photo 10 of 60
  • #4201 10360 102 ST NW NW, photo 11 of 60
  • #4201 10360 102 ST NW NW, photo 12 of 60
  • #4201 10360 102 ST NW NW, photo 13 of 60
  • #4201 10360 102 ST NW NW, photo 14 of 60
  • #4201 10360 102 ST NW NW, photo 15 of 60
  • #4201 10360 102 ST NW NW, photo 16 of 60
  • #4201 10360 102 ST NW NW, photo 17 of 60
  • #4201 10360 102 ST NW NW, photo 18 of 60
  • #4201 10360 102 ST NW NW, photo 19 of 60
  • #4201 10360 102 ST NW NW, photo 20 of 60
  • #4201 10360 102 ST NW NW, photo 21 of 60
  • #4201 10360 102 ST NW NW, photo 22 of 60
  • #4201 10360 102 ST NW NW, photo 23 of 60
  • #4201 10360 102 ST NW NW, photo 24 of 60
  • #4201 10360 102 ST NW NW, photo 25 of 60
  • #4201 10360 102 ST NW NW, photo 26 of 60
  • #4201 10360 102 ST NW NW, photo 27 of 60
  • #4201 10360 102 ST NW NW, photo 28 of 60
  • #4201 10360 102 ST NW NW, photo 29 of 60
  • #4201 10360 102 ST NW NW, photo 30 of 60
  • #4201 10360 102 ST NW NW, photo 31 of 60
  • #4201 10360 102 ST NW NW, photo 32 of 60
  • #4201 10360 102 ST NW NW, photo 33 of 60
  • #4201 10360 102 ST NW NW, photo 34 of 60
  • #4201 10360 102 ST NW NW, photo 35 of 60
  • #4201 10360 102 ST NW NW, photo 36 of 60
  • #4201 10360 102 ST NW NW, photo 37 of 60
  • #4201 10360 102 ST NW NW, photo 38 of 60
  • #4201 10360 102 ST NW NW, photo 39 of 60
  • #4201 10360 102 ST NW NW, photo 40 of 60
  • #4201 10360 102 ST NW NW, photo 41 of 60
  • #4201 10360 102 ST NW NW, photo 42 of 60
  • #4201 10360 102 ST NW NW, photo 43 of 60
  • #4201 10360 102 ST NW NW, photo 44 of 60
  • #4201 10360 102 ST NW NW, photo 45 of 60
  • #4201 10360 102 ST NW NW, photo 46 of 60
  • #4201 10360 102 ST NW NW, photo 47 of 60
  • #4201 10360 102 ST NW NW, photo 48 of 60
  • #4201 10360 102 ST NW NW, photo 49 of 60
  • #4201 10360 102 ST NW NW, photo 50 of 60
  • #4201 10360 102 ST NW NW, photo 51 of 60
  • #4201 10360 102 ST NW NW, photo 52 of 60
  • #4201 10360 102 ST NW NW, photo 53 of 60
  • #4201 10360 102 ST NW NW, photo 54 of 60
  • #4201 10360 102 ST NW NW, photo 55 of 60
  • #4201 10360 102 ST NW NW, photo 56 of 60
  • #4201 10360 102 ST NW NW, photo 57 of 60
  • #4201 10360 102 ST NW NW, photo 58 of 60
  • #4201 10360 102 ST NW NW, photo 59 of 60
  • #4201 10360 102 ST NW NW, photo 60 of 60

$899,900

#4201 10360 102 ST NW NW

Edmonton

  • 3 bedrooms
  • 3 bathrooms
  • 1,600 sq ft

About this home

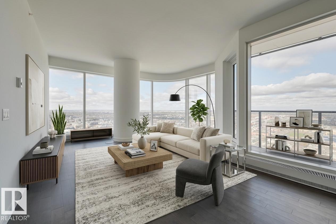
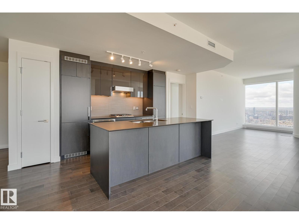
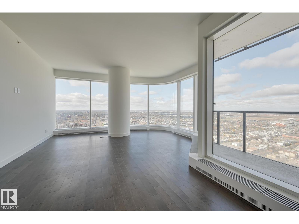
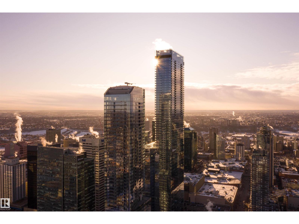
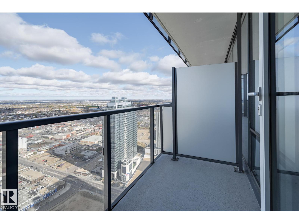
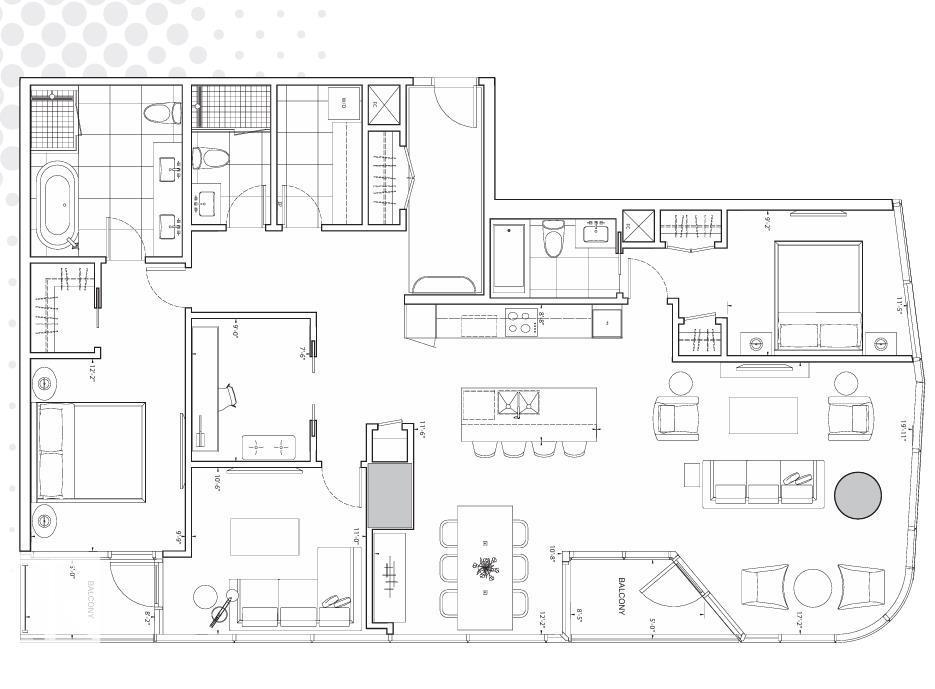
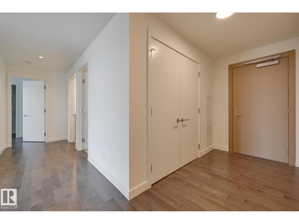
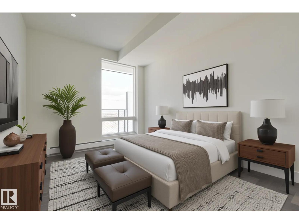
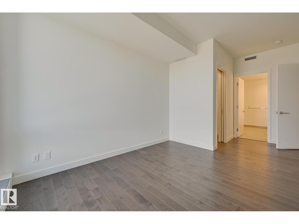
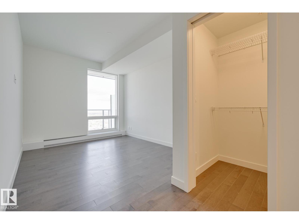
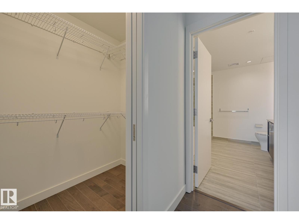
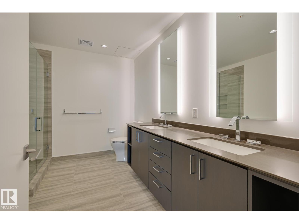
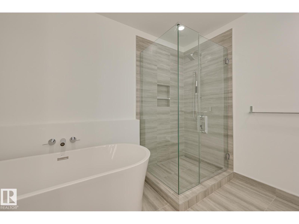
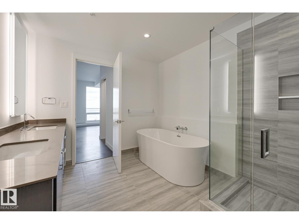
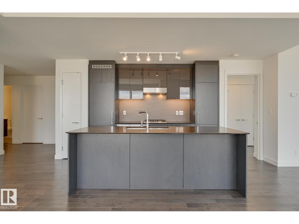
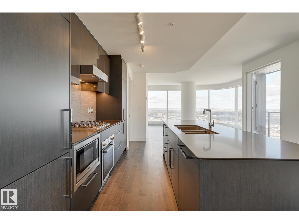
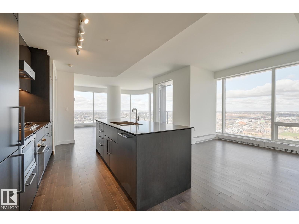
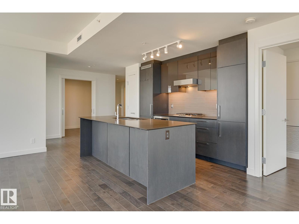
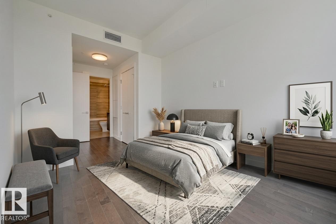
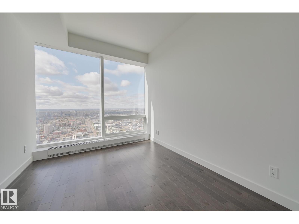
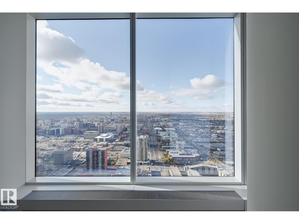
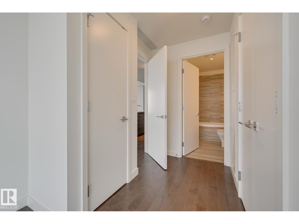
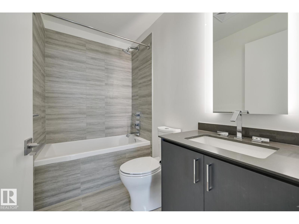
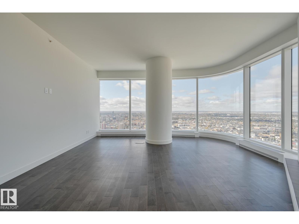
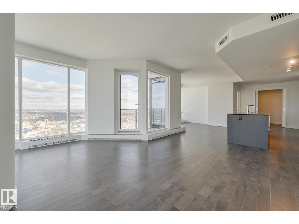
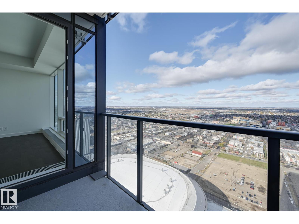
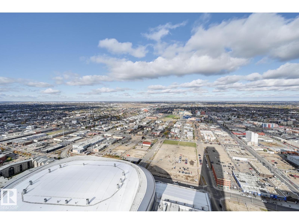
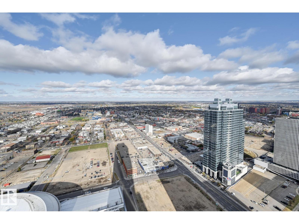
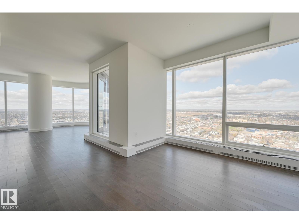
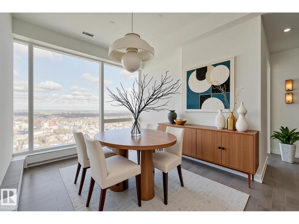
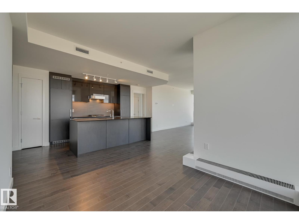
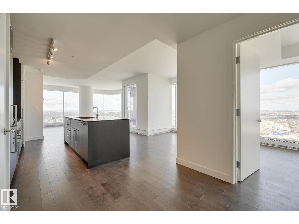
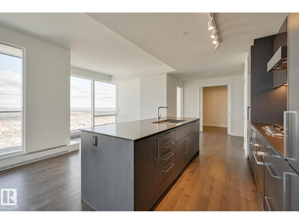
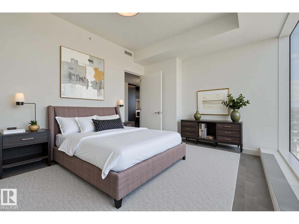
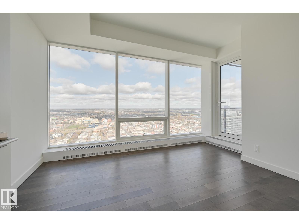
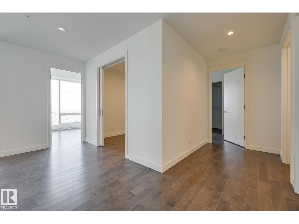
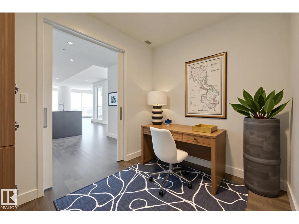
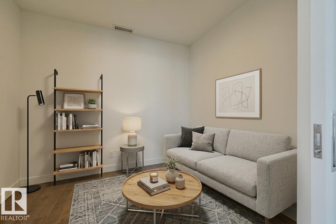
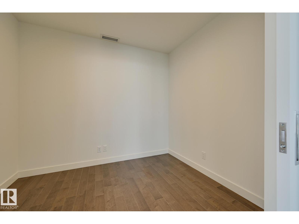
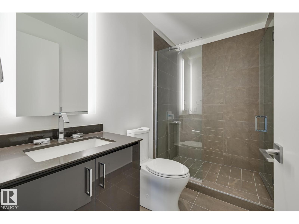
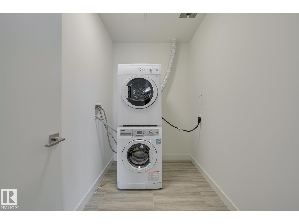
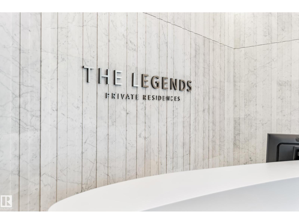
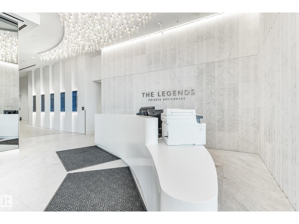
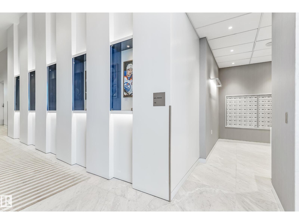
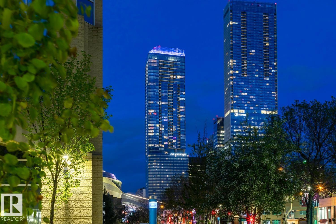
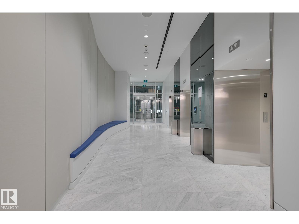
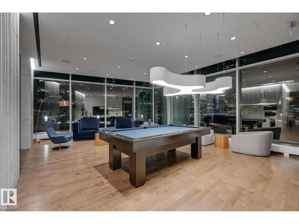
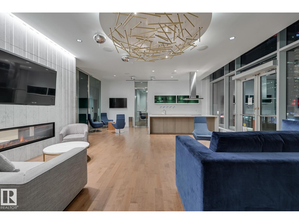
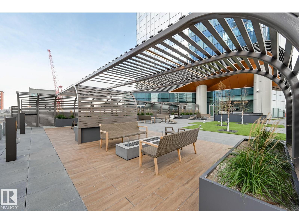
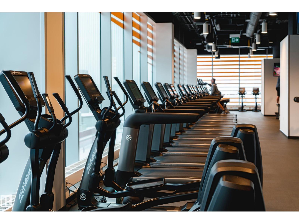
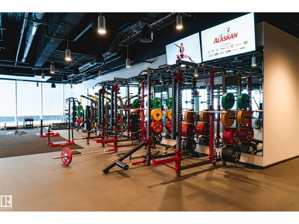
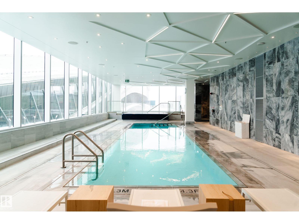
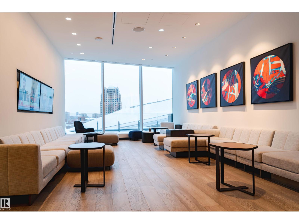
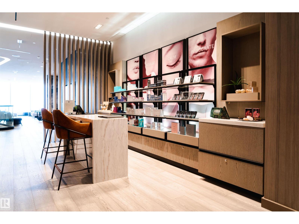
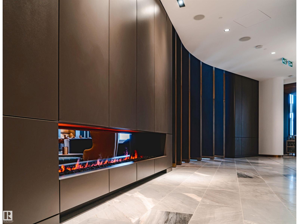
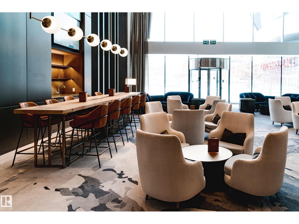
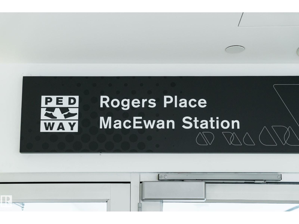
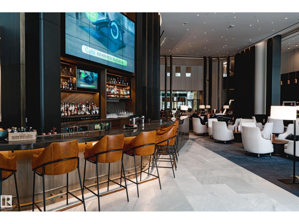
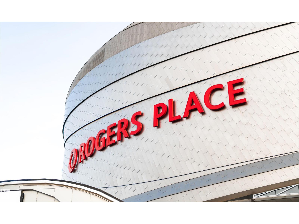
Spacious 3-Bedroom + Den available at Legends Private Residences! PRICED TO SELL (Recent 25% Adjustment)... Suite Highlights Include: West Corner Suite that offers 2 comfortable ‘Primary Suites’ each with Ensuite, opportunity at a bright Flex-Room to suit your needs (potential 3rd Bedroom or Office), a cozy interior Den, plus 3rd FULL Bath. Modern finishes include: modern high-gloss cabinets, integrated appliances (gas), luxurious ensuite with tiled walk-in shower + tub, floor-to-ceiling windows, convenient in-suite laundry with storage, and individual temperate control (heat/ac). ICE District’s central location encourages a walk-indoors experience with pedway access to Rogers Place, the financial core, groceries, + more. Residents enjoy a variety of JW Marriott’s shared facilities, including an indoor pool, steam room and ARCHETYPE Fitness Facility. Additional services include 24/7 concierge/security presence, private resident lounge, outdoor dog-run and numerous dining choices at your doorstep. (id:67770)

Facts

Bedrooms
3
Bathrooms
3
Living area
1,600 sq ft
Home type
Apartment
Year built
2019
Parking
1
Condo / HOA fee
$1,993 monthly
MLS® number
E4513019

Features

Heating
Coil Fan
Basement
None
Appliances
Washer, Refrigerator, Dishwasher, Wine Fridge, Stove, Dryer, Microwave, Oven - Built-In, Hood Fan
Parking
Underground
View
City view

Rooms

RoomLevelSize
Living roomMain level
Dining roomMain level
KitchenMain level
DenMain level
Primary BedroomMain level
Bedroom 2Main level
Bedroom 3Main level

Location

Listed by McLeod Realty & Management LTD

Powered by REALTOR.ca

Listing data is supplied by the CREA Data Distribution Facility (DDF®). It is deemed reliable but not guaranteed and should be independently verified. It is provided for consumers’ personal, non-commercial use to identify properties they may be interested in purchasing.