$449,900
9815 227 ST NW
Edmonton
- 3 bedrooms
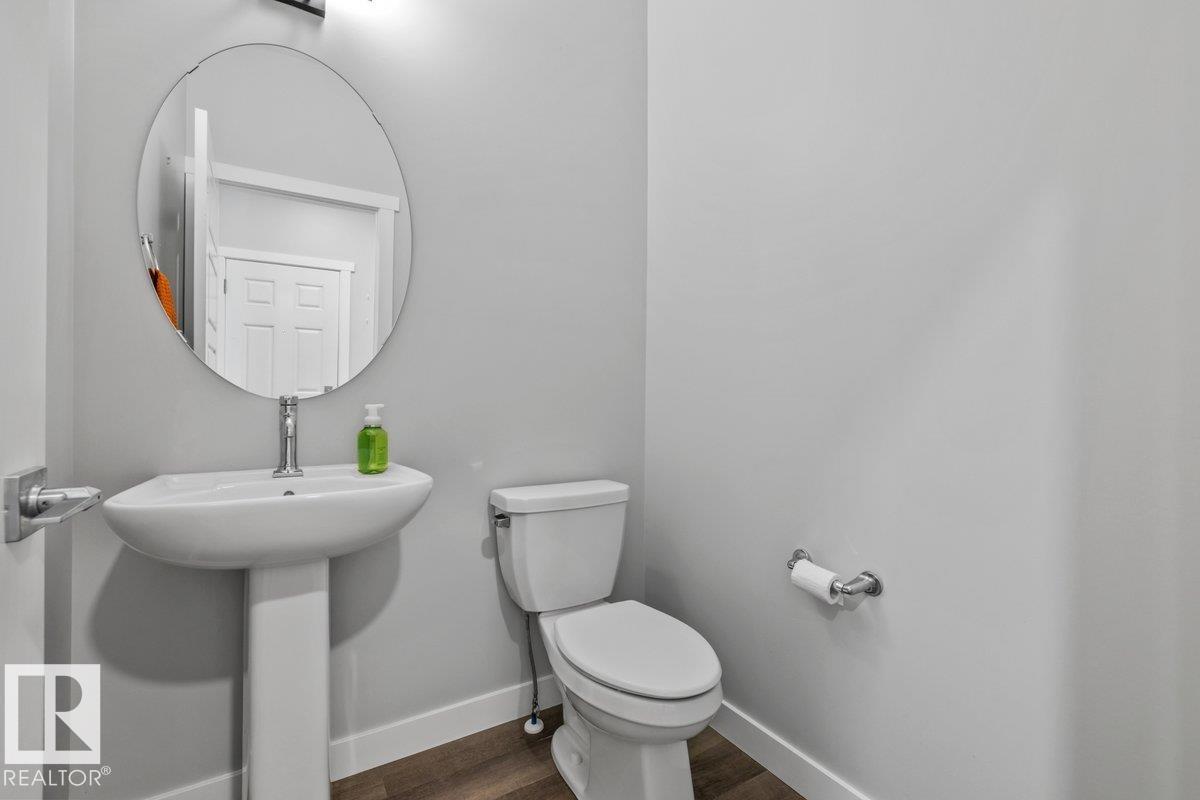
- 3 (1 half) bathrooms
- 1,623 sq ft
About this home
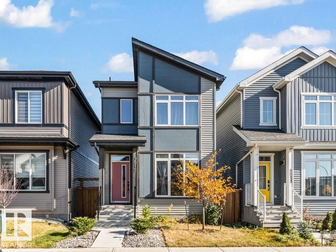
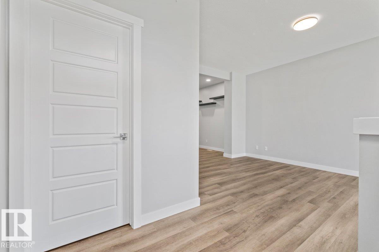
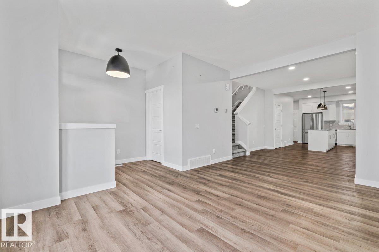
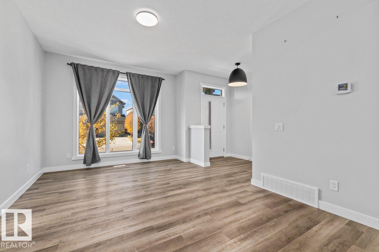
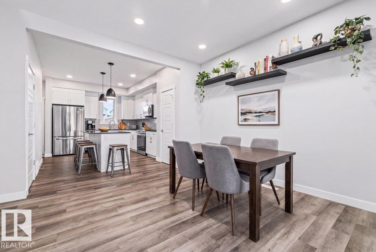
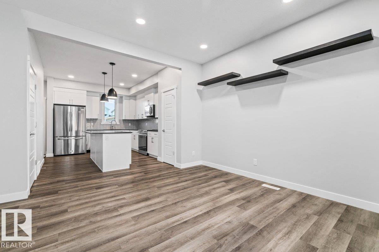
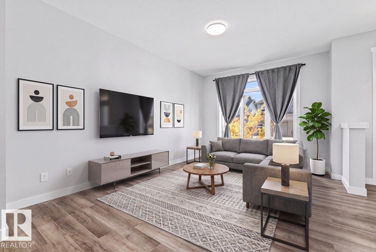
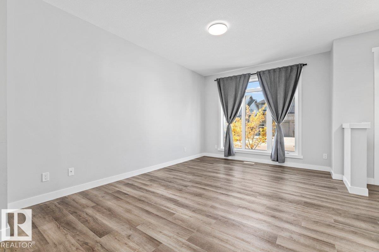
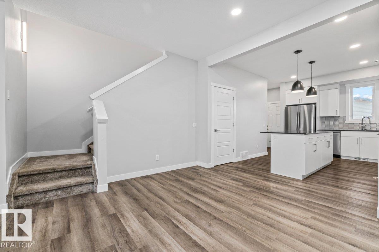
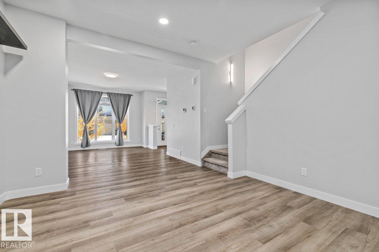
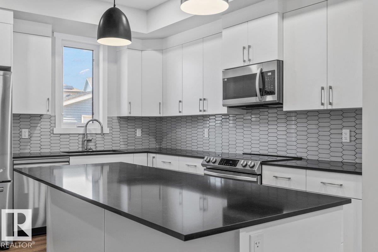
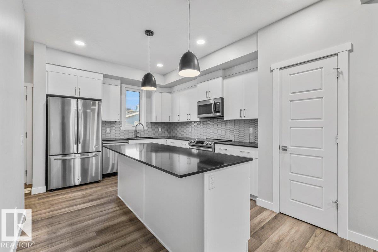
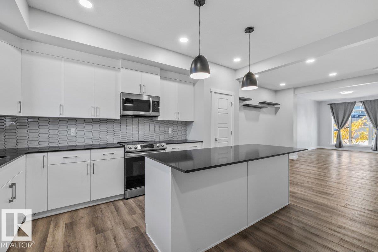
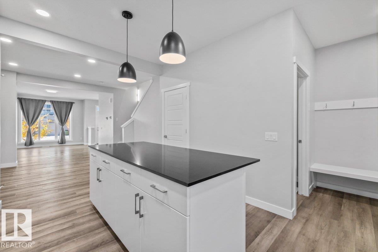
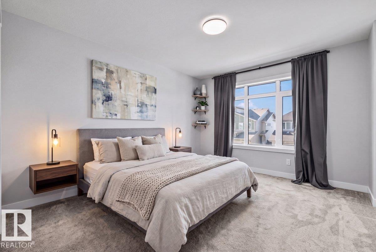
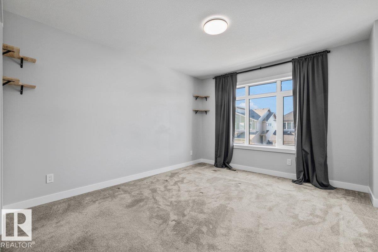
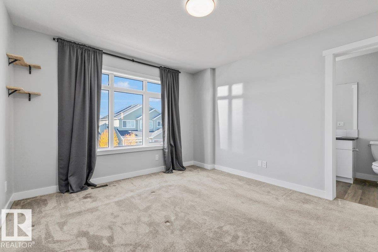
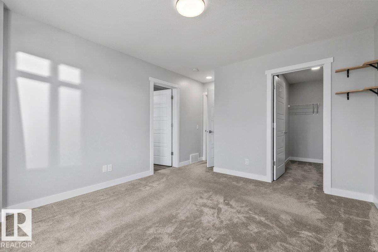
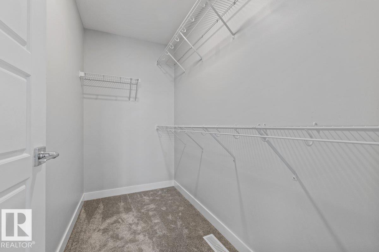
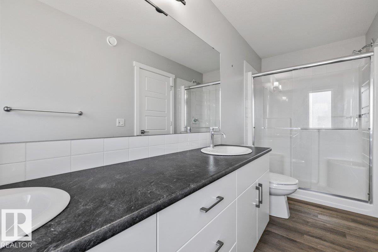
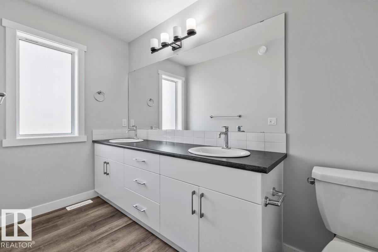
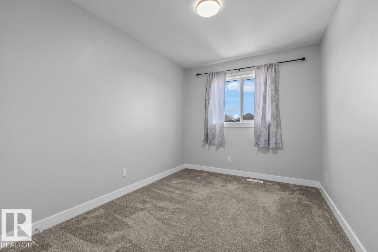
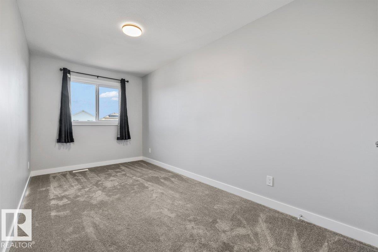
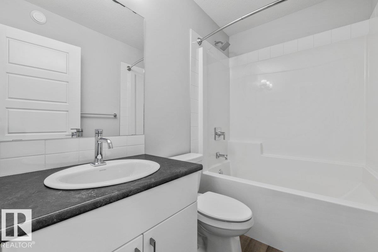
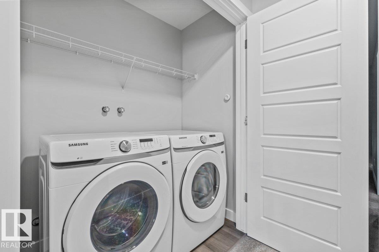
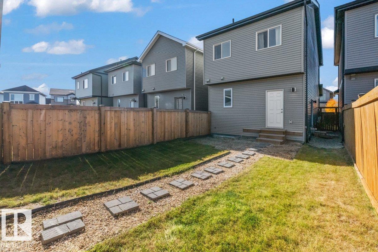
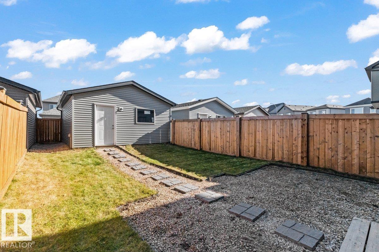
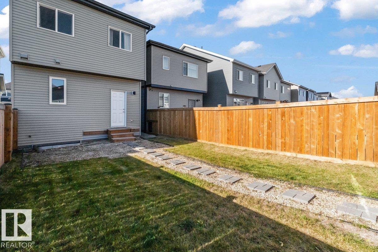
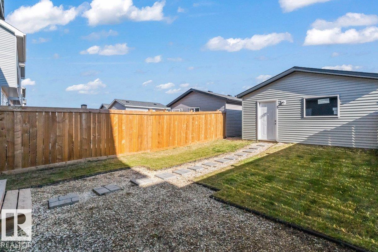
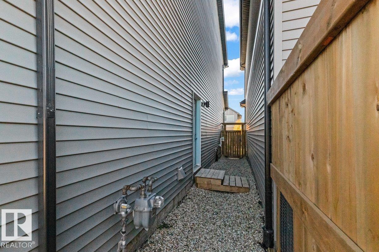
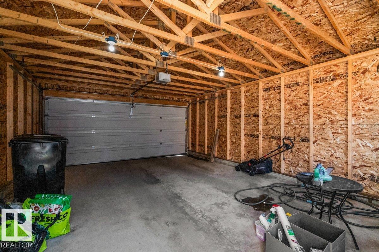
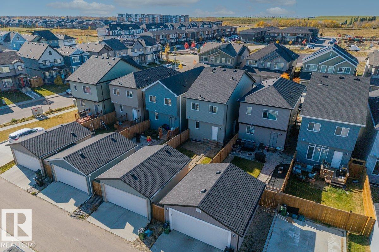
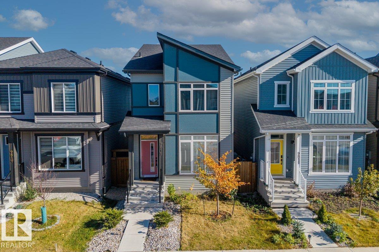
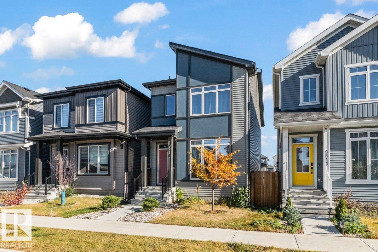
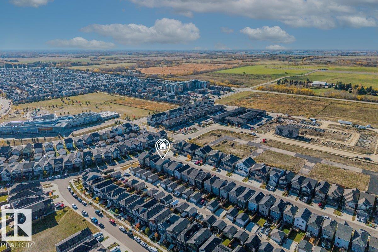
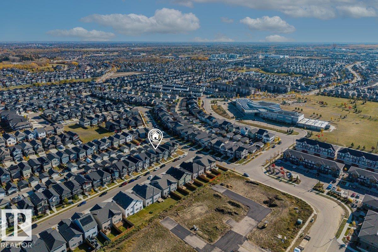
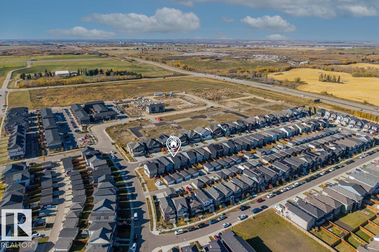
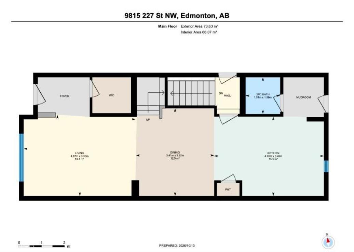
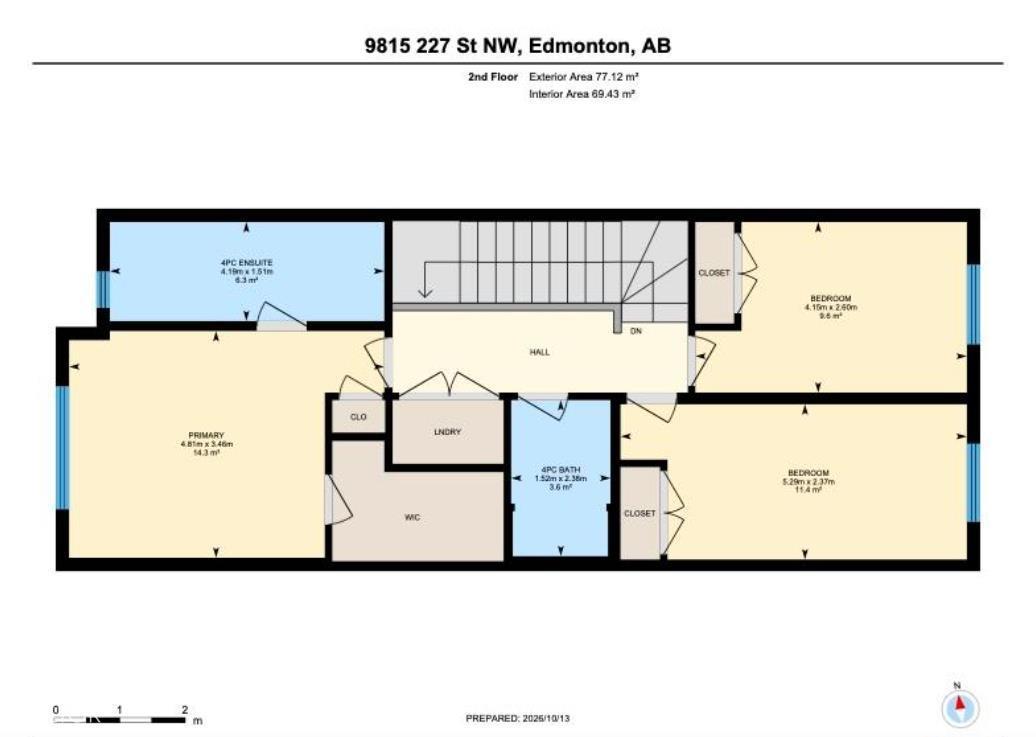
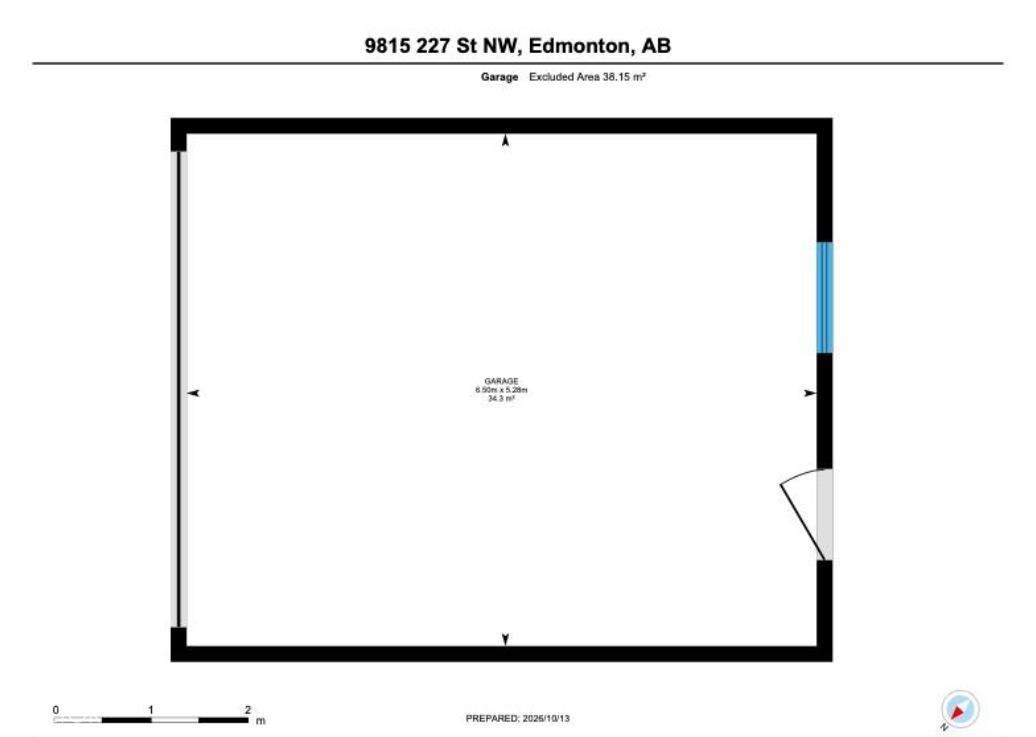
Welcome to Secord, where modern style meets everyday functionality! This bright, open concept home features large windows, plenty of natural light, and luxury vinyl plank flooring throughout the main level. The kitchen is designed for both daily living & entertaining, with European style cabinetry, stainless steel appliances, a spacious quartz island, and a pantry. Upstairs offers three well sized bedrooms, convenient upper floor laundry, & a 4pc bathroom. The primary suite features a WIC and private ensuite with double sinks and a walk in shower. A separate side entrance provides potential for a future secondary suite, while the double detached garage offers convenient parking and storage. Located in the desirable community of Secord, you're within walking distance of schools, shopping, and restaurants, with easy access to everyday amenities. A fantastic opportunity for first time buyers, families, or investors seeking comfort, convenience, and future potential! *some photos are virtually staged* (id:67770)
Facts
- Bedrooms
- 3
- Bathrooms
- 3 (1 half)
- Living area
- 1,623 sq ft
- Home type
- House
- Year built
- 2022
- Lot size
- 253.79 square meters
- MLS® number
- E4513013
Features
- Heating
- Forced air
- Basement
- Unfinished, Full
- Appliances
- Washer, Refrigerator, Dishwasher, Stove, Dryer, Microwave Range Hood Combo, Window Coverings
- Parking
- Detached Garage
- Building Features
- Ceiling - 9ft
Rooms
| Room | Level | Size |
|---|---|---|
| Primary Bedroom | Upper Level | |
| Bedroom 2 | Upper Level | |
| Bedroom 3 | Upper Level |
Location
Listed by Century 21 Masters

Listing data is supplied by the CREA Data Distribution Facility (DDF®). It is deemed reliable but not guaranteed and should be independently verified. It is provided for consumers’ personal, non-commercial use to identify properties they may be interested in purchasing.