$424,900
204 Mt Rundle Road W
Mountain Heights, Lethbridge
- 3 bedrooms
- 3 bathrooms
- 1,152 sq ft
About this home
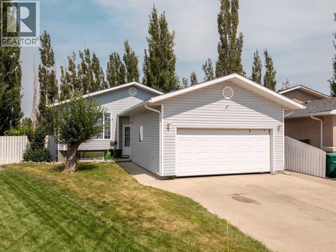
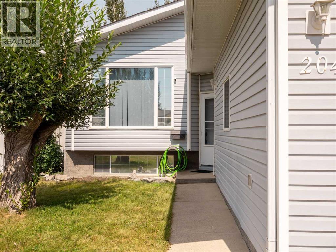
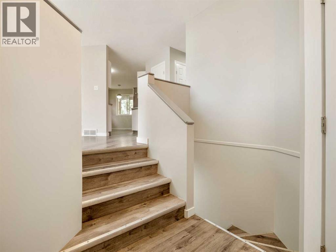
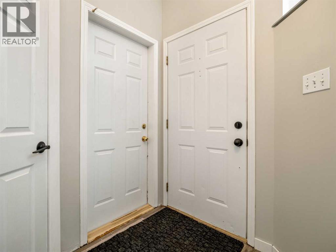
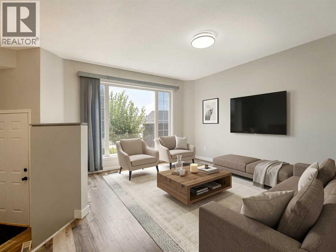
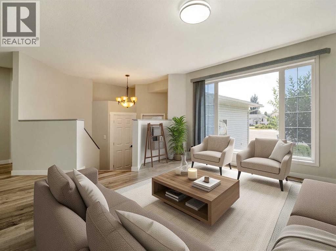
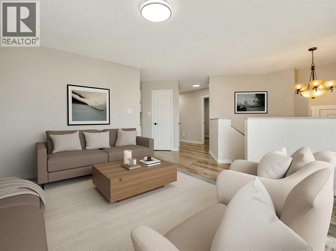
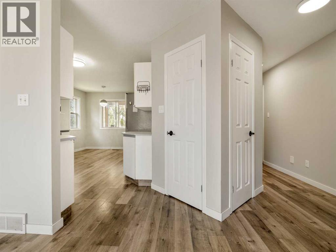
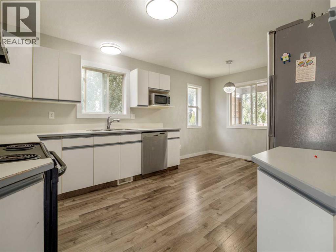
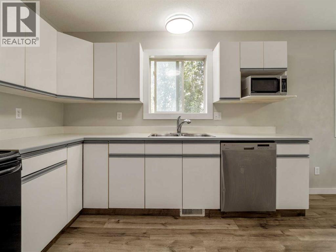
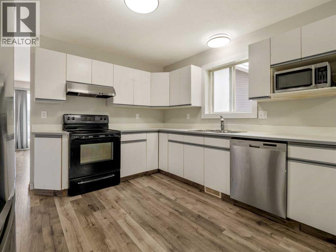
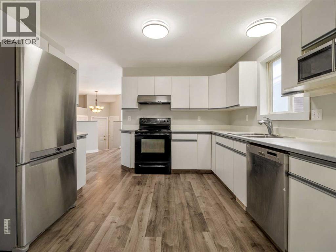
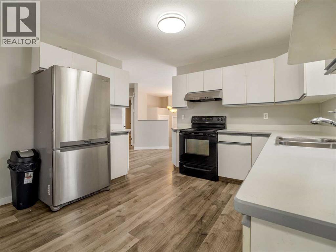
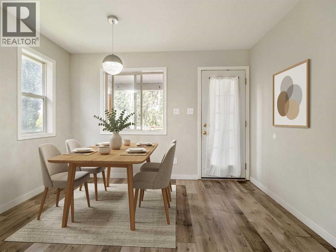
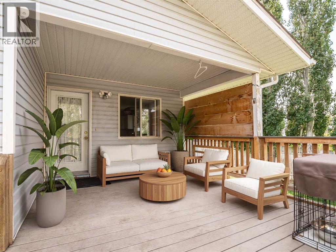
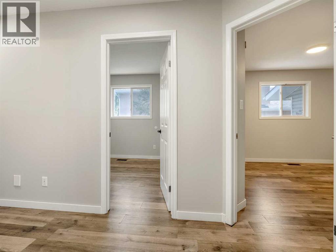
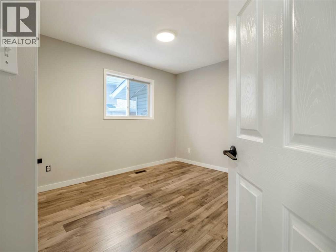
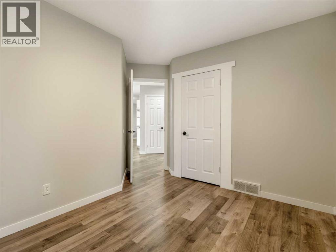
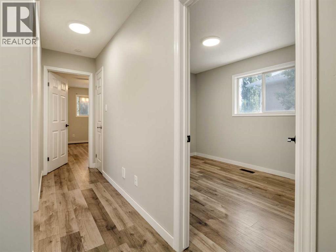
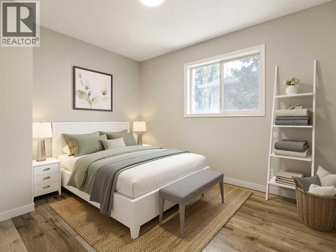
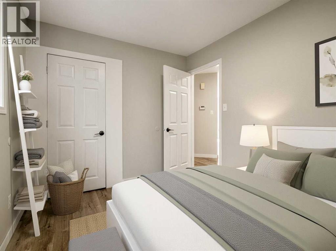
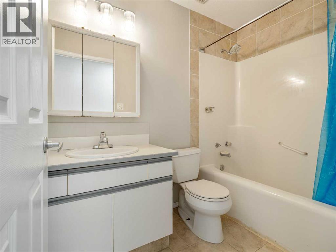
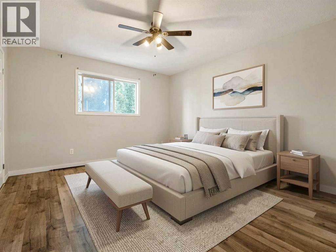
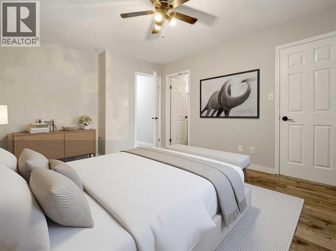
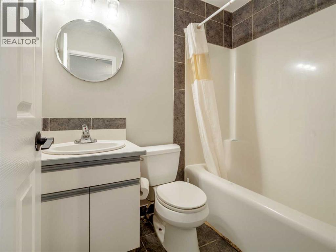
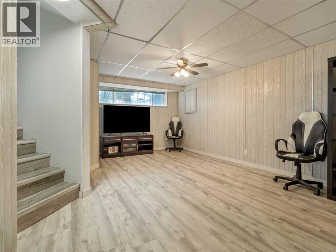
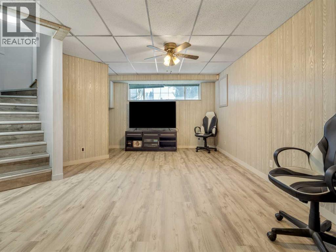
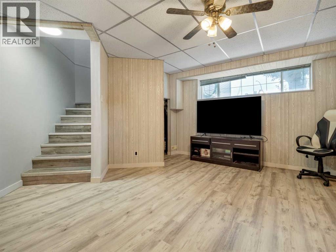
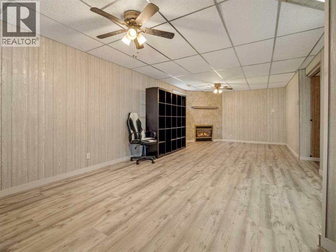
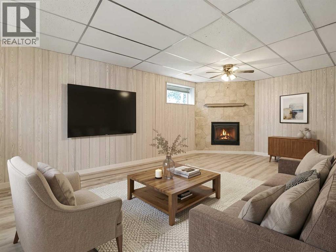
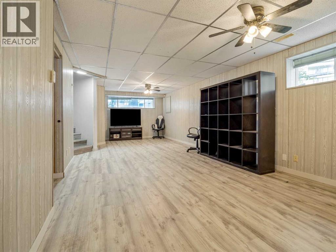
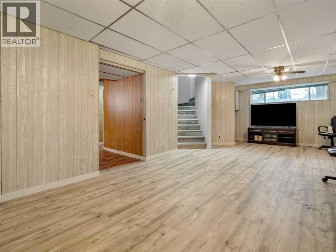
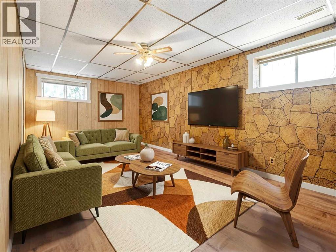
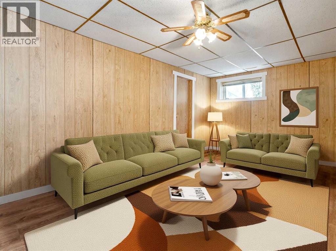
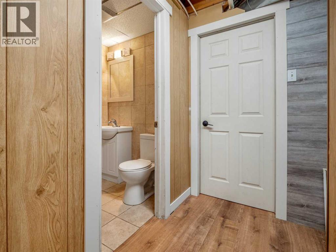
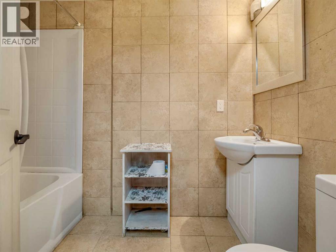
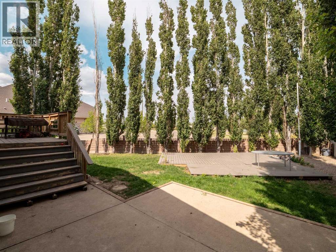
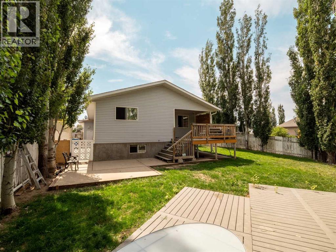
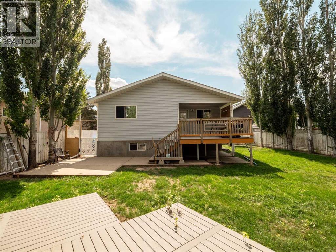
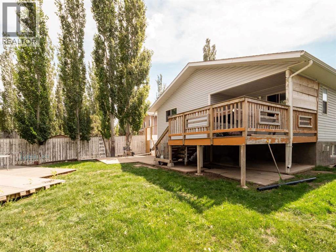
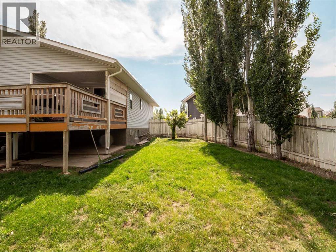
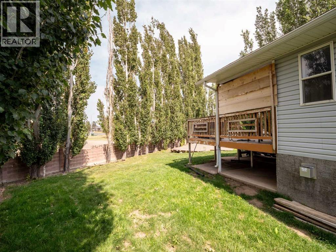
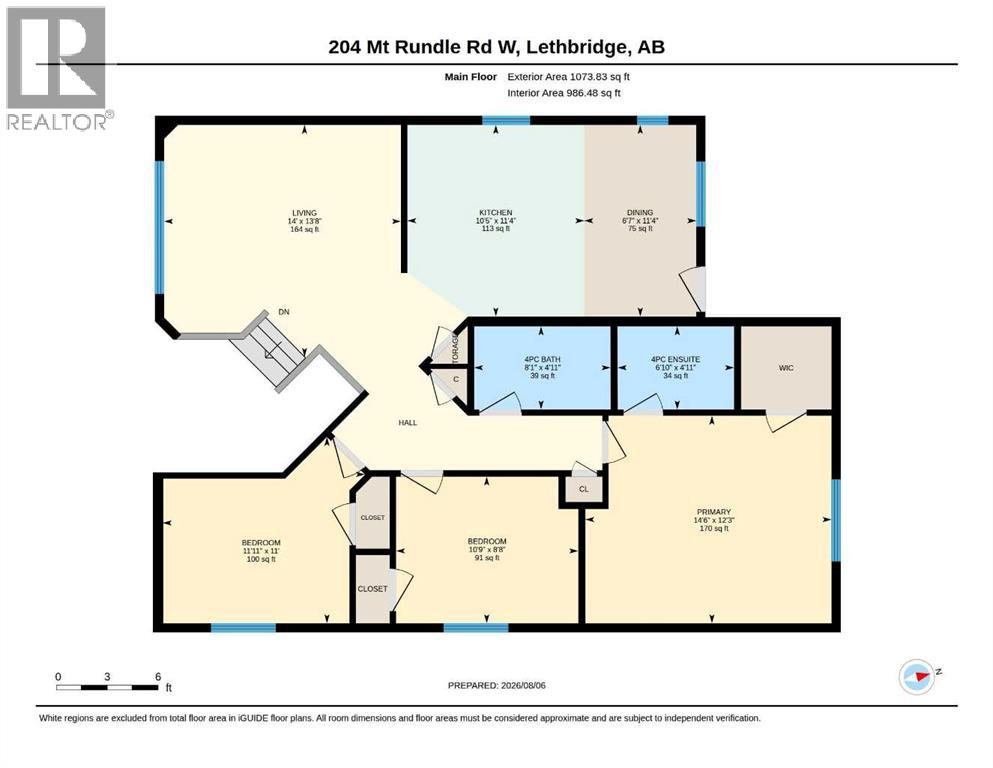
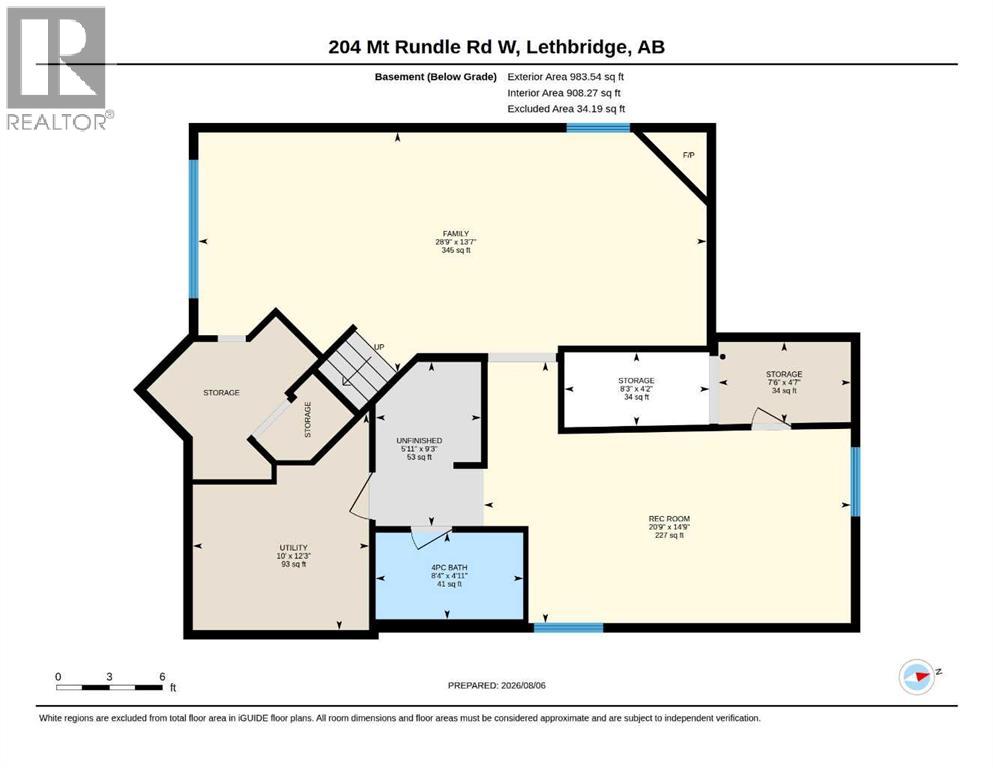
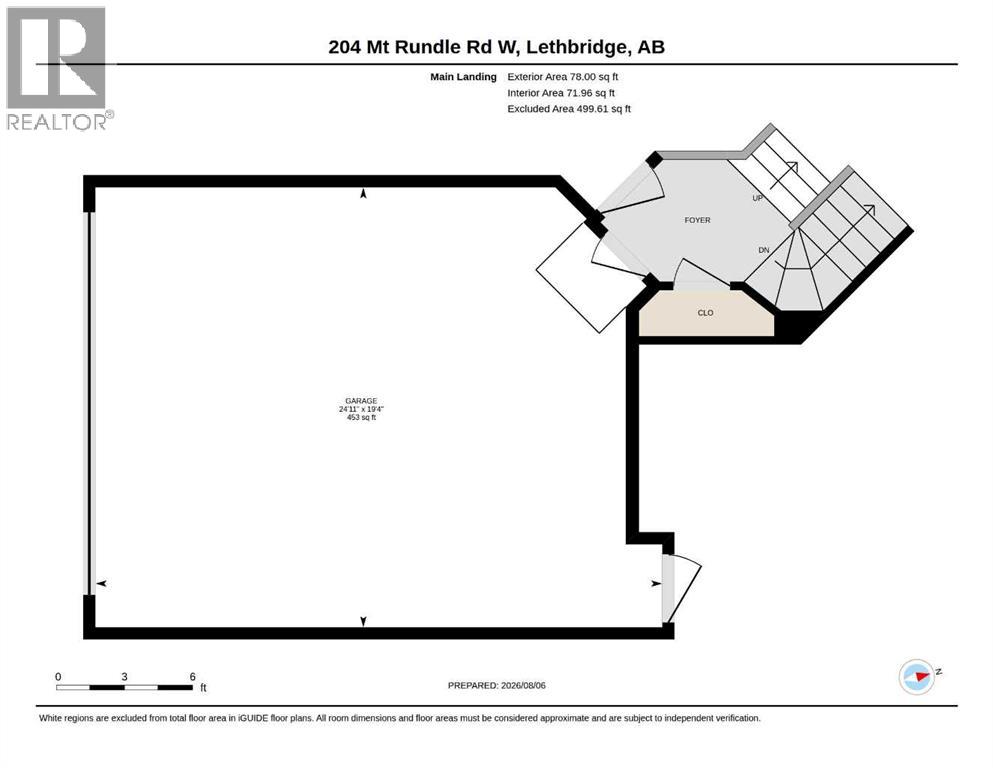
Nice bi-level home in Mountain Heights with a large pie shaped yard tucked away on a cul-de-sac! Welcoming entry with additional door to attached double garage. Four steps up to the main floor that features laminate flooring throughout. Main living room has big windows for plenty of natural light. Kitchen is a good size with full appliance package. Dining room has door to partially covered deck out back. Main floor also has 3 bedrooms including primary with full ensuite. A second full bathroom completes the main. Basement is fully developed with new vinyl plank flooring. There is a large family room that features a gas fireplace. There is also a large rec/games room that could be made into a 4th bedroom with one wall. The basement also has an office/nook area and another full bathroom. Utility room houses the laundry. Yard is HUGE and fenced and features a patio and boardwalk deck. Plenty of space for the whole family! Some photos have furniture and decor digitally added for illustrative or marketing purposes. (id:67770)
Facts
- Bedrooms
- 3
- Bathrooms
- 3
- Living area
- 1,152 sq ft
- Home type
- House
- Year built
- 1995
- Lot size
- 6,903 square feet
- Parking
- 4
- Property taxes
- $4,074 (2026)
- MLS® number
- A2352651
Features
- Heating
- Forced air, Natural gas
- Cooling
- None
- Basement
- Finished, Full
- Flooring
- Laminate, Vinyl Plank
- Appliances
- Washer, Refrigerator, Dishwasher, Stove, Microwave, Window Coverings, Garage door opener, Washer/Dryer Stack-Up
- Parking
- Attached Garage, Concrete
- Exterior Features
- Vinyl siding
Rooms
| Room | Level | Size |
|---|---|---|
| Living room | Main level | 13.67 Ft x 14.00 Ft |
| Kitchen | Main level | 10.42 Ft x 11.33 Ft |
| Dining room | Main level | 6.58 Ft x 11.33 Ft |
| Primary Bedroom | Main level | 12.25 Ft x 14.50 Ft |
| 4pc Bathroom | Main level | |
| Bedroom | Main level | 11.00 Ft x 11.08 Ft |
| Bedroom | Main level | 8.67 Ft x 10.75 Ft |
| 4pc Bathroom | Main level | |
| Family room | Basement | 13.58 Ft x 28.75 Ft |
| Recreational, Games room | Basement | 14.75 Ft x 20.75 Ft |
| 4pc Bathroom | Basement | |
| Storage | Basement | 4.50 Ft x 15.75 Ft |
| Office | Basement | 5.92 Ft x 9.25 Ft |
| Furnace | Basement | 10.00 Ft x 12.25 Ft |
Location
Listed by REAL BROKER

Listing data is supplied by the CREA Data Distribution Facility (DDF®). It is deemed reliable but not guaranteed and should be independently verified. It is provided for consumers’ personal, non-commercial use to identify properties they may be interested in purchasing.