$569,900
38 Ivany Close
Inglewood West, Red Deer
- 3 bedrooms
- 3 (1 half) bathrooms
- 1,212 sq ft
About this home
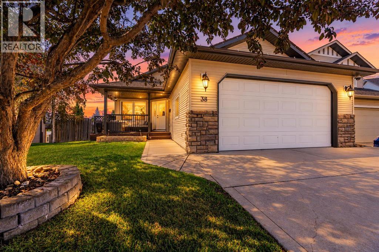
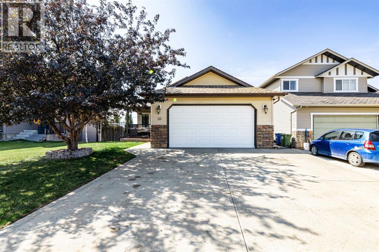
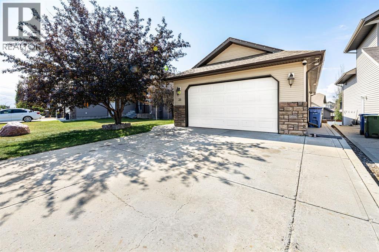
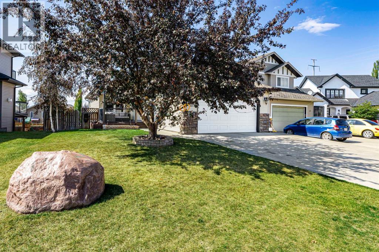
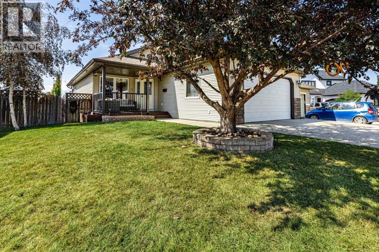
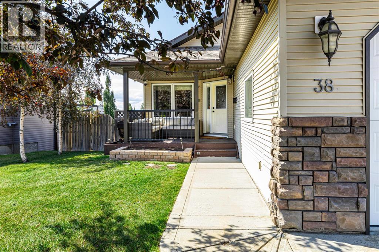
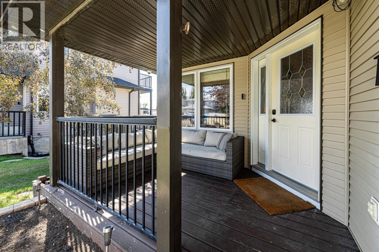
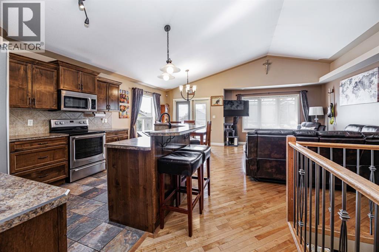
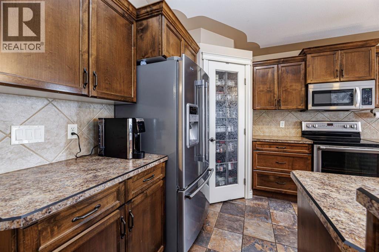
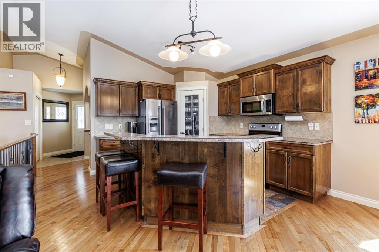
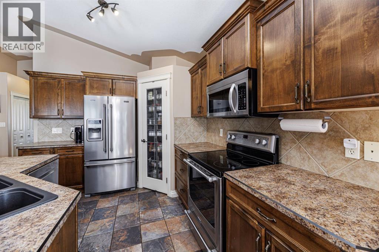
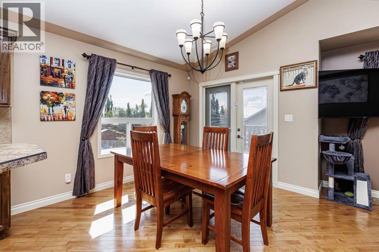
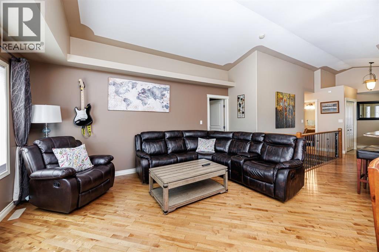
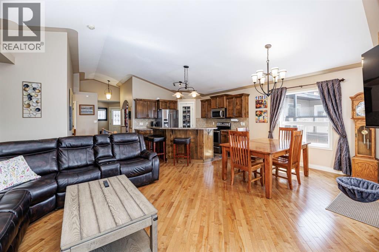
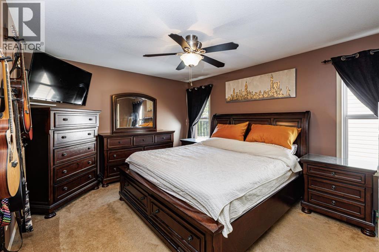
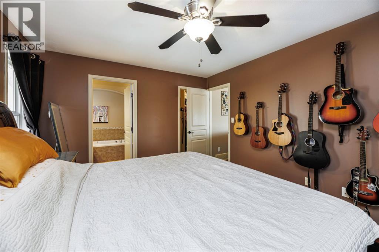
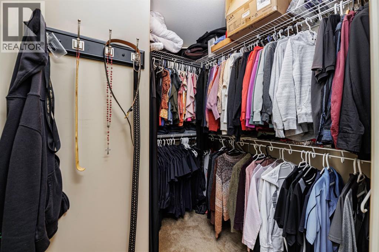
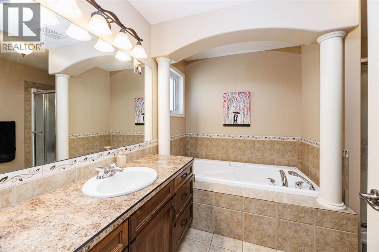
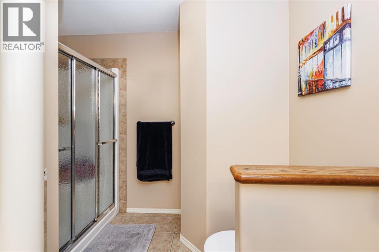
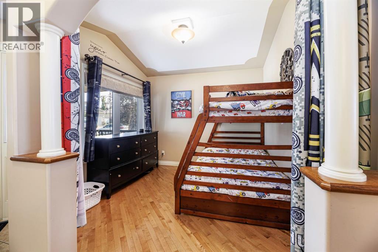
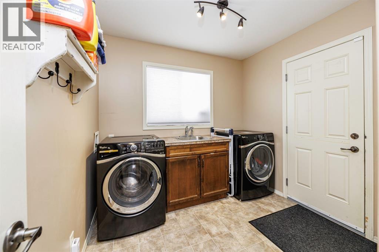
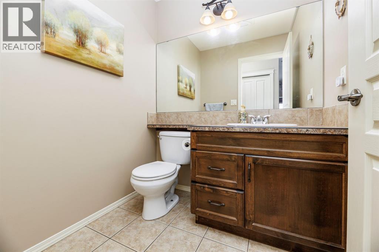
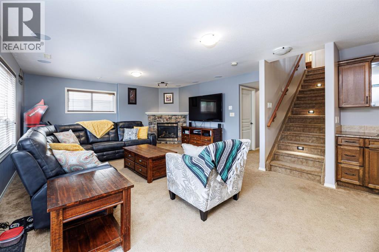
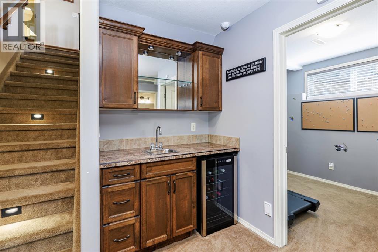
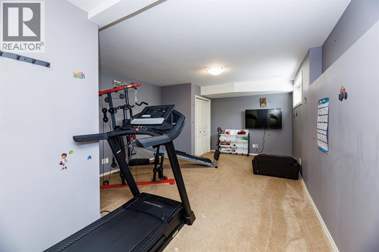
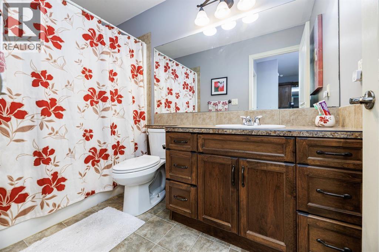
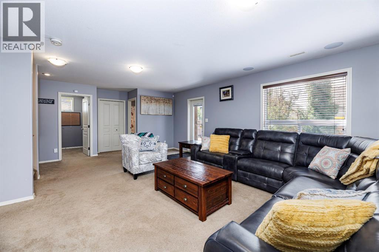
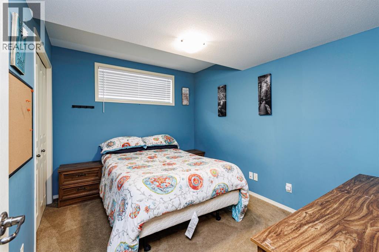
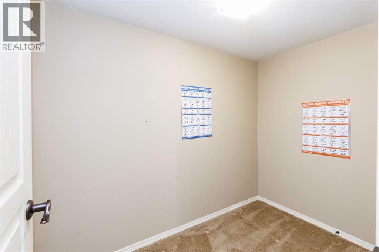
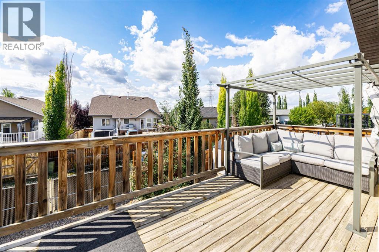
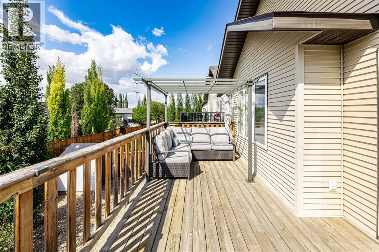
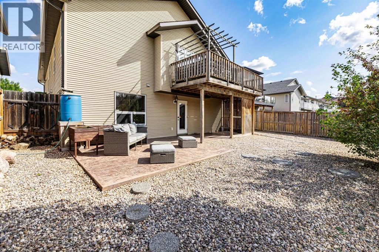
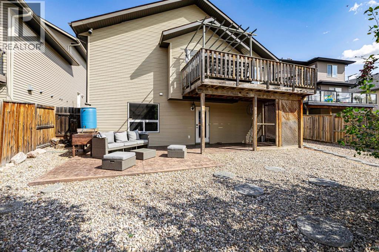
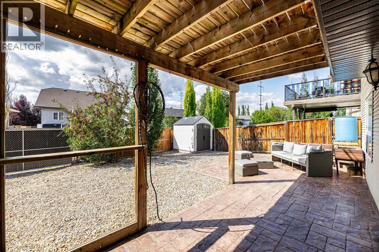
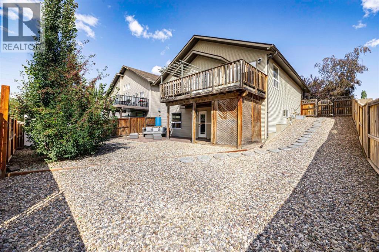
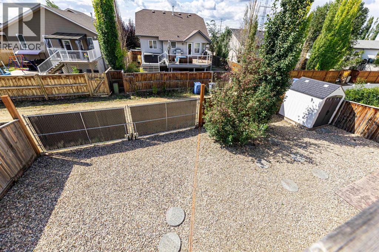
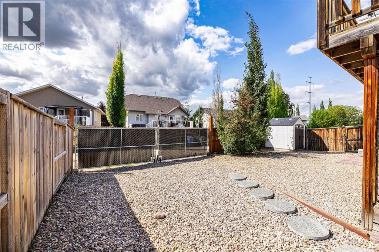
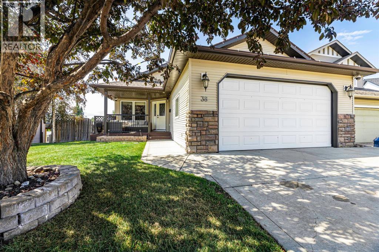
Step inside this beautiful custom-built walkout bungalow and you’ll immediately feel at home! Located on a quiet close in desirable southeast Red Deer, this property offers a functional layout that works for all stages of life. The covered front deck brings you into the bright and airy main floor that features vaulted ceilings, gorgeous hardwood flooring, and a front office or den. The open-concept living space flows into a well-equipped kitchen with plenty of counter space, a breakfast bar, tile flooring, dark wood cabinetry, and a walk-in pantry. The dining area leads directly to the west-facing deck with a gas line to the BBQ and pergola, making entertaining a pure joy. The spacious primary bedroom easily accommodates a king-sized bed and features a walk-in closet and luxurious 4-piece ensuite with a jetted tub. A 2-piece bathroom and main-floor laundry in the mud room complete the level, with direct access to the double attached garage with in-floor heat . Downstairs, the walkout basement offers even more living and entertaining space with a large rec room, wet bar, gas fireplace, and zoned in-floor heat to keep you cozy year-round. Two generously sized bedrooms—one currently used as a home gym—a 4-piece bathroom, and plenty of storage complete the lower level. Outside, enjoy the stamped concrete patio, low-maintenance backyard, and RV parking with back alley access. The alley was also recently redone by the City. Additional updates and features include A/C added in 2020, shingles replaced in 2018, and central vac with a convenient kitchen kick plate. Located close to schools, shopping, and everyday amenities, this beautiful bungalow checks all the boxes. Come see it before it’s gone! (id:67770)
Facts
- Bedrooms
- 3
- Bathrooms
- 3 (1 half)
- Living area
- 1,212 sq ft
- Home type
- House
- Year built
- 2005
- Lot size
- 6,019 square feet
- Parking
- 2
- Property taxes
- $5,004 (2026)
- MLS® number
- A2352615
Features
- Heating
- Forced air
- Cooling
- Central air conditioning
- Basement
- Finished, Full, Walk out
- Flooring
- Hardwood, Carpeted
- Appliances
- Refrigerator, Dishwasher, Stove, Microwave, Washer & Dryer
- Parking
- Attached Garage
- Exterior Features
- Vinyl siding
Rooms
| Room | Level | Size |
|---|---|---|
| 2pc Bathroom | Main level | 5.00 Ft x 45.92 Ft |
| 4pc Bathroom | Main level | 5.17 Ft x 10.83 Ft |
| Dining room | Main level | 10.58 Ft x 9.17 Ft |
| Office | Main level | 10.00 Ft x 9.75 Ft |
| Kitchen | Main level | 12.17 Ft x 13.83 Ft |
| Laundry room | Main level | 8.58 Ft x 9.08 Ft |
| Living room | Main level | 16.92 Ft x 11.83 Ft |
| Primary Bedroom | Main level | 14.67 Ft x 11.75 Ft |
| 4pc Bathroom | Basement | 5.00 Ft x 9.42 Ft |
| Bedroom | Basement | 9.08 Ft x 11.42 Ft |
| Den | Basement | 5.25 Ft x 8.58 Ft |
| Bedroom | Basement | 23.00 Ft x 13.08 Ft |
| Recreational, Games room | Basement | 16.33 Ft x 25.67 Ft |
| Furnace | Basement | 6.50 Ft x 11.33 Ft |
Location
Listed by Royal LePage Network Realty Corp.

Listing data is supplied by the CREA Data Distribution Facility (DDF®). It is deemed reliable but not guaranteed and should be independently verified. It is provided for consumers’ personal, non-commercial use to identify properties they may be interested in purchasing.