$725,000
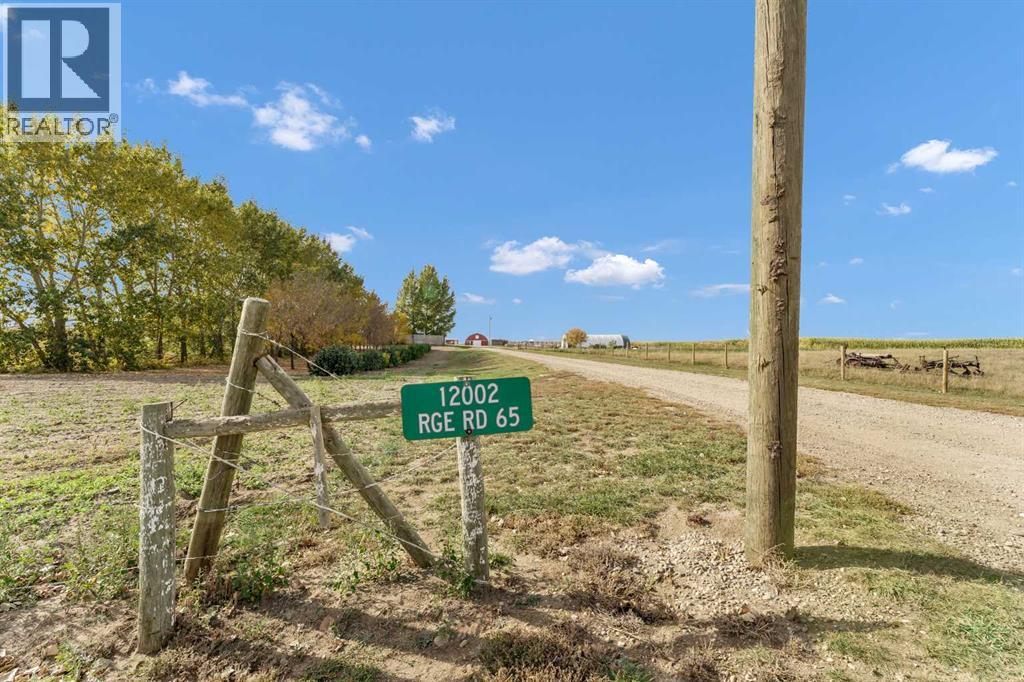
12002 Range Road 65
Rural Cypress County
- 4 bedrooms
- 3 (1 half) bathrooms
- 1,274 sq ft
About this home
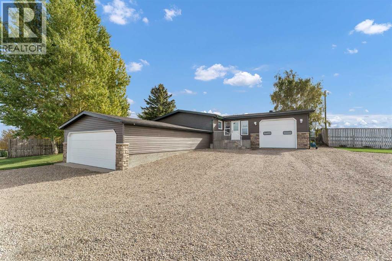
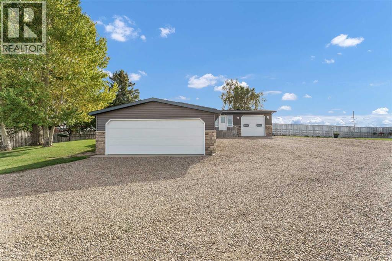
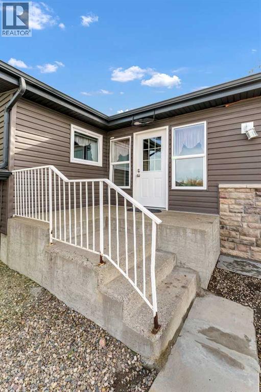
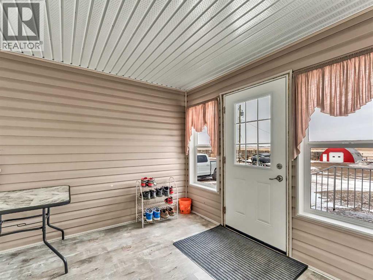
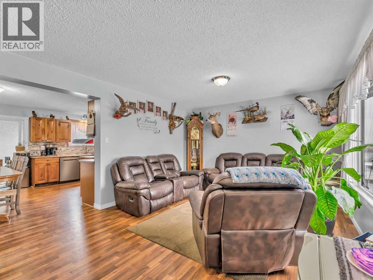
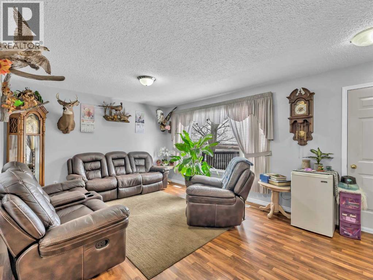
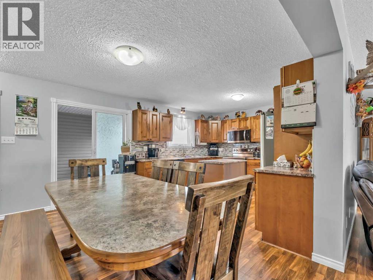
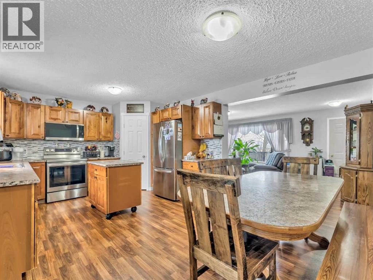
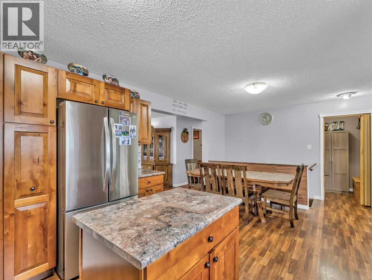
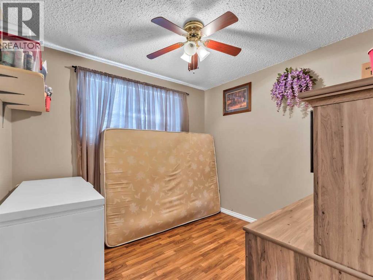
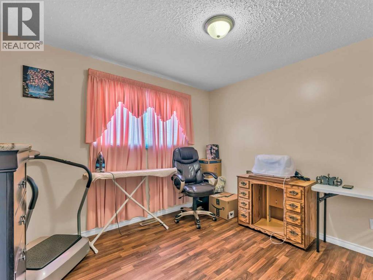
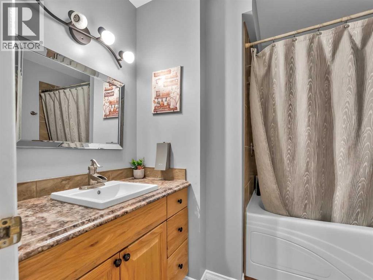
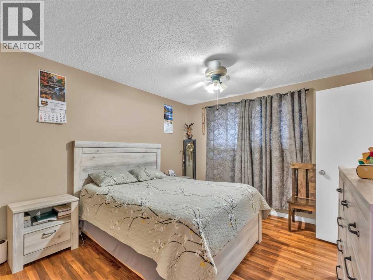
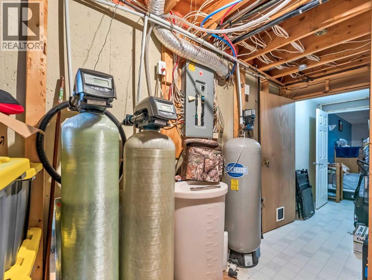
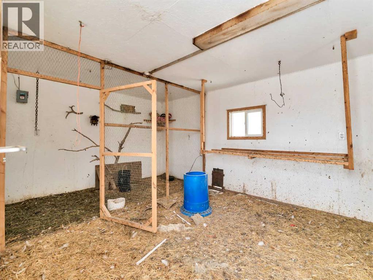
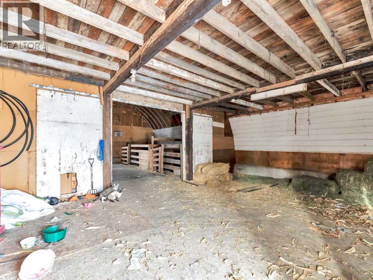
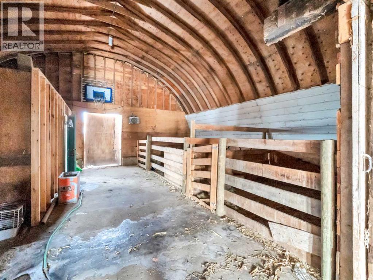
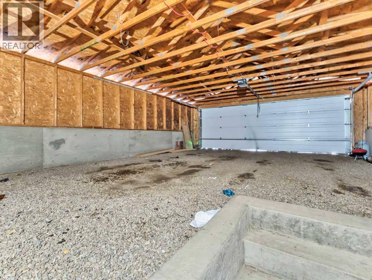
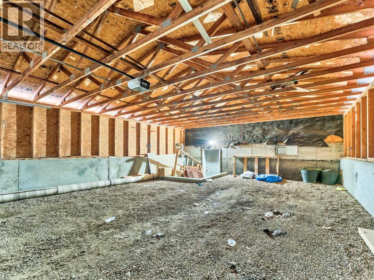
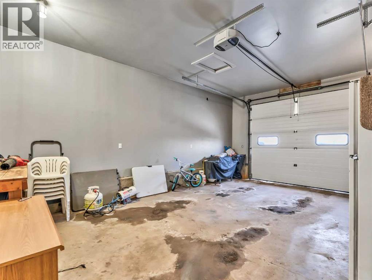
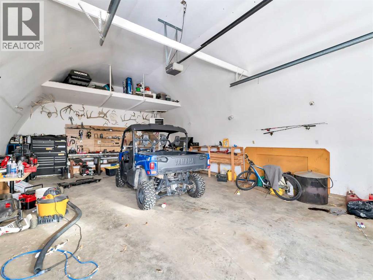
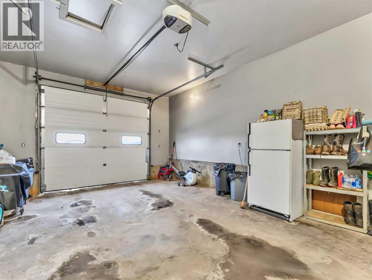
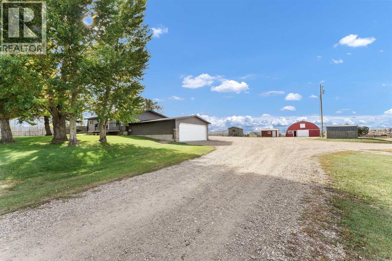
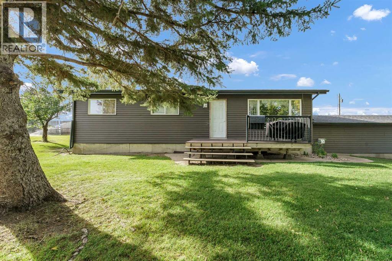
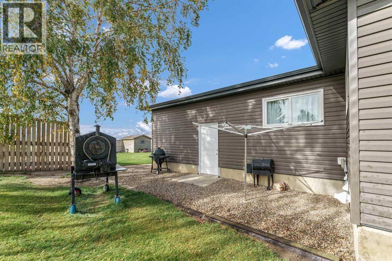
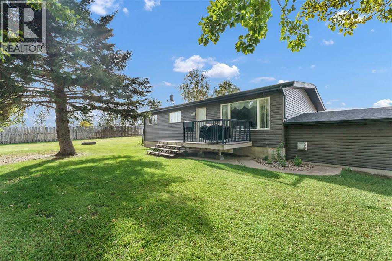
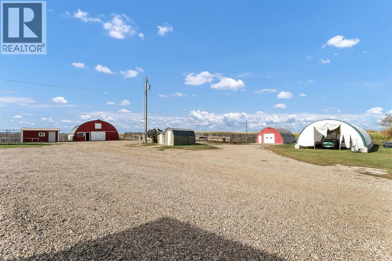
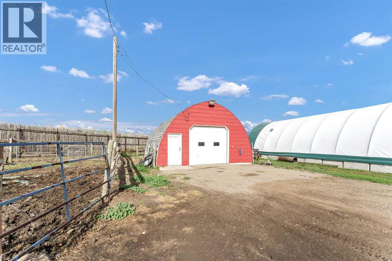
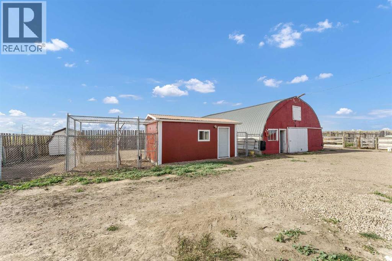
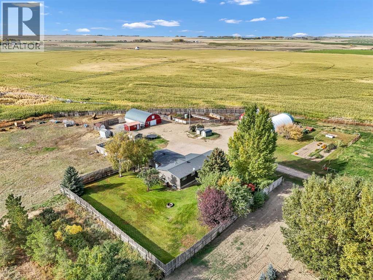
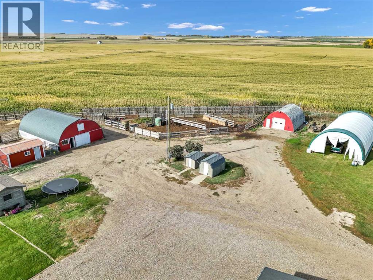
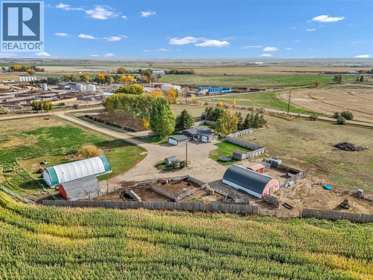
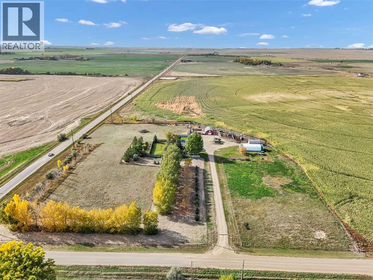
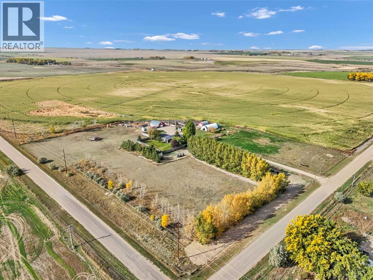
Country Charm with Room to Roam – Just Minutes from Medicine HatWelcome to 12002 Range Road 65 in Cypress County, where peaceful acreage living meets everyday convenience—only a 15-minute drive to Medicine Hat. Set on a picturesque 10 acres, this property offers space, functionality, and that hard-to-find country charm.The 1,274 sq. ft. bungalow has a warm, welcoming feel and is designed for comfortable family living. With 4 bedrooms and 3 bathrooms, there’s room for everyone—whether you’re raising a family, hosting guests, or working from home. The home features an attached insulated single garage, plus an attached unfinished double car garage, ready for you to customize as a workshop, storage space, or future expansion.Outside is where this property truly shines. The beautifully landscaped yard is framed by mature trees, a new fence, and open prairie views that instantly put you at ease. Enjoy your own garden space, a small corral, and a horse barn, making this an ideal setup for hobby farmers or equestrian enthusiasts. The yard is partially irrigated with SMRD water, keeping things green and thriving through the summer months.Need outbuildings? You’re covered. The property includes a 25’ x 30’ insulated and heated quonset—perfect for projects year-round—as well as a 30’ x 60’ tarp shed for equipment, trailers, or toys. Whether you’re dreaming of quiet mornings with coffee on the porch, room for animals and hobbies, or simply a little more breathing space without giving up city access, this acreage delivers. Country living with character, space, and practicality—this is one you’ll want to experience in person. (id:67770)
Facts
- Bedrooms
- 4
- Bathrooms
- 3 (1 half)
- Living area
- 1,274 sq ft
- Home type
- House
- Year built
- 1978
- Lot size
- 9.93 acres
- Parking
- 6
- Property taxes
- $2,264 (2026)
- MLS® number
- A2351233
Features
- Heating
- Forced air, Natural gas
- Cooling
- Central air conditioning
- Basement
- Finished, Full
- Flooring
- Carpeted, Linoleum
- Appliances
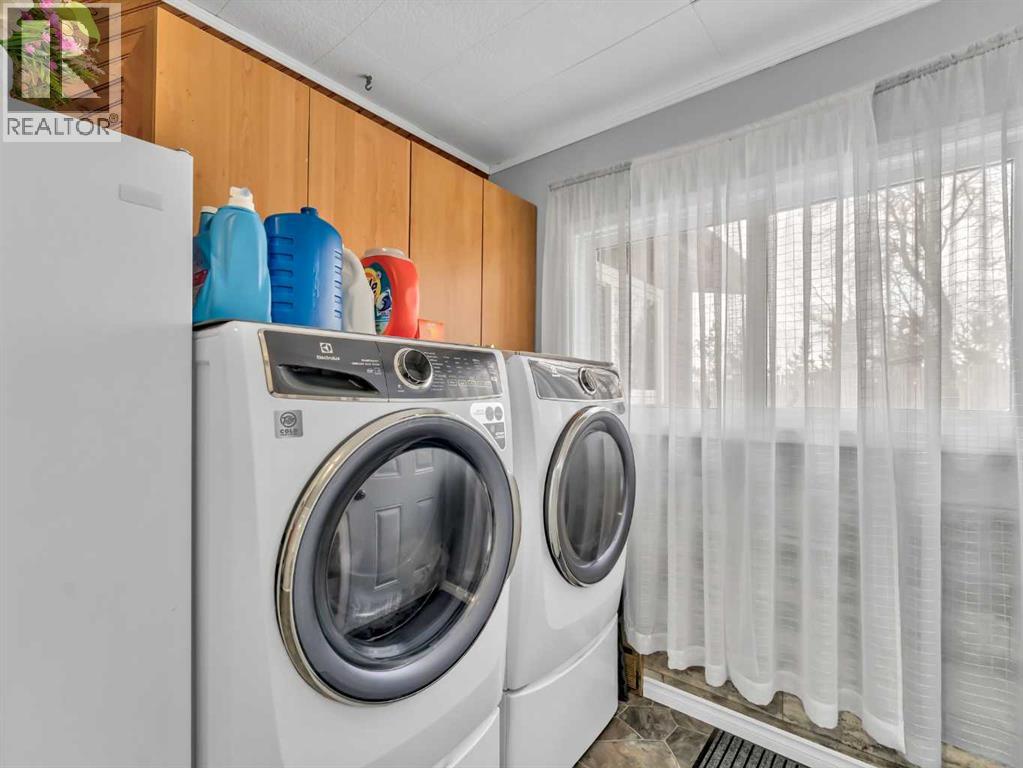
- Washer, Refrigerator, Dishwasher, Stove, Dryer, Microwave Range Hood Combo, Window Coverings, Garage door opener
- Parking
- Attached Garage, Attached Garage, See Remarks, Gravel
- Exterior Features
- Stone, Vinyl siding
Rooms
| Room | Level | Size |
|---|---|---|
| Other | Main level | 9.83 Ft x 9.67 Ft |
| Living room | Main level | 13.00 Ft x 18.17 Ft |
| Dining room | Main level | 13.00 Ft x 7.25 Ft |
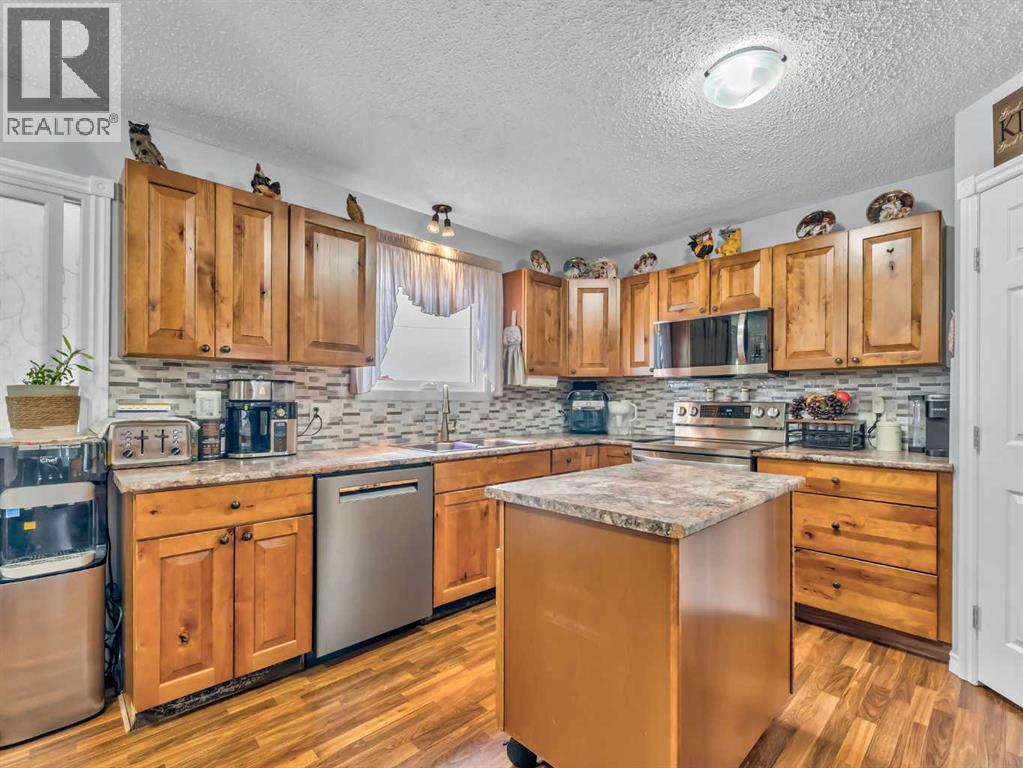
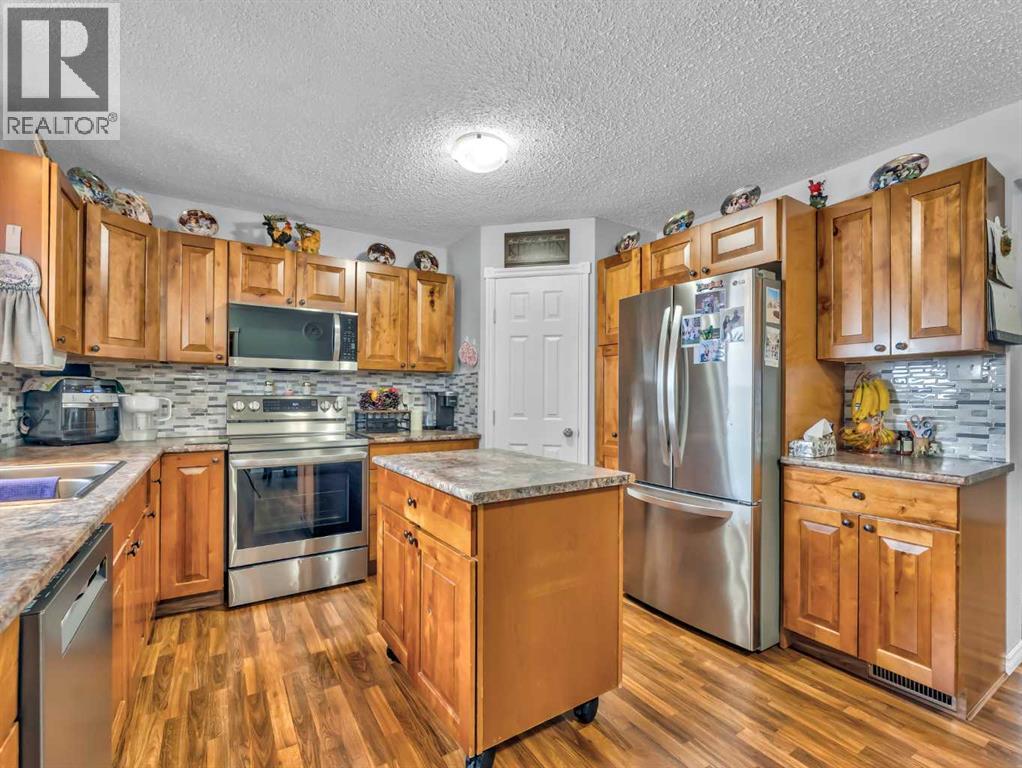
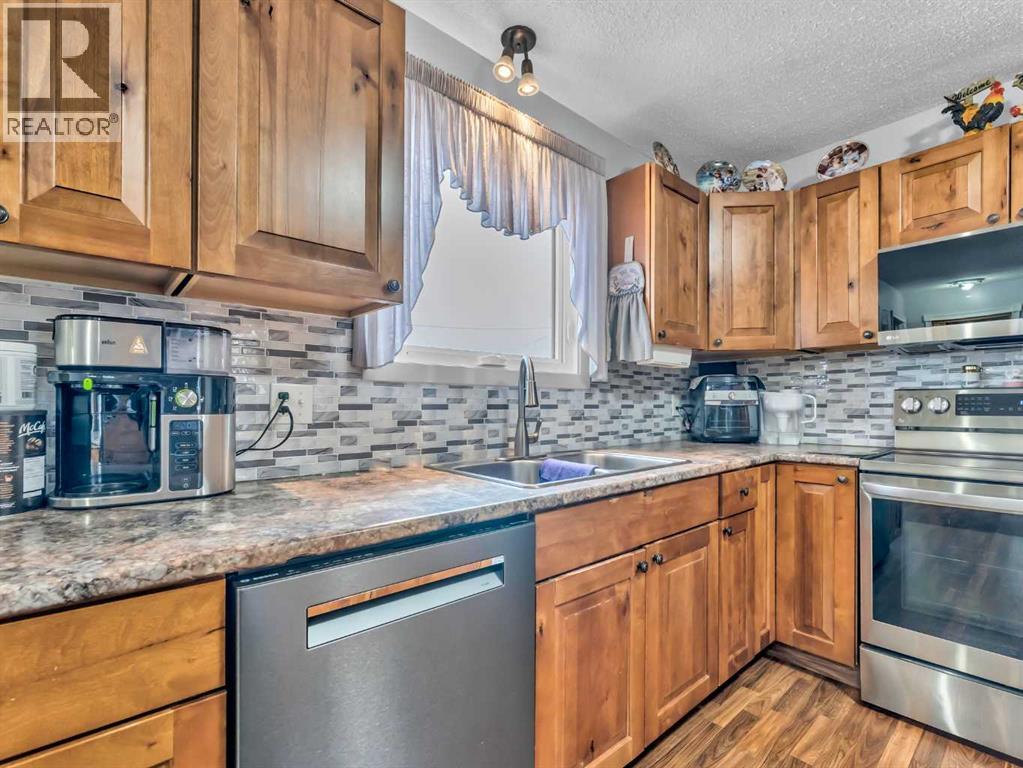
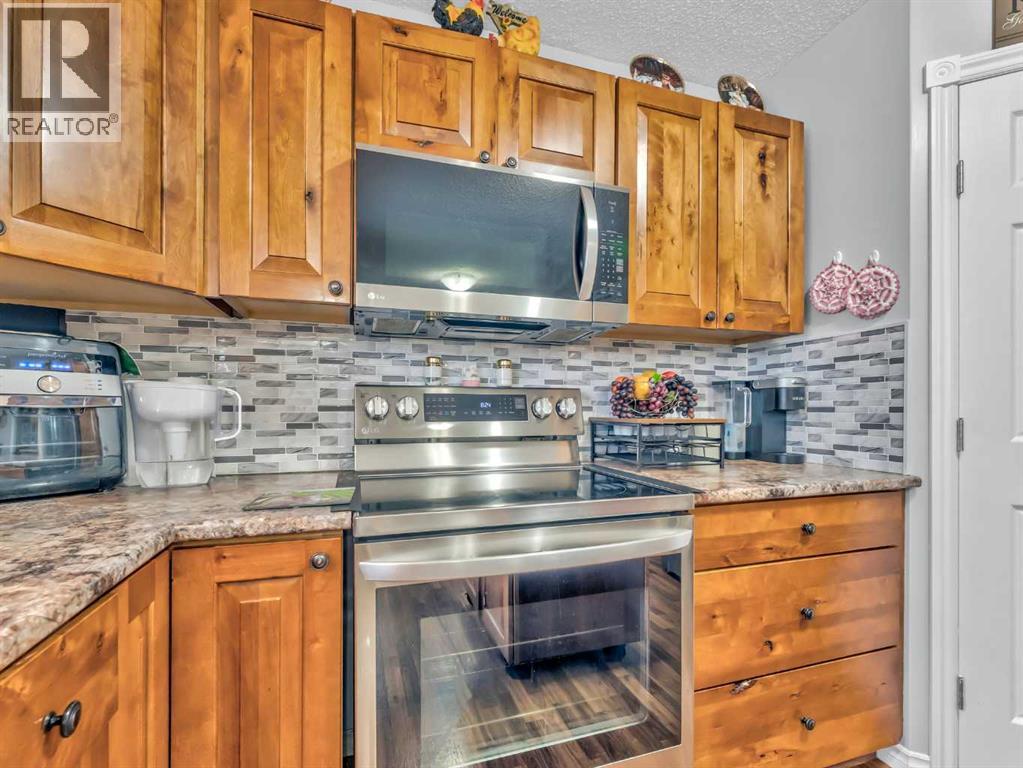
| Kitchen | Main level | 13.00 Ft x 11.17 Ft |
| Bedroom | Main level | 9.00 Ft x 9.75 Ft |
| Bedroom | Main level | 9.00 Ft x 11.08 Ft |
| Primary Bedroom | Main level | 12.67 Ft x 11.08 Ft |
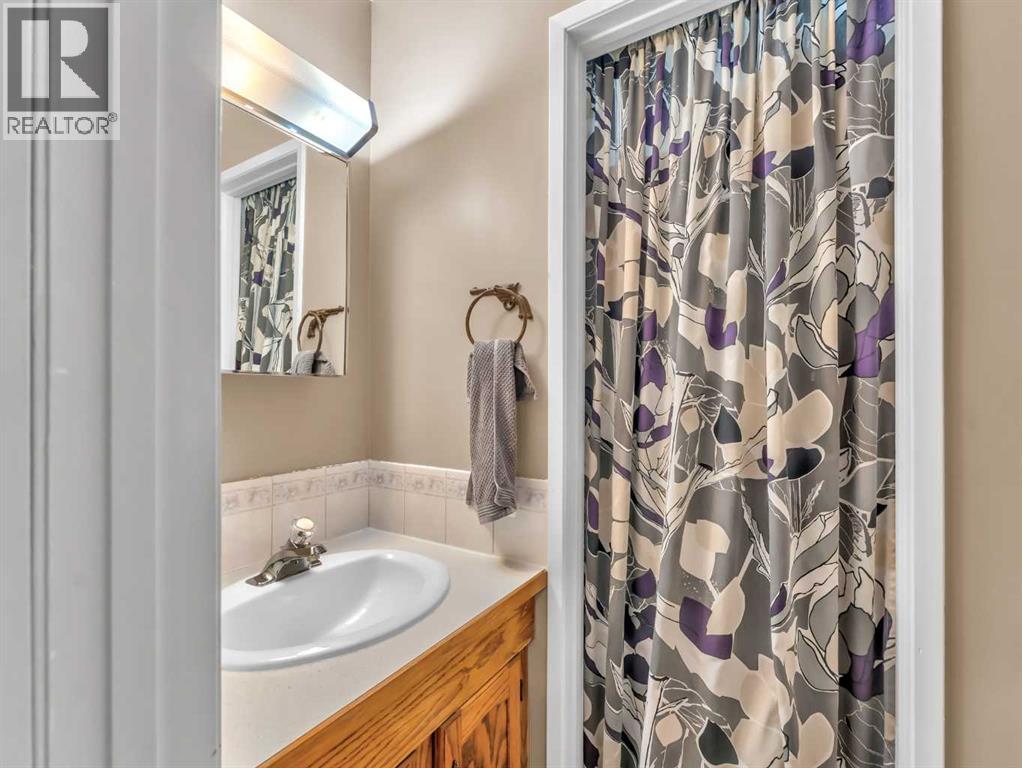
| 4pc Bathroom | Main level | 7.67 Ft x 8.33 Ft |
| 2pc Bathroom | Main level | 7.25 Ft x 2.92 Ft |
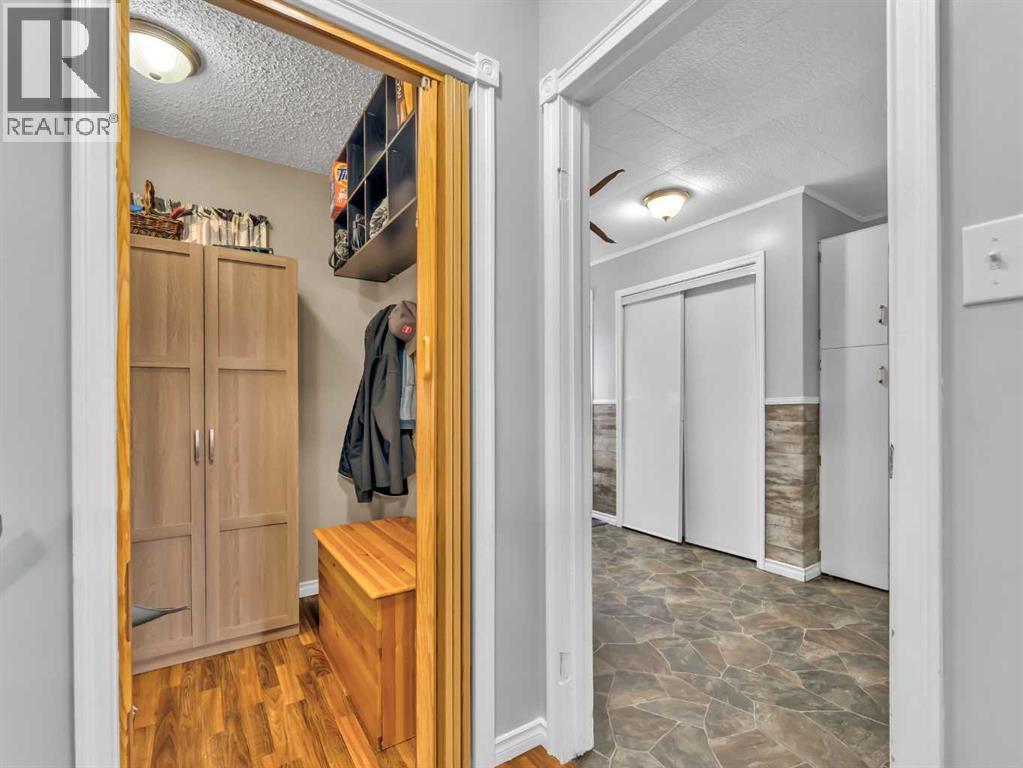
| Laundry room | Main level | 3.83 Ft x 5.00 Ft |
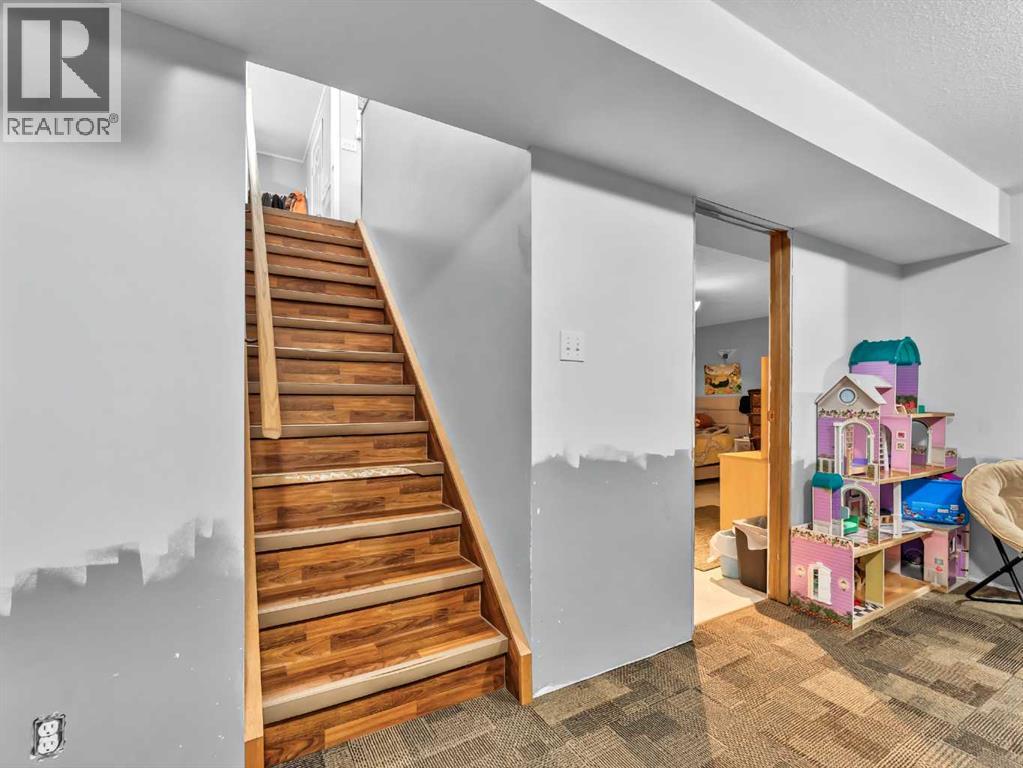
| Family room | Lower level | 11.17 Ft x 27.83 Ft |
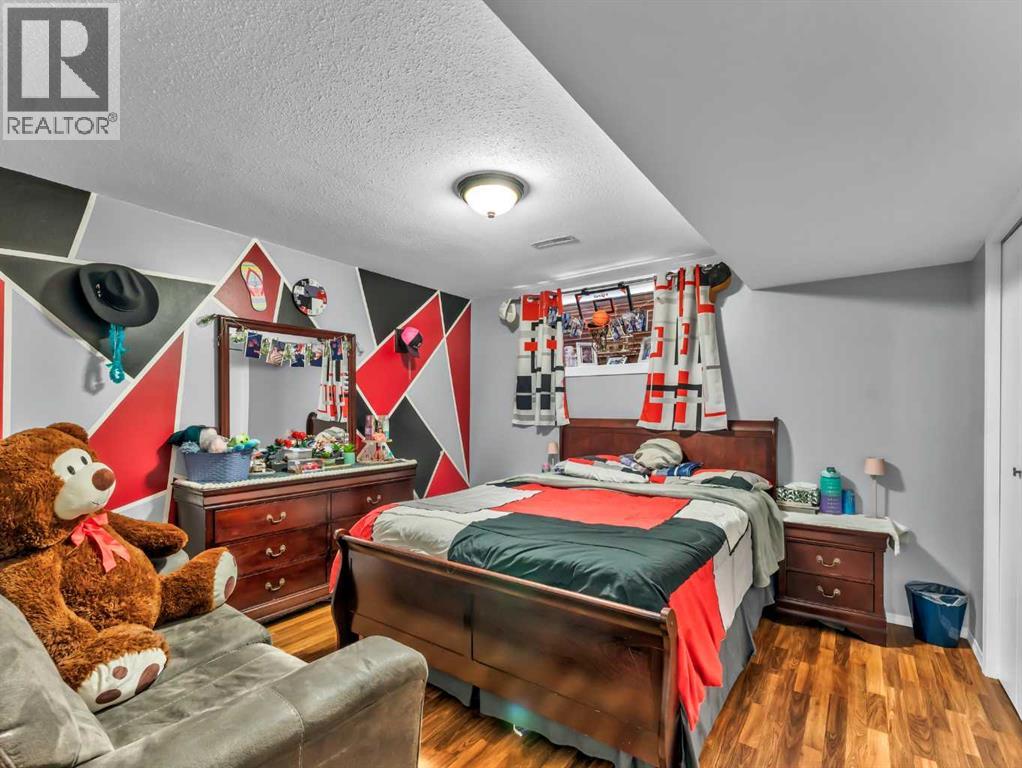
| Bedroom | Lower level | 11.17 Ft x 12.33 Ft |
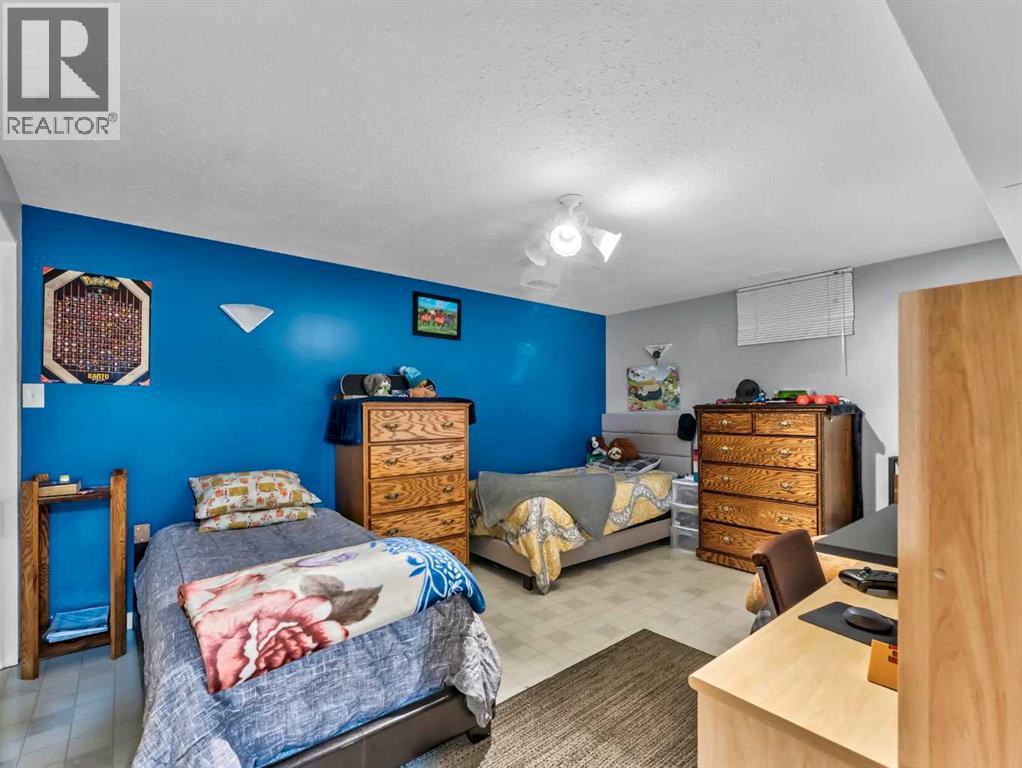
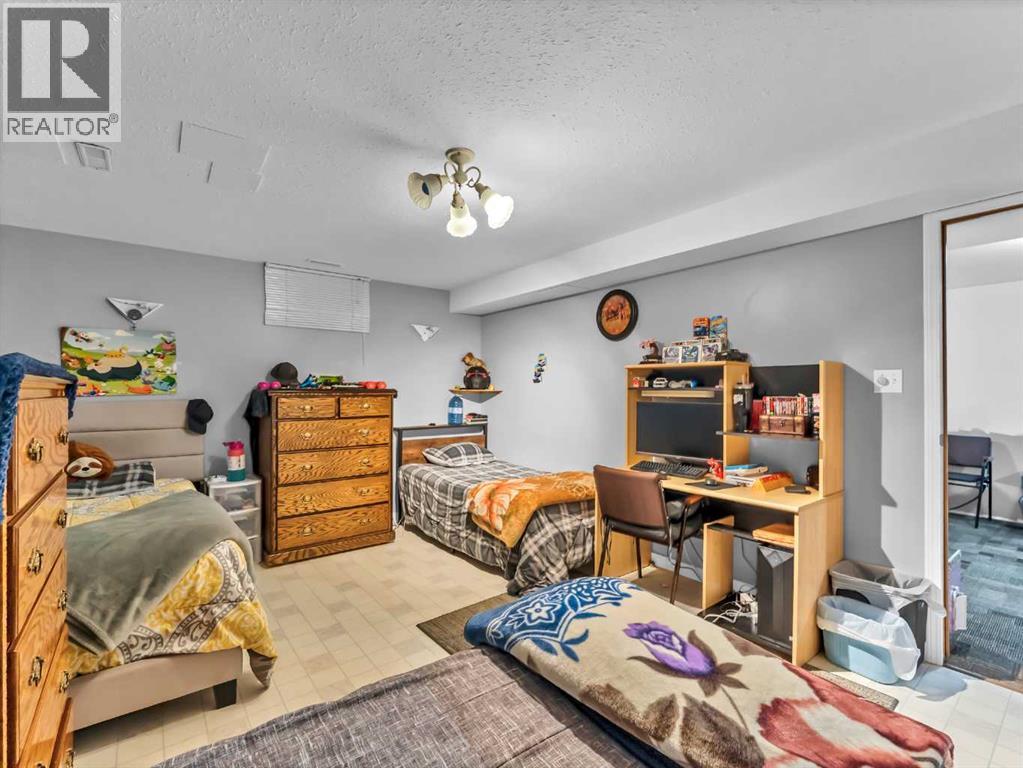
| Den | Lower level | 12.08 Ft x 15.42 Ft |
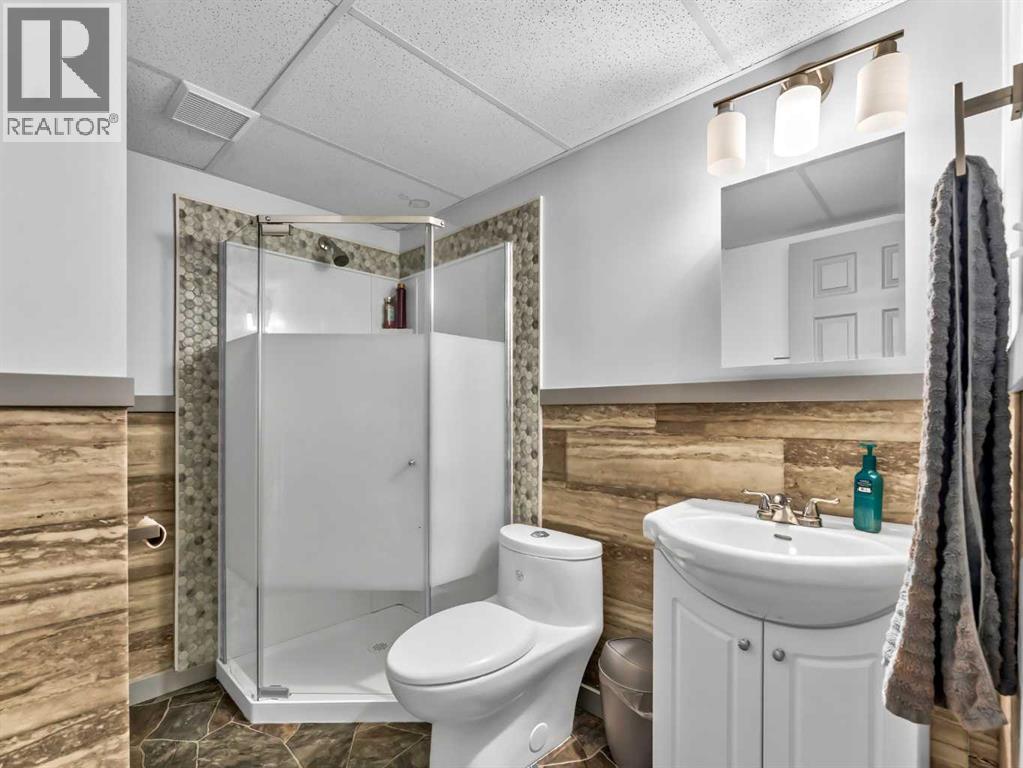
| 3pc Bathroom | Lower level | 7.83 Ft x 6.25 Ft |
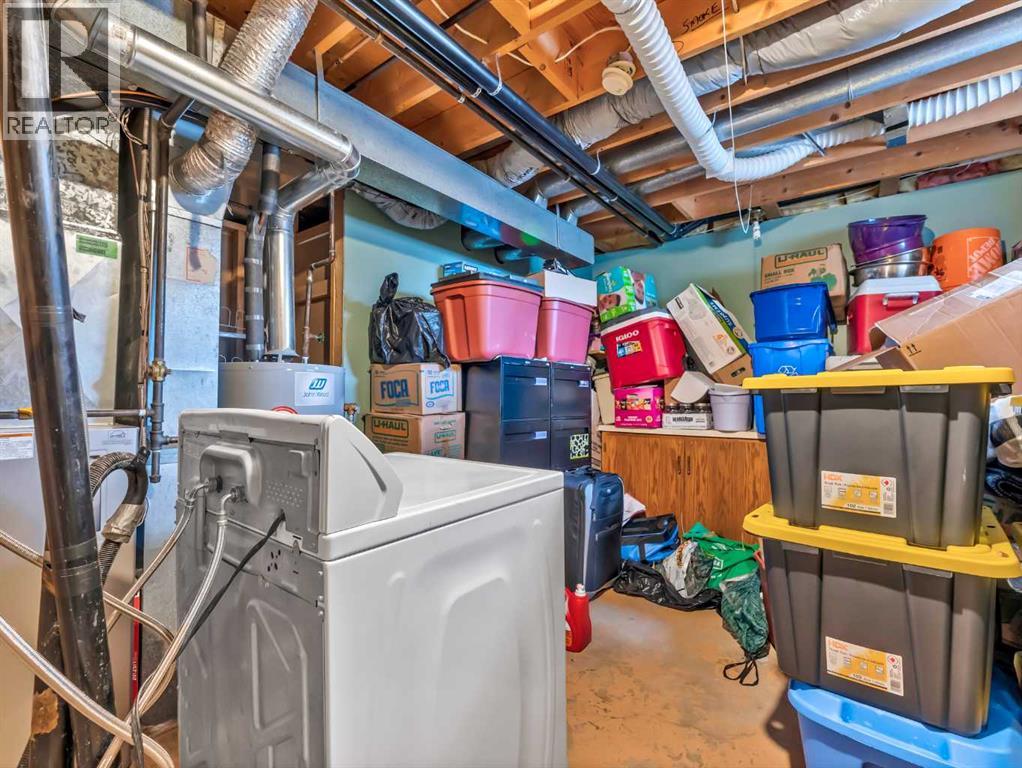
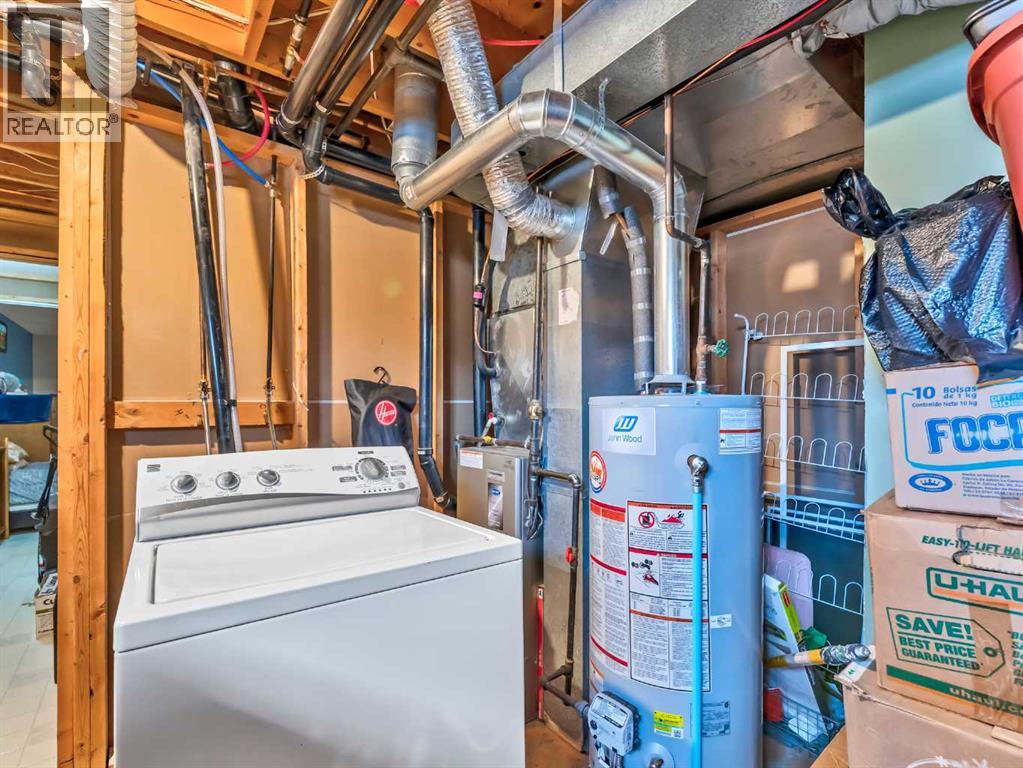
| Furnace | Lower level | 12.08 Ft x 5.67 Ft |
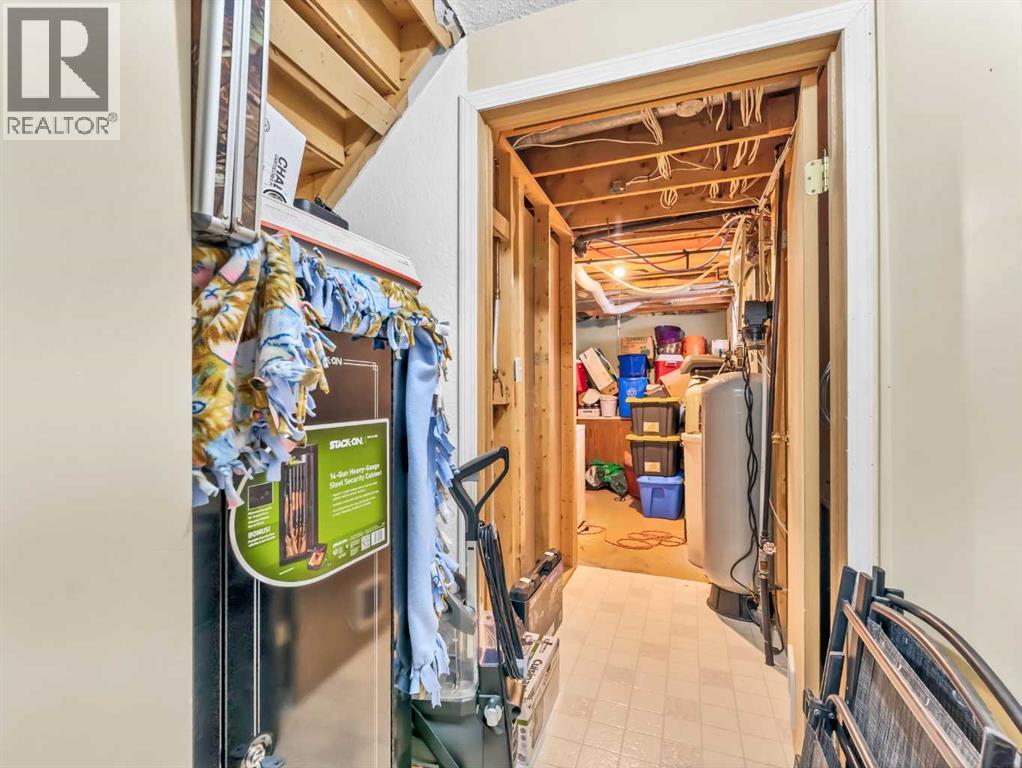
| Storage | Lower level | 9.33 Ft x 7.00 Ft |
Location
Listed by RE/MAX MEDALTA REAL ESTATE

Listing data is supplied by the CREA Data Distribution Facility (DDF®). It is deemed reliable but not guaranteed and should be independently verified. It is provided for consumers’ personal, non-commercial use to identify properties they may be interested in purchasing.