$2,200,000
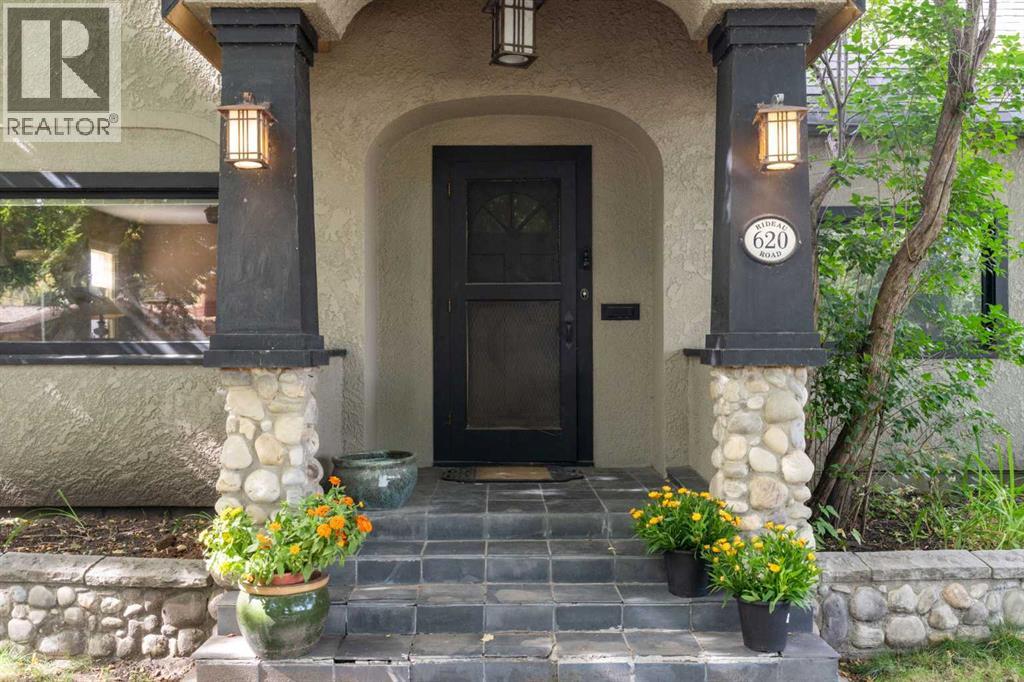
620 Rideau Road SW
Rideau Park, Calgary
- 4 bedrooms
- 3 (1 half) bathrooms
- 3,113 sq ft
About this home
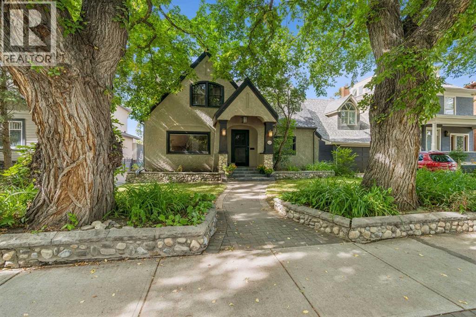
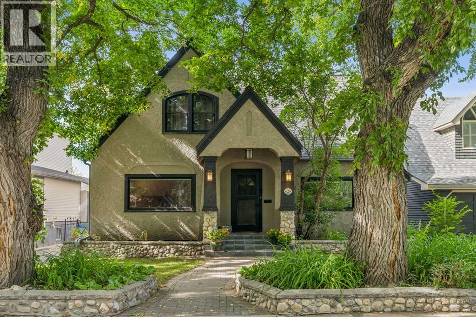
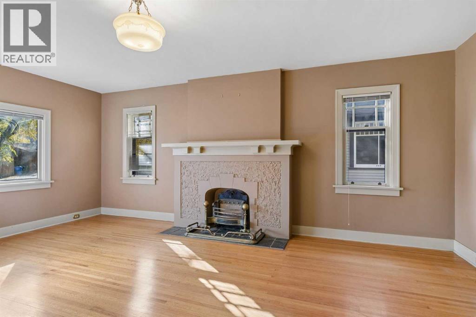
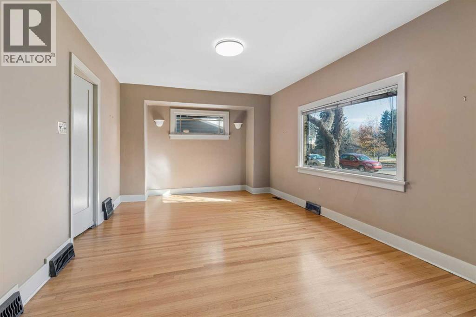
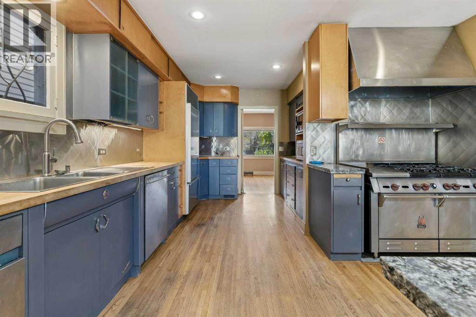
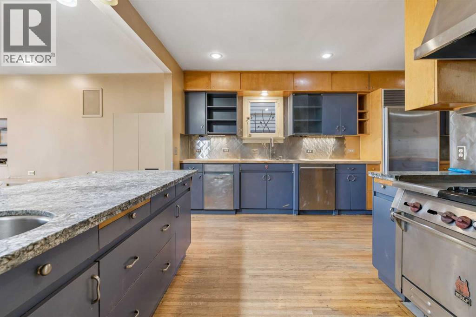
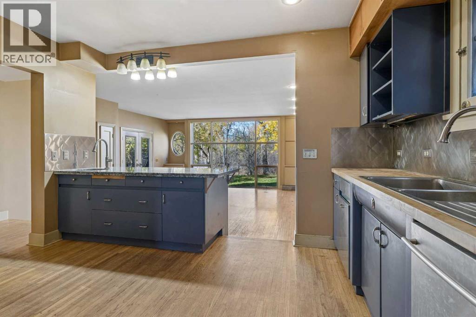
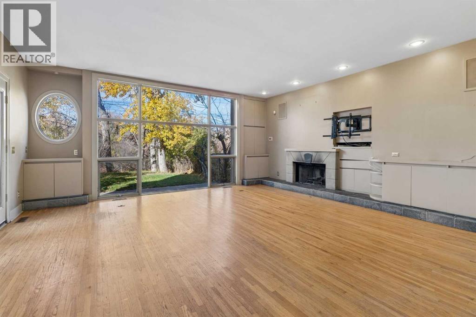
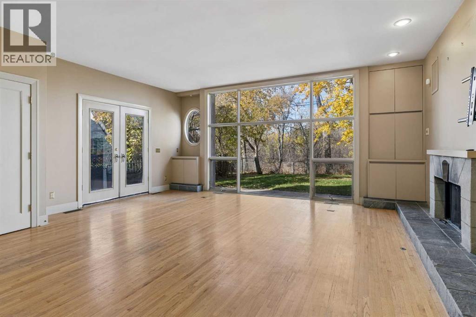
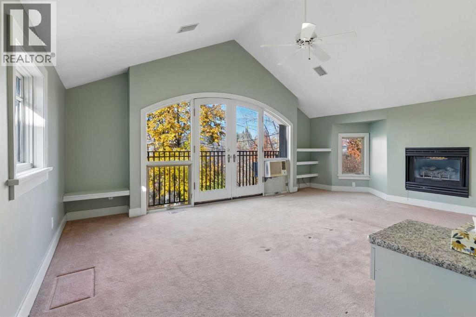
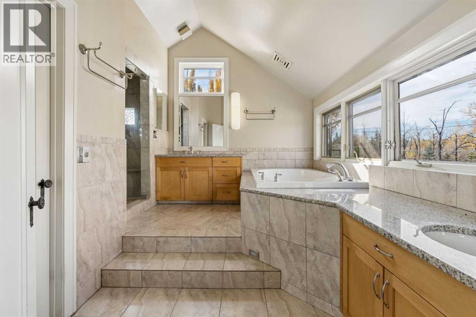
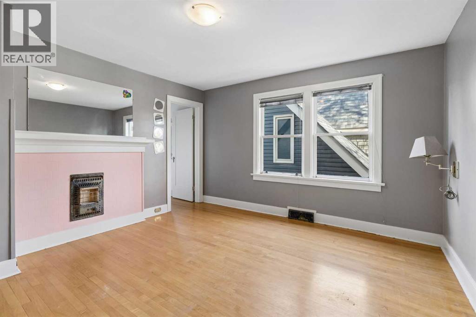
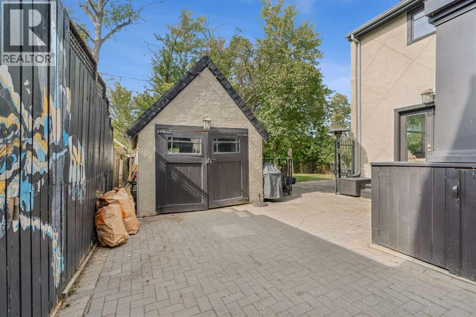
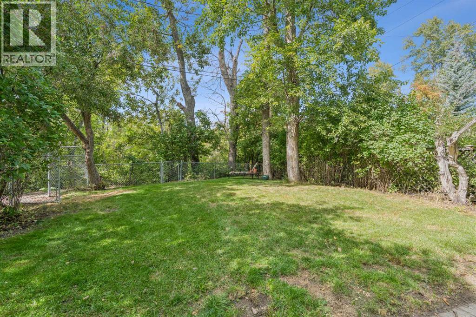
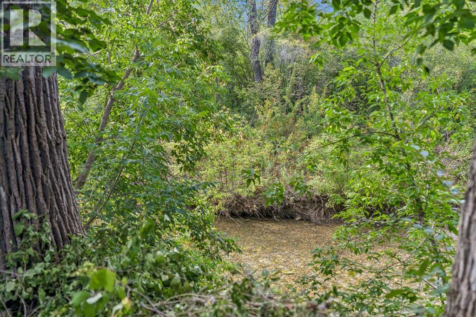
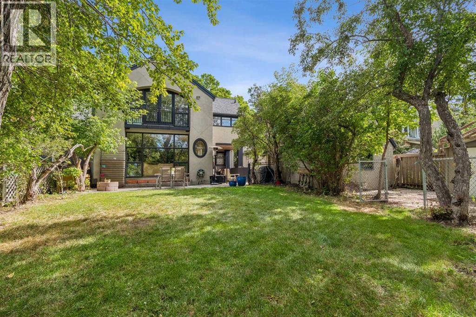
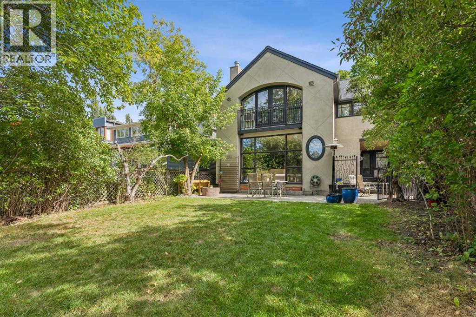
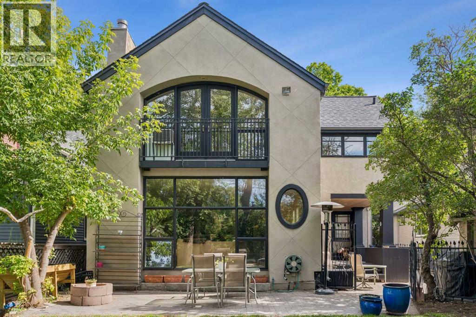
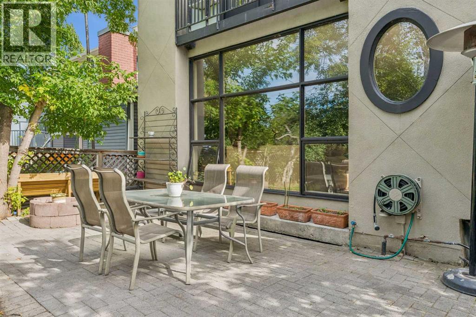
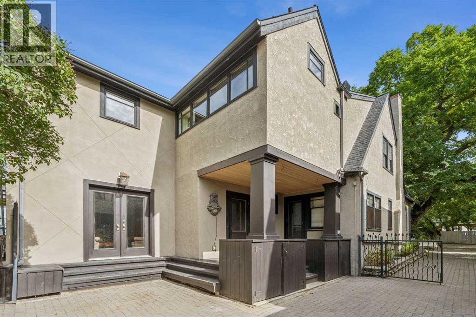
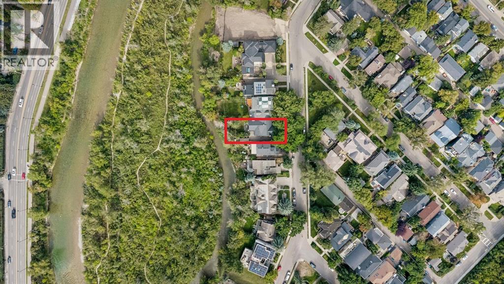
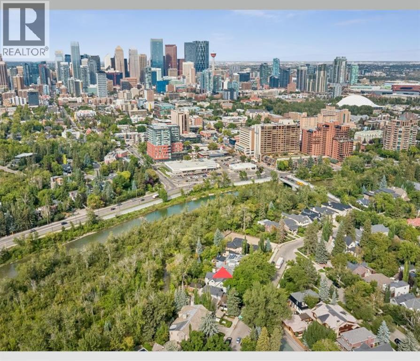
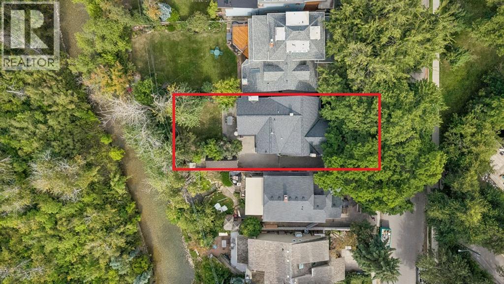
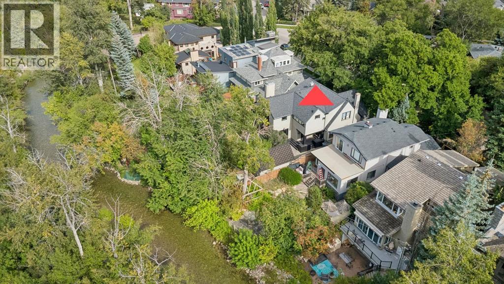
ONE OF THE MOST PRIVATE AND SHELTERED LOTS ON THE ELBOW RIVER. 620 Rideau Road is a remarkable property offering refuge from inner city bustle. Presenting a westerly back yard orientation, the property is well treed and quietly borders the Elbow River. The back neighbour is the richly treed Elbow Park Island, serving as a nature screen from noise, traffic and overviewing:....Just you and the river suspended in nature. .....While this property is priced for lot value and re-development, the home may offer some interest to those with historic tastes. Built in 1930, the residence is largely in original condition. Its craftsmanship showcases the elegance and charm of a prominent domicile during the early 20th century. In 1993 a family room on the main and primary bedroom/ensuite on 2nd level were added to the rear. The home has a full unfinished basement. The property has no Restrictive Covenants and has RC-1 zoning. Home and content are being sold ' As Is- Where Is '. Situtated in the desirable community of Rideau, having a highly rated K-9 School, this location also offers a high walking score to shops, restaurants, downtown, Glencoe Club and Talisman Center. ......If you envision a private retreat in the heart of Calgary, this may be your unique opportunity. (id:67770)
Facts
- Bedrooms
- 4
- Bathrooms
- 3 (1 half)
- Living area
- 3,113 sq ft
- Home type
- House
- Year built
- 1930
- Lot size
- 586 square meters
- Parking
- 3
- Property taxes
- $13,166 (2026)
- MLS® number
- A2349627
Features
- Heating
- Forced air, Natural gas, Other
- Cooling
- None
- Basement
- Unfinished, Full
- Flooring
- Tile, Hardwood, Carpeted
- Appliances
- Refrigerator, Range - Gas, Dishwasher, Microwave, Hood Fan, Window Coverings, Washer & Dryer
- Parking
- Detached Garage
- Exterior Features
- Stucco
Rooms
| Room | Level | Size |
|---|---|---|
| Other | Main level | 12.92 Ft x 19.00 Ft |
| Dining room | Main level | 11.42 Ft x 17.25 Ft |
| Den | Main level | 9.50 Ft x 14.50 Ft |
| Living room | Main level | 14.42 Ft x 19.42 Ft |
| Family room | Main level | 19.00 Ft x 19.67 Ft |
| Foyer | Main level | 4.67 Ft x 6.50 Ft |
| Other | Main level | 6.00 Ft x 6.58 Ft |
| Storage | Lower level | 17.83 Ft x 19.83 Ft |
| Recreational, Games room | Lower level | 33.33 Ft x 34.00 Ft |
| Primary Bedroom | Second level | 13.00 Ft x 19.00 Ft |
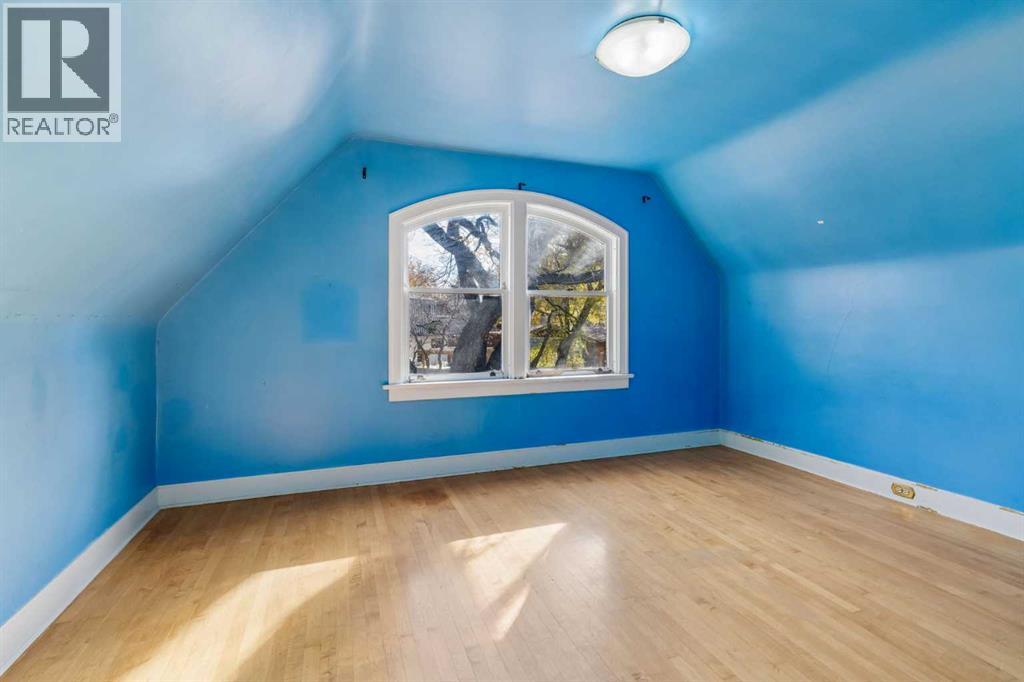
| Bedroom | Second level | 12.33 Ft x 12.92 Ft |
| Bedroom | Second level | 12.50 Ft x 14.50 Ft |
| Bedroom | Second level | 10.50 Ft x 14.00 Ft |
| 5pc Bathroom | Second level | 12.42 Ft x 13.42 Ft |
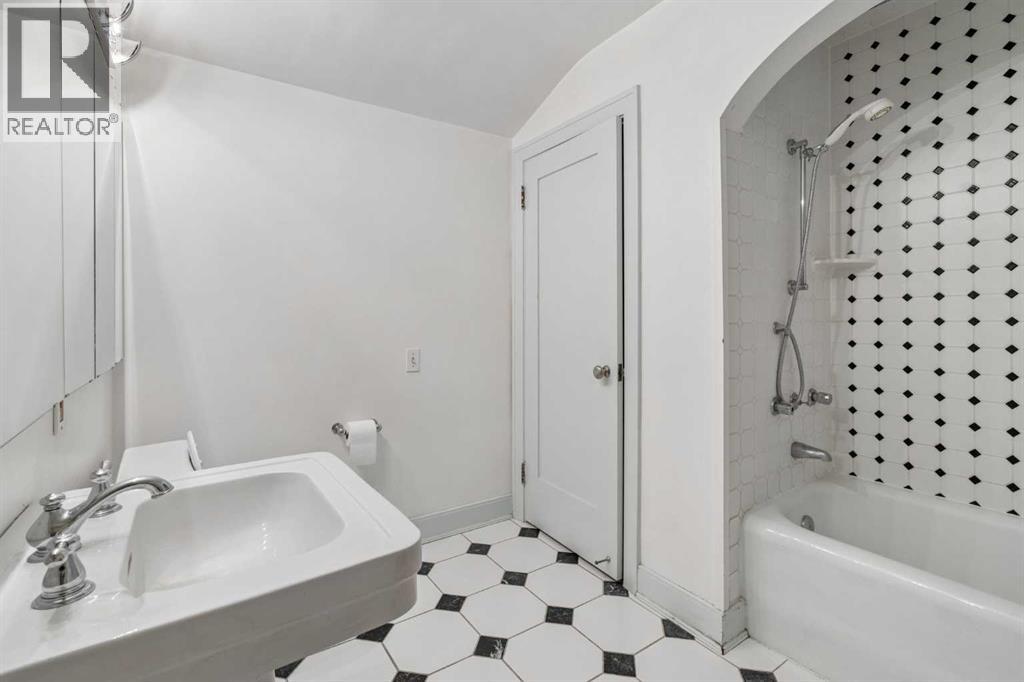
| 4pc Bathroom | Second level | 8.50 Ft x 9.42 Ft |
| 2pc Bathroom | Main level | 4.67 Ft x 4.67 Ft |
Location
Listed by Real Estate Professionals Inc.

Listing data is supplied by the CREA Data Distribution Facility (DDF®). It is deemed reliable but not guaranteed and should be independently verified. It is provided for consumers’ personal, non-commercial use to identify properties they may be interested in purchasing.