

$724,900
2790 19 Avenue SW
Killarney/Glengarry, Calgary
- 3 bedrooms
- 4 (1 half) bathrooms
- 1,343 sq ft
About this home
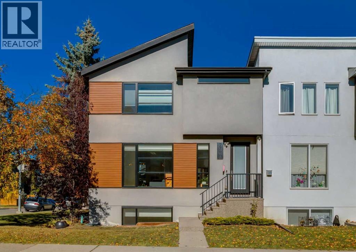
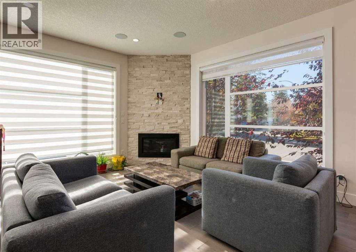
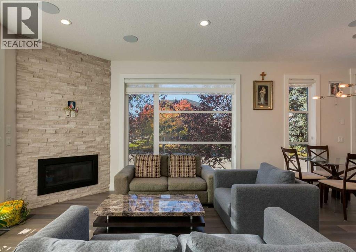
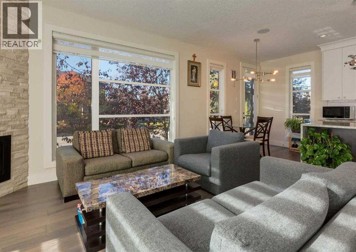
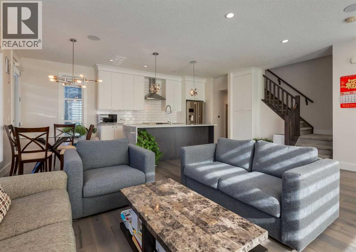
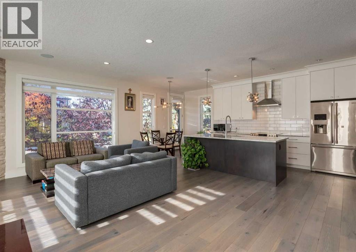
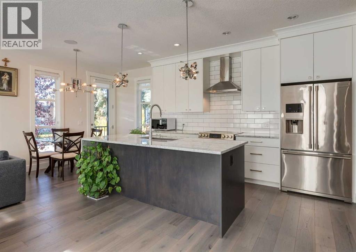
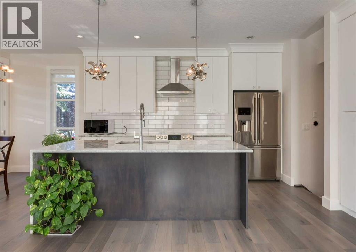
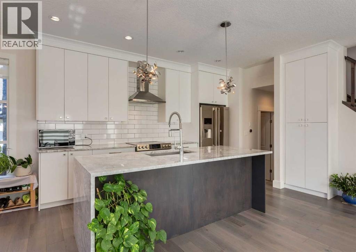
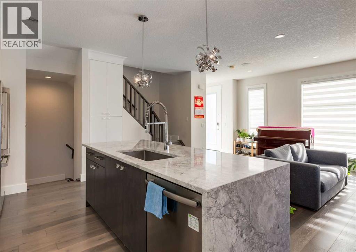
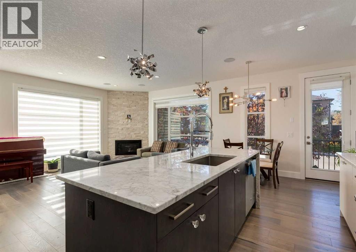
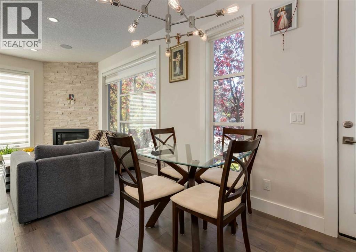
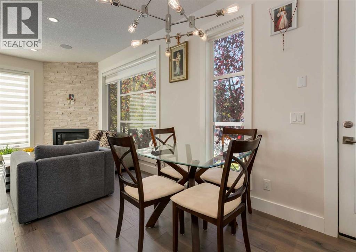
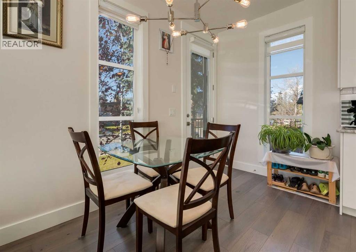
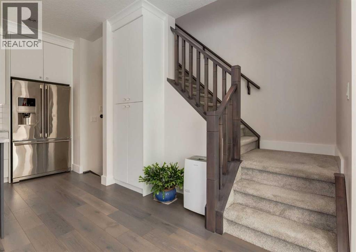
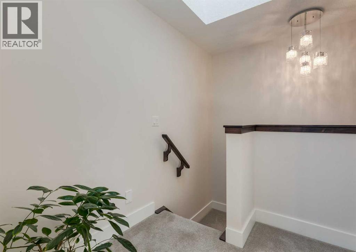
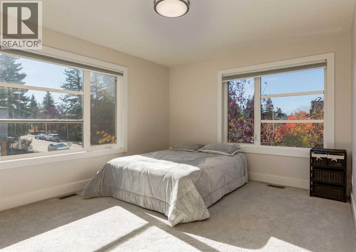
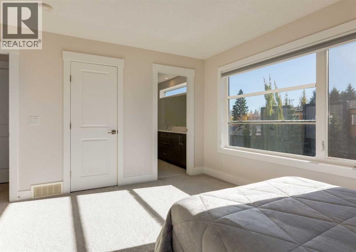
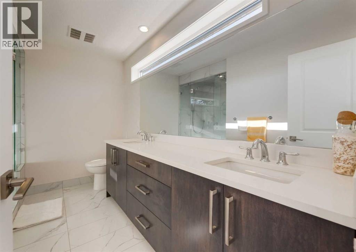
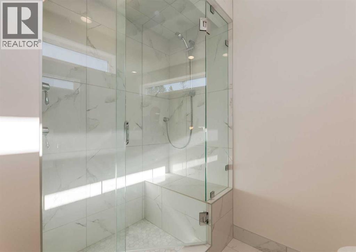
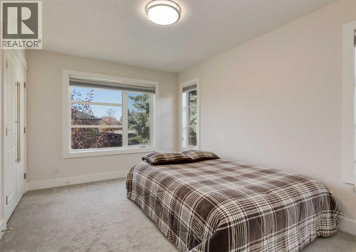
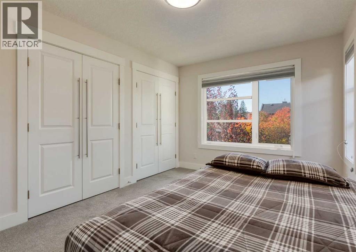
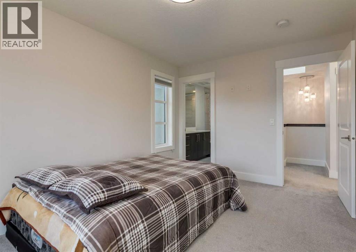
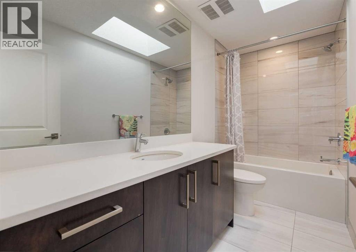
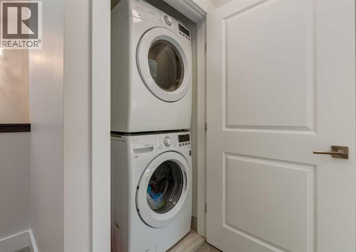
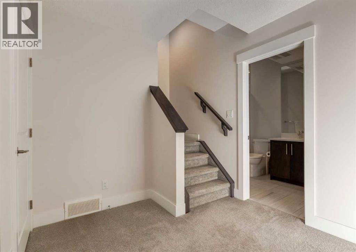
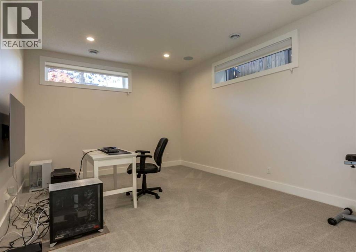
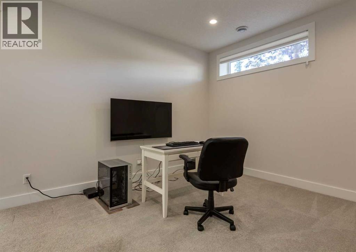
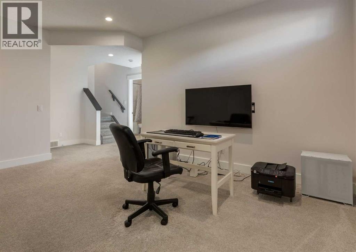
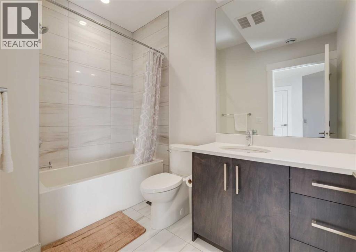
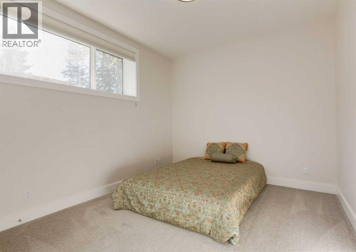
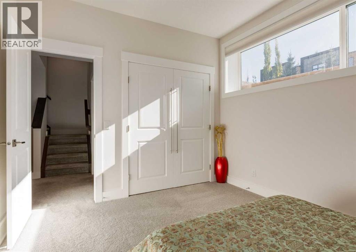
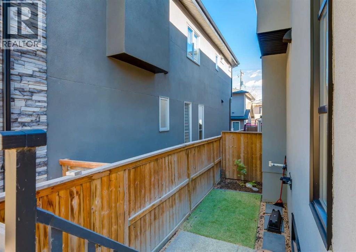
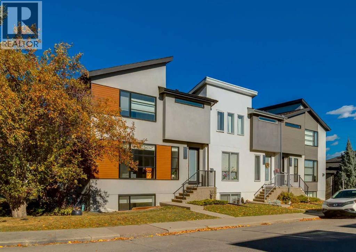
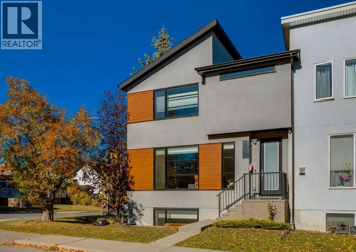
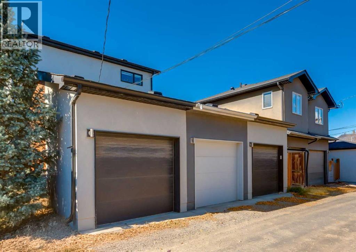
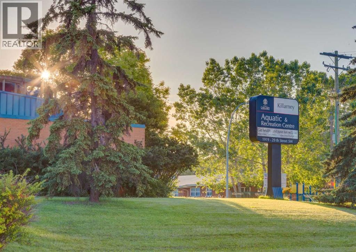
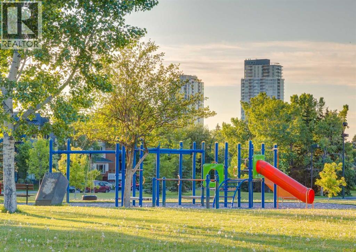
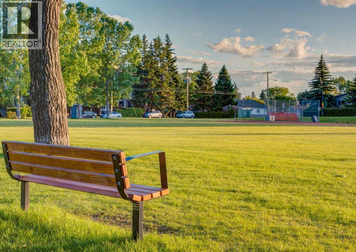
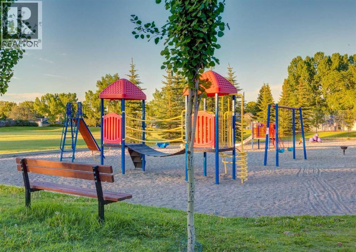
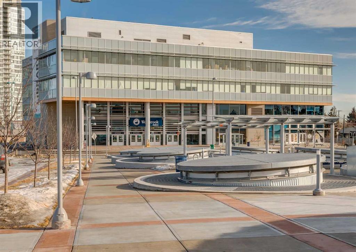
Affordable inner city living at its finest in this triplex unit located in the community of Killarney. A CORNER END unit this two storey townhome features a main floor with 9ft ceilings and gorgeous hardwood flooring throughout. Open floor concept with a large front living room with gas corner gas fireplace. Kitchen with beautiful white granite countertops, stainless steel appliances, white cabinets with full height upper cabinets, island with flush eating bar and side waterfall and side pantry. Dining room with access to a quaint size deck and a small private backyard. Go up the stairs to the upper level and you will be met with a skylight bringing in more natural light and upper floor laundry. Large primary bedroom with walk-in closet and a beautiful 4pc ensuite with a large tile and glass shower, double sinks and quartz countertops. Secondary bedroom with walk-in closet as well as two extra side closets and a 4pc ensuite with quartz countertops and a skylight. The basement is fully finished with 9ft ceilings, a large family room, third bedroom and a 4pc bathroom with quartz countertops. Other features include single detached garage, built-in audio speaker system, retractable screen door to the deck, upgraded lighting fixtures and large south and west facing windows bringing in great natural light. This home is located just minutes from Killarney Aquatic Recreation Centre, schools, restaurants, shopping and walking distance to two LRT stations. This property shows like its newly built and is in great shape exhibiting the pride of ownership. Don’t miss out on this opportunity. Make your private showing today. (id:67770)
Facts
- Bedrooms
- 3
- Bathrooms
- 4 (1 half)
- Living area
- 1,343 sq ft
- Home type
- Row / Townhouse
- Year built
- 2017
- Parking
- 1
- Property taxes
- $4,482 (2026)
- Condo / HOA fee
- $253 monthly
- MLS® number
- A2352598
Features
- Heating
- Forced air, Natural gas
- Cooling
- None
- Basement
- Finished, Full
- Flooring
- Hardwood, Carpeted, Ceramic Tile
- Appliances
- Washer, Refrigerator, Dishwasher, Stove, Dryer, Hood Fan, Window Coverings, Garage door opener
- Parking
- Detached Garage
- Exterior Features
- Stucco
- Community Features
- Pets Allowed
Rooms
| Room | Level | Size |
|---|---|---|
| Kitchen | Main level | 8.67 Ft x 13.58 Ft |
| Living room | Main level | 15.42 Ft x 19.58 Ft |
| Dining room | Main level | 6.17 Ft x 7.33 Ft |
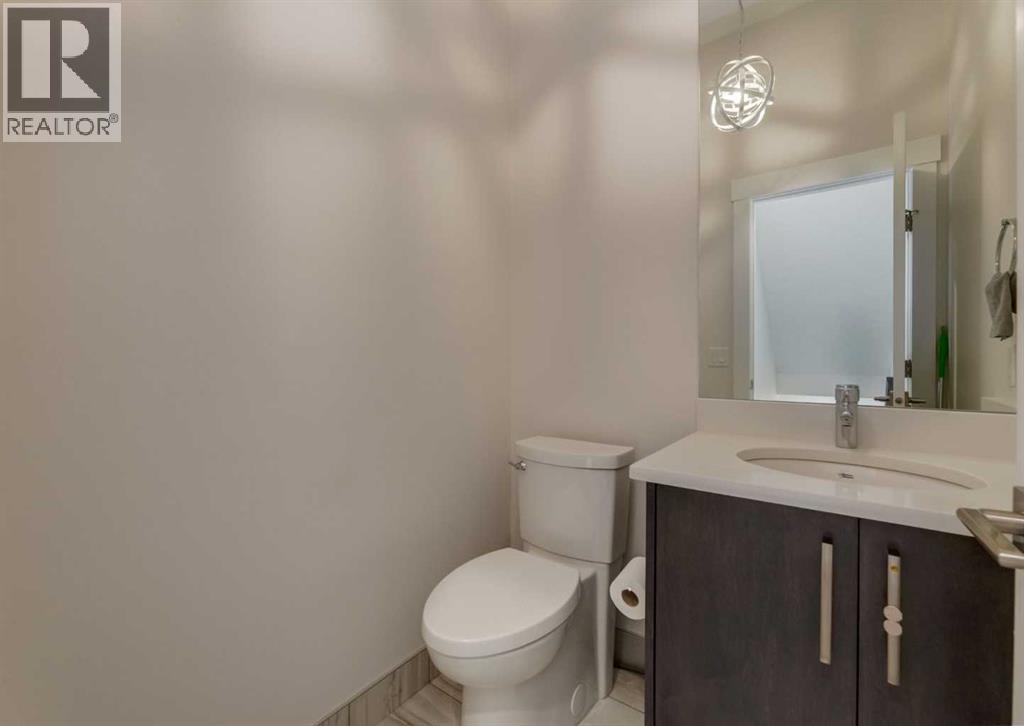
| 2pc Bathroom | Main level | 4.92 Ft x 4.92 Ft |
| Primary Bedroom | Upper Level | 11.33 Ft x 14.17 Ft |
| 4pc Bathroom | Upper Level | 8.08 Ft x 10.83 Ft |
| Bedroom | Upper Level | 10.00 Ft x 14.17 Ft |
| 4pc Bathroom | Upper Level | 4.92 Ft x 10.83 Ft |
| Laundry room | Upper Level | 3.25 Ft x 3.50 Ft |
| Family room | Basement | 12.17 Ft x 16.50 Ft |
| Bedroom | Basement | 10.33 Ft x 12.33 Ft |
| 4pc Bathroom | Basement | 5.75 Ft x 9.50 Ft |
Location
Listed by RE/MAX First

Listing data is supplied by the CREA Data Distribution Facility (DDF®). It is deemed reliable but not guaranteed and should be independently verified. It is provided for consumers’ personal, non-commercial use to identify properties they may be interested in purchasing.