$289,900
406, 165 South Ridge Drive SE
SE Southridge, Medicine Hat
- 3 bedrooms
- 3 (1 half) bathrooms
- 1,505 sq ft
About this home
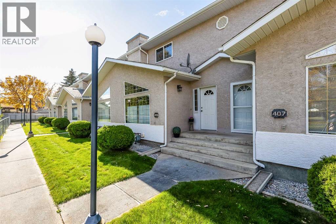
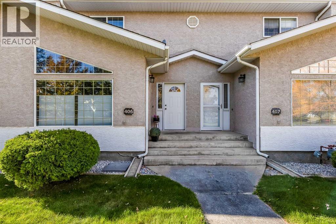
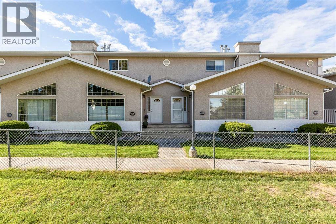
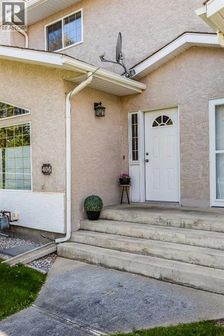
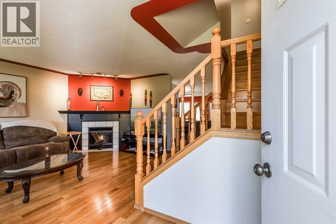
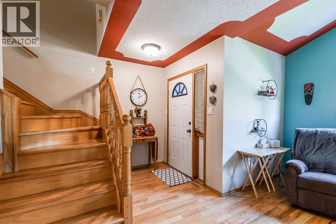
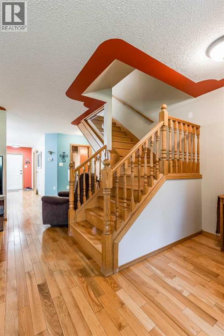
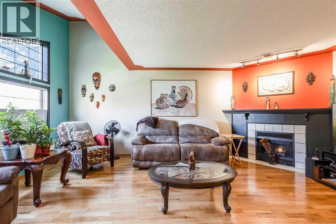
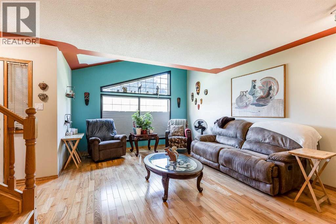
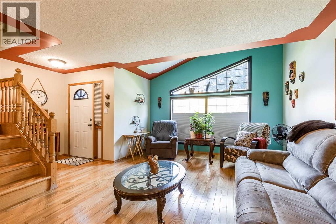
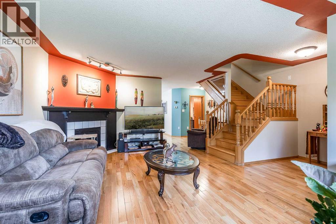
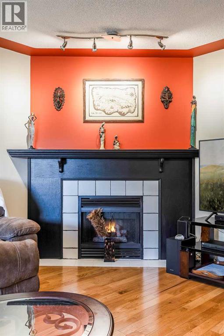
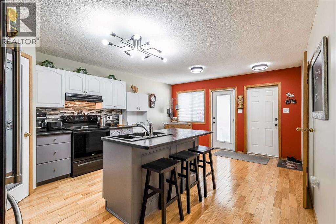
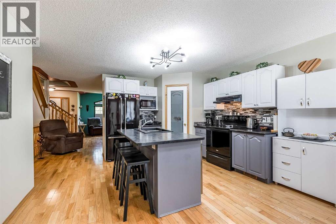
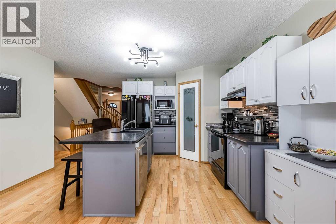
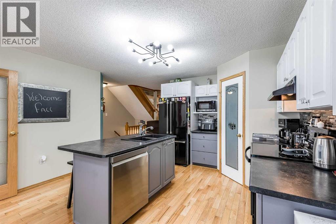
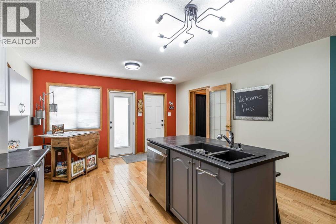
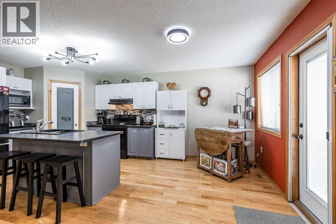
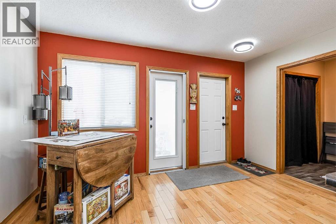
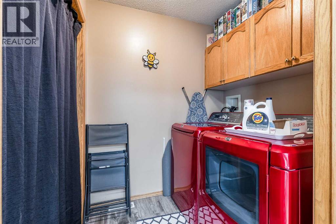
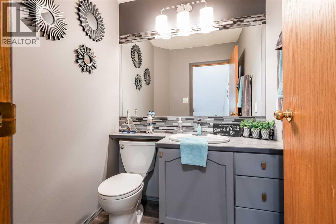
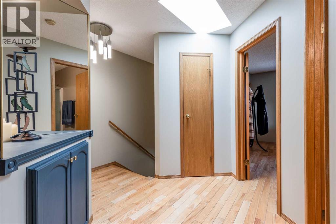
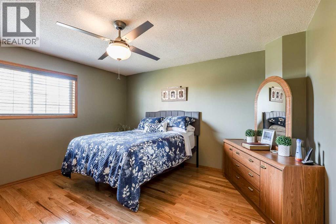
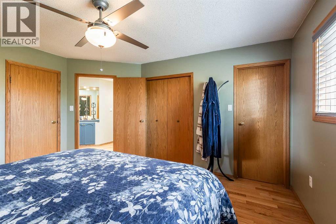
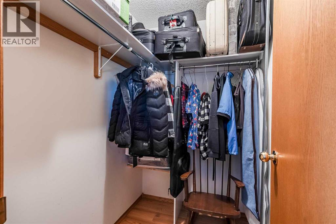
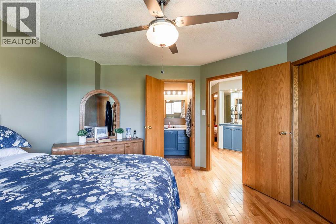
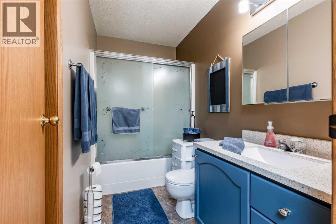
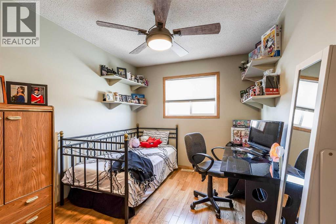
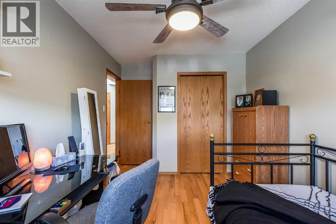
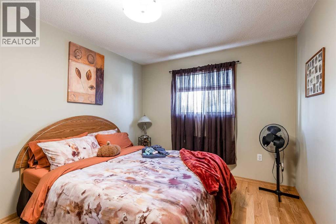
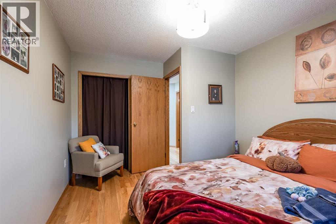
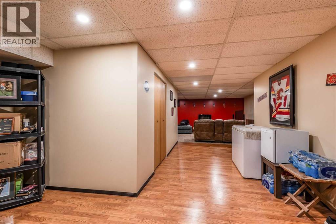
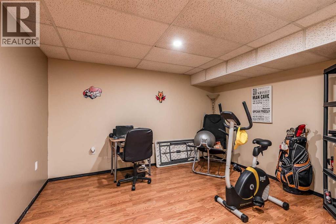
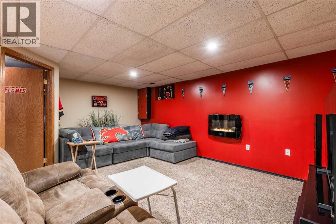
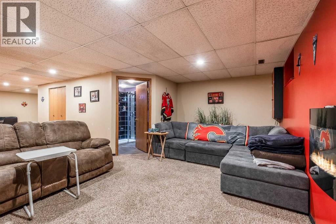
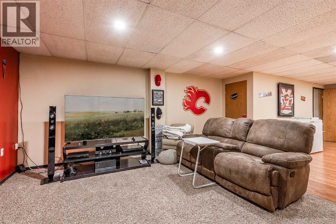
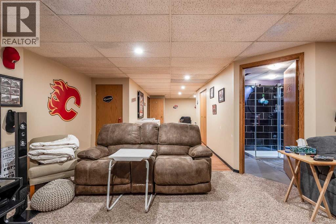
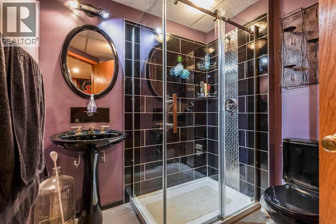
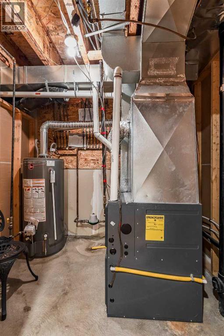
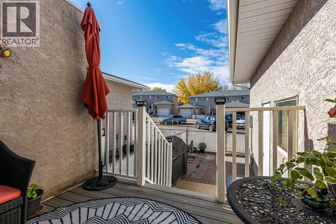
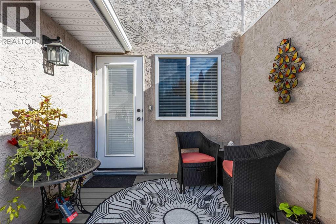
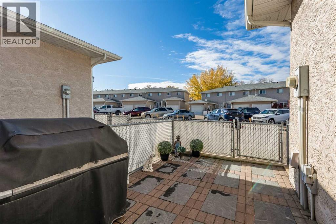
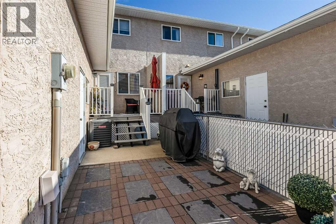
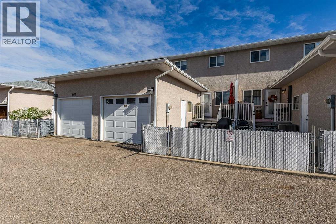
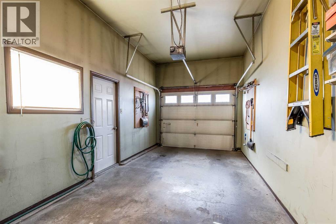
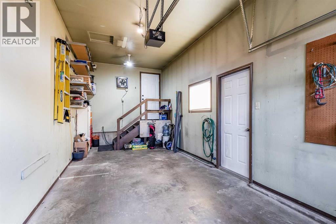
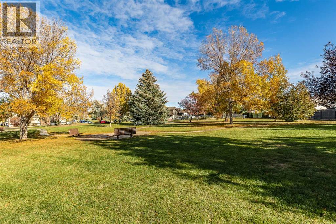
If you are looking for a home that’s been well cared for and offers a little less upkeep, this one is worth a look! Located in San Paloma Condominiums in SE Southridge, this two-storey condo faces a quiet greenspace and has been thoughtfully maintained and refreshed over the years. With a central location and an affordable price point, it’s a great option for anyone looking to get into the market or simplify their lifestyle. Inside, you will find beautiful oak hardwood flooring throughout both levels, along with freshly painted kitchen cabinets featuring a centre island and walk-in pantry. The living room is spacious and inviting, with a cozy corner fireplace. The main floor also offers laundry, a two-piece bathroom, and direct access to the single attached garage. Upstairs, you will find three bedrooms, including a primary bedroom with a walk-in closet and convenient access to the four-piece bathroom. Need a little extra room? The fully developed basement offers even more living space, along with an additional full bathroom. Additional updates include: Furnace and A/C in 2024, Dishwasher in 2026, Stove in 2024, and a newer Fridge, Washer and Dryer. Enjoy being close to the college, George Davidson School, the par 3 golf course, and fantastic walking trails. Whether you are buying your first home, looking to downsize, or just ready for something that’s a little easier to maintain, this condo has a lot to offer. (id:67770)
Facts
- Bedrooms
- 3
- Bathrooms
- 3 (1 half)
- Living area
- 1,505 sq ft
- Home type
- Row / Townhouse
- Year built
- 1995
- Parking
- 2
- Property taxes
- $2,728 (2026)
- Condo / HOA fee
- $325 monthly
- MLS® number
- A2352162
Features
- Heating
- Forced air
- Cooling
- Central air conditioning
- Basement
- Finished, Full
- Flooring
- Hardwood, Laminate, Linoleum
- Appliances
- Washer, Refrigerator, Dishwasher, Stove, Dryer, Microwave Range Hood Combo
- Parking
- Attached Garage
- Exterior Features
- Stucco
- Community Features
- Pets Allowed
Rooms
| Room | Level | Size |
|---|---|---|
| 2pc Bathroom | Main level | 5.08 Ft x 5.50 Ft |
| Dining room | Main level | 7.83 Ft x 13.67 Ft |
| Foyer | Main level | 4.67 Ft x 6.08 Ft |
| Kitchen | Main level | 11.33 Ft x 19.50 Ft |
| Laundry room | Main level | 6.42 Ft x 5.50 Ft |
| Living room | Main level | 20.08 Ft x 15.58 Ft |
| 4pc Bathroom | Second level | 5.08 Ft x 9.08 Ft |
| Bedroom | Second level | 13.00 Ft x 10.08 Ft |
| Bedroom | Second level | 13.67 Ft x 9.17 Ft |
| Primary Bedroom | Second level | 14.00 Ft x 13.00 Ft |
| Other | Second level | 4.33 Ft x 6.17 Ft |
| 3pc Bathroom | Basement | 7.92 Ft x 7.08 Ft |
| Exercise room | Basement | 11.17 Ft x 15.75 Ft |
| Recreational, Games room | Basement | 12.67 Ft x 19.50 Ft |
| Furnace | Basement | 8.17 Ft x 7.08 Ft |
Location
Listed by ROYAL LEPAGE COMMUNITY REALTY

Listing data is supplied by the CREA Data Distribution Facility (DDF®). It is deemed reliable but not guaranteed and should be independently verified. It is provided for consumers’ personal, non-commercial use to identify properties they may be interested in purchasing.