$625,000
116 Rockyledge Crescent NW
Rocky Ridge, Calgary
- 3 bedrooms
- 2 bathrooms
- 1,100 sq ft
About this home
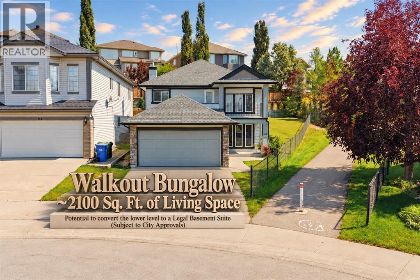
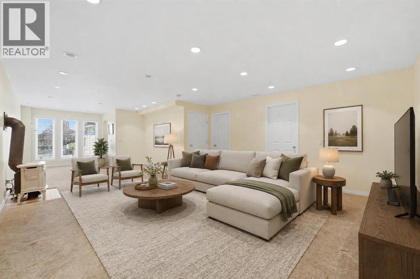
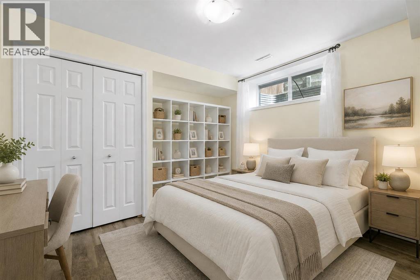
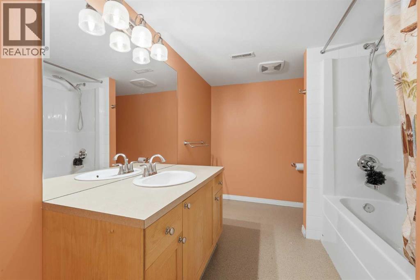
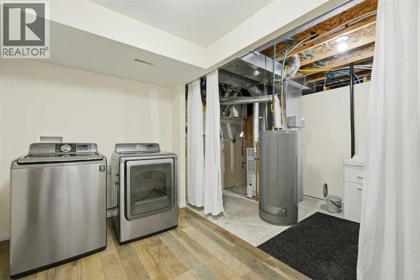
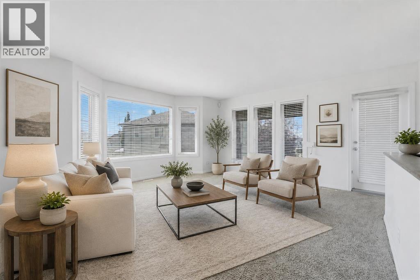
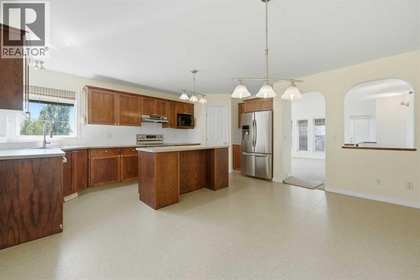
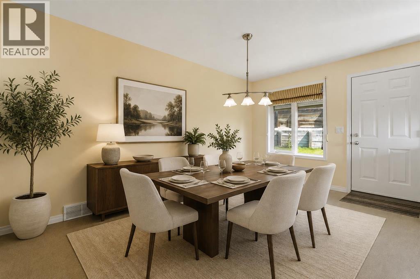
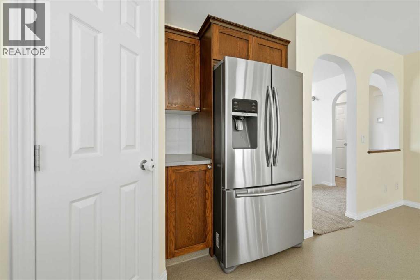
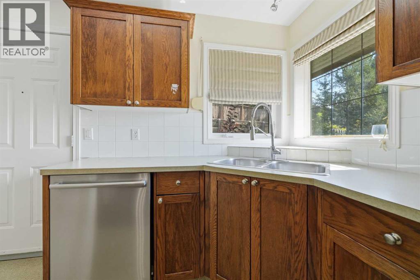
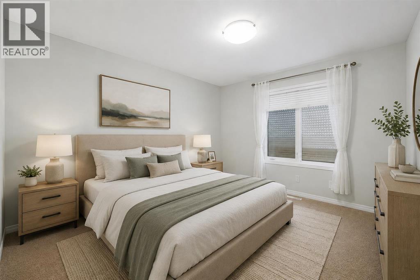
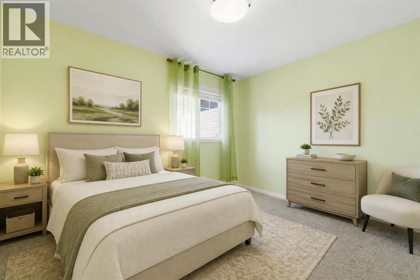
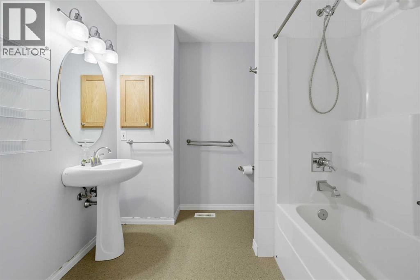
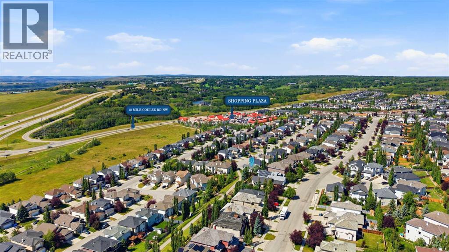
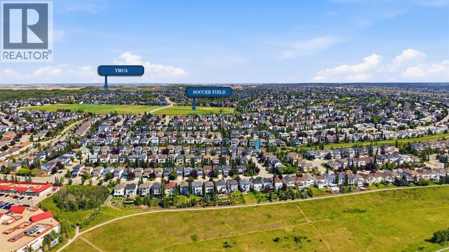
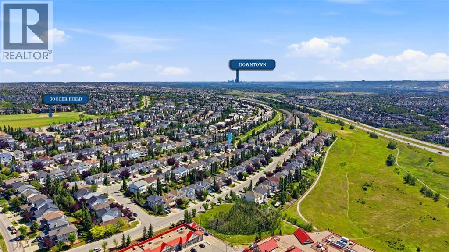
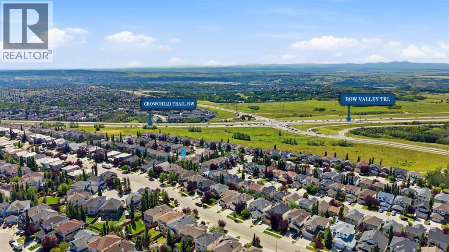
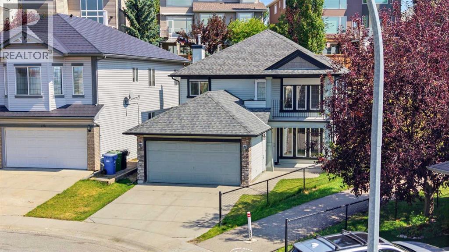
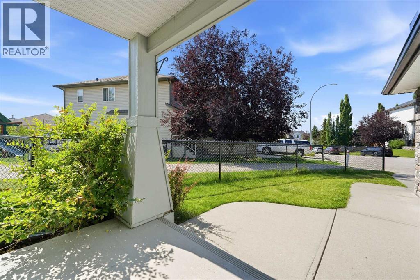
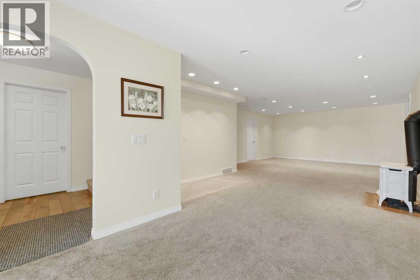
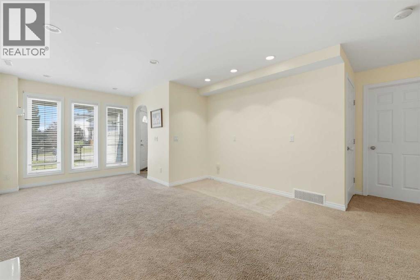
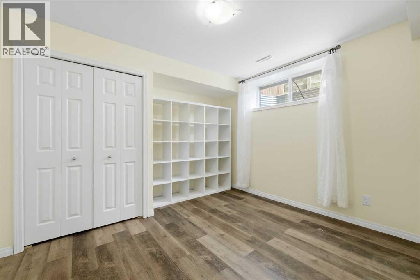
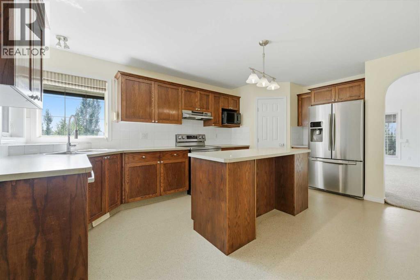
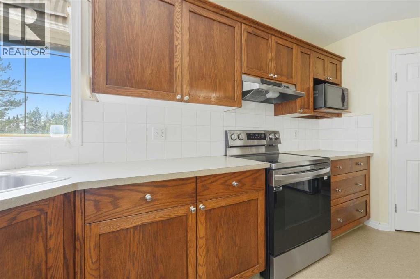
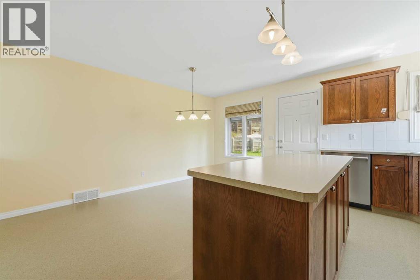
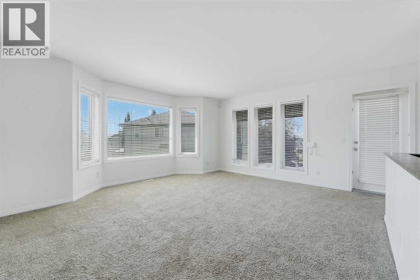
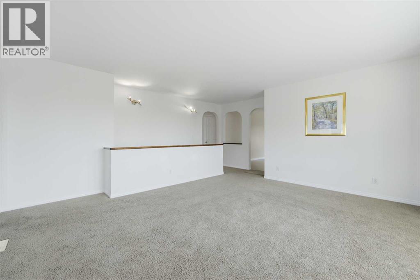
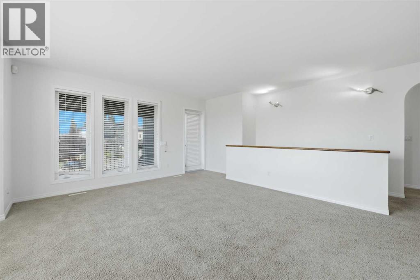
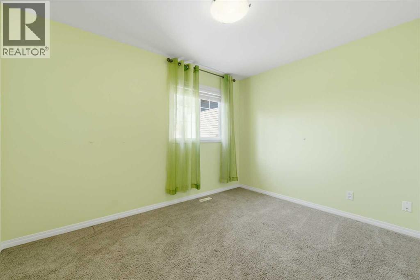
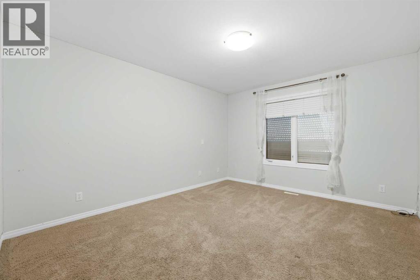
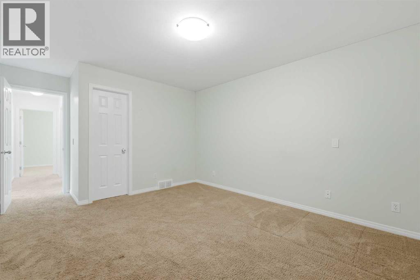
***A unique Property and a comparable property are hard to find***. Welcome to 116 Rockyledge Crescent NW, a thoughtfully designed reverse walkout bungalow in the highly desirable community of Rocky Ridge, offering approximately 2,100 sq. ft. of total developed living space. The main floor provides approximately 1,100 sq. ft. above grade and features a spacious living room, a functional kitchen with pantry, a dedicated dining area, two bedrooms, and a full 4-piece bathroom. The generous primary bedroom also includes a walk-in closet. The main-floor living room opens onto a private balcony where you can relax and enjoy gorgeous mountain views, adding a beautiful outdoor extension to the living space and making it an ideal spot for morning coffee or evening sunsets. The developed lower level adds excellent versatility with a third bedroom, another 4-piece bathroom, laundry/utility area, storage, and an impressive recreation room perfect for large gatherings, making this level ideal for a family room, entertainment space, home office, or extended-family living. With a bedroom, full bathroom, large recreation area, and functional lower-level layout, the basement also offers excellent potential for future conversion into a legal secondary suite, subject to City of Calgary approval and all applicable requirements. This could provide an attractive opportunity for rental income or create a comfortable, more private living arrangement for elderly parents or extended family.? The home also includes a double-car attached garage?. Offering 3 bedrooms, 2 full bathrooms, approximately 2,100 sq. ft. of developed living space, a reverse-walkout design, mountain views, and excellent future potential, this Rocky Ridge home combines space, flexibility, and functionality in a sought-after northwest Calgary location. Call today to book a private viewing. (id:67770)
Facts
- Bedrooms
- 3
- Bathrooms
- 2
- Living area
- 1,100 sq ft
- Home type
- House
- Year built
- 2002
- Lot size
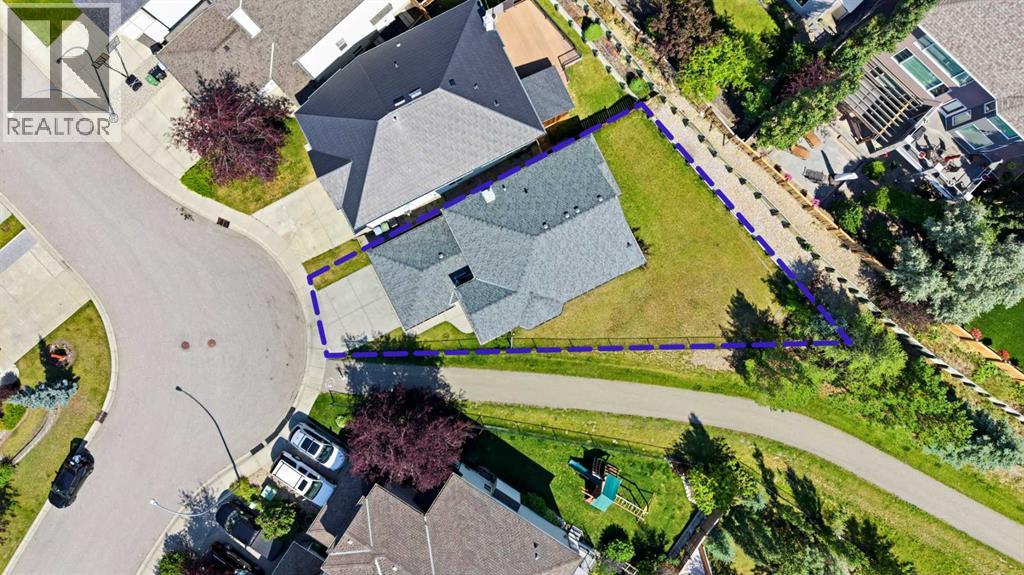
- 526 square meters
- Parking
- 4
- Property taxes
- $4,937 (2026)
- MLS® number
- A2352575
Features
- Heating
- Forced air
- Cooling
- None
- Basement
- Finished, Full, Separate entrance, Walk out
- Flooring
- Carpeted, Linoleum
- Appliances
- Washer, Refrigerator, Dishwasher, Stove, Dryer, Hood Fan, Garage door opener
- Parking
- Attached Garage
- Exterior Features
- Stone, Vinyl siding
- Building Features
- Other
- View
- View
Rooms
| Room | Level | Size |
|---|---|---|
| 4pc Bathroom | Main level | 8.25 Ft x 8.00 Ft |
| Bedroom | Main level | 8.92 Ft x 11.67 Ft |
| Dining room | Main level | 15.25 Ft x 8.00 Ft |
| Kitchen | Main level | 17.58 Ft x 9.00 Ft |
| Living room | Main level | 18.42 Ft x 19.08 Ft |
| Primary Bedroom | Main level | 17.25 Ft x 11.67 Ft |
| 4pc Bathroom | Basement | 7.75 Ft x 11.08 Ft |
| Bedroom | Basement | 11.83 Ft x 11.08 Ft |
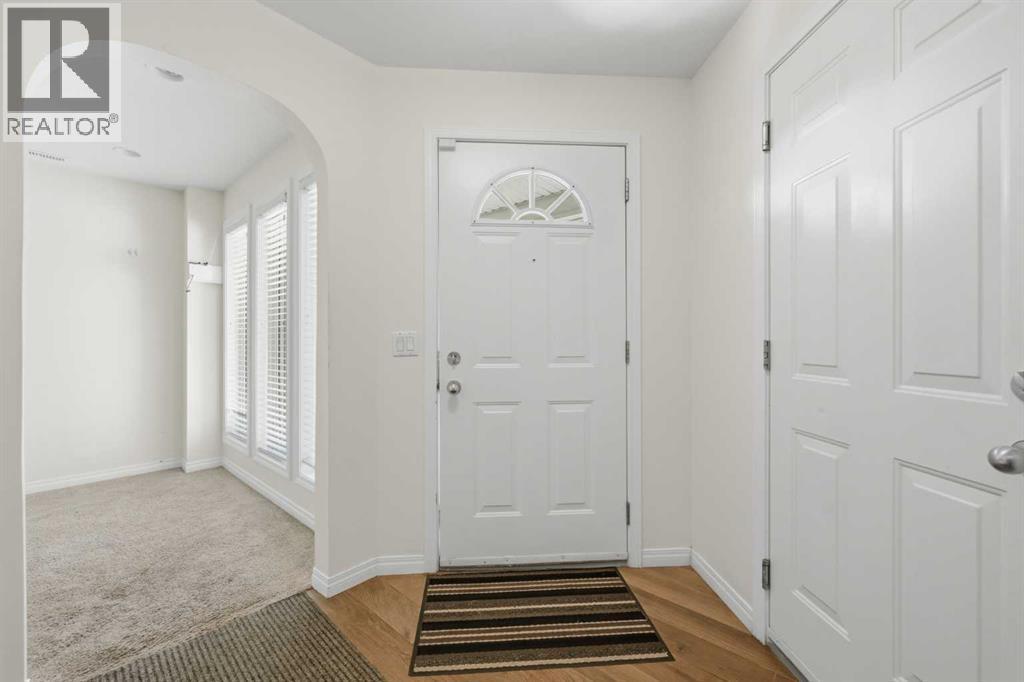
| Foyer | Basement | 8.08 Ft x 7.25 Ft |
| Laundry room | Basement | 7.33 Ft x 10.50 Ft |
| Recreational, Games room | Basement | 33.33 Ft x 16.33 Ft |
Location
Listed by RE/MAX Real Estate (Mountain View)

Listing data is supplied by the CREA Data Distribution Facility (DDF®). It is deemed reliable but not guaranteed and should be independently verified. It is provided for consumers’ personal, non-commercial use to identify properties they may be interested in purchasing.