$366,549
5408 45 Avenue
Taber
- 4 bedrooms
- 2 bathrooms
- 888 sq ft
About this home
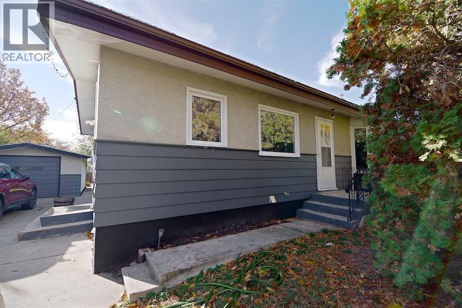
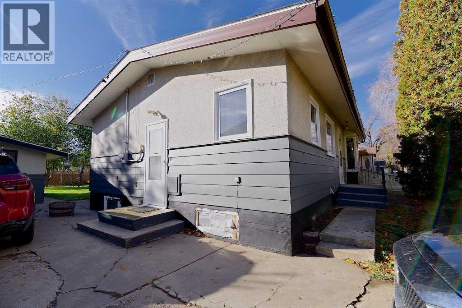
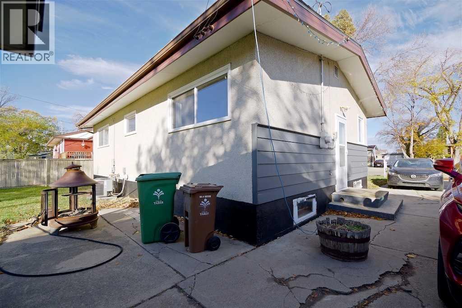
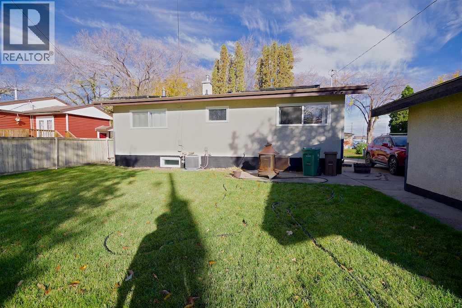
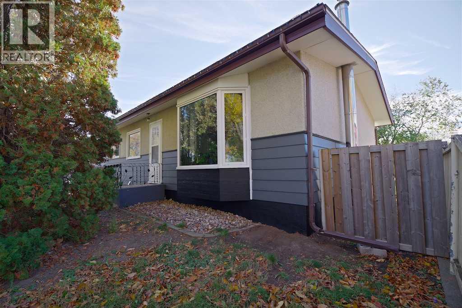
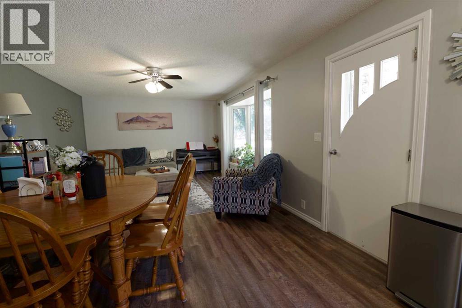
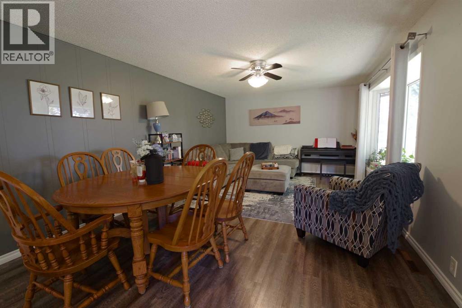
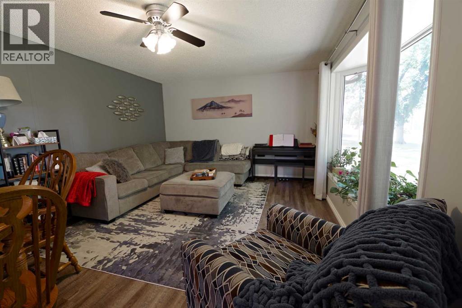
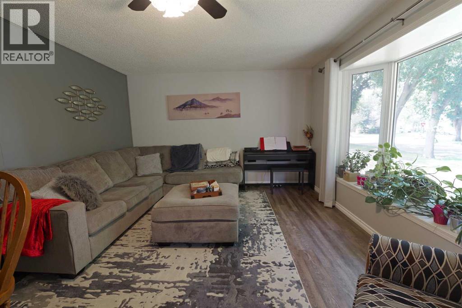
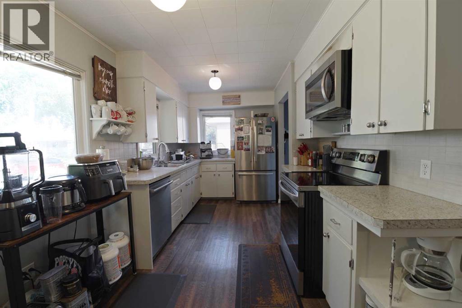
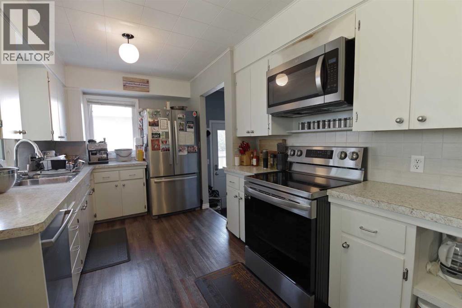
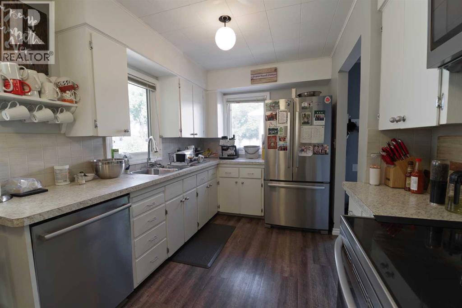
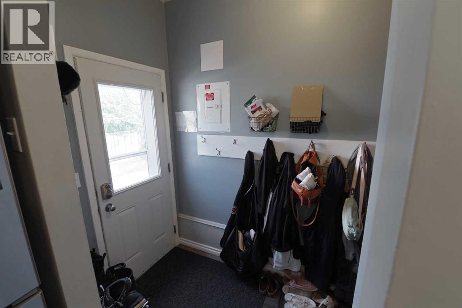
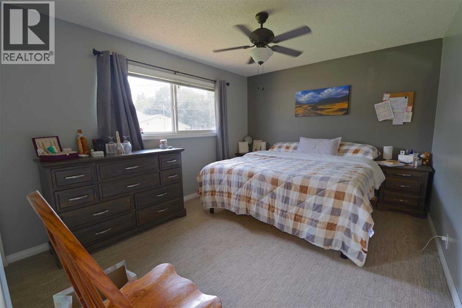
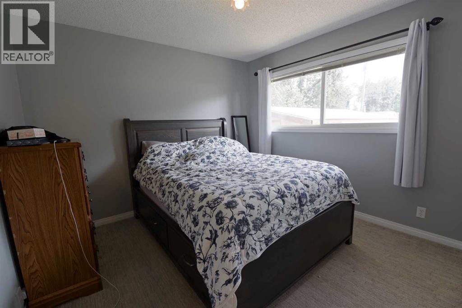
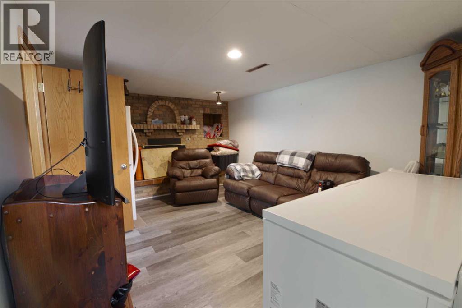
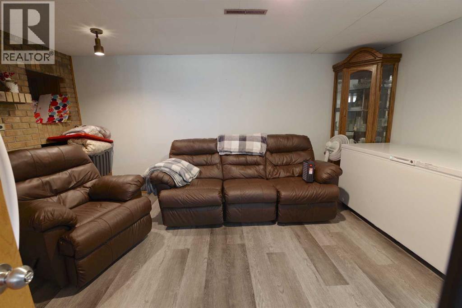
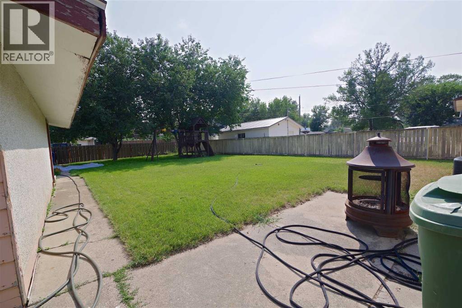
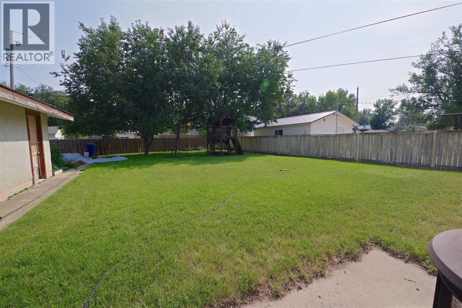
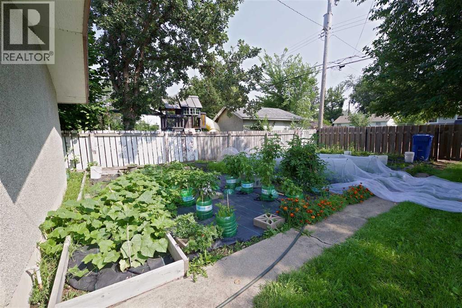
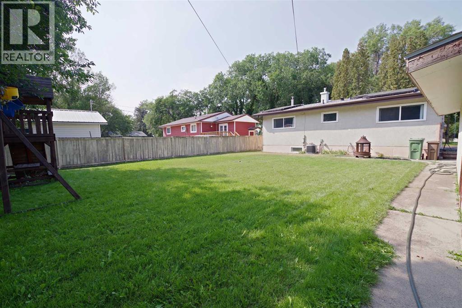
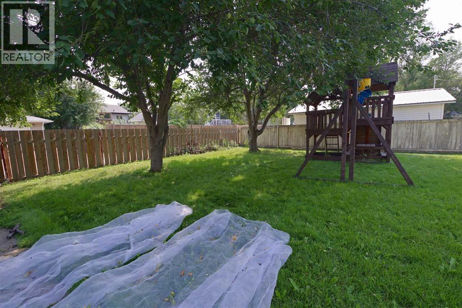
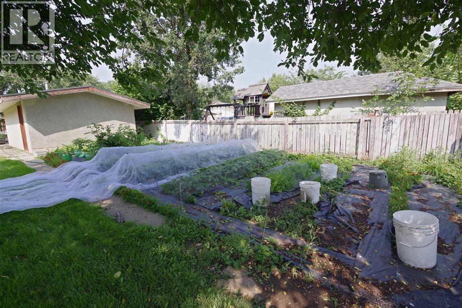
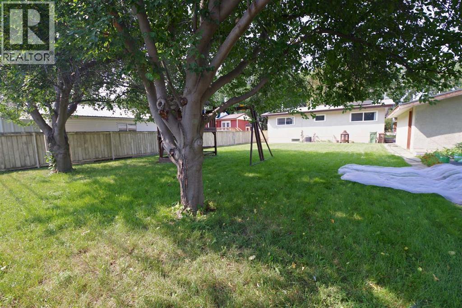
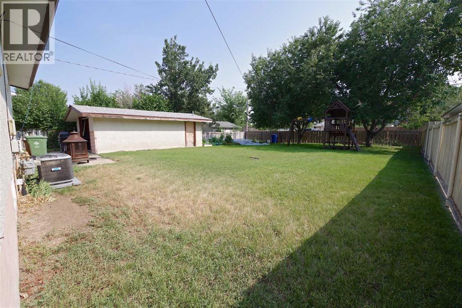
Welcome to this inviting four-bedroom, two-bath home in Taber, offering comfort, efficiency, and space to grow. Featuring a bright layout with two bedrooms upstairs and two down, this home includes a warm natural gas fireplace in the basement, perfect for Alberta winters. Enjoy lower utility costs with solar panels and a newer central air system, plus newer windows. The large yard offers plenty of room for family, pets, and outdoor living. Move-in ready and packed with value. (id:67770)
Facts
- Bedrooms
- 4
- Bathrooms
- 2
- Living area
- 888 sq ft
- Home type
- House
- Year built
- 1958
- Lot size
- 7,750 square feet
- Parking
- 3
- Property taxes
- $2,589 (2026)
- MLS® number
- A2352569
Features
- Heating
- Forced air
- Cooling
- Central air conditioning
- Basement
- Finished, Full, Walk-up
- Flooring
- Vinyl
- Appliances
- Washer, Refrigerator, Range, Dryer
- Parking
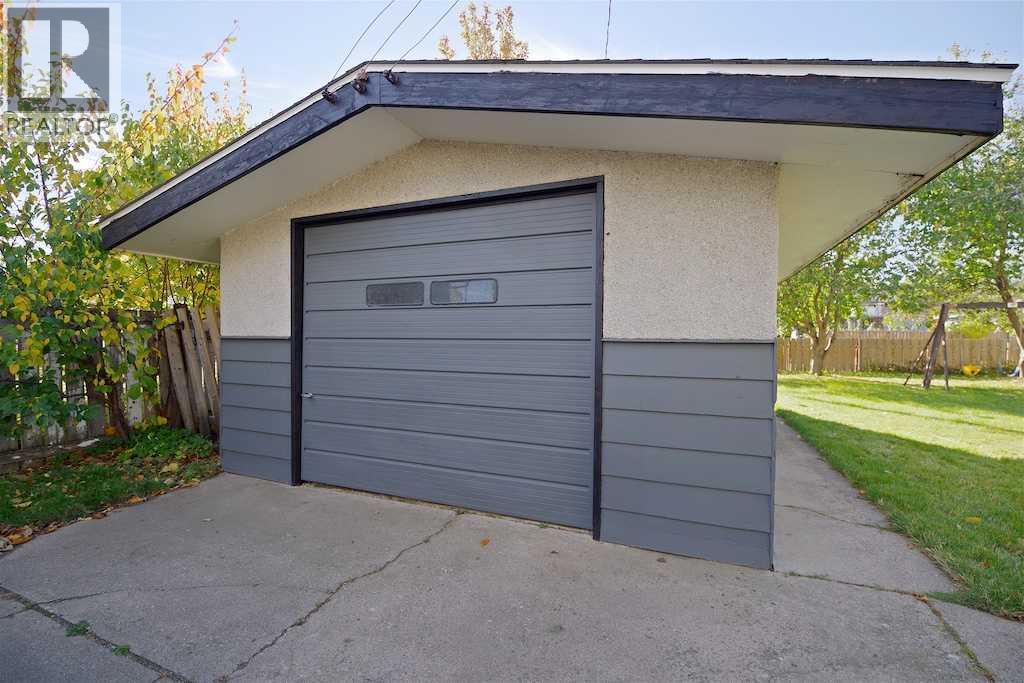
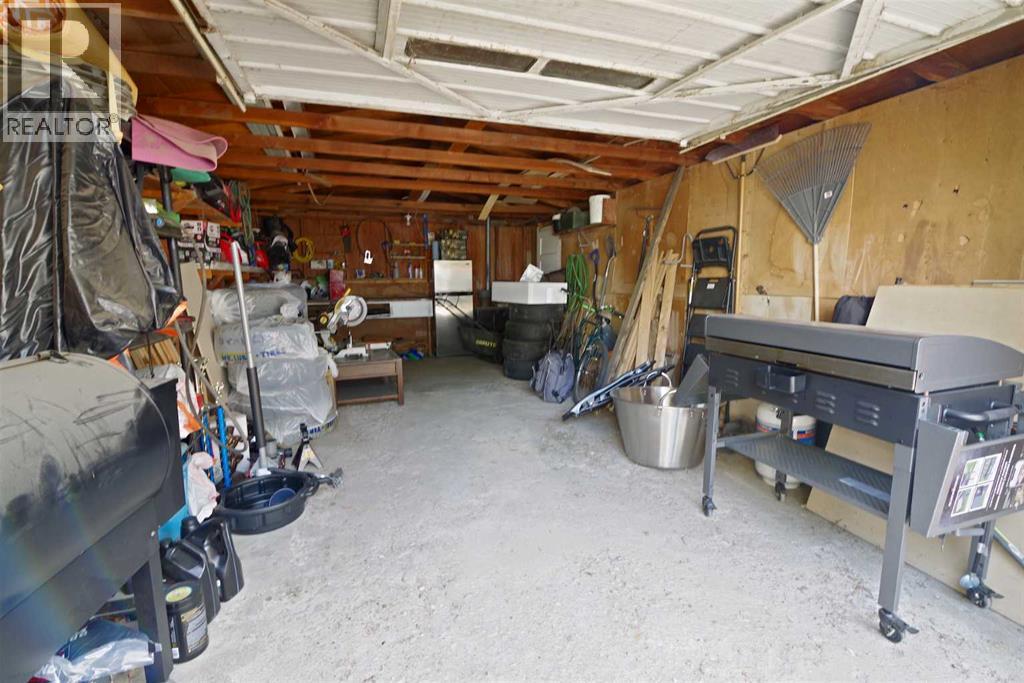
- Detached Garage
- Exterior Features
- Concrete
Rooms
| Room | Level | Size |
|---|---|---|
| Kitchen | Main level | 8.00 Ft x 13.25 Ft |
| Dining room | Main level | 10.67 Ft x 12.42 Ft |
| Living room | Main level | 11.58 Ft x 12.42 Ft |
| Primary Bedroom | Main level | 13.33 Ft x 10.50 Ft |
| Bedroom | Main level | 9.92 Ft x 10.50 Ft |
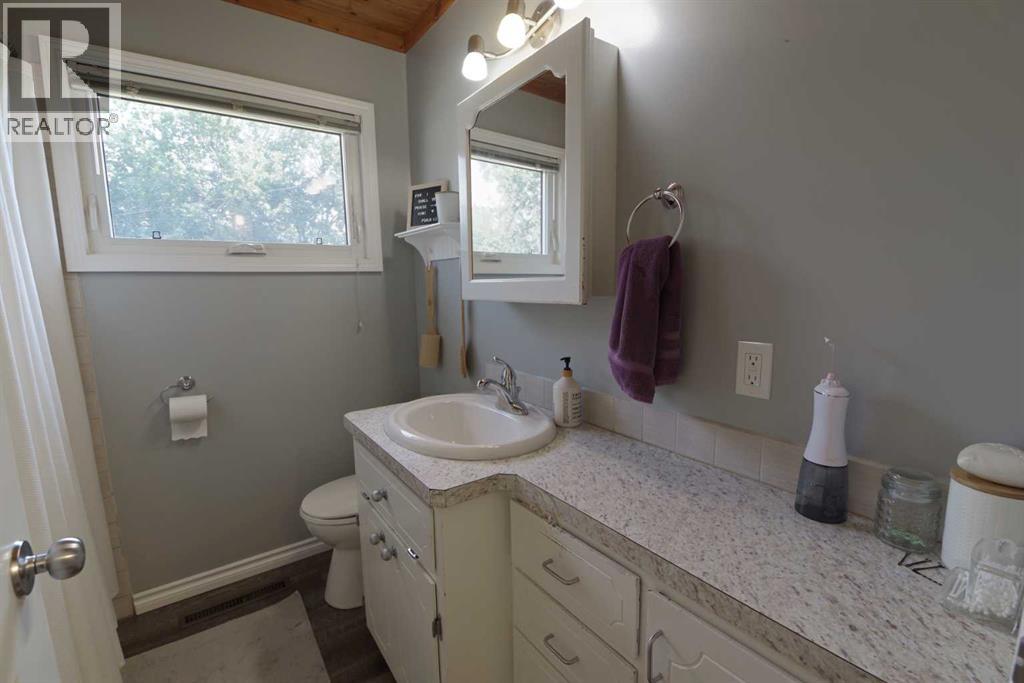
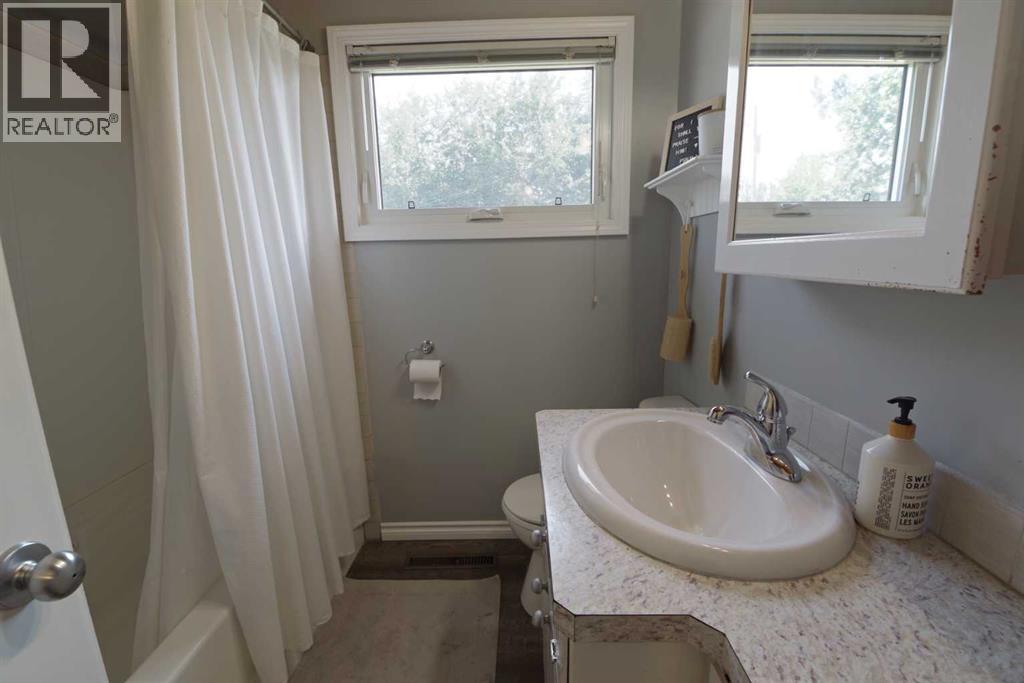
| 4pc Bathroom | Main level | 6.92 Ft x 6.92 Ft |
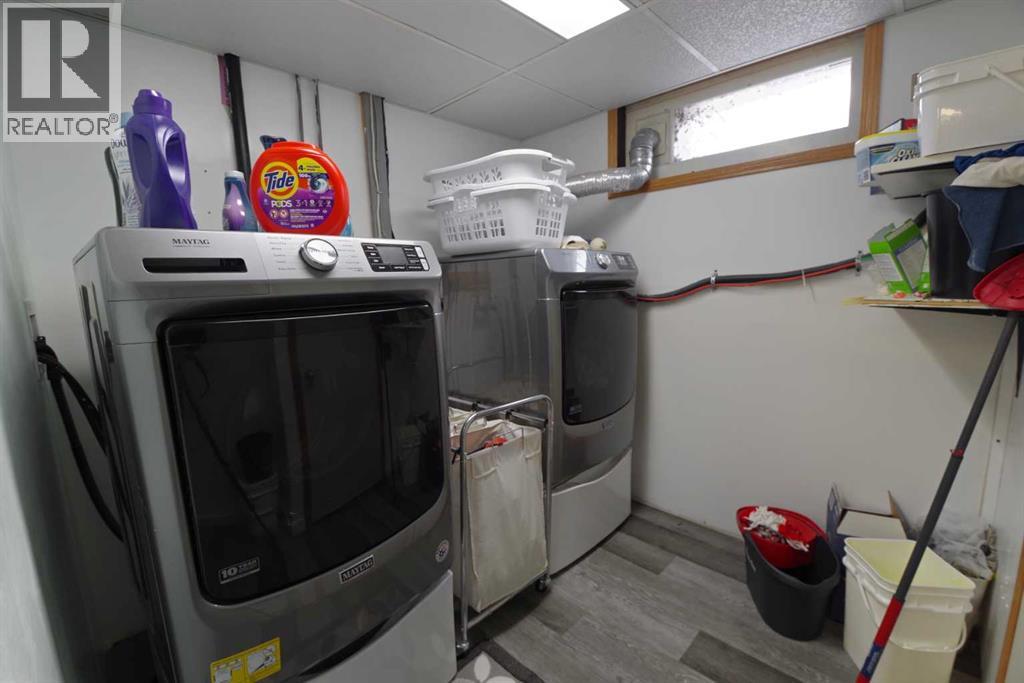
| Recreational, Games room | Basement | 20.92 Ft x 12.00 Ft |
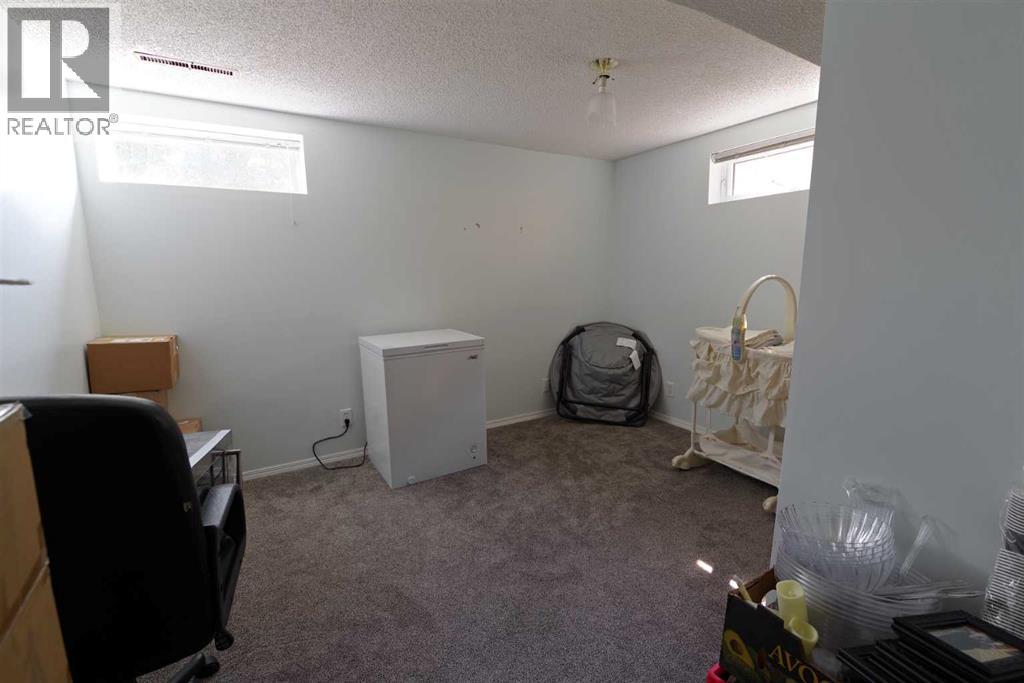
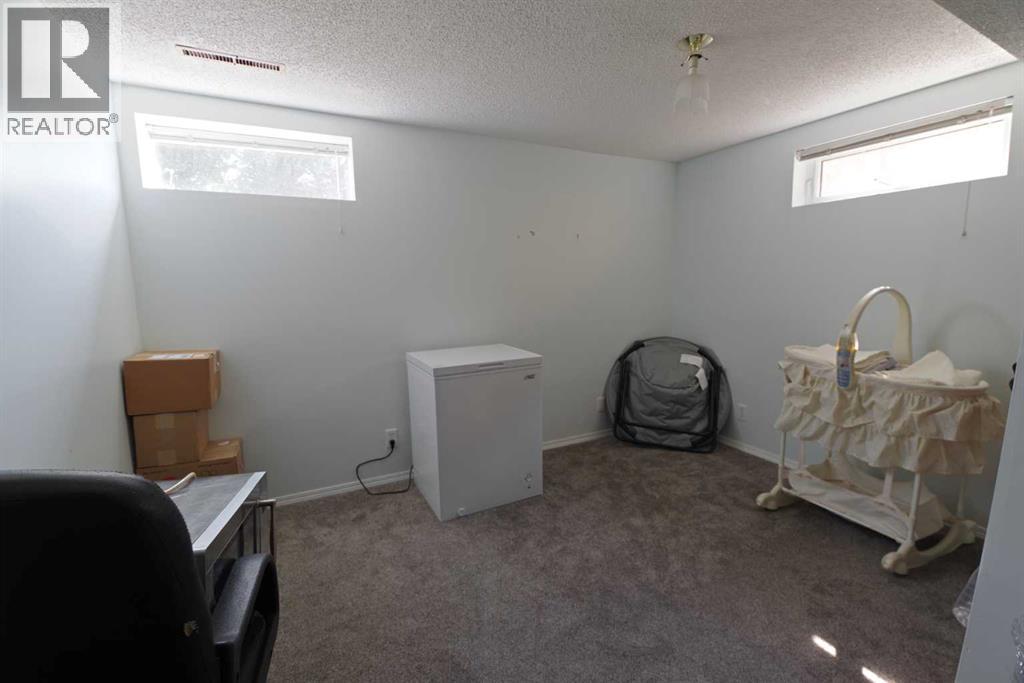
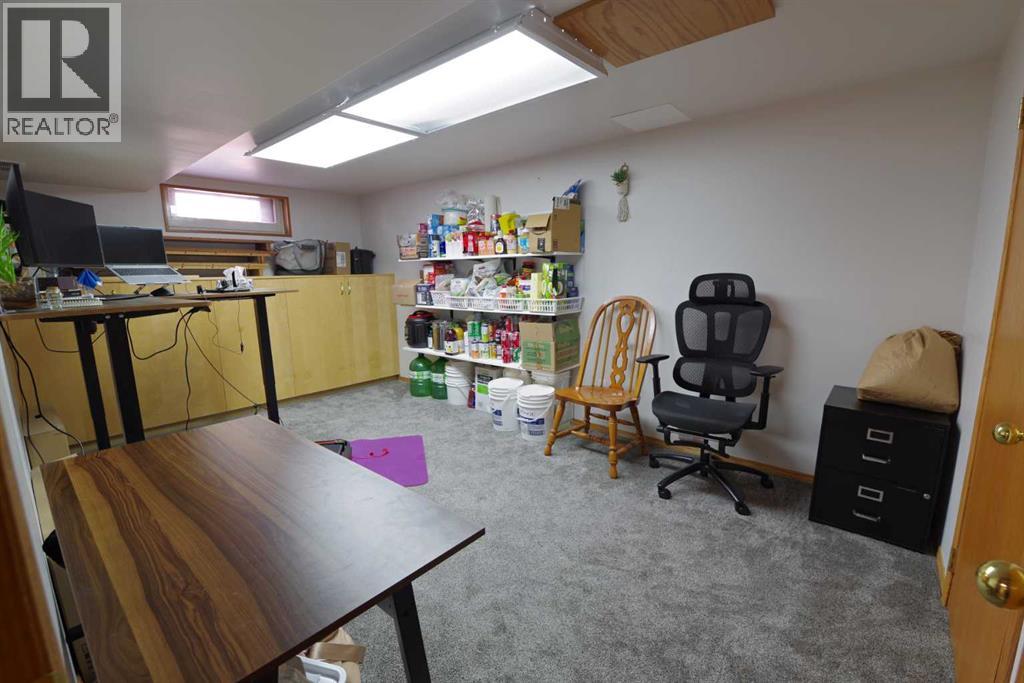
| Bedroom | Basement | 17.00 Ft x 9.92 Ft |
| Bedroom | Basement | 11.83 Ft x 10.17 Ft |
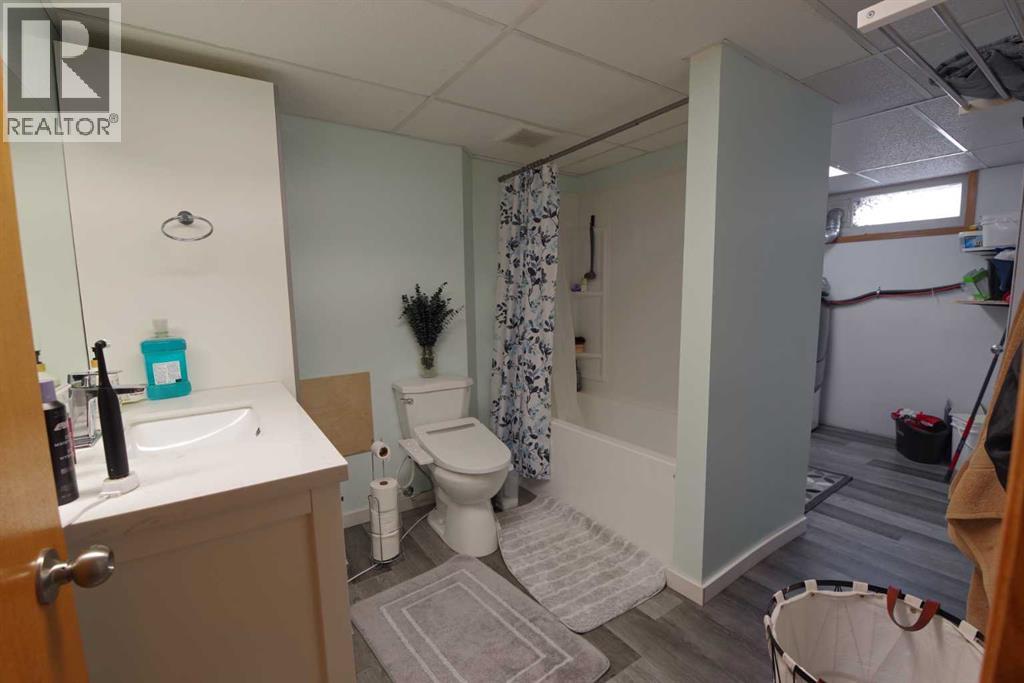
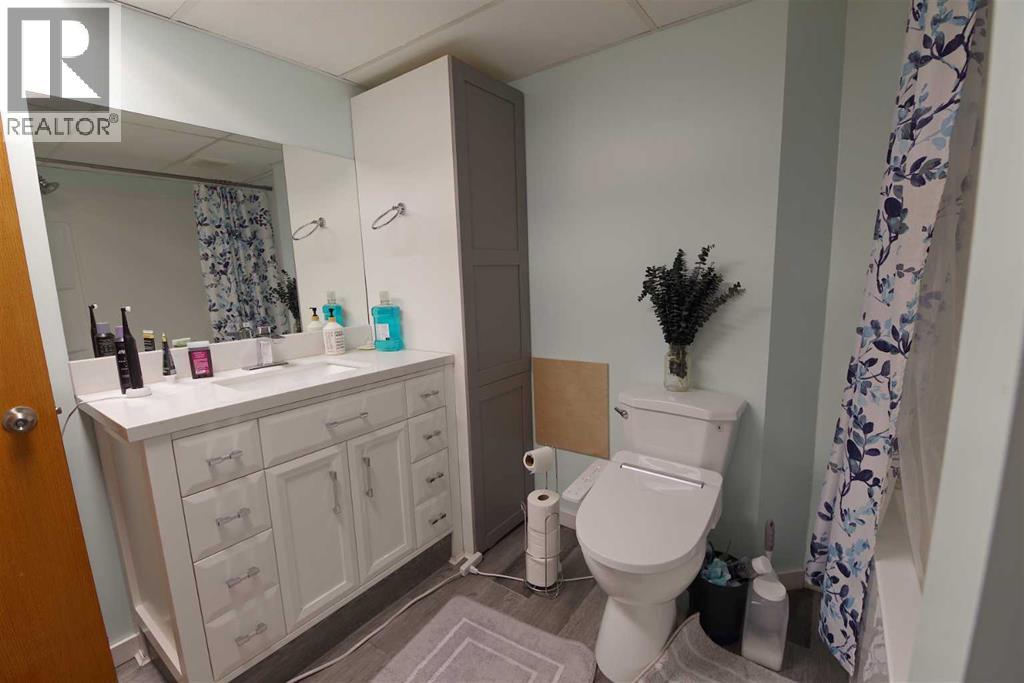
| 4pc Bathroom | Basement | 9.25 Ft x 8.42 Ft |
Location
Listed by REAL BROKER

Listing data is supplied by the CREA Data Distribution Facility (DDF®). It is deemed reliable but not guaranteed and should be independently verified. It is provided for consumers’ personal, non-commercial use to identify properties they may be interested in purchasing.