$398,000
5401 65 Street
Victoria Park, Camrose
- 3 bedrooms
- 3 (1 half) bathrooms
- 1,036 sq ft
About this home
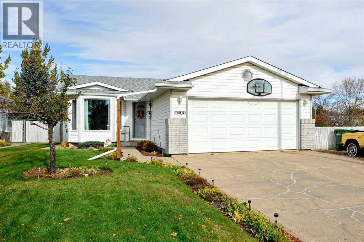
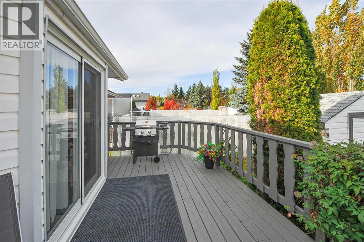
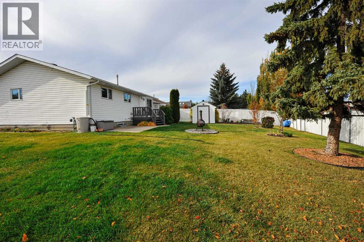
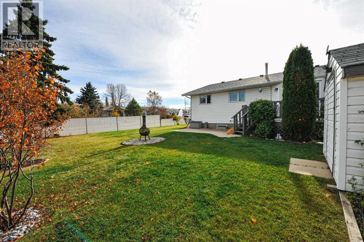
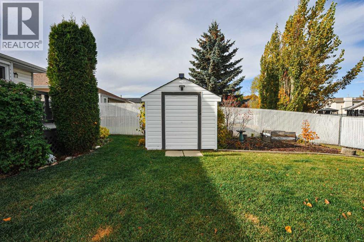
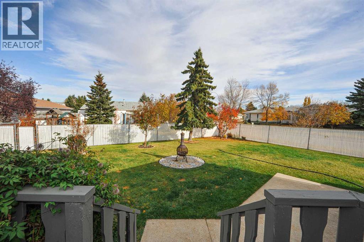
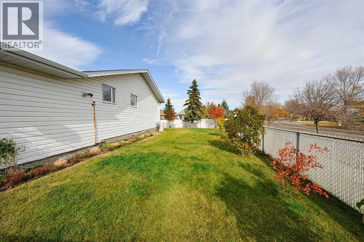
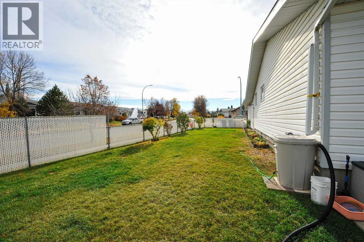
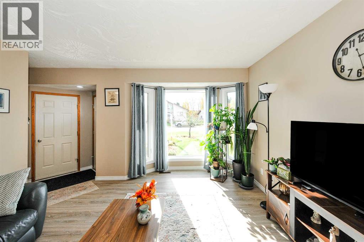
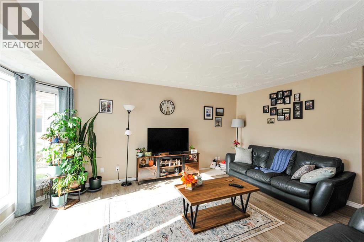
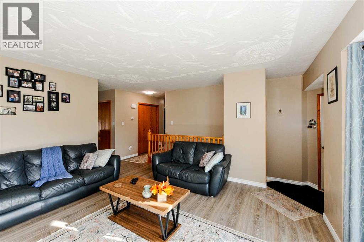
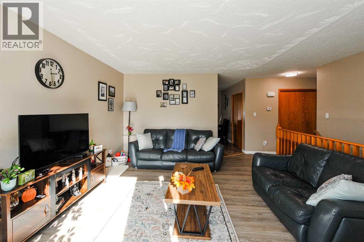
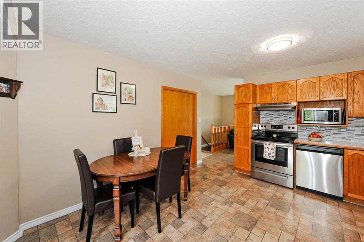
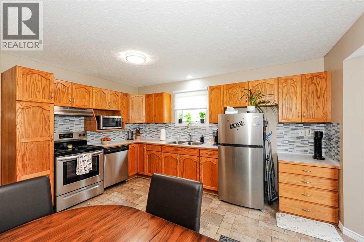
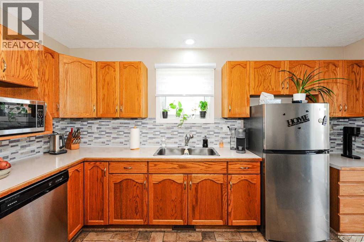
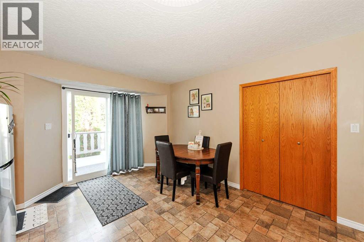
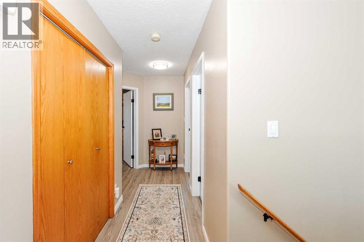
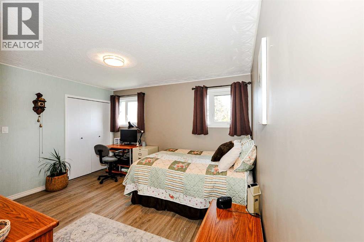
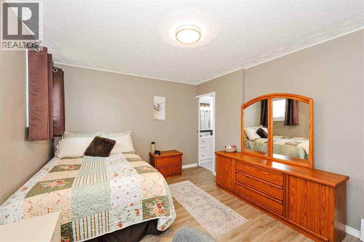
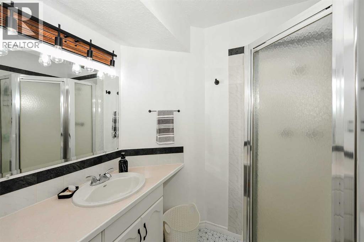
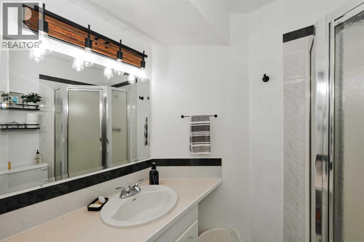
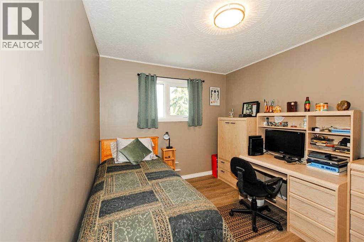
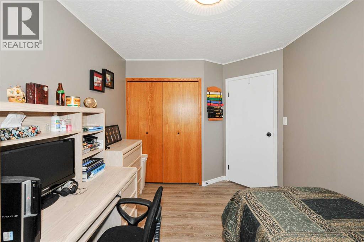
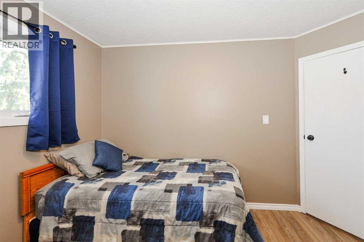
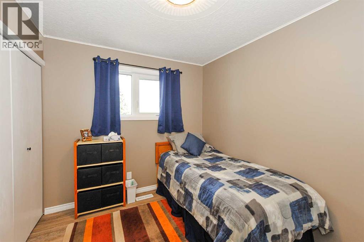
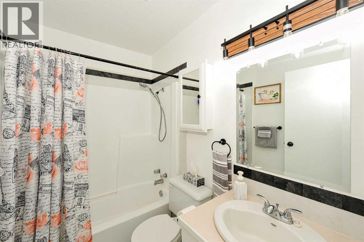
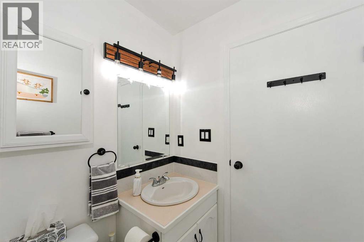
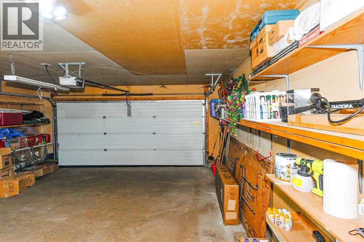
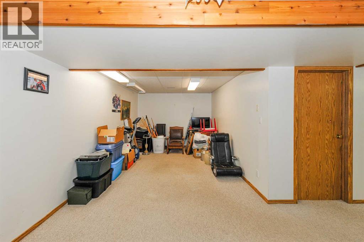
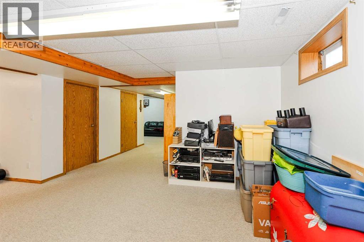
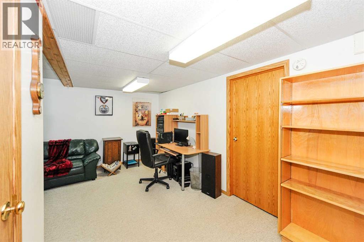
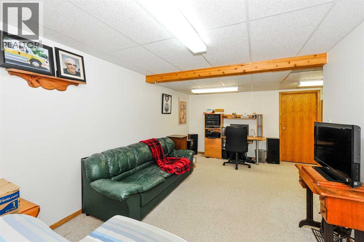
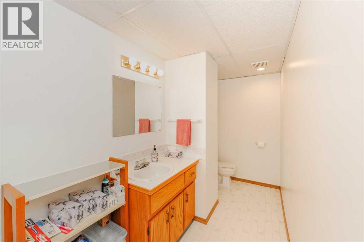
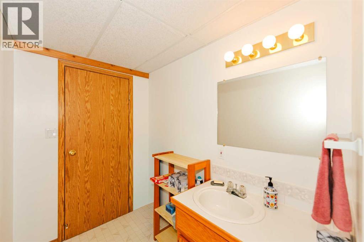
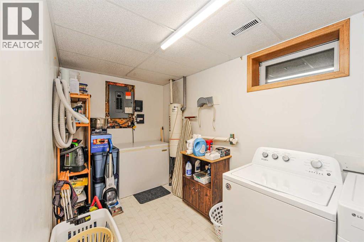
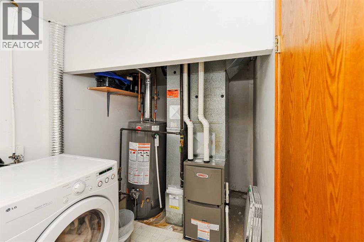
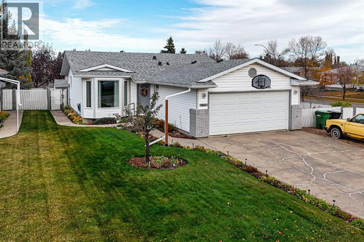
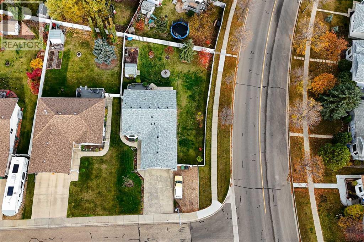
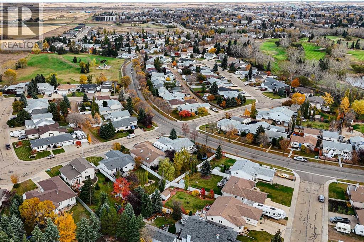
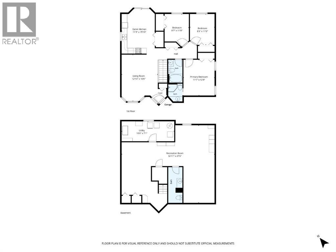
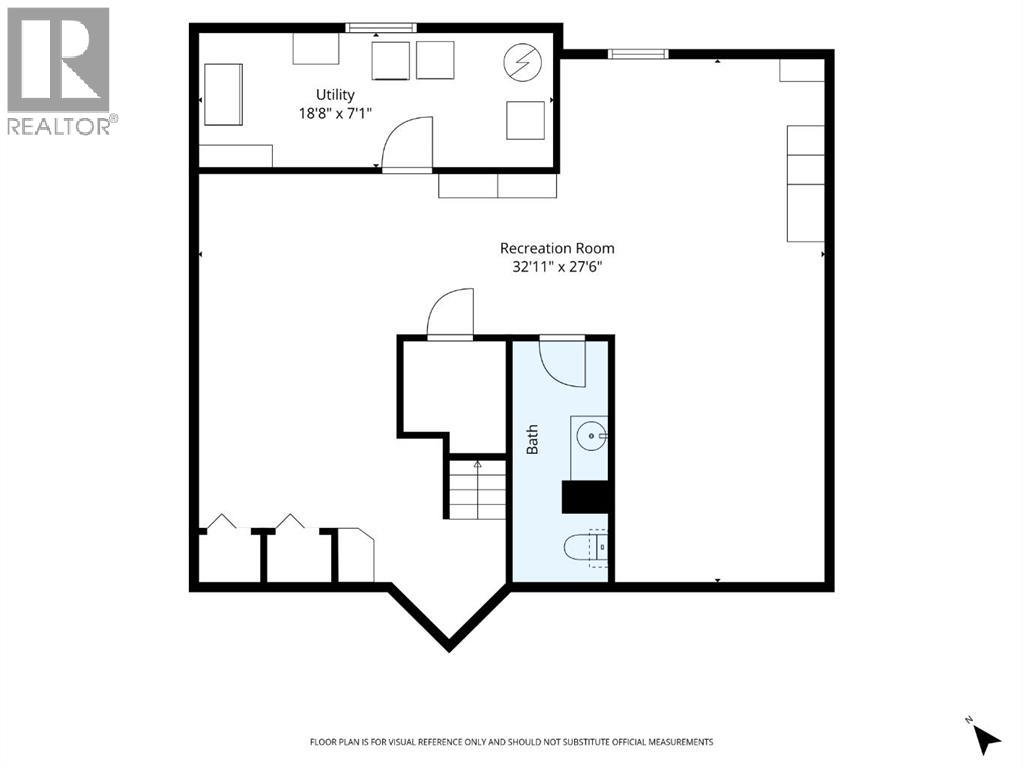
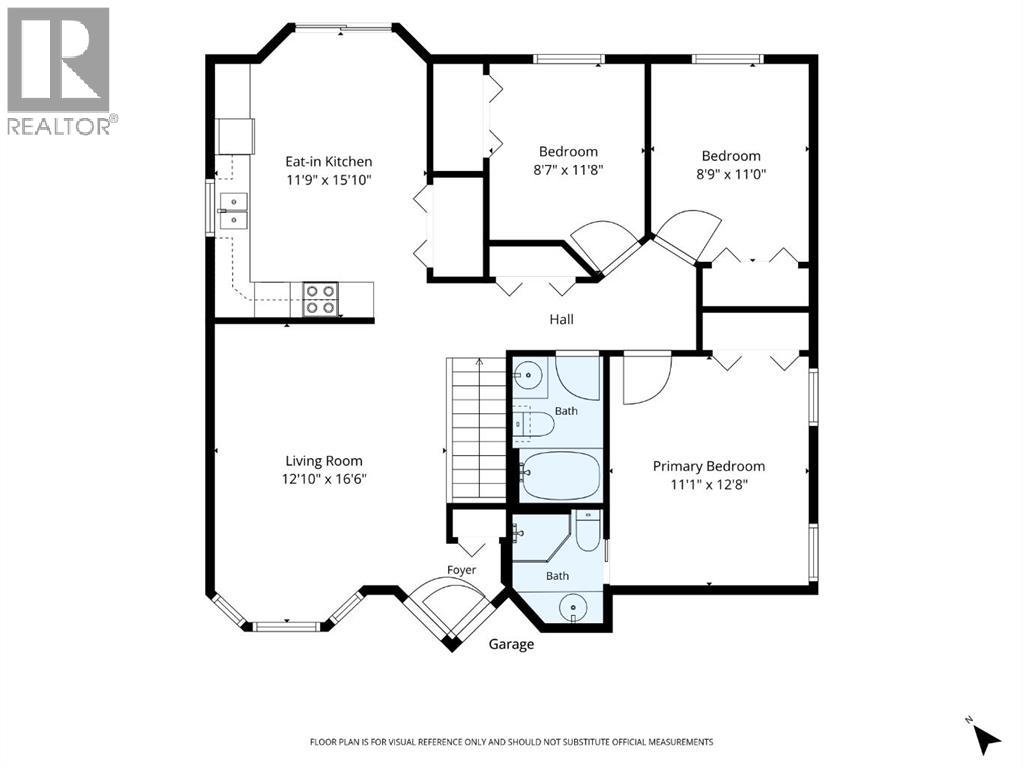
Welcome to this well-maintained, move-in-ready bungalow in the established Victoria Park neighbourhood! Offering an impressive list of recent upgrades, this bright and inviting home blends comfort, style, and functionality. Major improvements include a new roof (May 2026), new windows (June 2025), a new furnace (August 2026), and updated paint and upstairs flooring. The home also features a heated, double attached garage, providing convenient parking and year-round comfort.The true showstopper is the home's stunning, unique plaster ceilings, adding character and timeless style that complement any décor. The spacious main floor features a great layout with three generously sized bedrooms, a full bathroom, ample closet space, and comfortable living areas. The primary bedroom also boasts the convenience of its own three-piece ensuite.Downstairs, you'll find even more room to spread out with a large family room and recreation room, additional storage, a spacious laundry and utility area, and a convenient two-piece bathroom. The expansive recreation room offers excellent flexibility and could potentially be converted to accommodate an additional bedroom or two, depending on your needs.Step outside and enjoy the beautifully manicured, fully fenced backyard—a private outdoor retreat with plenty of space for gardening, pets, or children to play. Relax on the upper deck or lower patio, and enjoy the established fruit-bearing landscape featuring mature grapevines, Saskatoon berry bushes, and an apple tree in the front yard. Additional front parking provides extra convenience, with room for multiple vehicles or RV parking.With its charming character, thoughtful updates, versatile living spaces, heated double attached garage, and inviting outdoor areas, this home has so much to offer in a well-established neighbourhood. Move in, make yourself at home, and enjoy all that this wonderful property has to offer! (id:67770)
Facts
- Bedrooms
- 3
- Bathrooms
- 3 (1 half)
- Living area
- 1,036 sq ft
- Home type
- House
- Year built
- 1992
- Lot size
- 7,811 square feet
- Parking
- 6
- Property taxes
- $3,759 (2026)
- MLS® number
- A2352165
Features
- Heating
- Forced air, Natural gas
- Cooling
- None
- Basement
- Finished, Full
- Flooring
- Laminate, Carpeted, Linoleum
- Appliances
- Refrigerator, Dishwasher, Stove, Microwave, Freezer, Washer & Dryer
- Parking
- Attached Garage
Rooms
| Room | Level | Size |
|---|---|---|
| Living room | Main level | 13.17 Ft x 14.67 Ft |
| Other | Main level | 12.25 Ft x 15.67 Ft |
| Primary Bedroom | Main level | 10.58 Ft x 12.17 Ft |
| 3pc Bathroom | Main level | 5.17 Ft x 6.75 Ft |
| Bedroom | Main level | 8.50 Ft x 9.83 Ft |
| Bedroom | Main level | 9.00 Ft x 11.00 Ft |
| 4pc Bathroom | Main level | 4.83 Ft x 7.42 Ft |
| 2pc Bathroom | Basement | 4.92 Ft x 12.42 Ft |
| Family room | Basement | 10.08 Ft x 20.58 Ft |
| Great room | Basement | 10.17 Ft x 23.92 Ft |
| Laundry room | Basement | 6.58 Ft x 14.75 Ft |
Location
Listed by RE/MAX Real Estate (Edmonton) Ltd.

Listing data is supplied by the CREA Data Distribution Facility (DDF®). It is deemed reliable but not guaranteed and should be independently verified. It is provided for consumers’ personal, non-commercial use to identify properties they may be interested in purchasing.