$649,500
1118 7 Street W
Barnwell
- 5 bedrooms
- 4 (1 half) bathrooms
- 1,377 sq ft
About this home
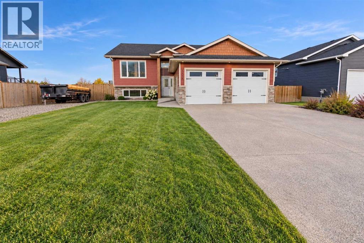
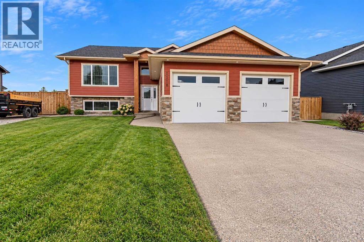
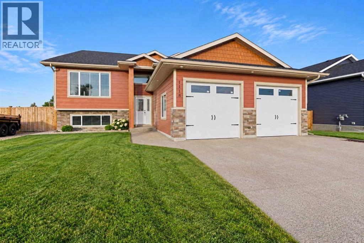
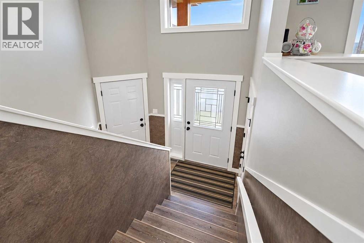
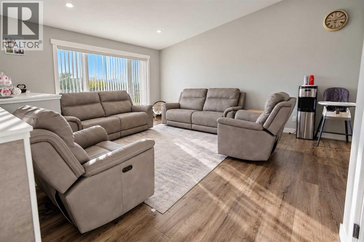
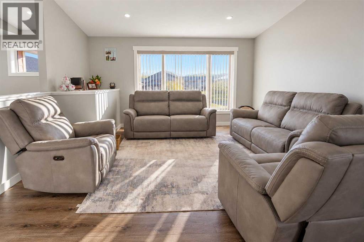
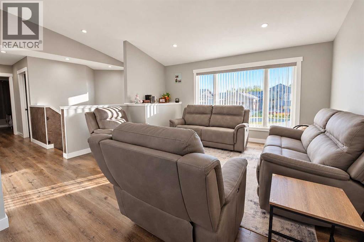
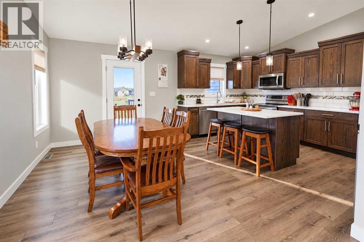
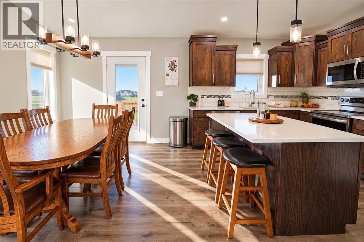
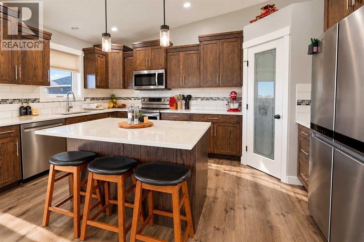
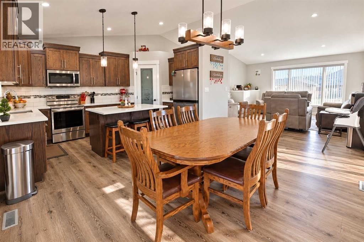
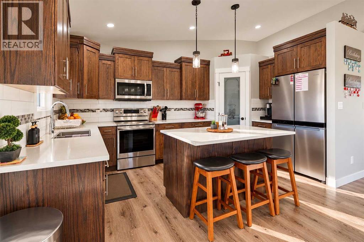
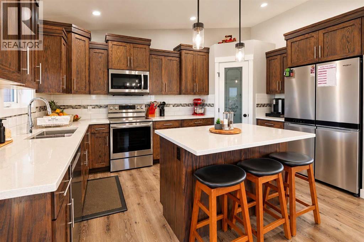
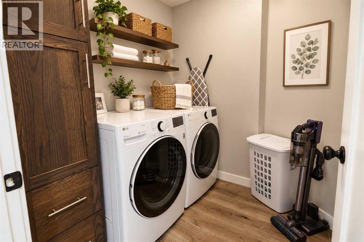
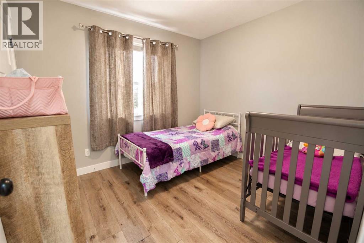
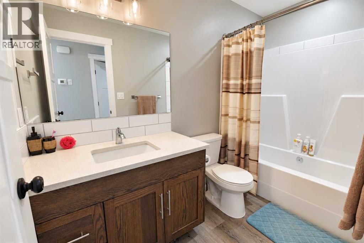
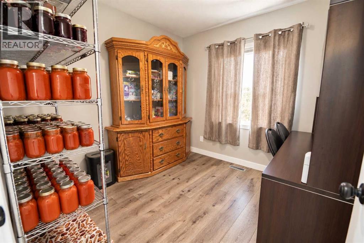
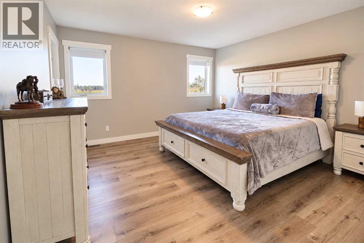
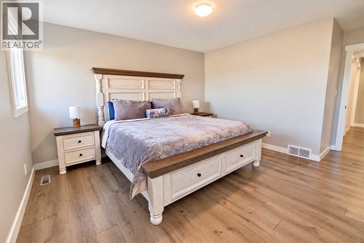
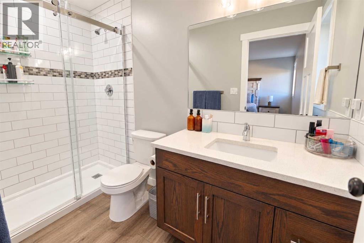
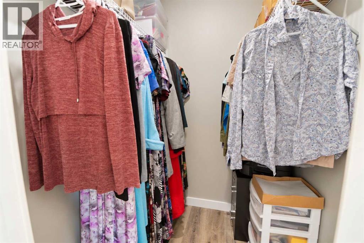
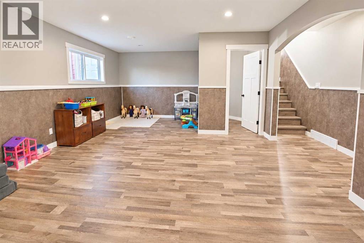
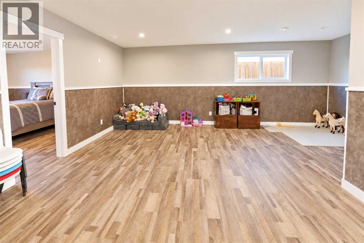
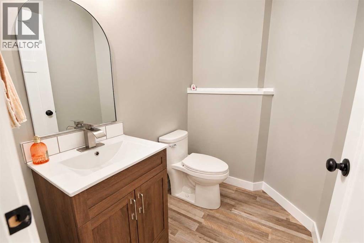
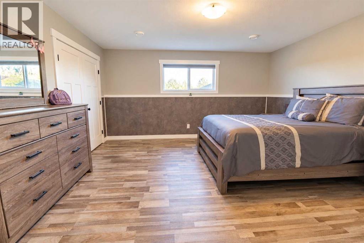
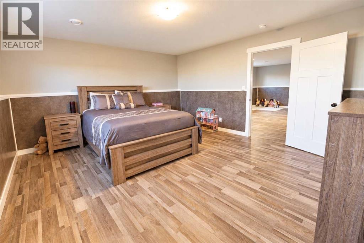
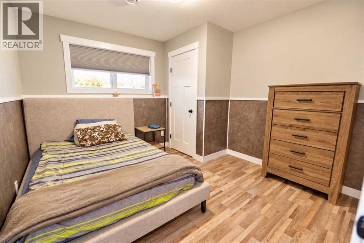
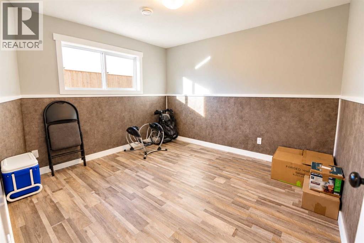
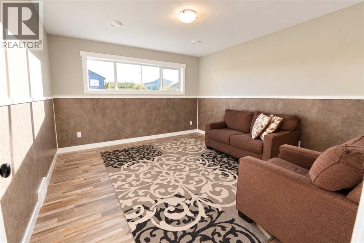
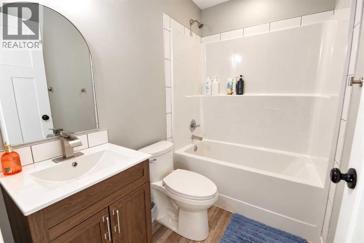
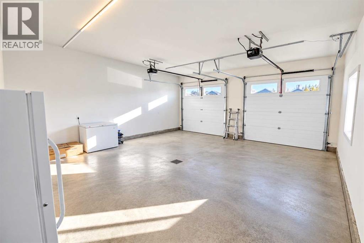
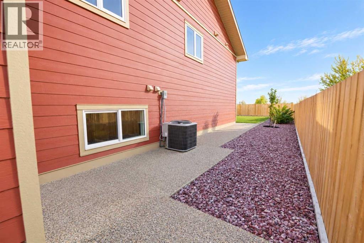
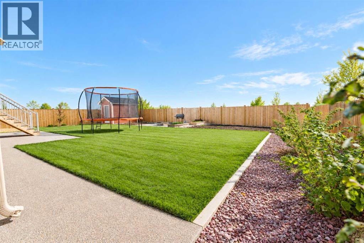
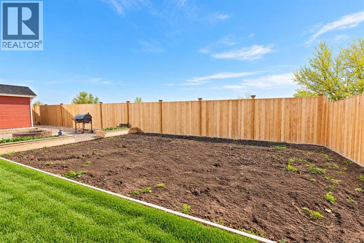
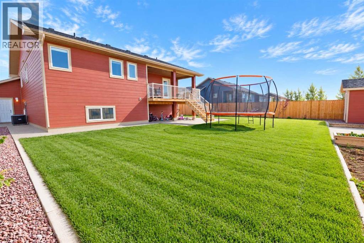
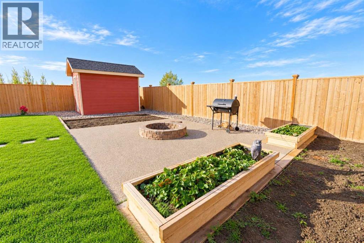
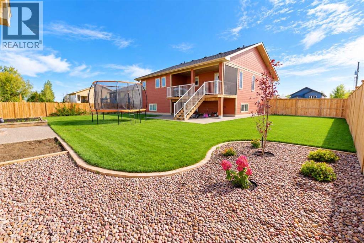
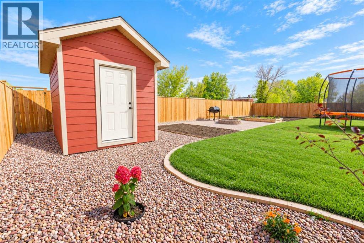
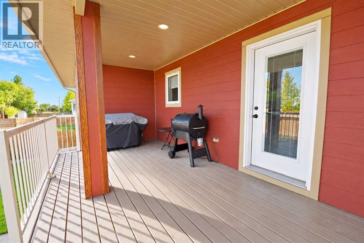
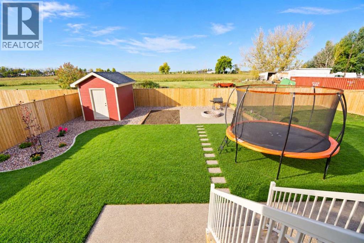
Welcome to this well-kept newer home in Barnwell, that's offering a practical and comfortable layout. You have three bedrooms on the main, including a primary with a private three-piece en-suite, plus a full four-piece bath and main floor laundry for day-to-day ease. Downstairs, you'll find two additional bedrooms, a fair sized rec room, a flex space suitable for a family room or maybe a third bedroom, along with two more baths for added convenience. The backyard is thoughtfully landscaped, functional, and ready to enjoy. And the attached double garage adds practicality, without any fuss. Just a solid property delivering space where you need it. (id:67770)
Facts
- Bedrooms
- 5
- Bathrooms
- 4 (1 half)
- Living area
- 1,377 sq ft
- Home type
- House
- Year built
- 2022
- Lot size
- 10,536 square feet
- Parking
- 4
- Property taxes
- $3,371 (2026)
- MLS® number
- A2352401
Features
- Heating
- Forced air
- Cooling
- Central air conditioning
- Basement
- Finished, Full
- Flooring
- Laminate
- Appliances
- Washer, Refrigerator, Dishwasher, Range, Dryer
- Parking
- Attached Garage
Rooms
| Room | Level | Size |
|---|---|---|
| 3pc Bathroom | Main level | 9.42 Ft x 4.92 Ft |
| 4pc Bathroom | Main level | 9.58 Ft x 4.92 Ft |
| Bedroom | Main level | 10.08 Ft x 9.17 Ft |
| Dining room | Main level | 12.83 Ft x 10.08 Ft |
| Kitchen | Main level | 15.00 Ft x 9.50 Ft |
| Laundry room | Main level | 6.67 Ft x 6.17 Ft |
| Living room | Main level | 19.17 Ft x 15.00 Ft |
| Bedroom | Main level | 8.83 Ft x 9.17 Ft |
| Primary Bedroom | Main level | 16.58 Ft x 13.25 Ft |
| 2pc Bathroom | Basement | 6.33 Ft x 4.83 Ft |
| 4pc Bathroom | Basement | 6.33 Ft x 7.58 Ft |
| Bedroom | Basement | 14.17 Ft x 14.92 Ft |
| Bedroom | Basement | 10.33 Ft x 10.50 Ft |
| Family room | Basement | 13.58 Ft x 12.08 Ft |
| Recreational, Games room | Basement | 20.00 Ft x 15.25 Ft |
| Storage | Basement | 10.33 Ft x 11.25 Ft |
| Furnace | Basement | 11.17 Ft x 5.67 Ft |
Location
Listed by REAL BROKER

Listing data is supplied by the CREA Data Distribution Facility (DDF®). It is deemed reliable but not guaranteed and should be independently verified. It is provided for consumers’ personal, non-commercial use to identify properties they may be interested in purchasing.