$559,900
119 Hawkmount Close NW
Hawkwood, Calgary
- 3 bedrooms
- 2 bathrooms
- 1,146 sq ft
About this home
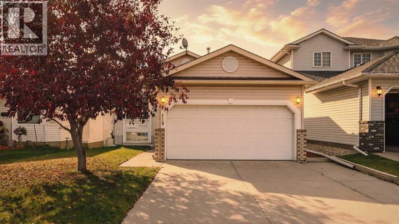
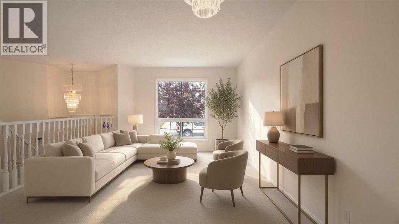
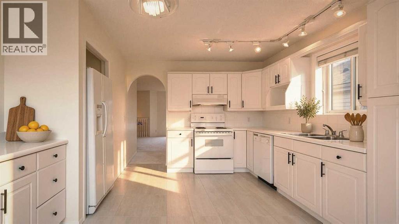
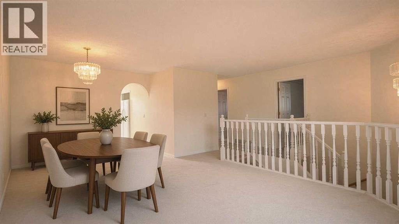
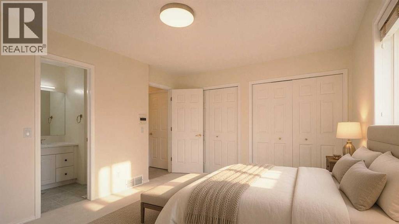
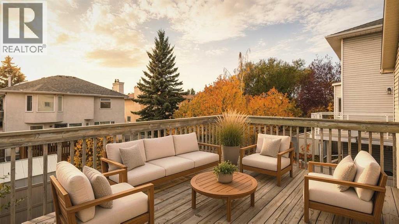
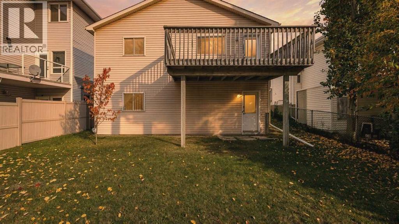
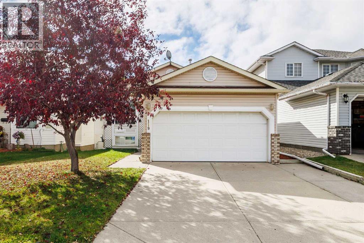
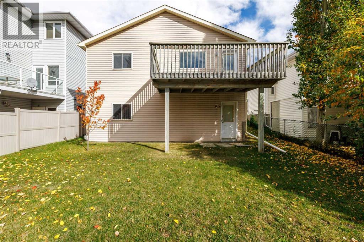
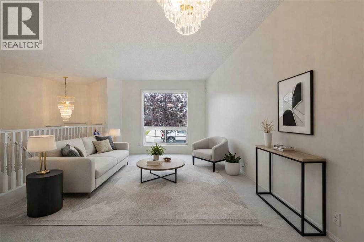
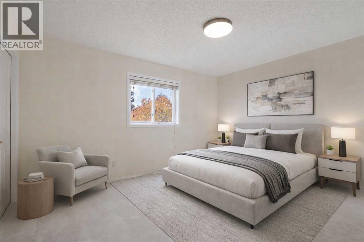
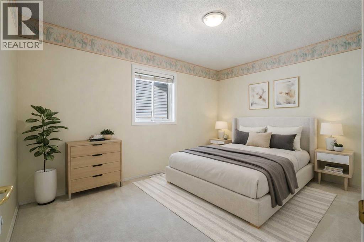
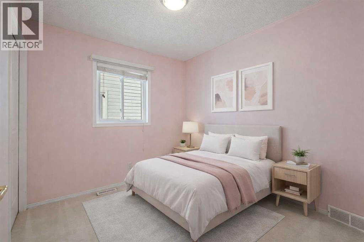
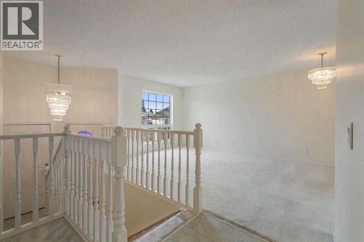
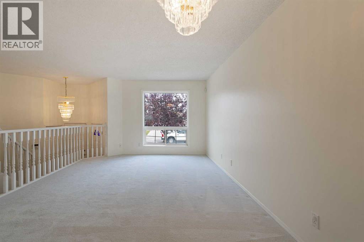
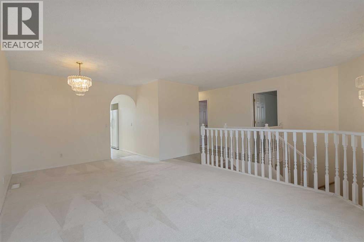
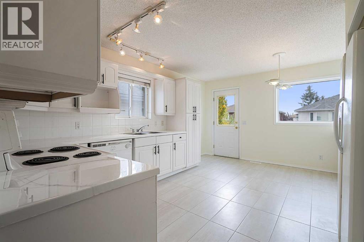
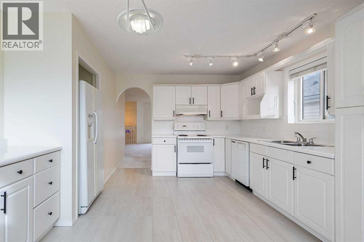
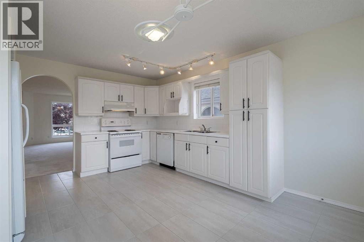
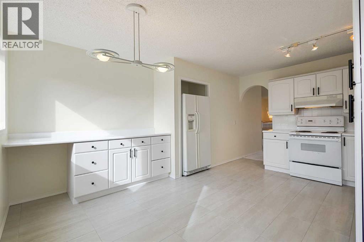
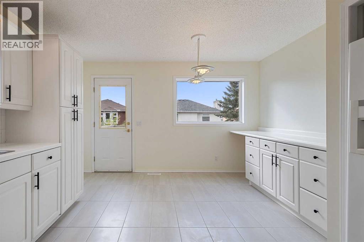
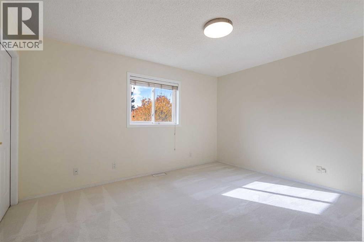
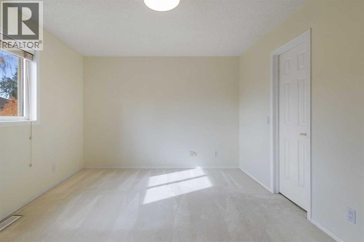
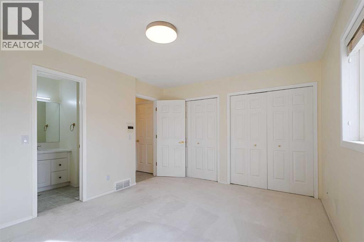
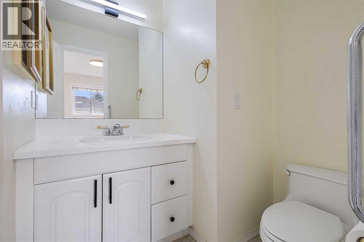
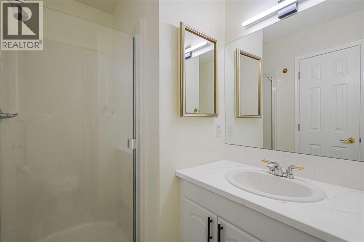
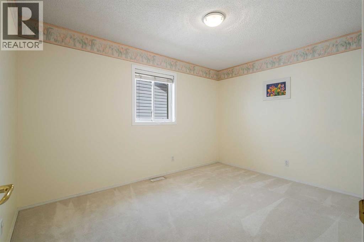
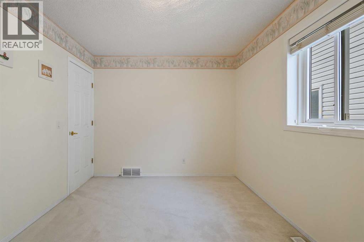
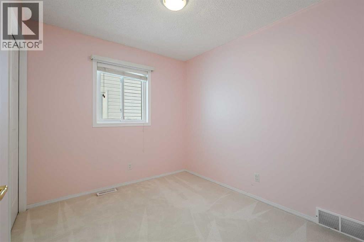
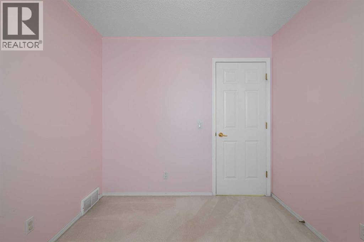
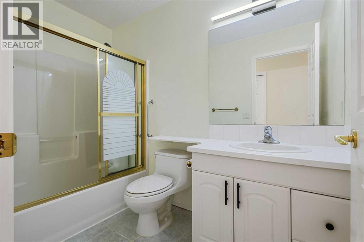
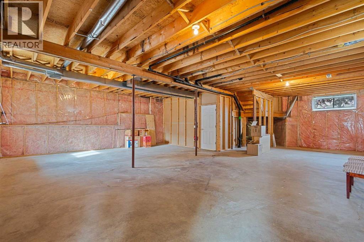
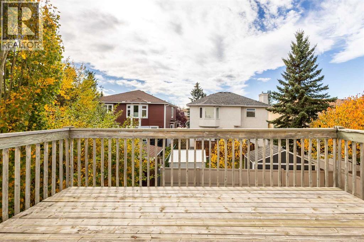
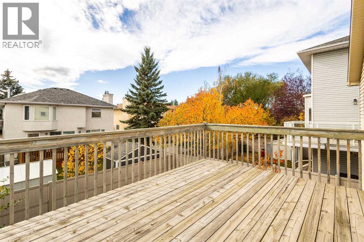
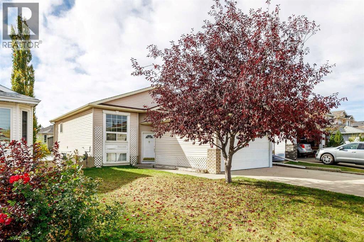
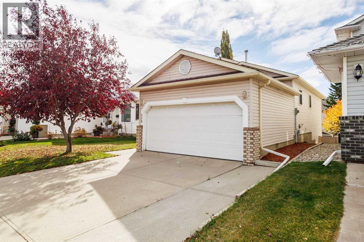
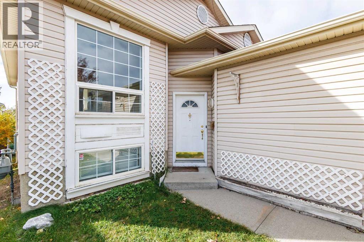
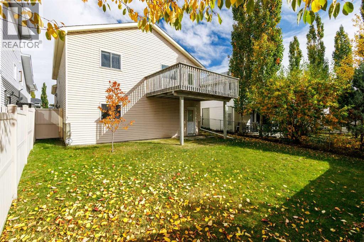
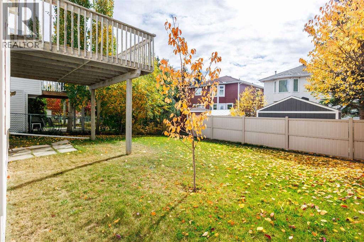
**WALKOUT BASEMENT| 3 BEDROOMS | 2 BATHROOMS | DOUBLE ATTACHED GARAGE **Welcome to this inviting bi-level in Hawkwood, offering 1,146.09 sq. ft. living space on the main level and a undeveloped WALKOUT BASEMENT. The main level features a comfortable living room, dining area and bright kitchen with white cabinetry, light-toned countertops and room for a breakfast table. The primary bedroom includes a private three-piece ensuite, while two additional bedrooms and a four-piece bathroom complete the main floor. Enjoy the outdoors from the rear deck overlooking the fenced backyard. The unfinished walkout basement provides ample storage and potential for future development, with direct access to the yard. (id:67770)
Facts
- Bedrooms
- 3
- Bathrooms
- 2
- Living area
- 1,146 sq ft
- Home type
- House
- Year built
- 1995
- Lot size
- 425 square meters
- Parking
- 4
- Property taxes
- $4,352 (2026)
- MLS® number
- A2351848
Features
- Heating
- Forced air
- Cooling
- None
- Basement
- Unfinished, Full, Walk out
- Flooring
- Carpeted, Linoleum
- Appliances
- Refrigerator, Dishwasher, Stove, Hood Fan, Washer & Dryer
- Parking
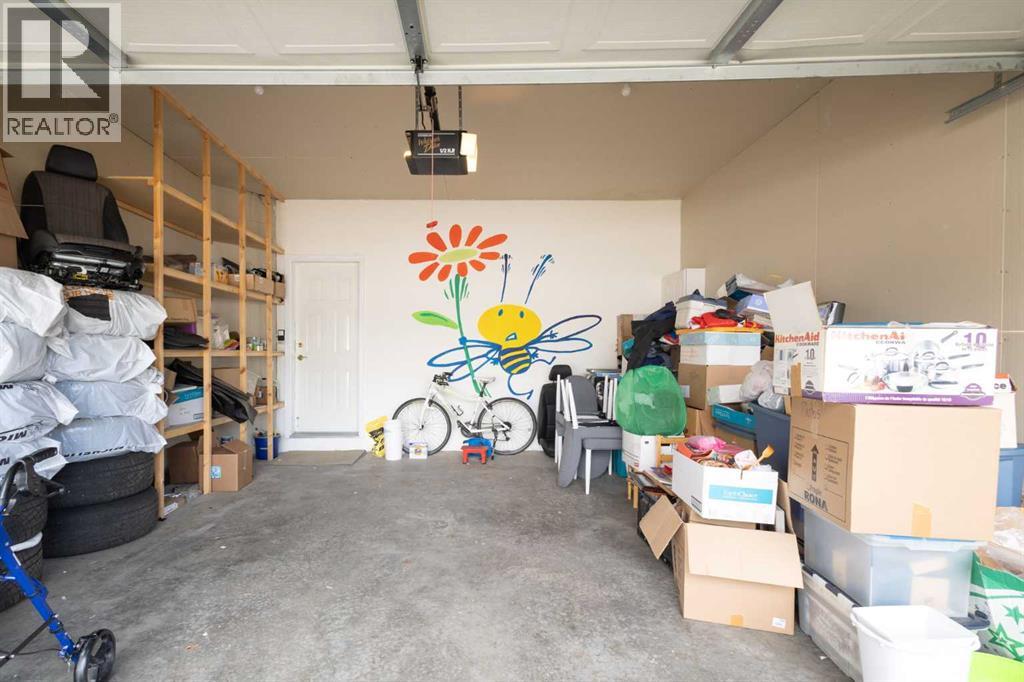
- Attached Garage
Rooms
| Room | Level | Size |
|---|---|---|
| Primary Bedroom | Main level | 13.50 Ft x 11.00 Ft |
| Bedroom | Main level | 12.58 Ft x 9.33 Ft |
| Bedroom | Main level | 8.42 Ft x 9.33 Ft |
| 3pc Bathroom | Main level | 9.33 Ft x 5.17 Ft |
| 4pc Bathroom | Main level | 8.75 Ft x 4.92 Ft |
| Living room | Main level | 10.83 Ft x 12.00 Ft |
| Other | Main level | 16.00 Ft x 12.75 Ft |
| Dining room | Main level | 10.25 Ft x 8.58 Ft |
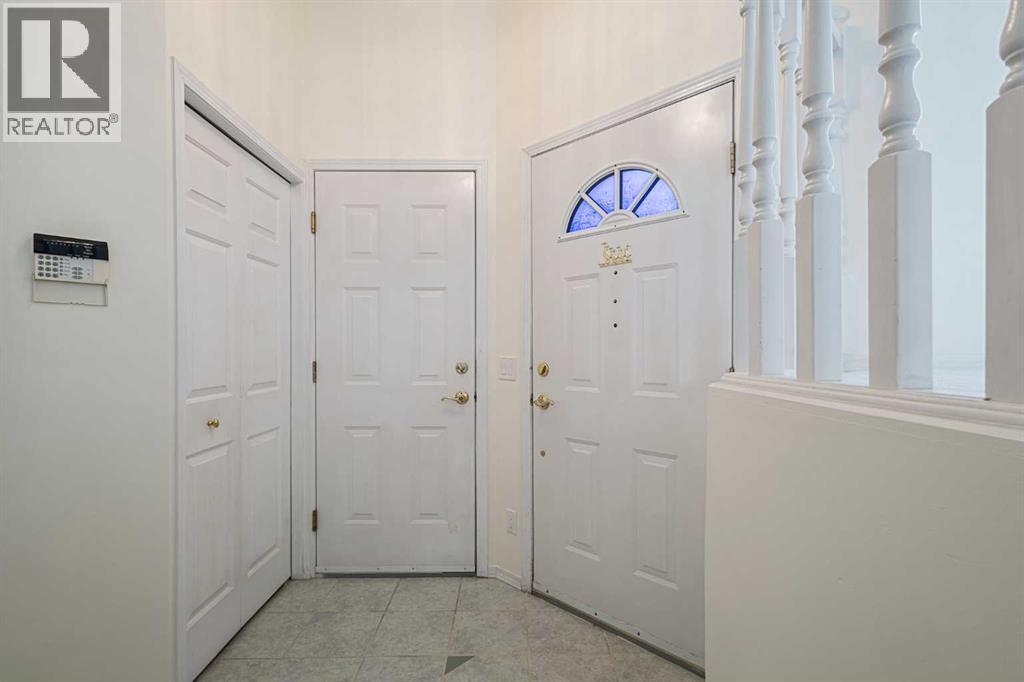
| Foyer | Main level | 5.08 Ft x 4.83 Ft |
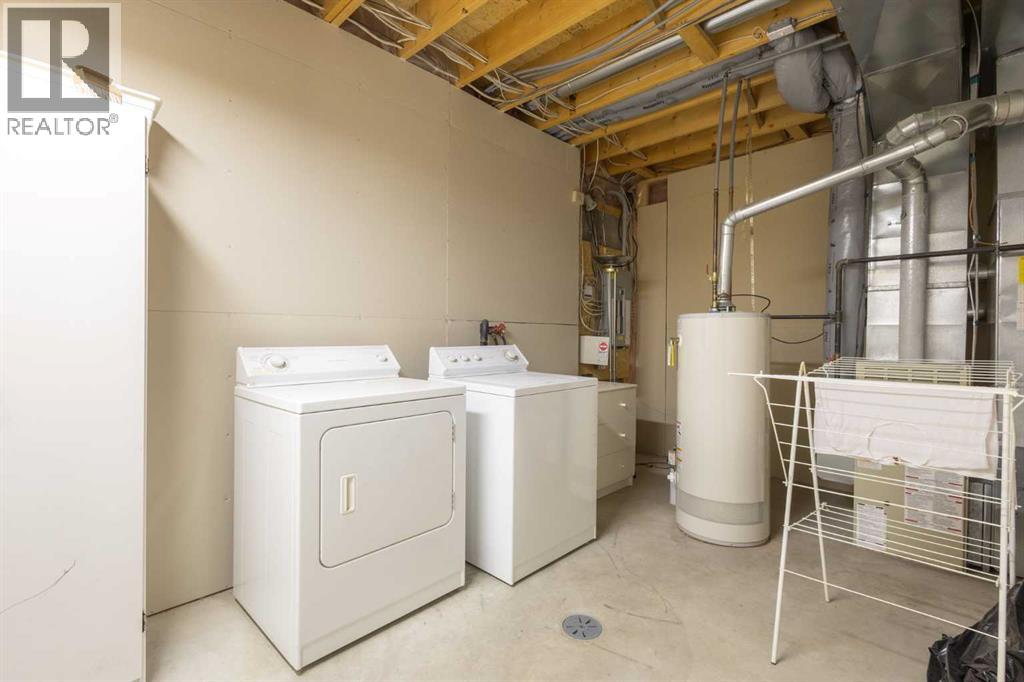
| Furnace | Basement | 15.58 Ft x 8.75 Ft |
Location
Listed by 2% Realty

Listing data is supplied by the CREA Data Distribution Facility (DDF®). It is deemed reliable but not guaranteed and should be independently verified. It is provided for consumers’ personal, non-commercial use to identify properties they may be interested in purchasing.