$95,000
32 Davio Place
Whitecourt
- 3 bedrooms
- 2 bathrooms
- 1,216 sq ft
About this home
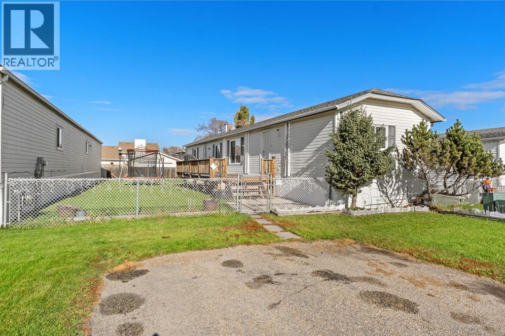
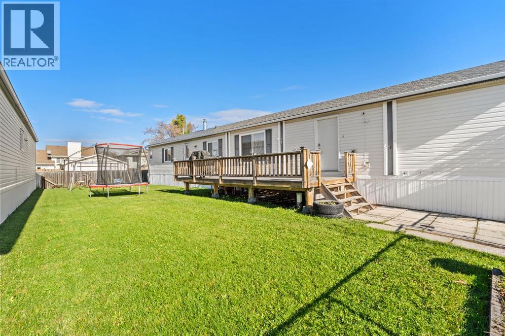
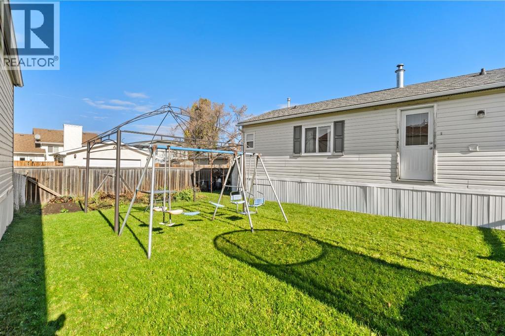
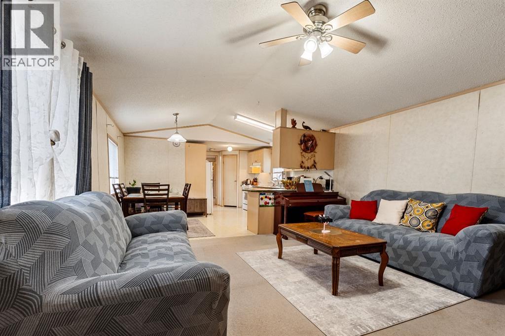
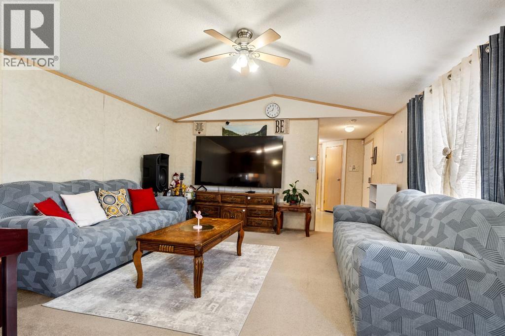
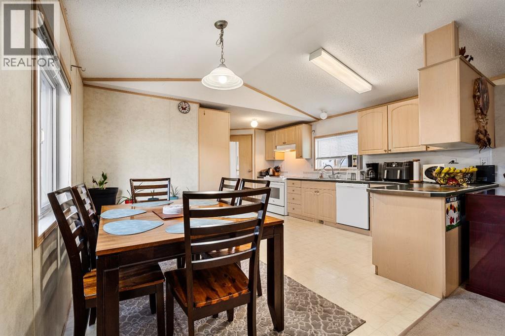
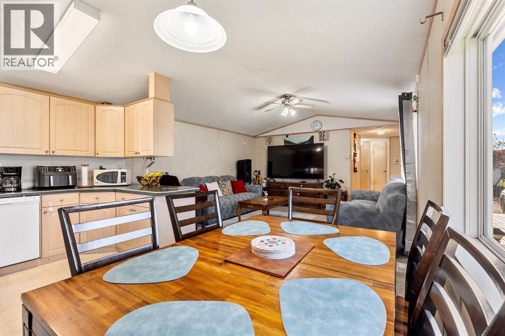
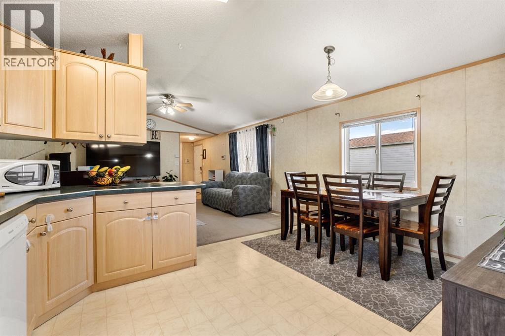
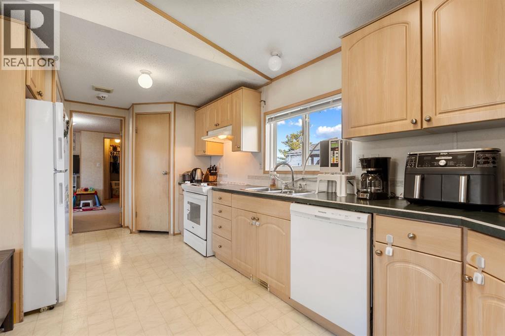
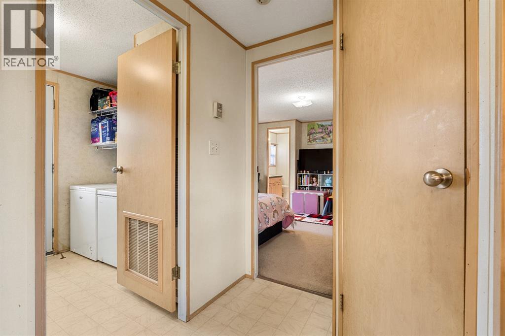
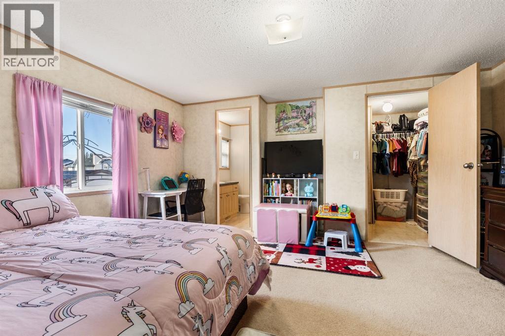
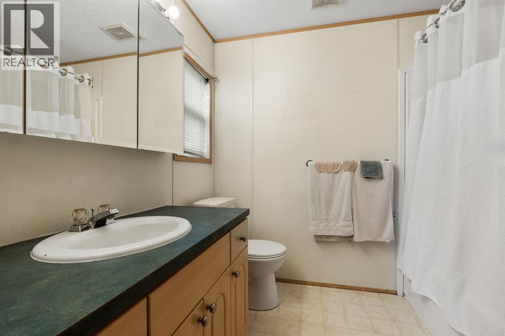
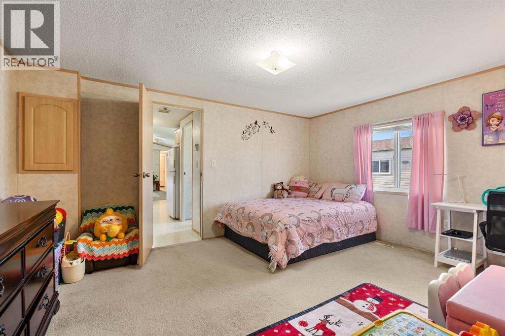
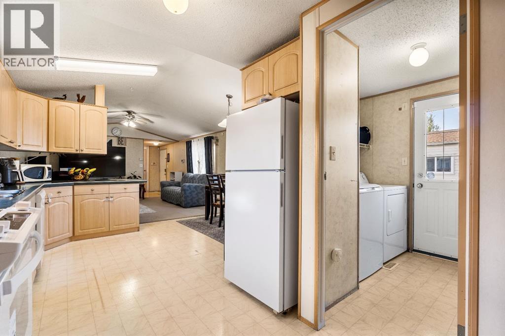
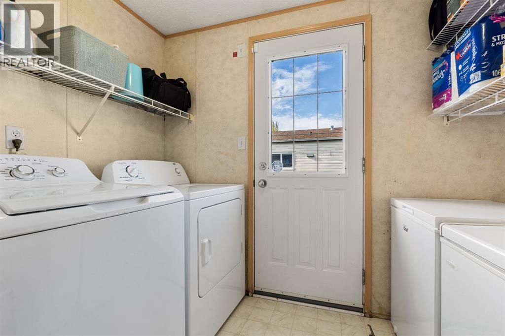
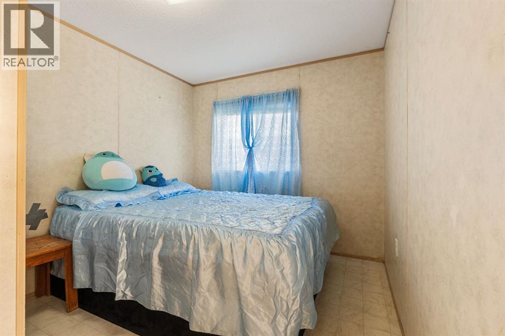
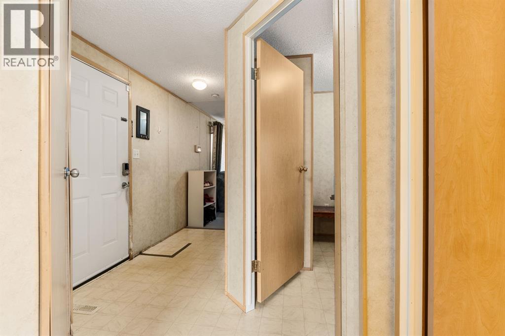
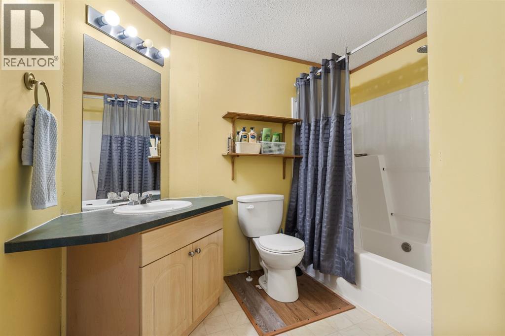
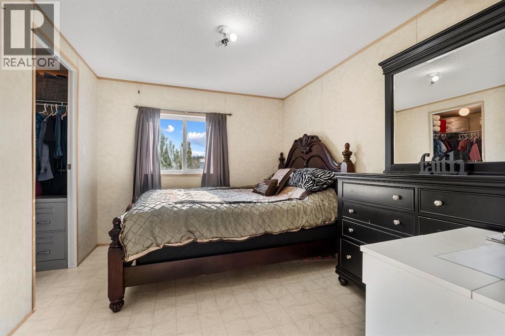
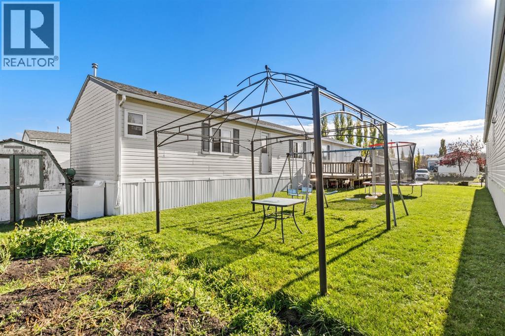
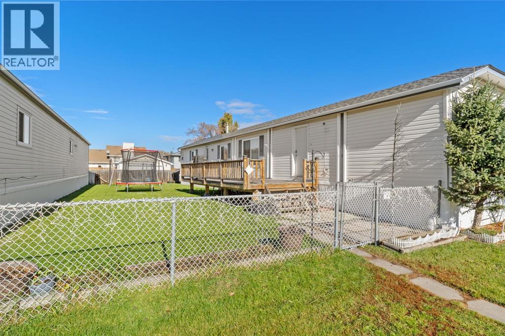
Ideal for first-time buyers or someone looking to downsize, this 16 ft wide home features a thoughtful open layout that naturally connects the kitchen and main living space. The kitchen comes well-equipped with attractive washed oak-look cabinets, a generous corner pantry, a refrigerator and stove replaced in 2023, and a brand-new dishwasher installed this year. Built on steel piles, this 3 bedroom and 2 bathroom home features original flooring throughout the residence, leading to a spacious primary suite complete with its own full four-piece ensuite and a private walk-in closet. Nearby, a dedicated laundry area houses a washer and dryer updated around 2022. Outside, an oversized front deck updated in 2017 offers a welcoming entrance and a pleasant spot to relax, while the fully fenced yard includes a storage shed for extra organization. With a durable roof replaced in 2018 and convenient off-street parking for two vehicles out front, this move-in-ready property delivers practical comfort and updated reliability. (id:67770)
Facts
- Bedrooms
- 3
- Bathrooms
- 2
- Living area
- 1,216 sq ft
- Home type
- Mobile Home
- Year built
- 2001
- Parking
- 2
- Property taxes
- $845 (2026)
- MLS® number
- A2352114
Features
- Heating
- Forced air, Natural gas
- Flooring
- Laminate, Carpeted, Linoleum
- Appliances
- Washer, Refrigerator, Dishwasher, Stove, Dryer, Hood Fan
- Parking
- Parking Pad, Other
- Community Features
- Golf Course Development, Fishing
Rooms
| Room | Level | Size |
|---|---|---|
| Other | Main level | 15.00 Ft x 10.00 Ft |
| Living room | Main level | 15.00 Ft x 15.00 Ft |
| Bedroom | Main level | 8.00 Ft x 10.00 Ft |
| Other | Main level | 4.00 Ft x 8.00 Ft |
| 4pc Bathroom | Main level | .00 Ft x .00 Ft |
| Bedroom | Main level | 9.00 Ft x 11.00 Ft |
| Laundry room | Main level | 8.00 Ft x 7.50 Ft |
| Primary Bedroom | Main level | 15.00 Ft x 13.00 Ft |
| 4pc Bathroom | Main level | .00 Ft x .00 Ft |
Location
Listed by ROYAL LEPAGE MODERN REALTY

Listing data is supplied by the CREA Data Distribution Facility (DDF®). It is deemed reliable but not guaranteed and should be independently verified. It is provided for consumers’ personal, non-commercial use to identify properties they may be interested in purchasing.