$299,000
#31 7289 SOUTH TERWILLEGAR DR NW
Edmonton
- 3 bedrooms
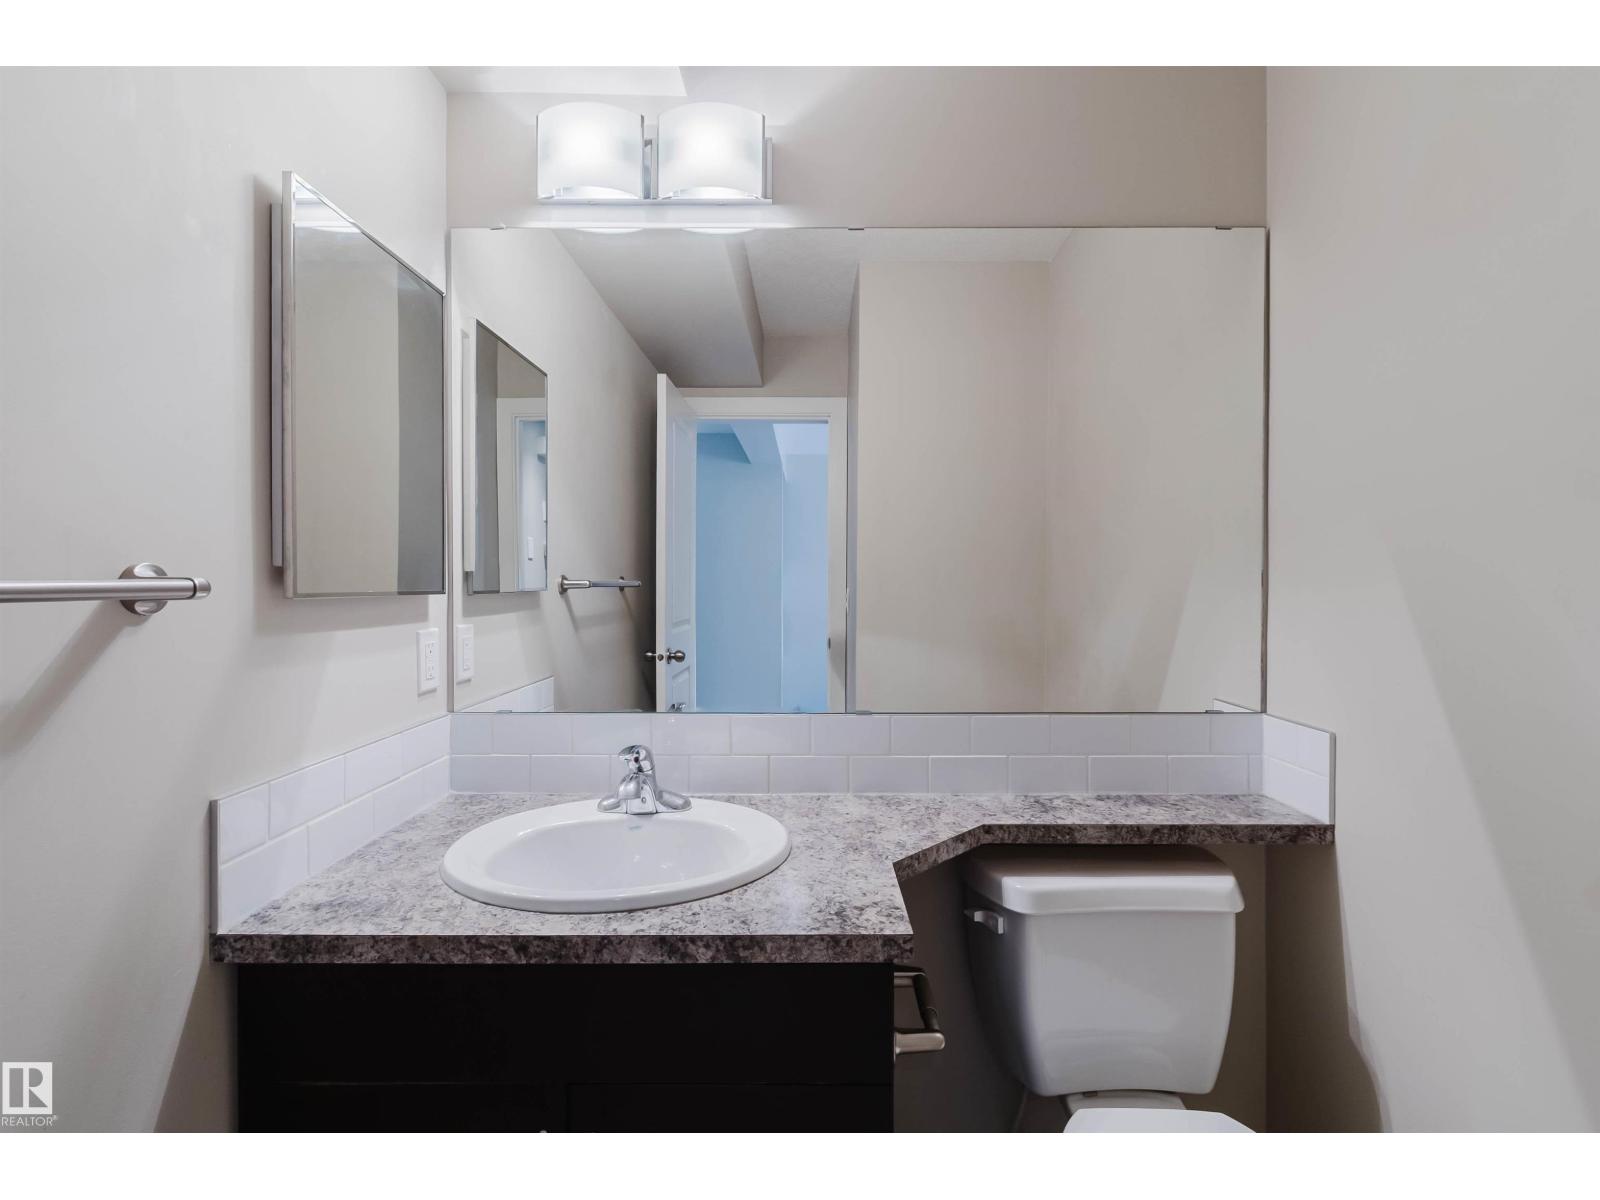
- 3 (1 half) bathrooms
- 1,259 sq ft
About this home
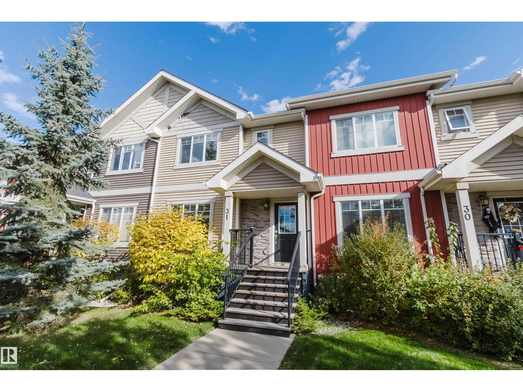
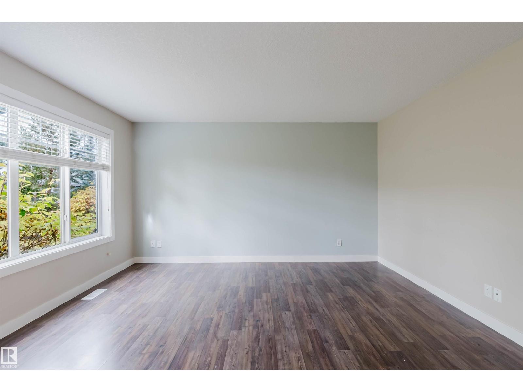
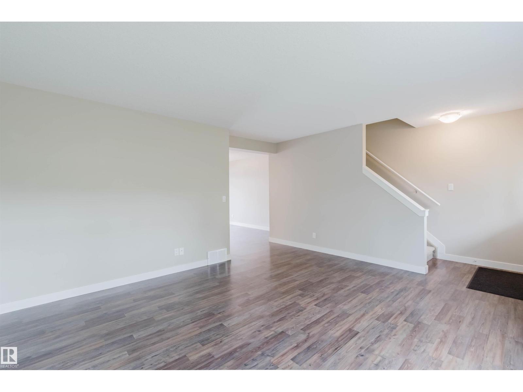
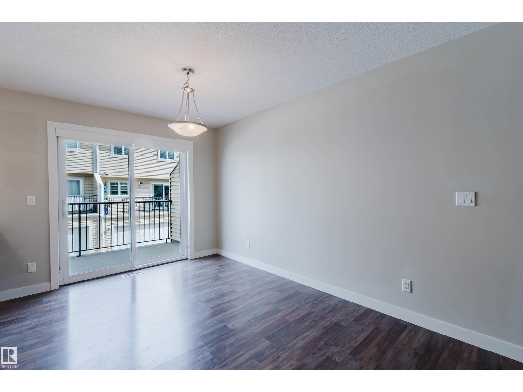
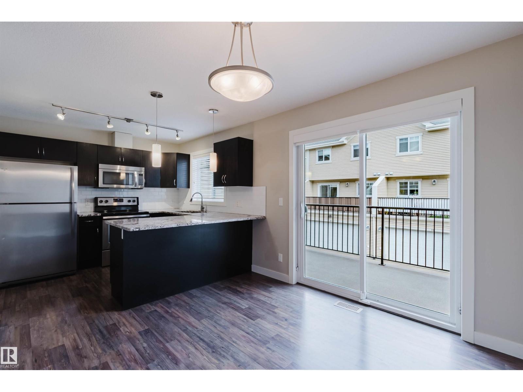
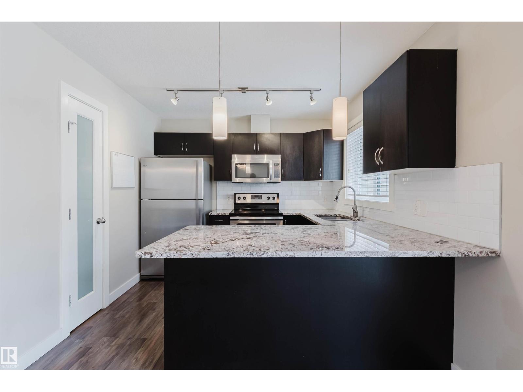
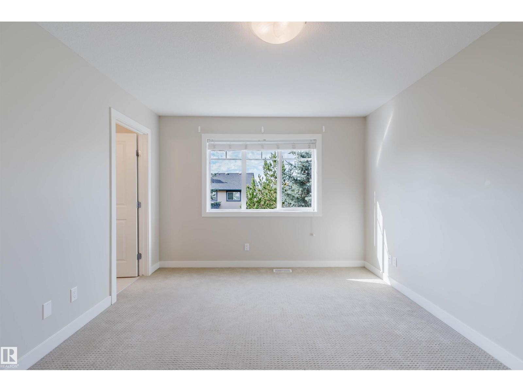
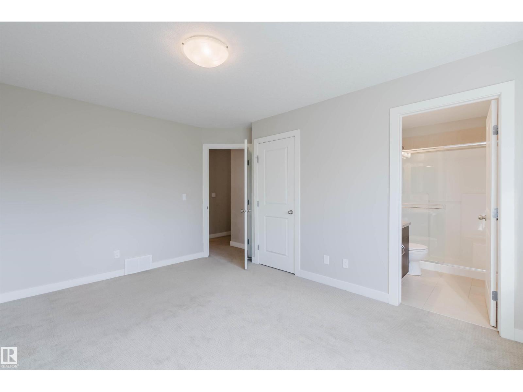
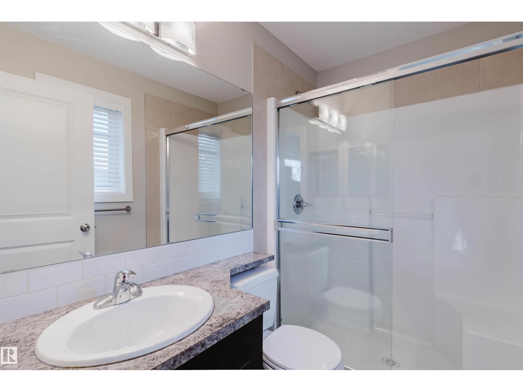
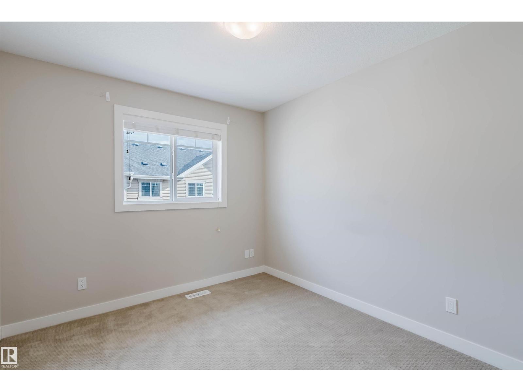
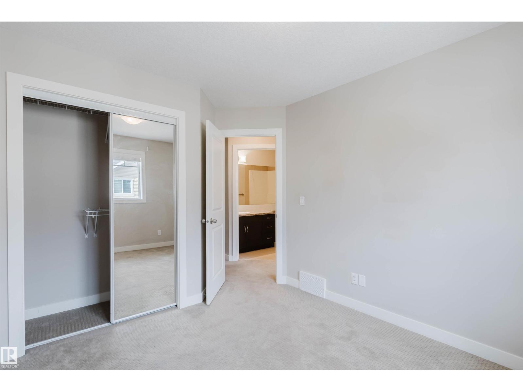
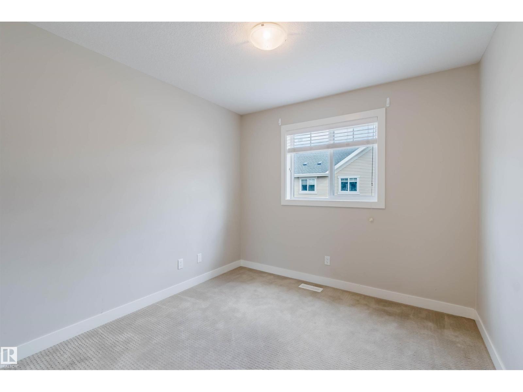
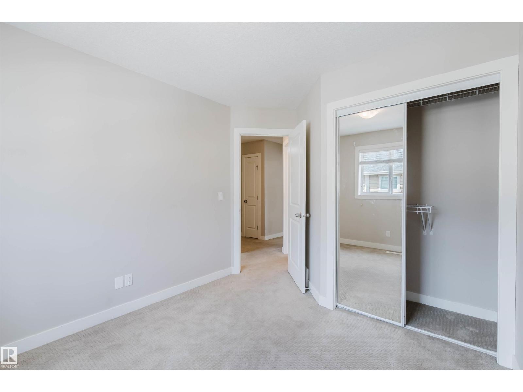
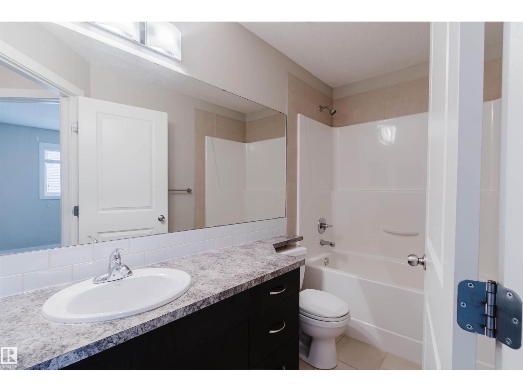
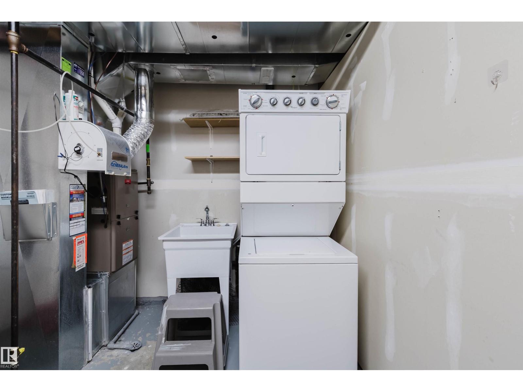
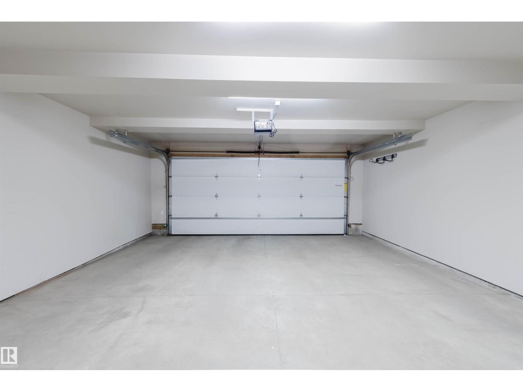
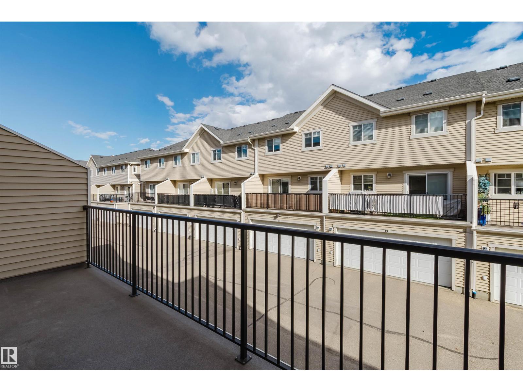
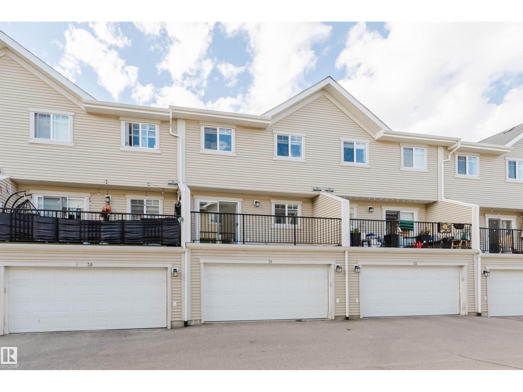
Nestled in desirable South Terwillegar, this turnkey townhouse provides an exceptional blend of comfort and functionality. The sunlit main floor hosts a seamlessly connected living area, dining space, and a well-equipped kitchen featuring abundant storage. Upstairs, three well-sized bedrooms—highlighted by a serene primary suite with a private ensuite—easily accommodate families or tenants. Complete with an attached double garage and dedicated laundry area on the lower level, this low-maintenance property puts top-rated schools, parks, retail, and Anthony Henday access right at your doorstep. (id:67770)
Facts
- Bedrooms
- 3
- Bathrooms
- 3 (1 half)
- Living area
- 1,259 sq ft
- Home type
- Row / Townhouse
- Year built
- 2012
- Condo / HOA fee
- $439 monthly
- MLS® number
- E4513004
Features
- Heating
- Forced air
- Basement
- Partially finished, See Remarks
- Appliances
- Washer, Refrigerator, Dishwasher, Stove, Dryer, Microwave Range Hood Combo
- Parking
- Attached Garage
- Building Features
- Ceiling - 9ft
Rooms
| Room | Level | Size |
|---|---|---|
| Living room | Main level | |
| Dining room | Main level | |
| Kitchen | Main level | |
| Primary Bedroom | Upper Level | |
| Bedroom 2 | Upper Level | |
| Bedroom 3 | Upper Level |
Location
Listed by Mozaic Realty Group

Listing data is supplied by the CREA Data Distribution Facility (DDF®). It is deemed reliable but not guaranteed and should be independently verified. It is provided for consumers’ personal, non-commercial use to identify properties they may be interested in purchasing.