$224,900
108, 9449 19 Street SW
Palliser, Calgary
- 1 bedrooms
- 1 bathrooms
- 746 sq ft
About this home
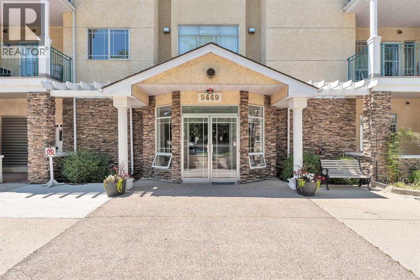
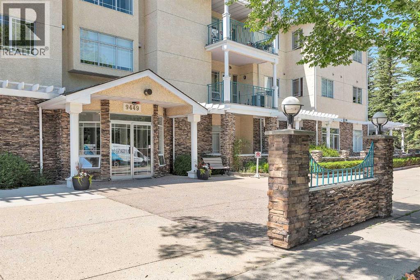
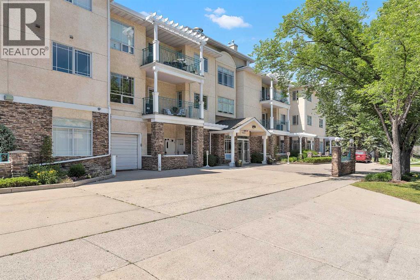
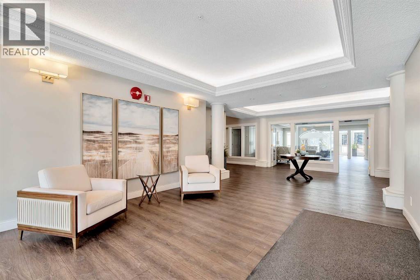
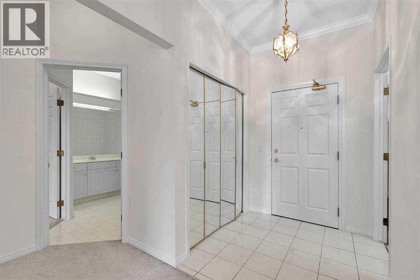
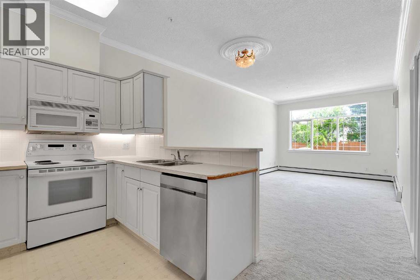
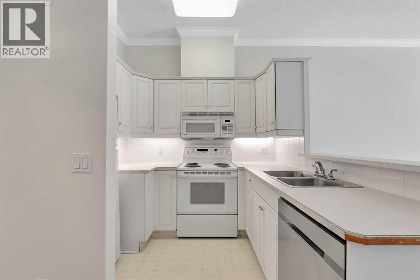
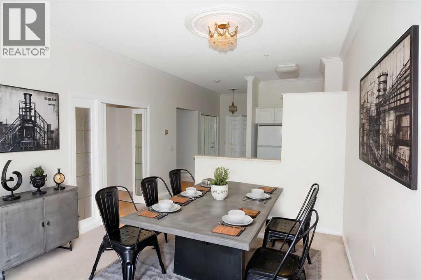
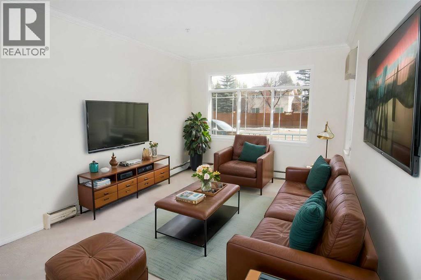
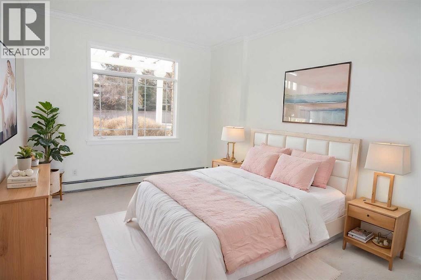
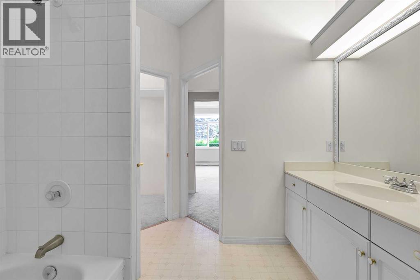
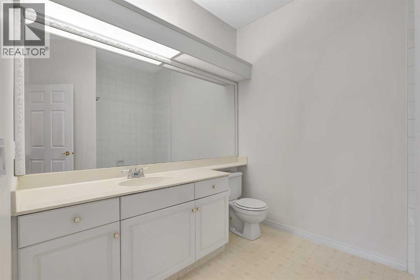
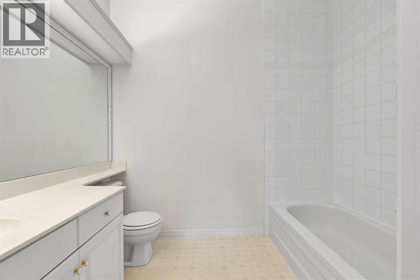
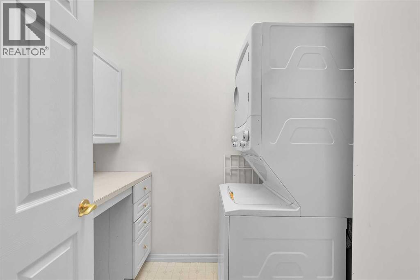
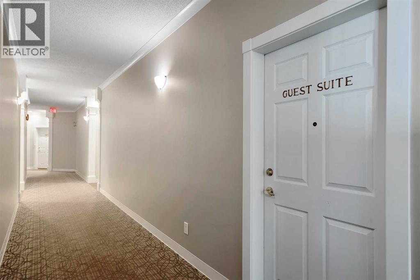
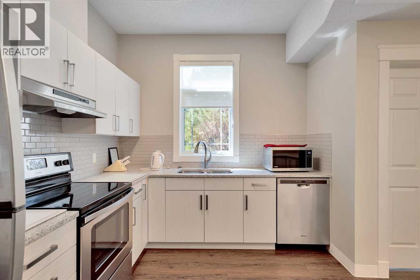
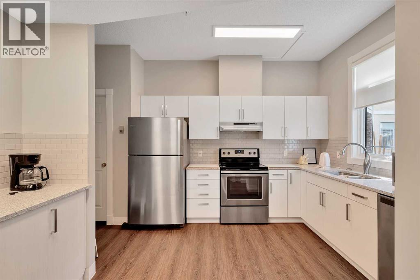
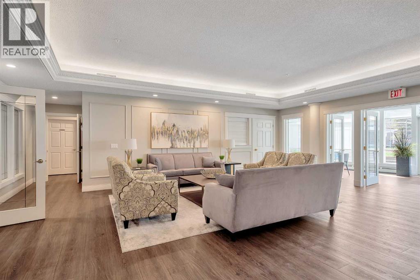
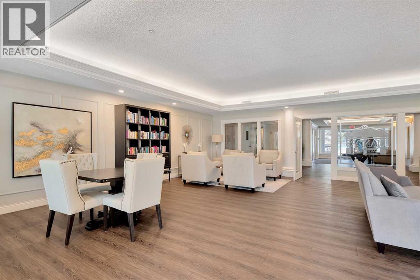
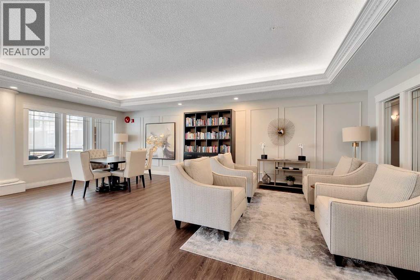
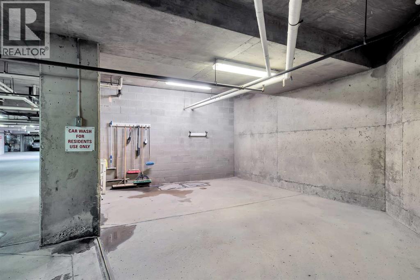
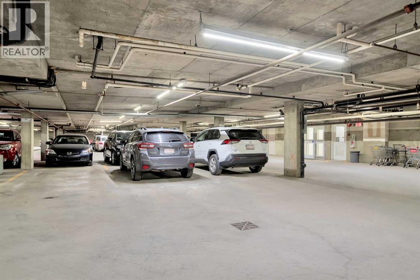
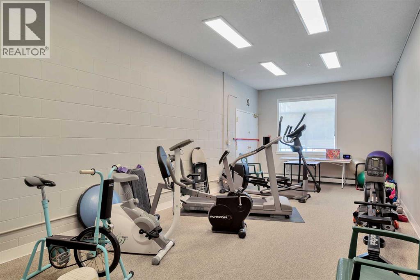
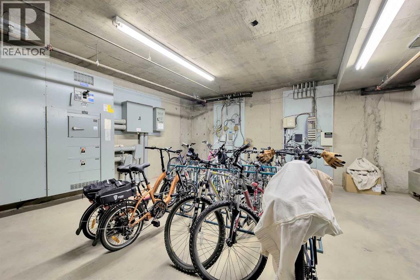
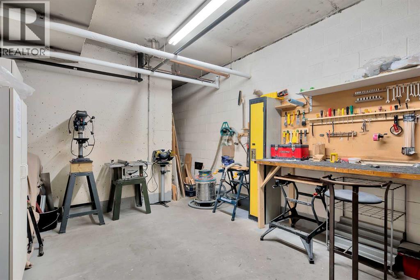
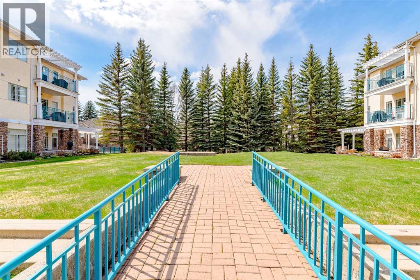
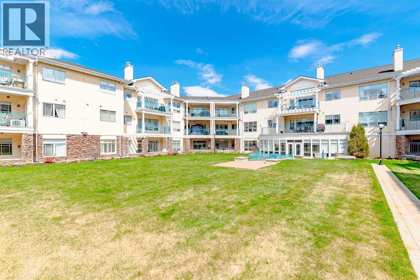
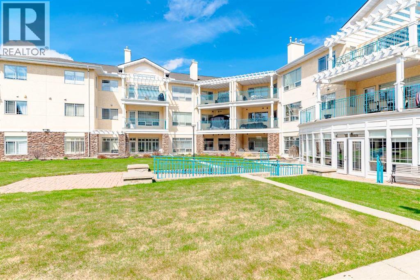
Located in the highly desirable community of Palliser, this well-maintained complex offers the perfect blend of comfort and convenience. Just minutes from Glenmore Landing Shopping Centre, the Southland Leisure Centre, South Glenmore Park, Oakridge CO-OP, public transit, and scenic walking and biking paths, everything you need is within easy reach. This air-conditioned window unit features a spacious open-concept layout with a functional kitchen, a dining area, and a bright living room—ideal for both everyday living and entertaining. The primary bedroom is generously sized and located next to a well-appointed four-piece bathroom. An in-suite laundry and storage room provides added practicality and convenience. Included with the unit is a titled underground parking stall (stall #72) conveniently located near the elevator, along with a private storage locker (#22). Residents also enjoy access to a variety of amenities including a guest suite, a party room with a full kitchen, a sunroom, a fitness room, a car wash bay, a workshop, and secure bike storage located in the electrical room. This is a no-pets building, offering a quiet and serene living environment. Call today to schedule your private viewing and experience everything the Manors at West Park has to offer. Some TLC needed. Priced accordingly. (id:67770)
Facts
- Bedrooms
- 1
- Bathrooms
- 1
- Living area
- 746 sq ft
- Home type
- Apartment
- Year built
- 1993
- Parking
- 1
- Property taxes
- $1,815 (2026)
- Condo / HOA fee
- $508 monthly
- MLS® number
- A2352546
Features
- Heating
- Baseboard heaters, Hot Water
- Cooling
- Window air conditioner
- Basement
- None
- Flooring
- Carpeted, Linoleum
- Appliances
- Refrigerator, Dishwasher, Stove, Microwave Range Hood Combo, Washer & Dryer
- Parking
- Garage, Underground, Heated Garage
- Exterior Features
- Stone, Stucco
- Building Features
- Car Wash, Exercise Centre, Recreation Centre, Guest Suite
- Community Features
- Pets not Allowed
Rooms
| Room | Level | Size |
|---|---|---|
| Kitchen | Main level | 8.50 Ft x 8.67 Ft |
| Dining room | Main level | 7.00 Ft x 8.00 Ft |
| Living room | Main level | 11.67 Ft x 12.17 Ft |
| Primary Bedroom | Main level | 10.92 Ft x 15.00 Ft |
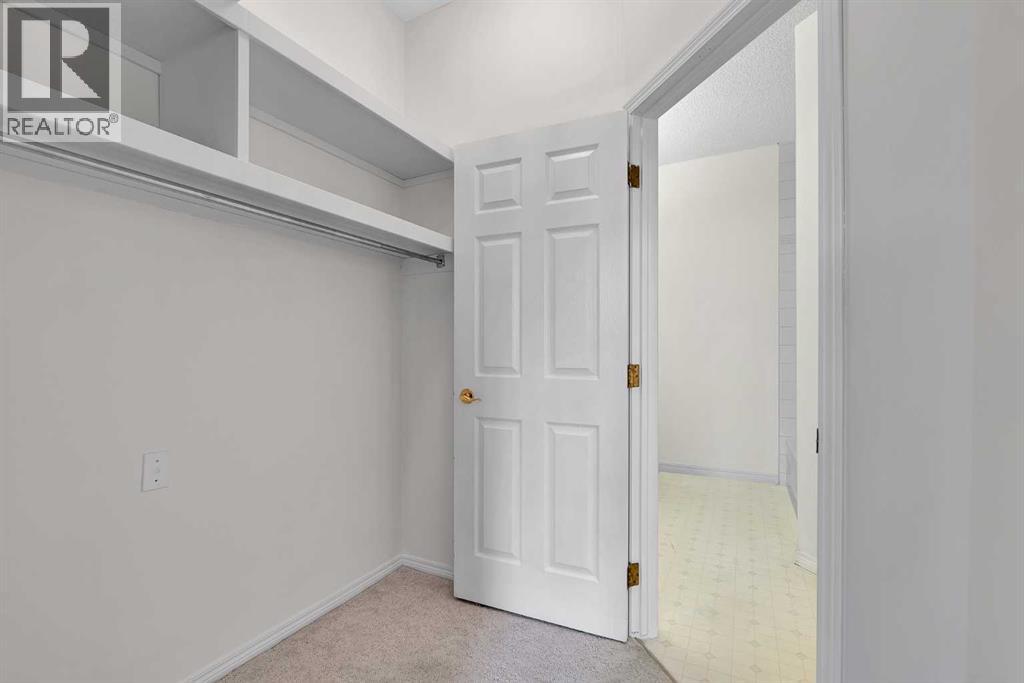
| Other | Main level | 5.58 Ft x 6.25 Ft |
| Laundry room | Main level | 5.92 Ft x 7.42 Ft |
| 4pc Bathroom | Main level | 7.83 Ft x 8.67 Ft |
Location
Listed by RE/MAX Real Estate (Mountain View)

Listing data is supplied by the CREA Data Distribution Facility (DDF®). It is deemed reliable but not guaranteed and should be independently verified. It is provided for consumers’ personal, non-commercial use to identify properties they may be interested in purchasing.