$288,900
#30 6032 38 AV NW
Edmonton
- 4 bedrooms
- 3 (2 half) bathrooms
- 1,079 sq ft
About this home
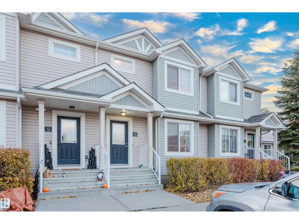
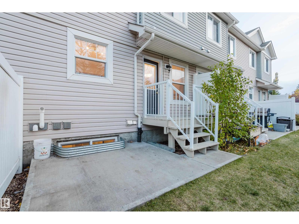
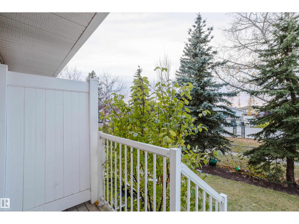
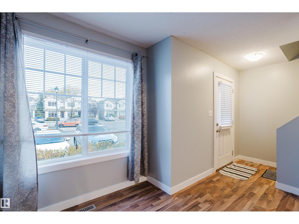
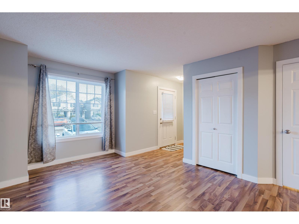
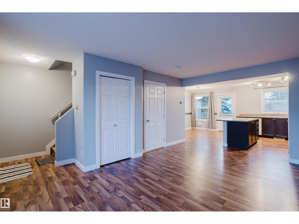
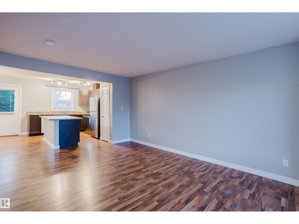
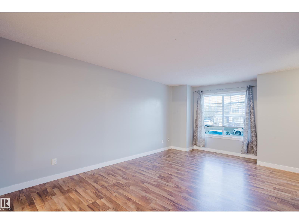
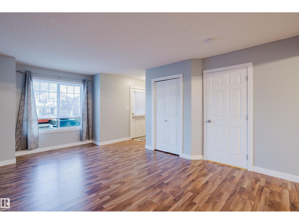
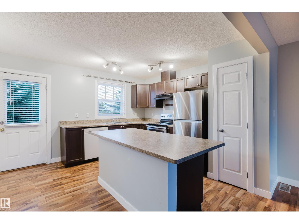
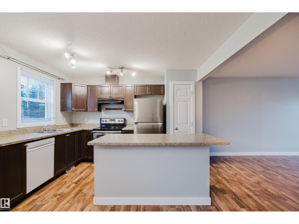
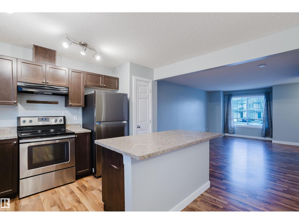
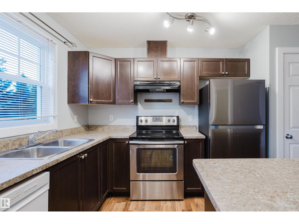
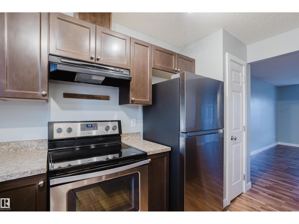
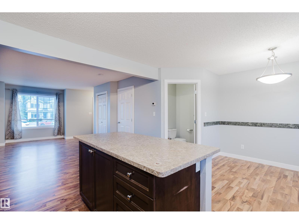
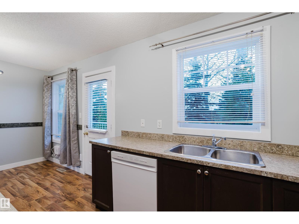
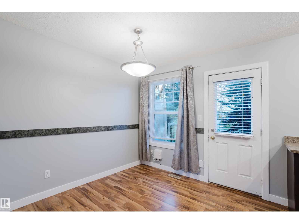
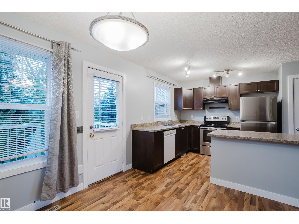
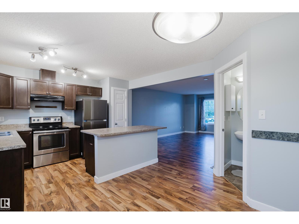
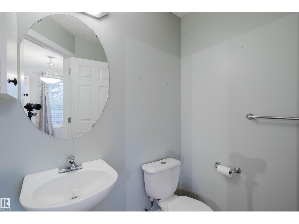
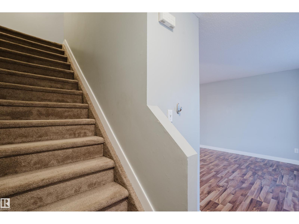
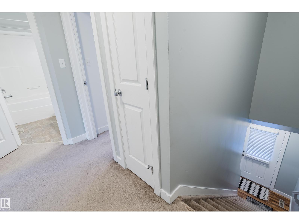
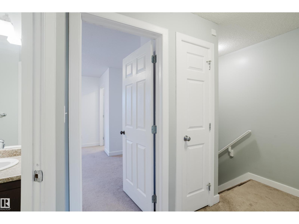
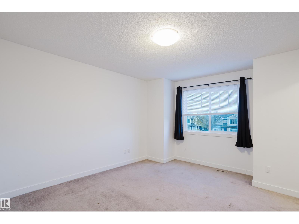
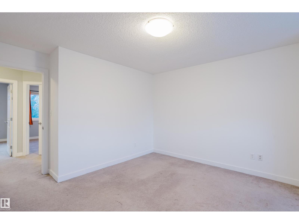
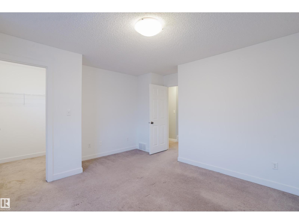
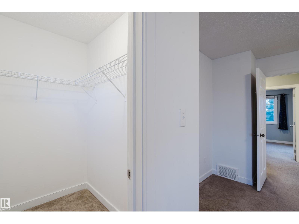
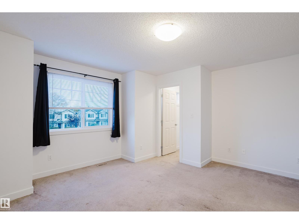
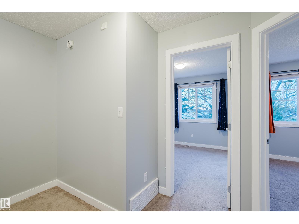
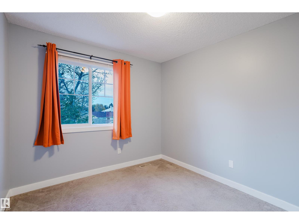
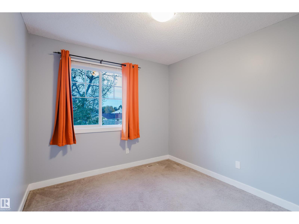
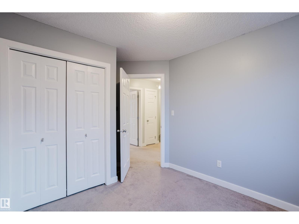
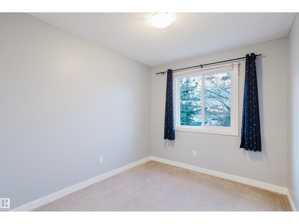
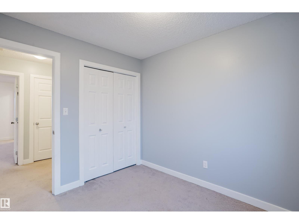
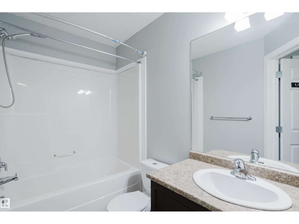
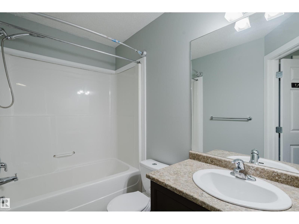
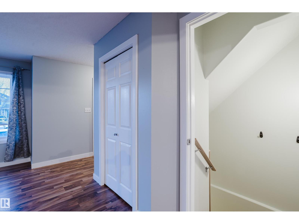
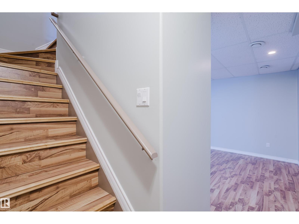
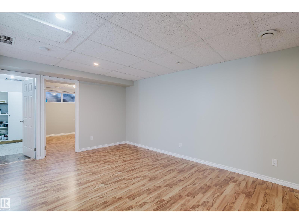
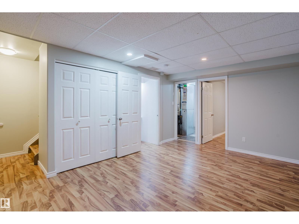
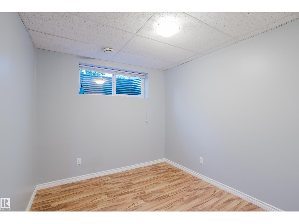
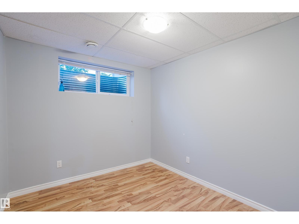
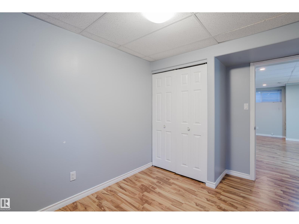
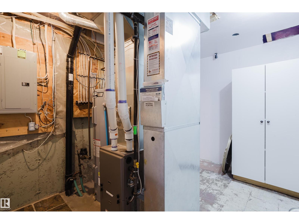
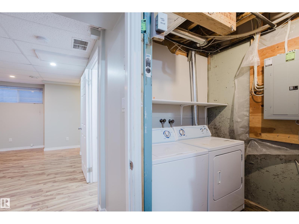
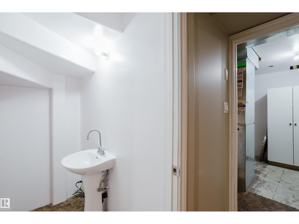
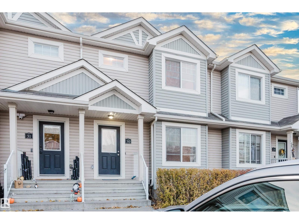
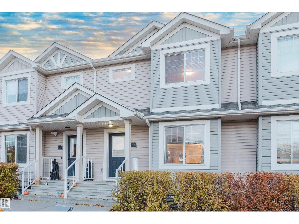
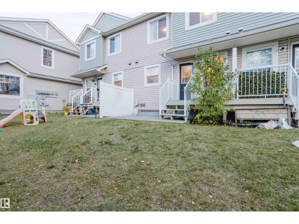
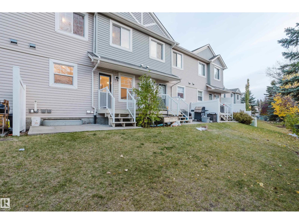
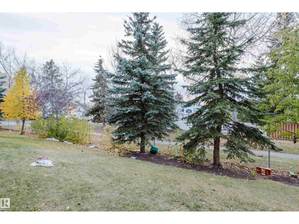
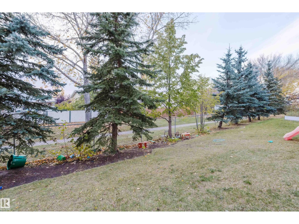
Welcome to Greenview Landing! Love to golf? Walking distance to Mill Woods Golf Course. Backing directly onto scenic green space and walking trails, this two-storey townhouse delivers exceptional comfort, all within walking distance to Mill Creek Ravine and Jackie Parker Park. The bright main floor features a modern kitchen complete with an island, stainless steel appliances, an adjoining dining area, and a handy two-piece washroom. Upstairs hosts well-proportioned bedrooms and a full four-piece bath. The fully finished basement expands your living space with durable laminate flooring, an additional bedroom, a family room, storage, and a back entrance. Step outside into your yard with private treed views, complete with an energized parking stall. Superb location within walking distance to Greenview Elementary School, parks, and Mill Woods Golf Course. Minutes to Grey Nuns Community Hospital, Mill Woods Town Centre, Whitemud Drive, and the Valley Line LRT. A turnkey home! (id:67770)
Facts
- Bedrooms
- 4
- Bathrooms
- 3 (2 half)
- Living area
- 1,079 sq ft
- Home type
- Row / Townhouse
- Year built
- 2008
- Lot size
- 141.57 square meters
- Condo / HOA fee
- $302 monthly
- MLS® number
- E4513002
Features
- Heating
- Forced air
- Basement
- Finished, Full
- Appliances
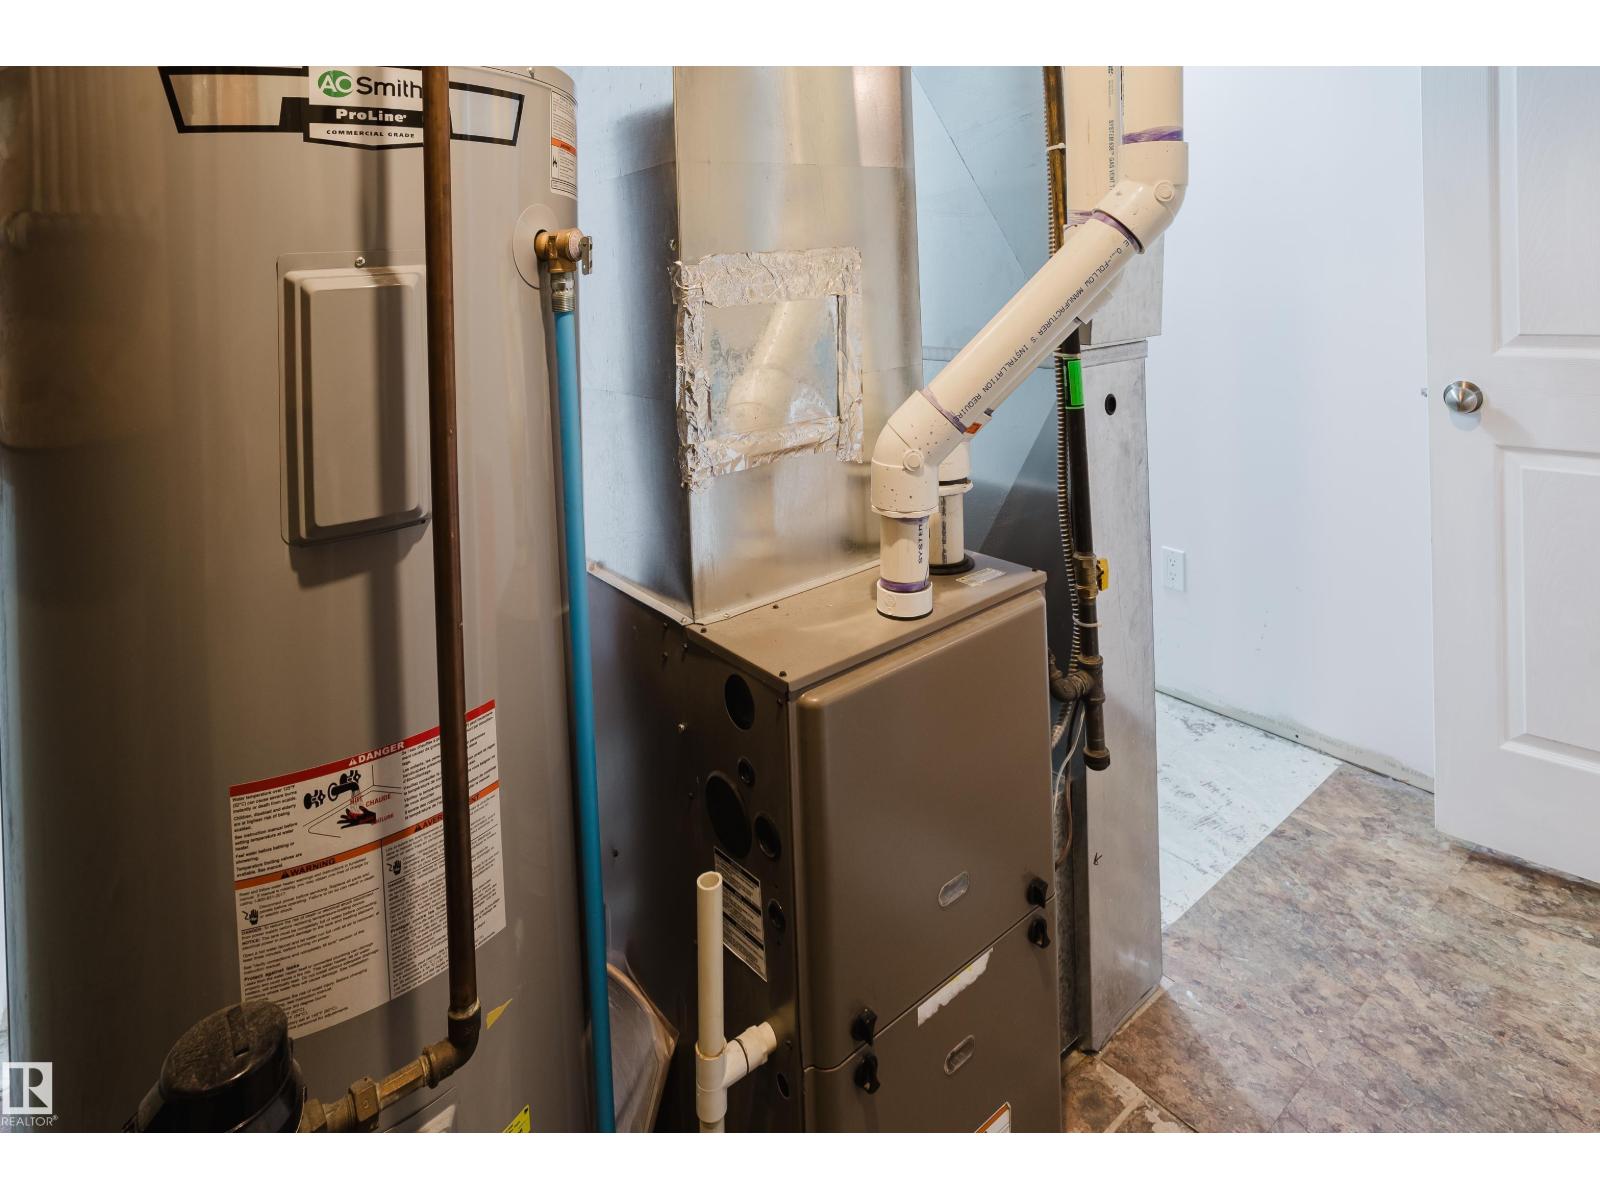
- Washer, Refrigerator, Dishwasher, Stove, Dryer, Hood Fan
- Parking
- Stall
- Building Features
- Vinyl Windows
Rooms
| Room | Level | Size |
|---|---|---|
| Living room | Main level | |
| Dining room | Main level | |
| Kitchen | Main level | |
| Family room | Basement | |
| Primary Bedroom | Upper Level | |
| Bedroom 2 | Upper Level | |
| Bedroom 3 | Upper Level | |
| Bedroom 4 | Basement |
Location
Listed by RE/MAX Excellence

Listing data is supplied by the CREA Data Distribution Facility (DDF®). It is deemed reliable but not guaranteed and should be independently verified. It is provided for consumers’ personal, non-commercial use to identify properties they may be interested in purchasing.