$389,000
4002 58 Street
Parkdale, Stettler
- 5 bedrooms
- 3 (1 half) bathrooms
- 1,208 sq ft
About this home
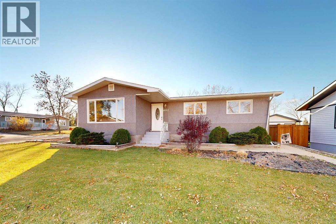
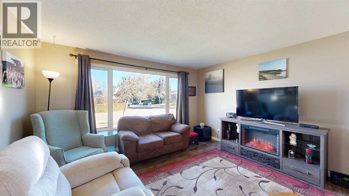
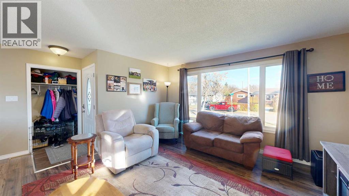
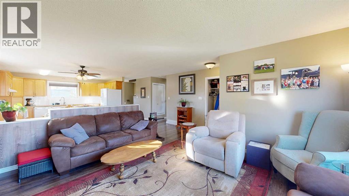
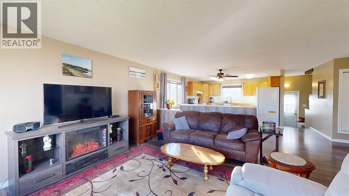
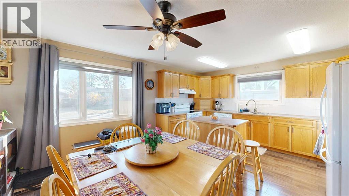
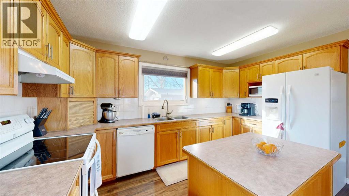
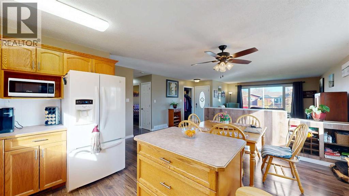
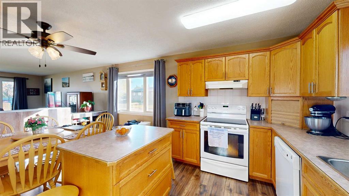
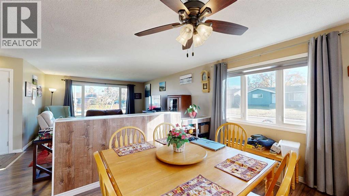
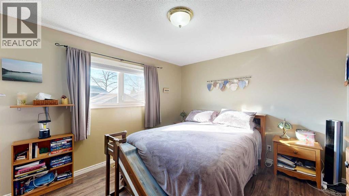
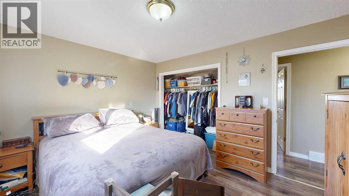
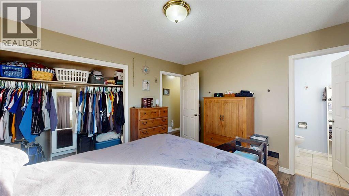
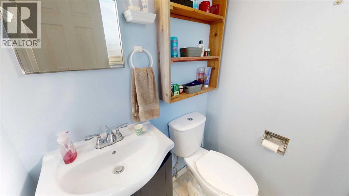
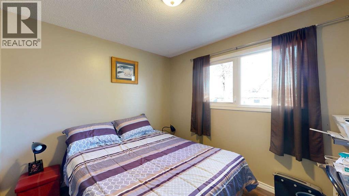
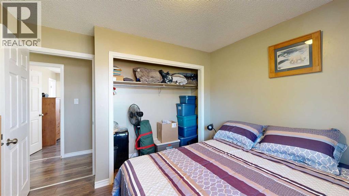
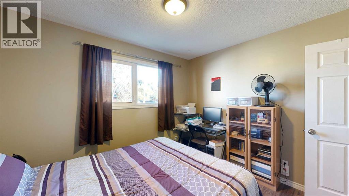
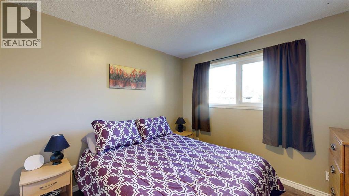
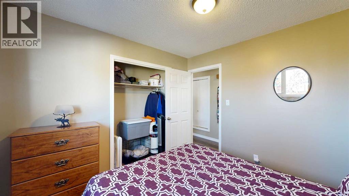
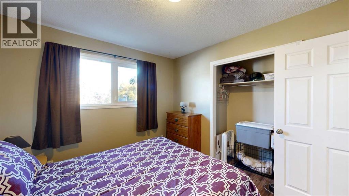
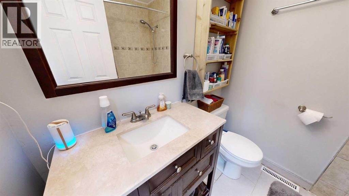
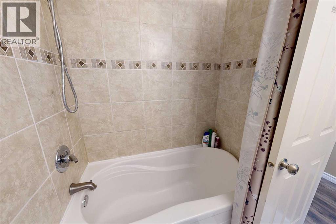
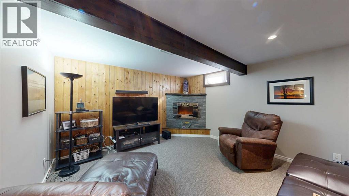
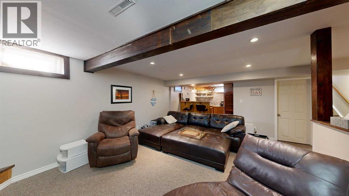
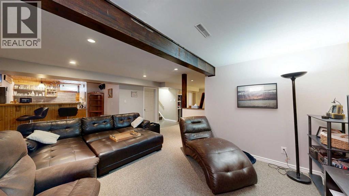
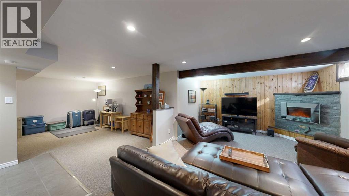
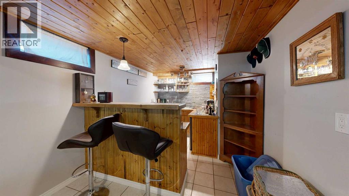
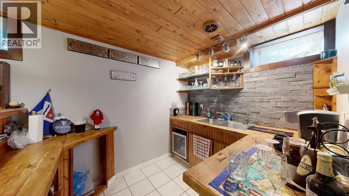
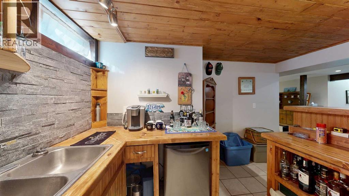
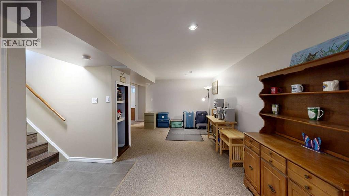
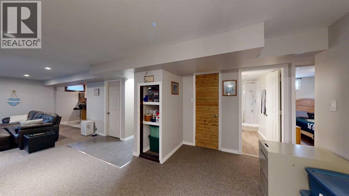
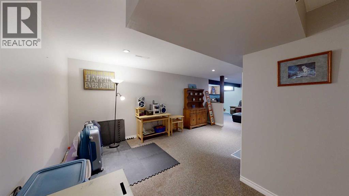
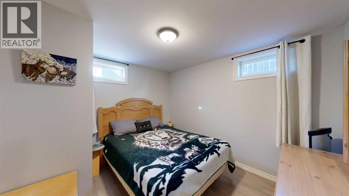
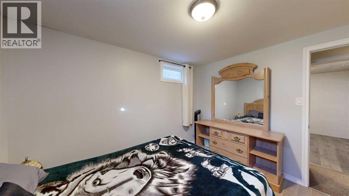
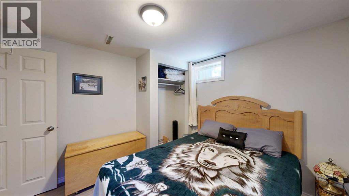
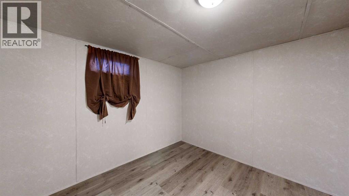
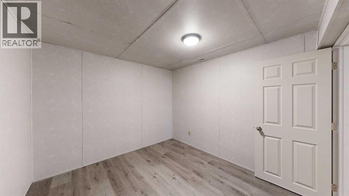
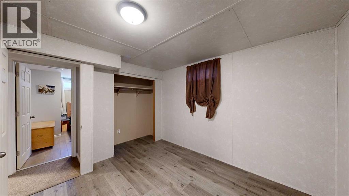
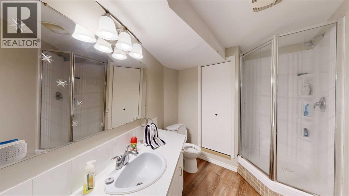
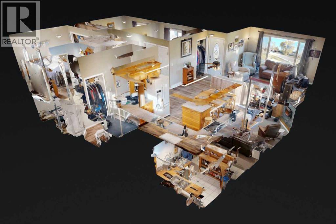
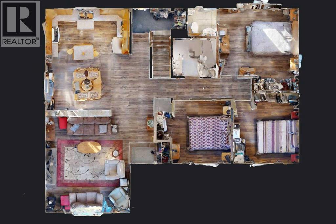
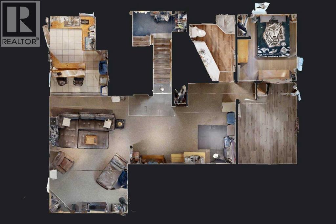
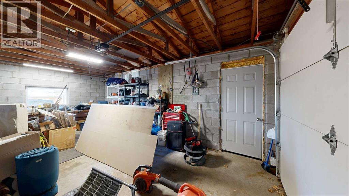
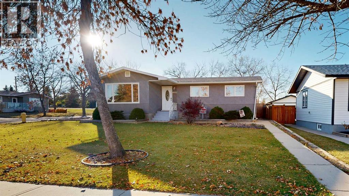
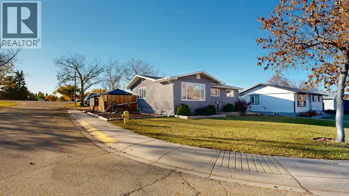
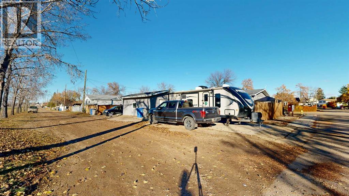
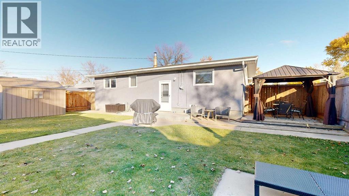
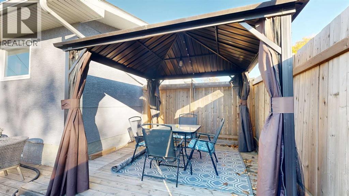
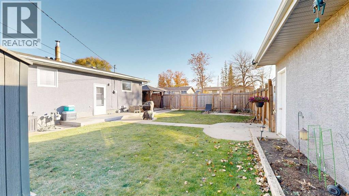
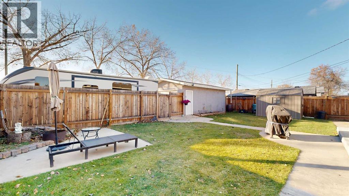
This attractive, well-maintained home offers a functional layout with plenty of space for the whole family. Wood-look flooring and neutral wall colors create a cohesive, welcoming feel throughout the main floor. The open living room, dining area, and kitchen provide a comfortable space for everyday living, with a partial wall offering a natural separation while maintaining an open feel. The kitchen features warm oak cabinetry, white appliances, a central island, and a built-in breadbox. Large windows throughout the adjoining living and dining areas fill the space with natural light. Three bedrooms complete the main floor, including a primary bedroom with its own ensuite. A convenient rear entrance provides easy access to the backyard or the lower level. The updated basement offers excellent versatility, featuring a spacious family room with dark wood beam accents and a striking stone-surrounded electric fireplace. A wet bar with double sink, mini-fridge, and wine fridge adds entertaining potential. Two additional bedrooms, separate laundry room, and a bathroom with a generous vanity and glass-enclosed corner shower provide extra space for family or guests. An additional spacious area offers endless possibilities for a playroom, home gym, craft room, or hobby space. Situated on an attractive corner lot, the property features a generous front lawn with underground sprinklers, mature trees, and raised garden beds accented by evergreen shrubs. The fully fenced backyard is designed for easy enjoyment, with a patio and gazebo, a separate fire-pit area with its own patio, and a garden shed. Completing the property is a single detached garage finished in matching stucco and a large concrete parking pad for off-street parking. With its well-planned layout, flexible living spaces, and inviting outdoor areas, this home is an excellent option for families, those moving from the farm into town, or anyone looking for a comfortable and well-cared-for property. (id:67770)
Facts
- Bedrooms
- 5
- Bathrooms
- 3 (1 half)
- Living area
- 1,208 sq ft
- Home type
- House
- Year built
- 1968
- Lot size
- 6,940 square feet
- Parking
- 4
- Property taxes
- $2,841 (2026)
- MLS® number
- A2351933
Features
- Heating
- Forced air
- Cooling
- Central air conditioning
- Basement
- Finished, Full
- Flooring
- Tile, Carpeted, Vinyl
- Appliances
- Refrigerator, Dishwasher, Wine Fridge, Stove, Microwave, Washer & Dryer
- Parking
- Detached Garage
- Exterior Features
- Stucco
Rooms
| Room | Level | Size |
|---|---|---|
| Living room | Main level | 16.50 Ft x 13.83 Ft |
| Other | Main level | 13.67 Ft x 17.58 Ft |
| Bedroom | Main level | 9.58 Ft x 10.58 Ft |
| 4pc Bathroom | Main level | 6.08 Ft x 6.92 Ft |
| Bedroom | Main level | 8.92 Ft x 10.67 Ft |
| Primary Bedroom | Main level | 11.00 Ft x 13.00 Ft |
| 2pc Bathroom | Main level | 4.58 Ft x 4.50 Ft |
| Family room | Basement | 13.08 Ft x 18.92 Ft |
| Other | Basement | 9.25 Ft x 13.00 Ft |
| Furnace | Basement | 5.08 Ft x 6.75 Ft |
| 3pc Bathroom | Basement | 7.50 Ft x 9.08 Ft |
| Bedroom | Basement | 9.42 Ft x 10.08 Ft |
| Bedroom | Basement | 9.50 Ft x 10.75 Ft |
Location
Listed by RE/MAX 1st Choice Realty

Listing data is supplied by the CREA Data Distribution Facility (DDF®). It is deemed reliable but not guaranteed and should be independently verified. It is provided for consumers’ personal, non-commercial use to identify properties they may be interested in purchasing.