$839,000
11 63220 RR 433
Rural Bonnyville M.D.
- 5 bedrooms
- 4 (1 half) bathrooms
- 2,885 sq ft
About this home
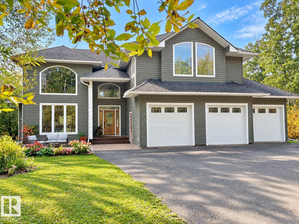
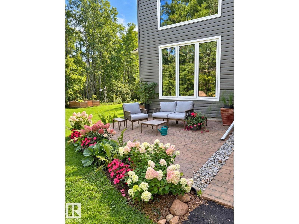
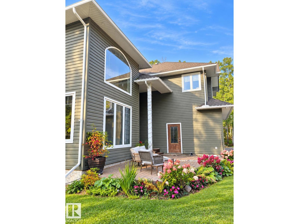
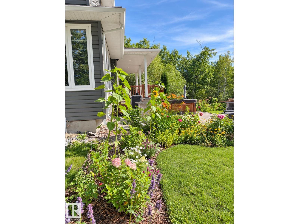
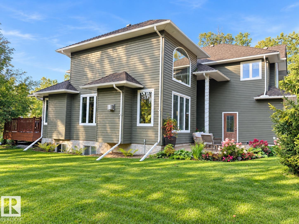
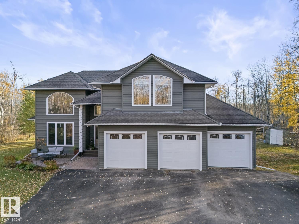
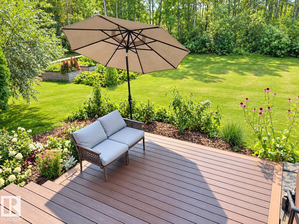
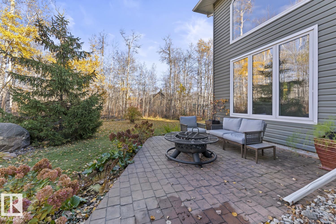
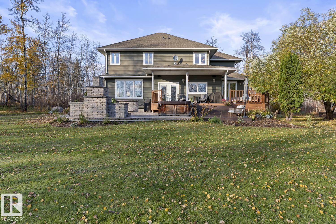
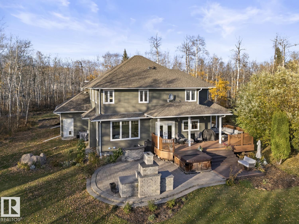
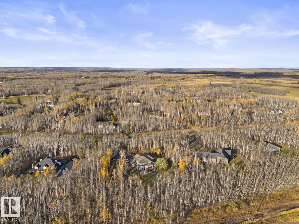
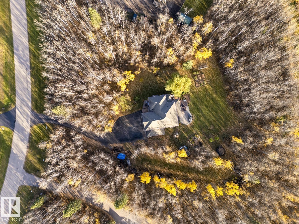
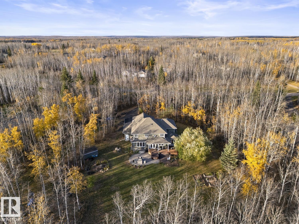
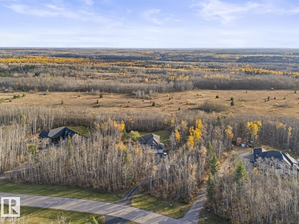
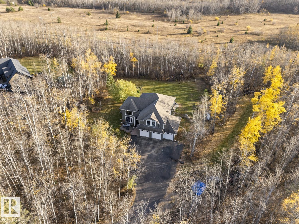
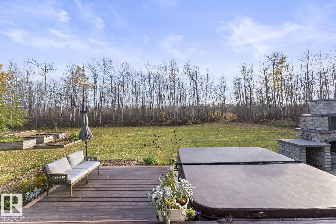
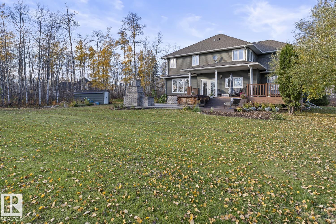
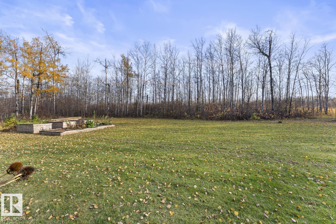
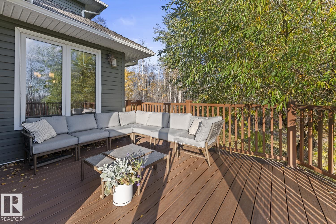
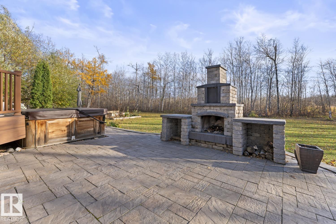
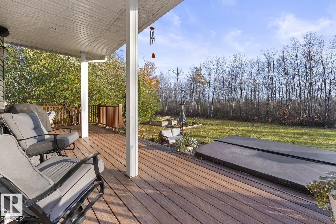
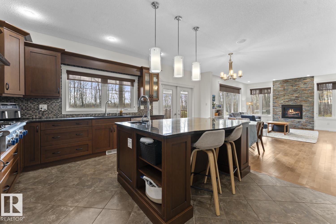
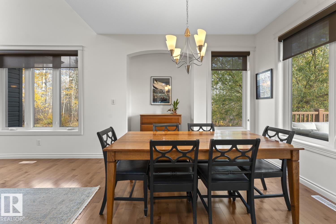
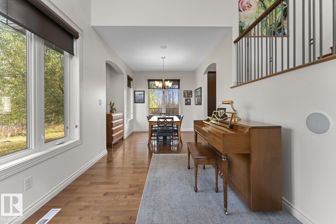
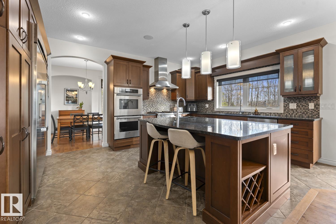
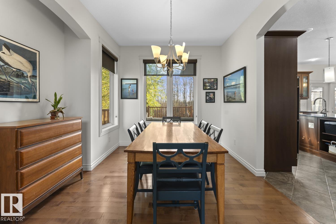
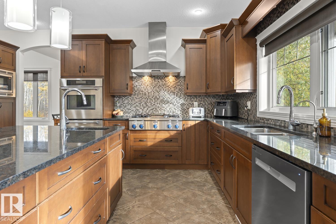
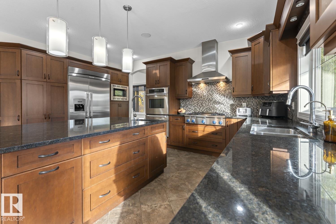
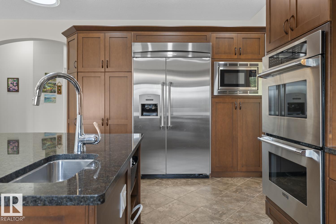
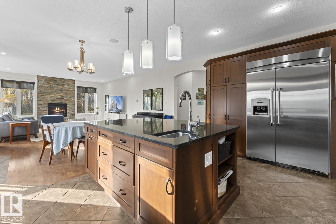
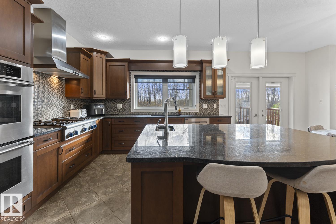
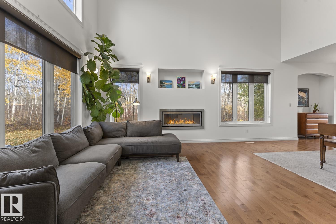
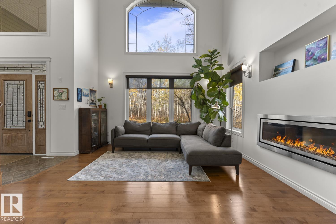
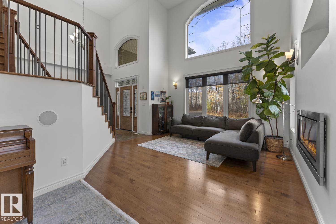
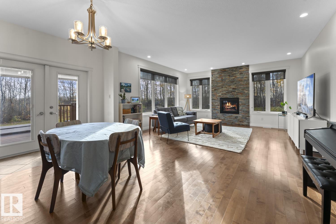
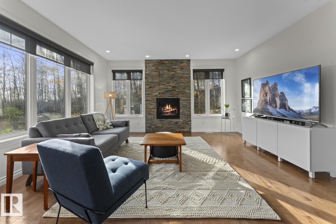
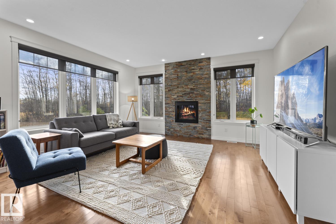
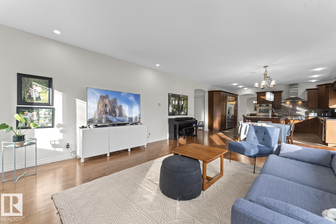
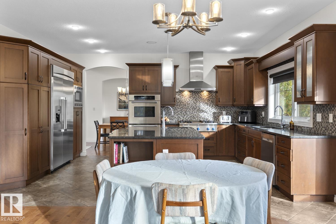
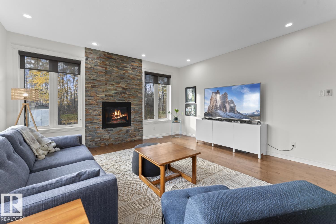
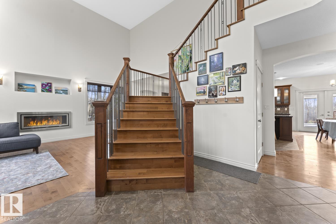
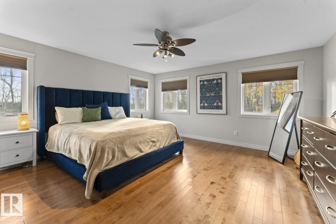
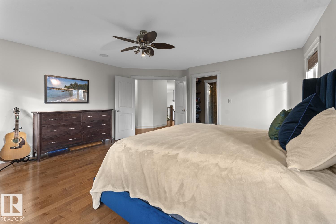
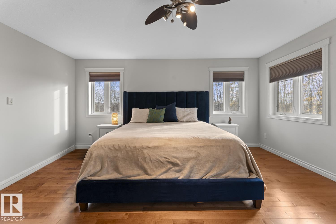
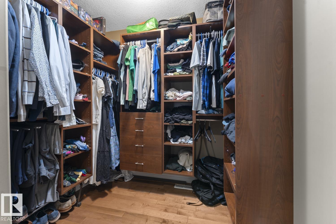
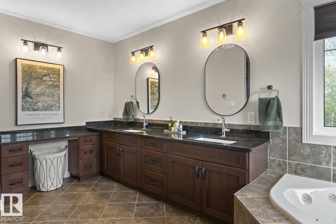
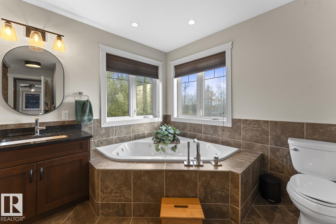
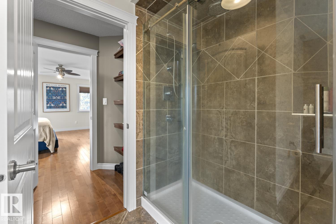
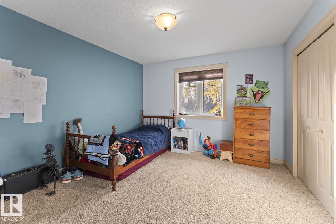
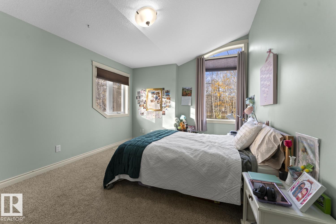
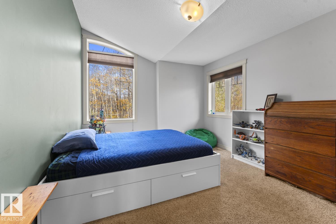
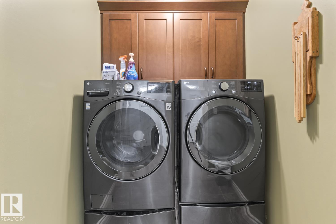
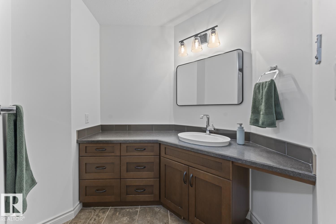
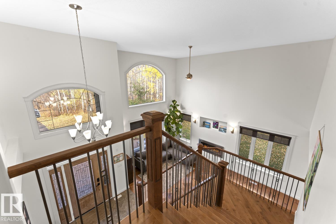
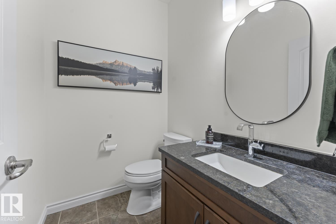
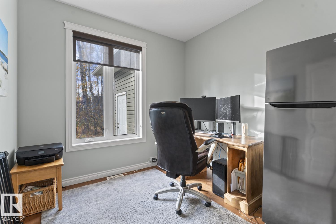
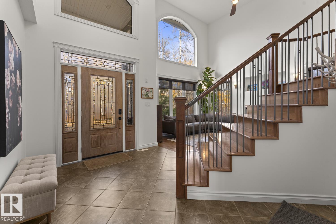
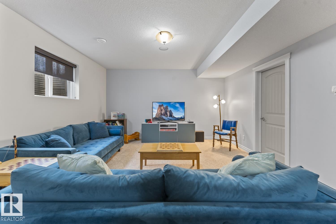
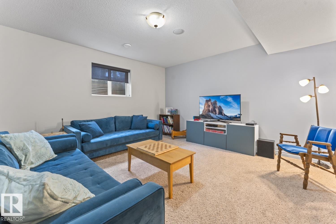
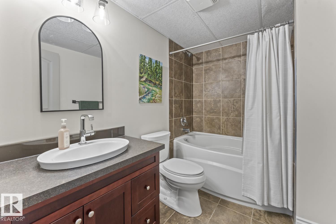
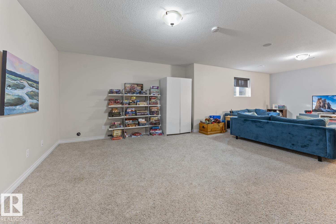
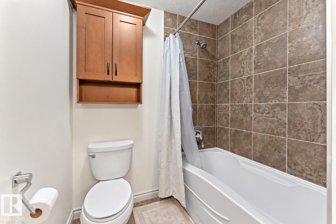
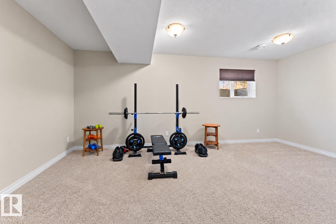
Did you say RIVERHAVEN? This stunner is a must see, a lifestyle of country living, privacy and a subdivision that is well sought out! A massive 2 storey - w/ 5 bedrooms and 4 bathrooms. Boasting over 4300 sf --fully finished, the home sits on 2.45 acres and is nestled in trees, perennials, raised garden beds & outdoor hot tub. Soaring vaulted ceilings and a one of a kind grand staircase greet you. 2 gas fireplaces..one in main living room and the other in adjacent family room. Formal dining room & another second eat in kitchen space. WOLFE gas stove,Thermador Fridge, custom cabinetry, granite counters & eat up middle island. Primary suite is oversized w/ a walk through closet to the ensuite with heated floors , double sinks, shower & corner tub.3 more spacious bedrooms with walk-in closets & same floor laundry! Lower level has heated floors, family room, 1 bedroom & flex/gym space. Upgrades:furnace,A/C,dishwasher,on demand H2O,septic mound 2024,NEW bathroom accessories, paint throughout, water softener. (id:67770)
Facts
- Bedrooms
- 5
- Bathrooms
- 4 (1 half)
- Living area
- 2,885 sq ft
- Home type
- House
- Year built
- 2010
- Lot size
- 2.45 acres
- MLS® number
- E4512998
Features
- Heating
- Forced air, In Floor Heating
- Cooling
- Central air conditioning
- Basement
- Finished, Full
- Appliances
- Washer, Refrigerator, Gas stove(s), Dishwasher, Dryer, Oven - Built-In, Storage Shed, Window Coverings, Garage door opener
- Parking
- Attached Garage, RV, Heated Garage
Rooms
| Room | Level | Size |
|---|---|---|
| Living room | Main level | |
| Dining room | Main level | |
| Kitchen | Main level | |
| Family room | Lower level | |
| Den | Main level | |
| Primary Bedroom | Upper Level | |
| Bedroom 2 | Upper Level | |
| Bedroom 3 | Upper Level | |
| Bedroom 4 | Upper Level | |
| Bedroom 5 | Lower level |
Location
Listed by Royal Lepage Northern Lights Realty

Listing data is supplied by the CREA Data Distribution Facility (DDF®). It is deemed reliable but not guaranteed and should be independently verified. It is provided for consumers’ personal, non-commercial use to identify properties they may be interested in purchasing.