$235,000
5422 51 AV
Bonnyville Town
- 3 bedrooms
- 2 bathrooms
- 791 sq ft
About this home
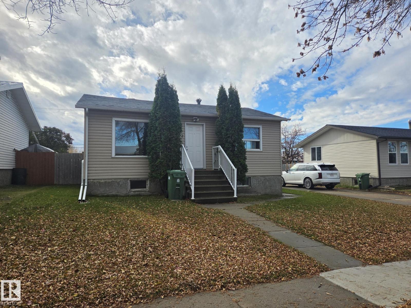
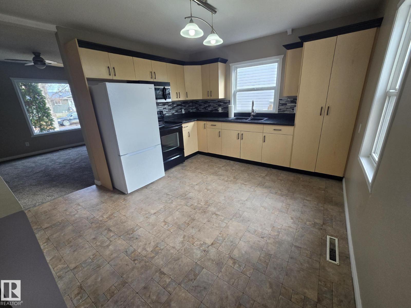
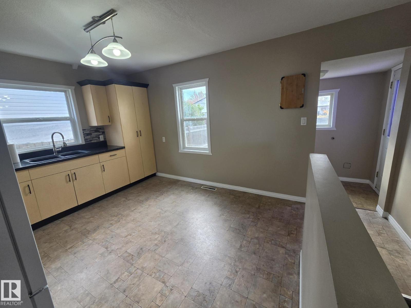
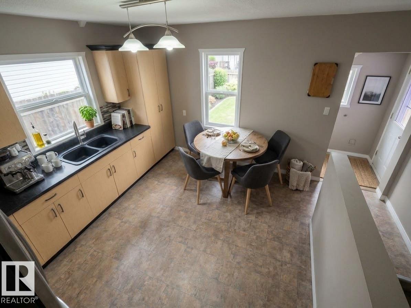
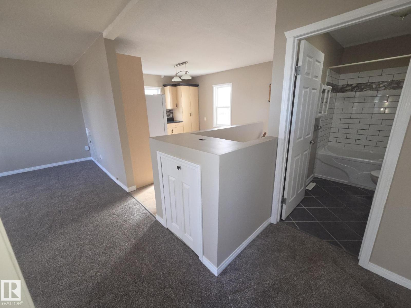
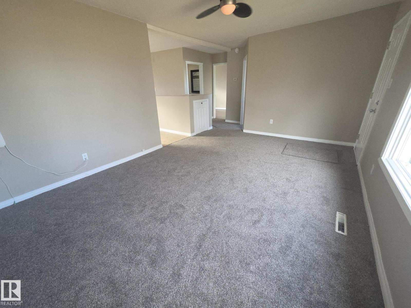
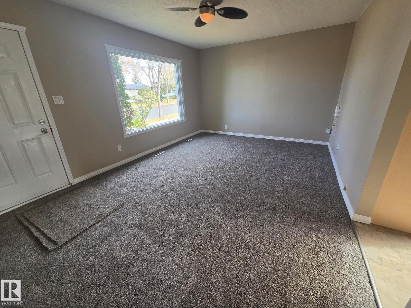
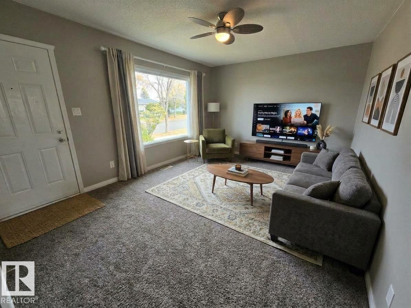
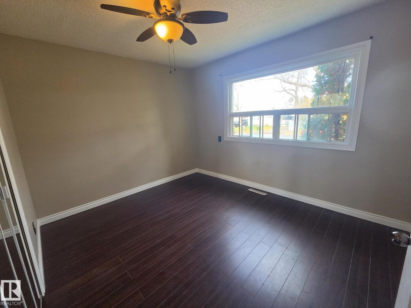
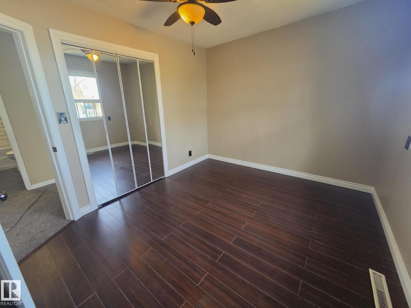
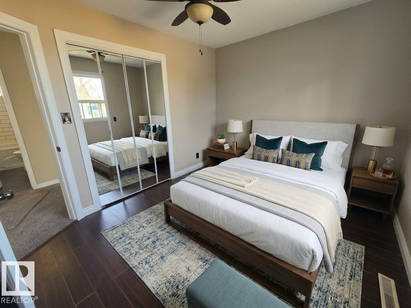
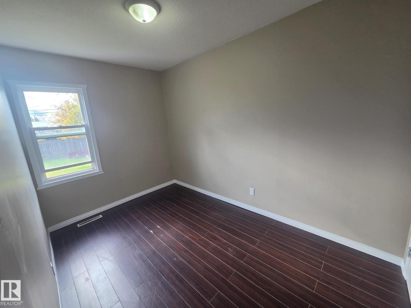
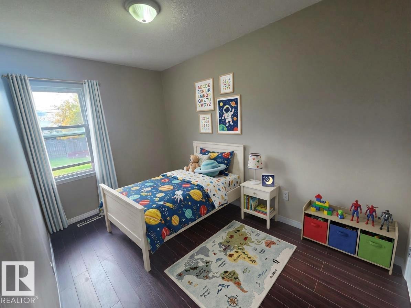
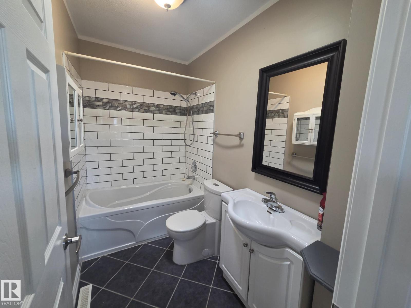
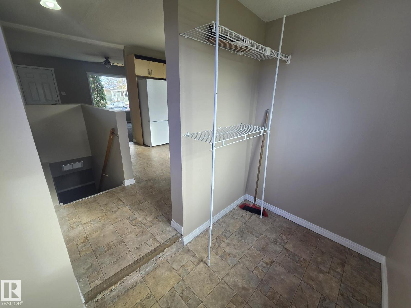
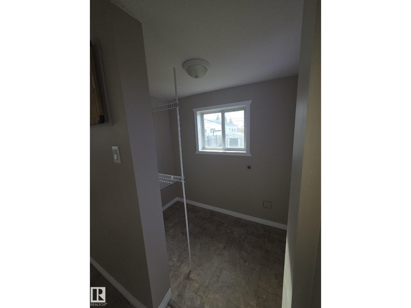
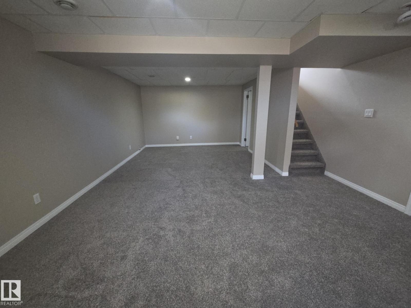
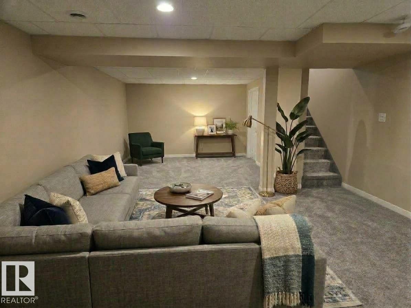
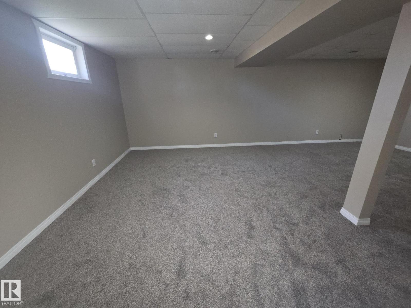
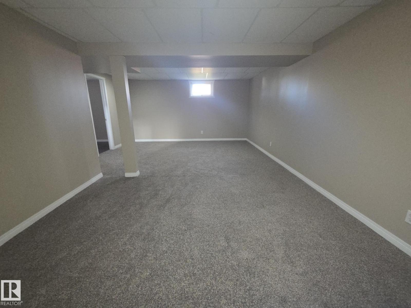
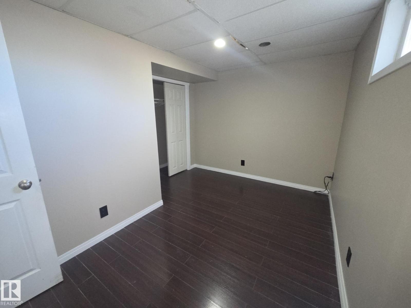
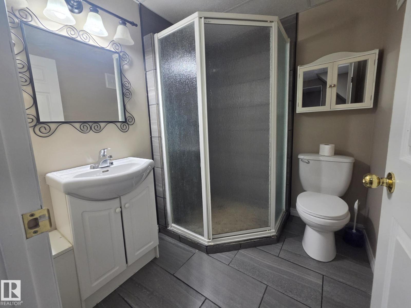
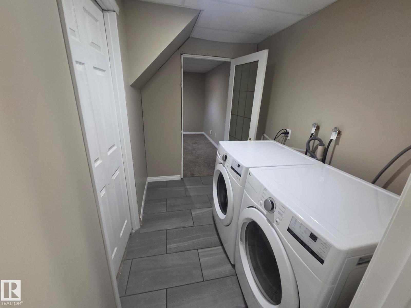
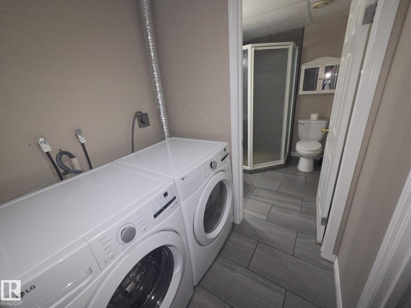
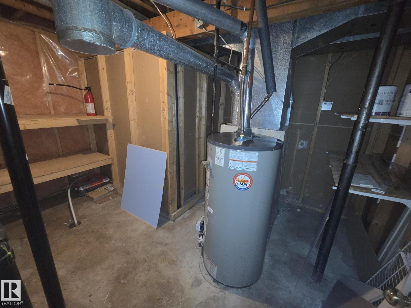
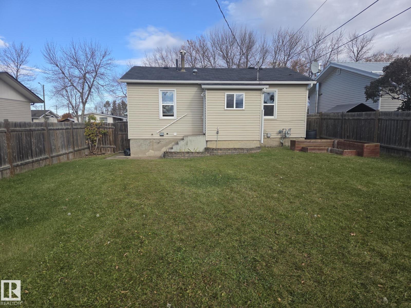
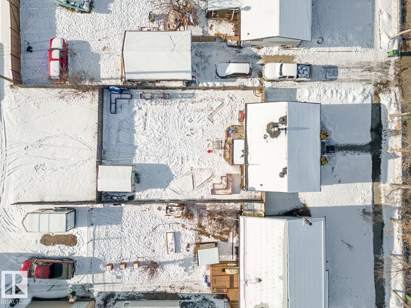
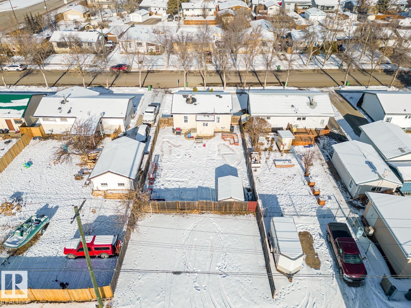
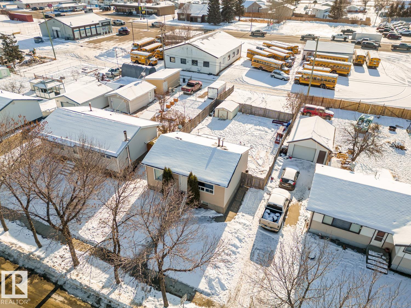
Welcome home! Substantially updated and full of charm, this turn-key property is an incredible opportunity for first-time buyers, growing families, or investors. The main floor features an open-concept kitchen and dining area designed for effortless daily living, along with a cozy living room, two comfortable bedrooms, and a 4-piece bath. Downstairs, the fully finished basement significantly expands your living area, offering a large family room, a third bedroom, a 3-piece bath, and a dedicated laundry space. Recent upgrades bring complete peace of mind, including fresh interior paint, brand-new carpeting throughout, and new eavestroughs, plus a refrigerator, washer, and dryer all replaced just last year. Outside, you'll find a massive backyard ideal for summer barbecues, outdoor fun, and family gatherings. All conveniently located close to local schools, parks, and amenities. (id:67770)
Facts
- Bedrooms
- 3
- Bathrooms
- 2
- Living area
- 791 sq ft
- Home type
- House
- Year built
- 1953
- MLS® number
- E4512995
Features
- Heating
- Forced air
- Basement
- Finished, Full
- Appliances
- Washer, Refrigerator, Stove, Dryer, Microwave Range Hood Combo, Storage Shed
- Parking
- No Garage, Rear
Rooms
| Room | Level | Size |
|---|---|---|
| Living room | Main level | |
| Dining room | Main level | |
| Kitchen | Main level | |
| Family room | Lower level | |
| Primary Bedroom | Main level | |
| Bedroom 2 | Main level | |
| Bedroom 3 | Lower level |
Location
Listed by Royal Lepage Northern Lights Realty

Listing data is supplied by the CREA Data Distribution Facility (DDF®). It is deemed reliable but not guaranteed and should be independently verified. It is provided for consumers’ personal, non-commercial use to identify properties they may be interested in purchasing.