$685,500
#17 120 HILLSHIRE BV
Sherwood Park
- 1 bedrooms
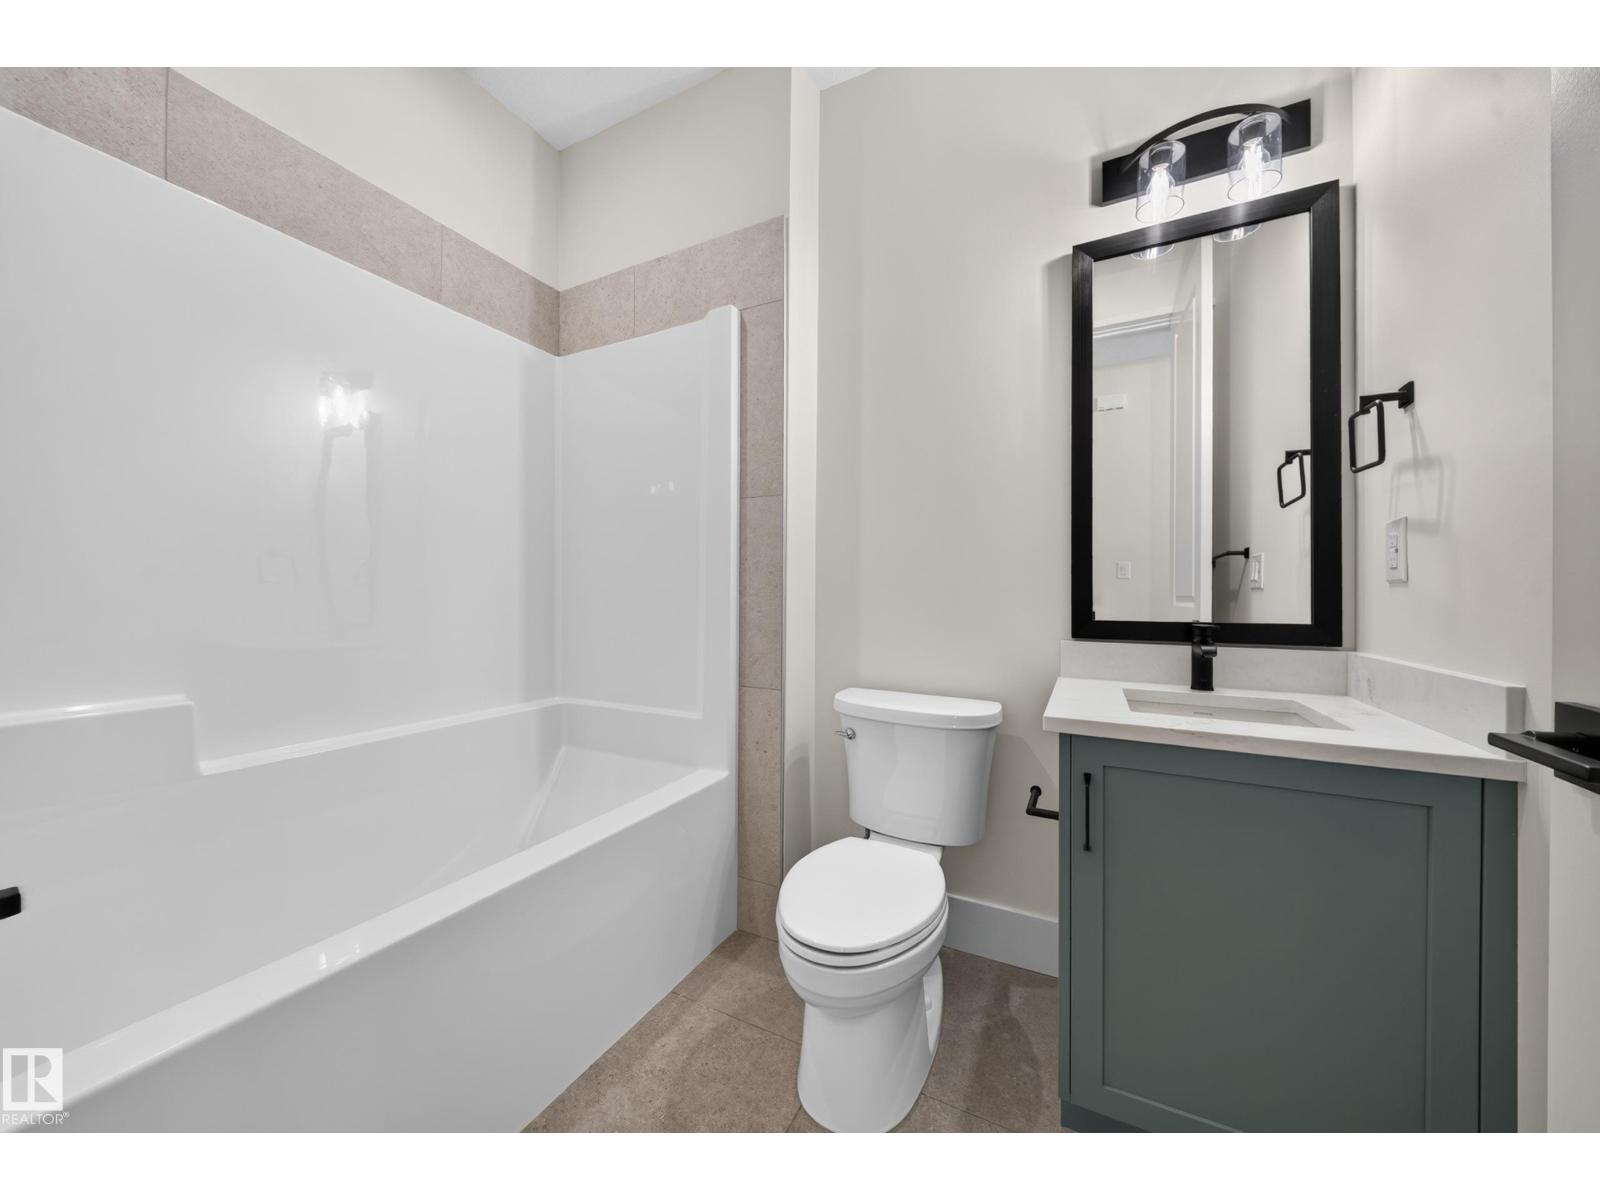
- 2 bathrooms
- 1,328 sq ft
About this home
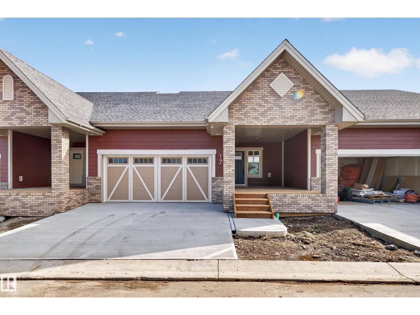
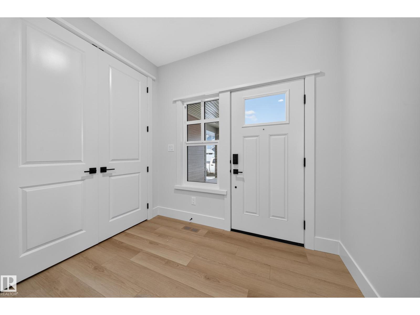
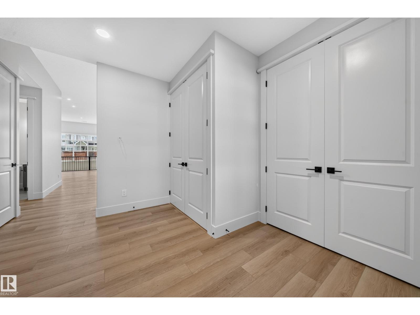
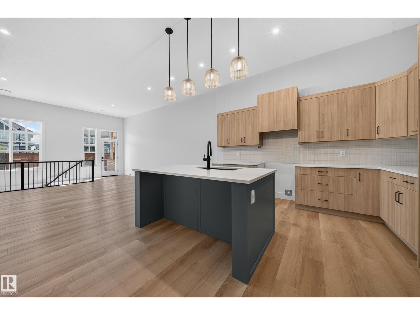
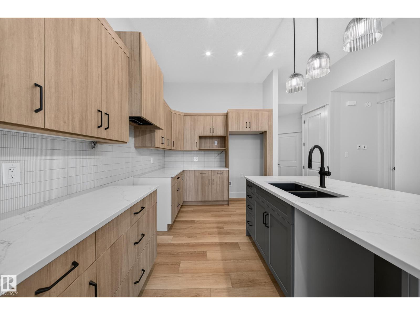
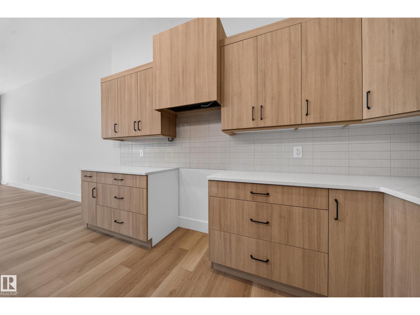
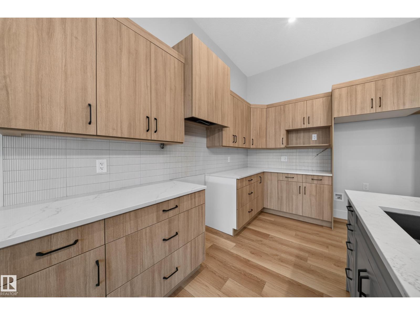
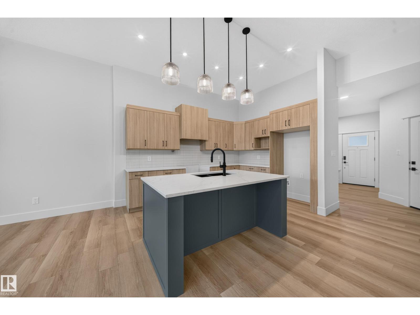
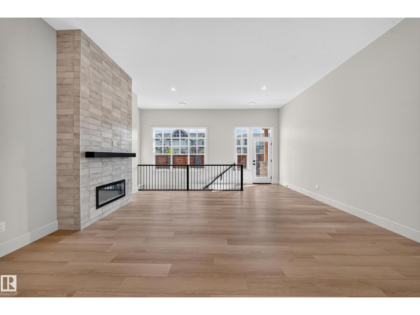
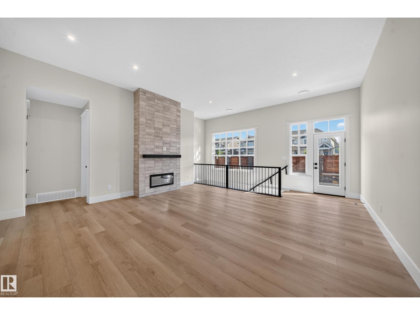
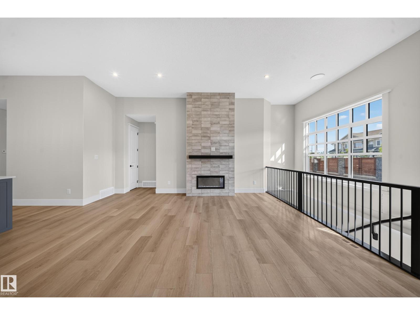
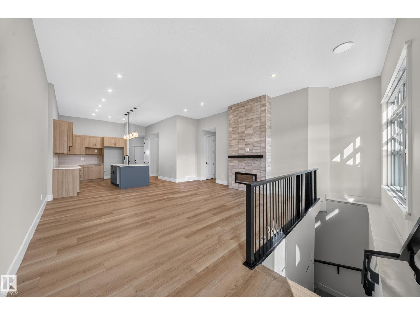
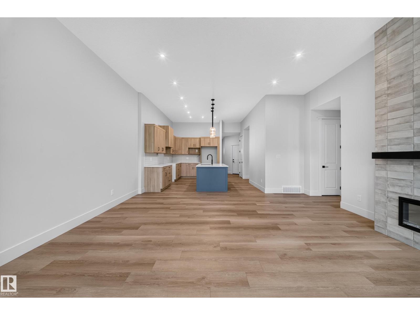
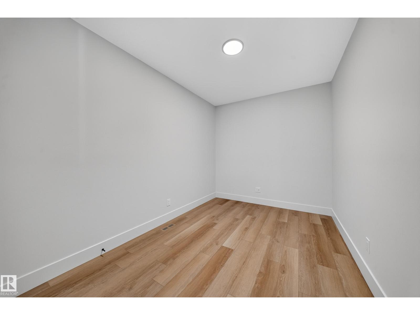
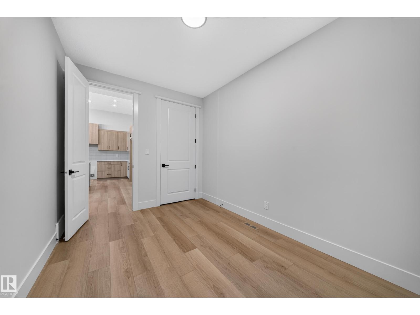
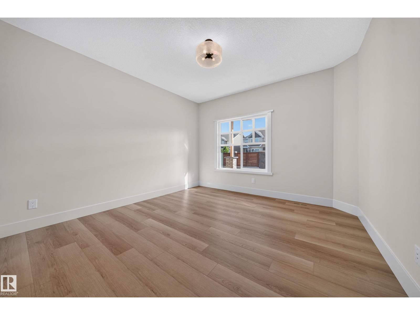
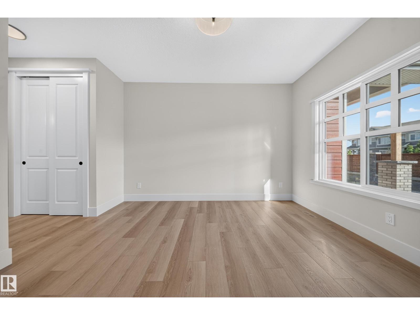
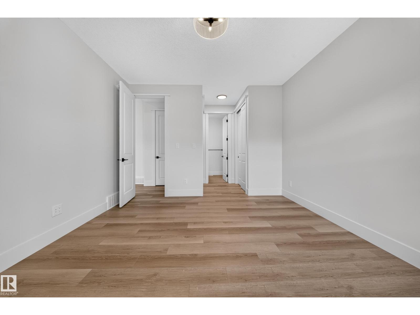
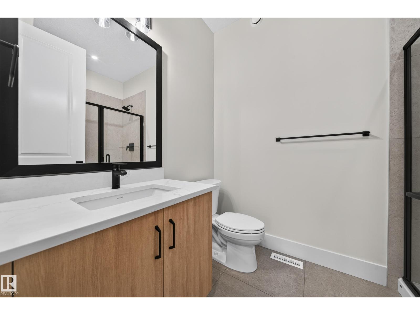
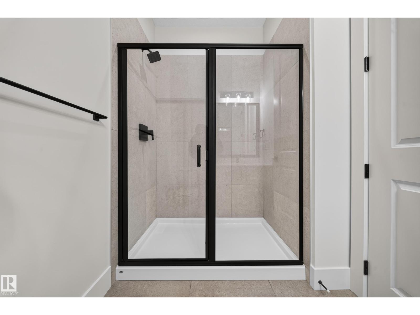
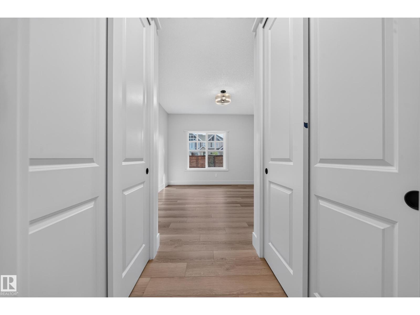
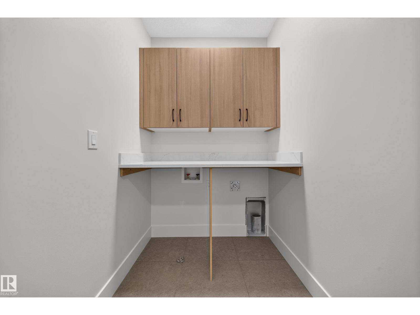
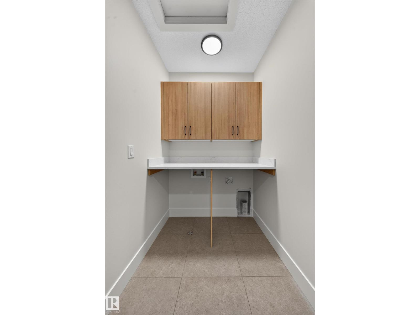
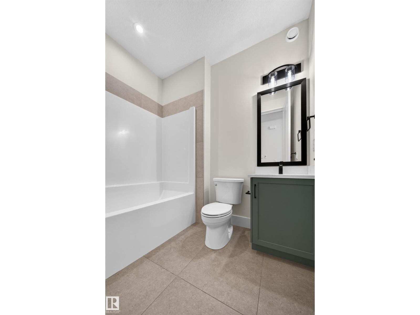
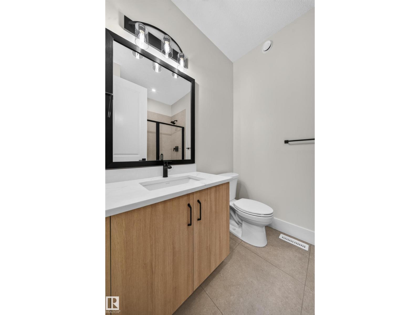
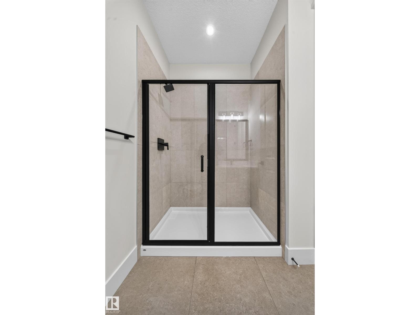
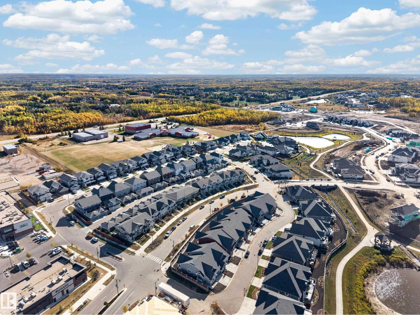
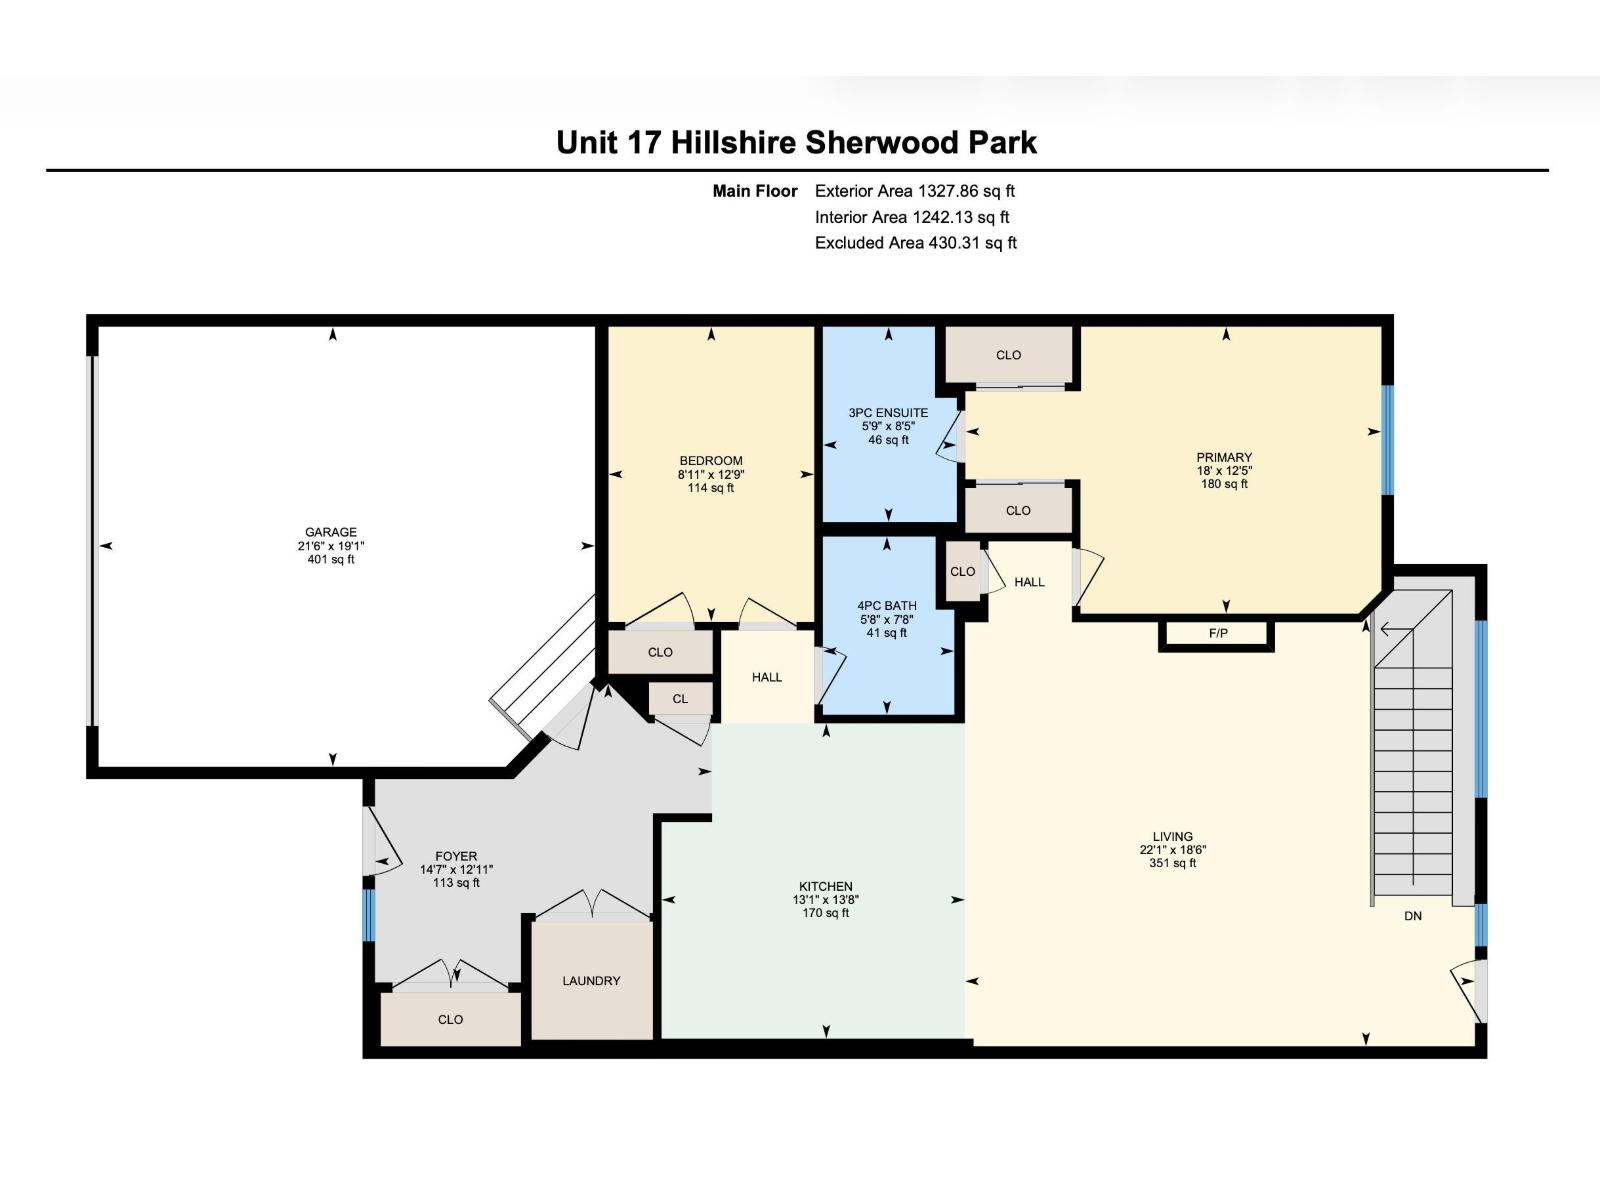
Discover easy, maintenance-free living in The Campbelltown – Strata Unit 17, a brand-new home in Hillshire. This thoughtfully designed fourplex residence offers 1 bedroom plus a flexible den, 2 bathrooms, a 2-car attached garage, main-floor laundry, and a bright open-concept kitchen, dining and great room. Enjoy the convenience of a truly low-maintenance lifestyle, with snow removal, grass cutting and landscaping included, giving you more time to enjoy your home and community. The lower level also offers future potential for a recreation room, additional bedroom and storage. Hillshire features parks, walking trails, wetlands, green spaces and convenient access to shopping and everyday amenities near Wye Road. Built by family-owned Salvi Group, a trusted Sherwood Park builder since 1975, this quick-possession home combines quality craftsmanship, practical design and effortless living (id:67770)
Facts
- Bedrooms
- 1
- Bathrooms
- 2
- Living area
- 1,328 sq ft
- Home type
- Row / Townhouse
- Year built
- 2026
- Condo / HOA fee
- $250 monthly
- MLS® number
- E4512993
Features
- Heating
- Forced air
- Basement
- Unfinished, None
- Parking
- Attached Garage
- Building Features
- Ceiling - 9ft
Rooms
| Room | Level | Size |
|---|---|---|
| Living room | Main level | |
| Dining room | Main level | |
| Kitchen | Main level | |
| Den | Main level | |
| Primary Bedroom | Main level |
Location
Listed by Spalk Real Estate

Listing data is supplied by the CREA Data Distribution Facility (DDF®). It is deemed reliable but not guaranteed and should be independently verified. It is provided for consumers’ personal, non-commercial use to identify properties they may be interested in purchasing.