$439,888
8612 30 AV NW NW
Edmonton
- 5 bedrooms
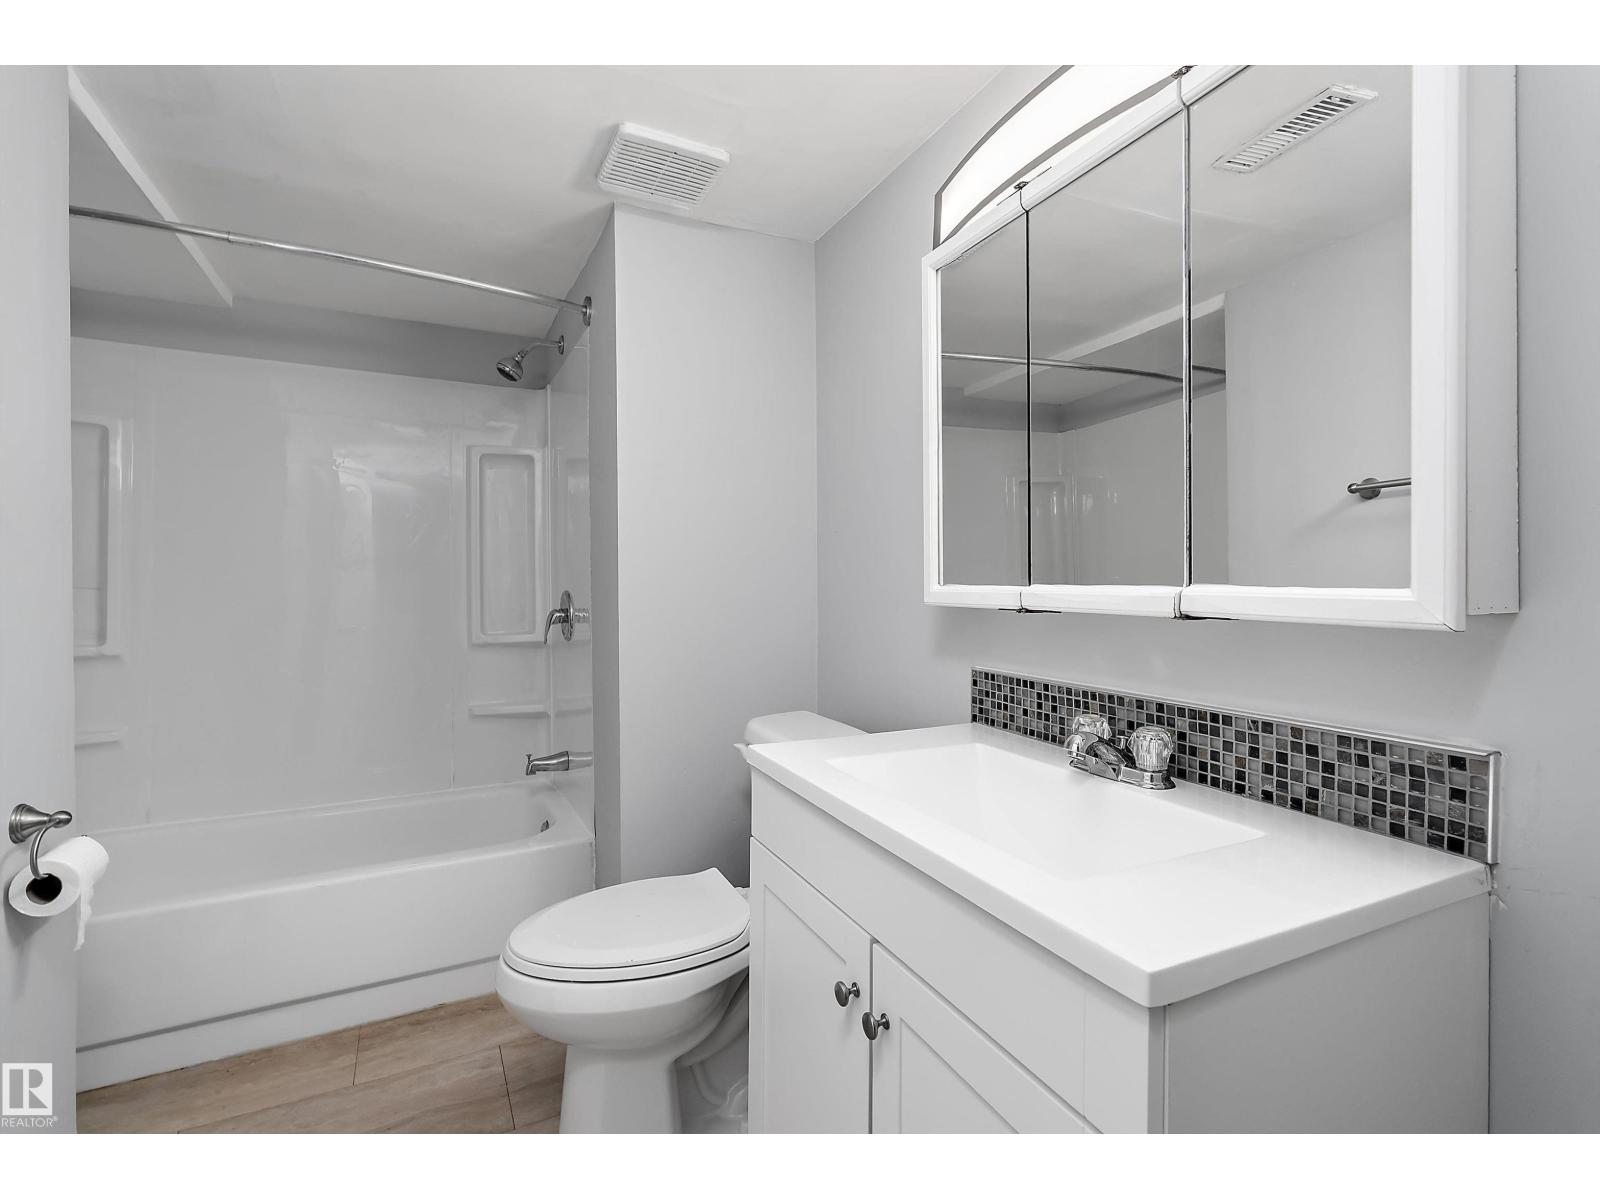
- 3 (1 half) bathrooms
- 1,049 sq ft
About this home
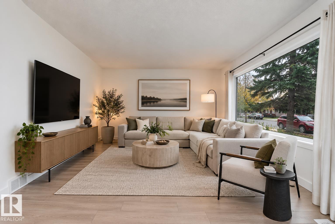
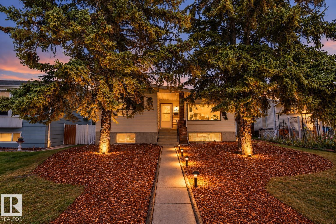
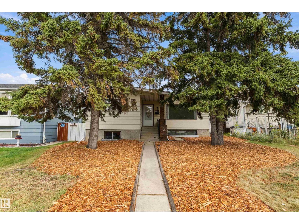
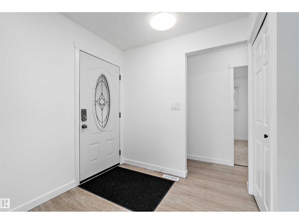
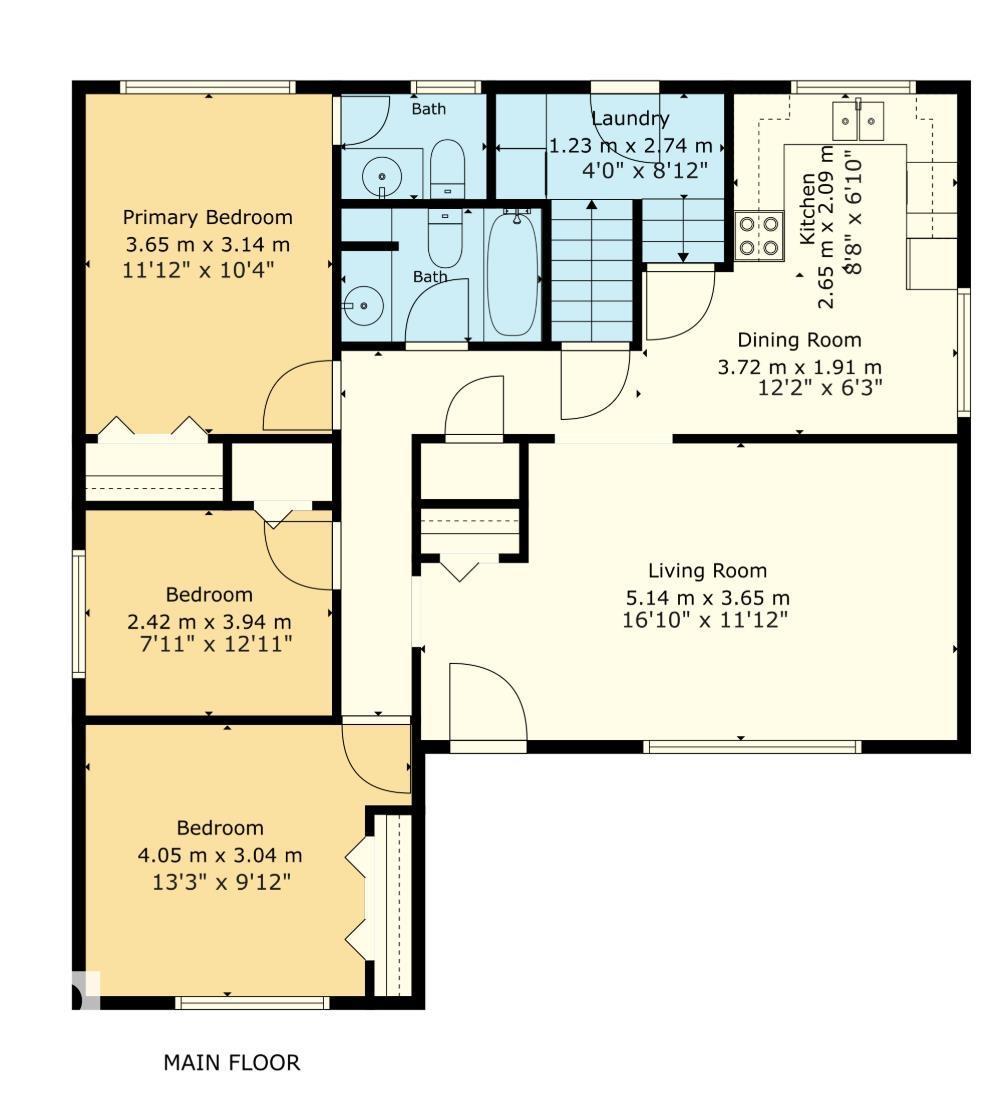
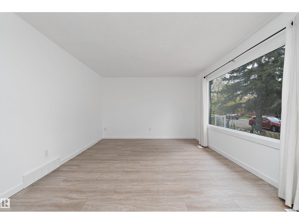
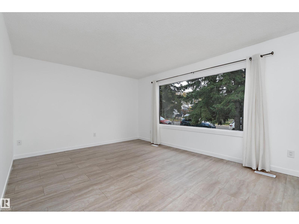
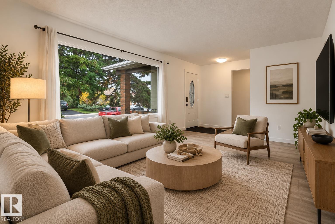
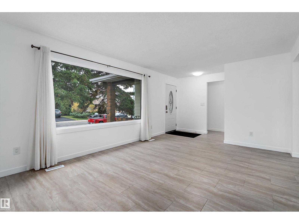
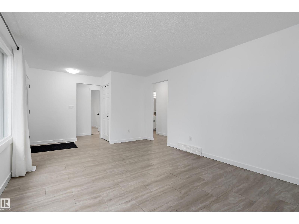
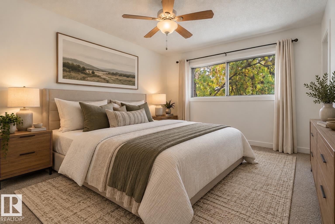
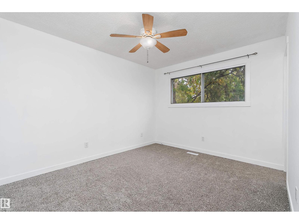
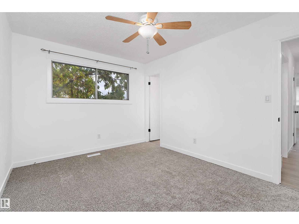
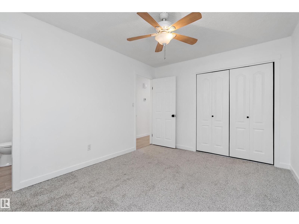
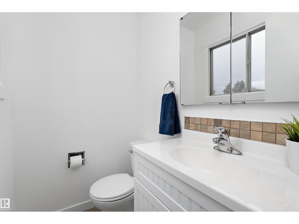
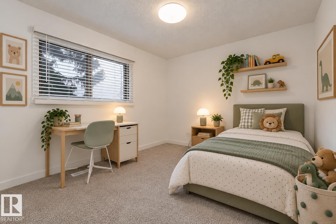
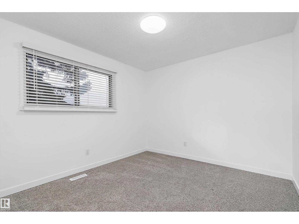
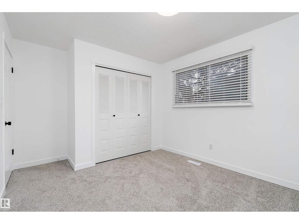
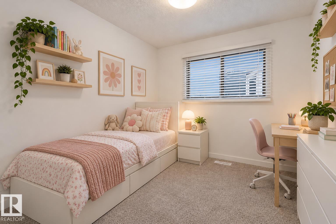
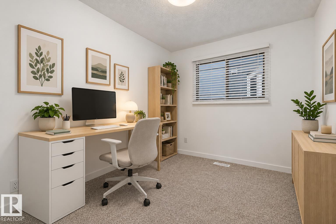
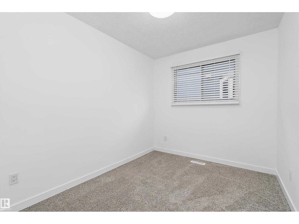
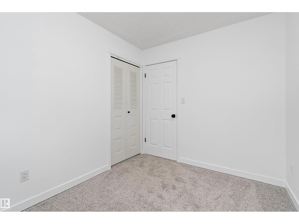
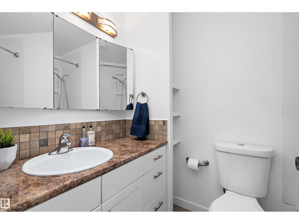
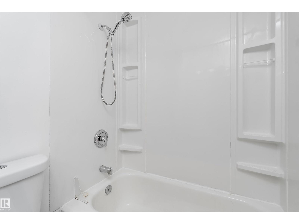
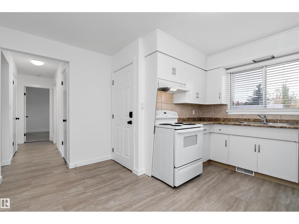
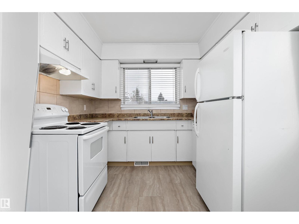
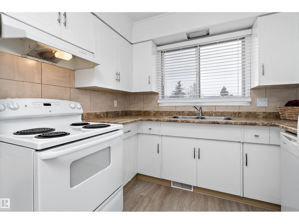
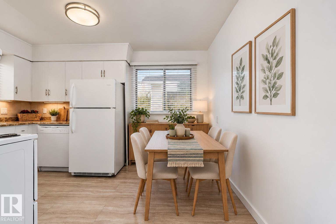
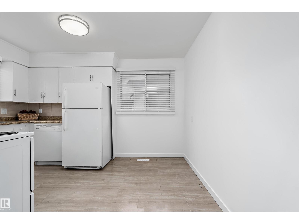
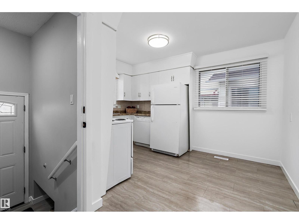
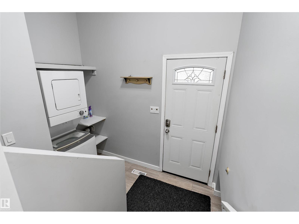
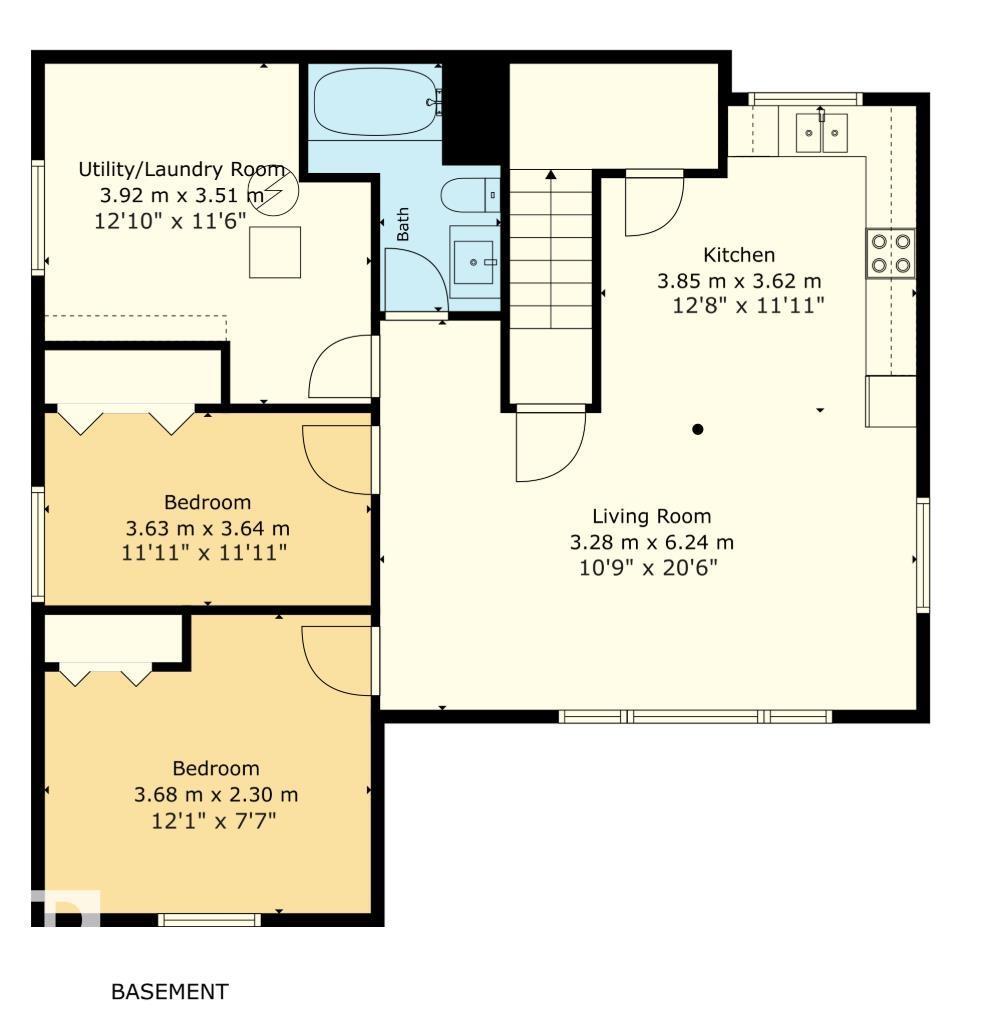
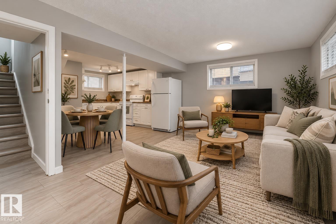
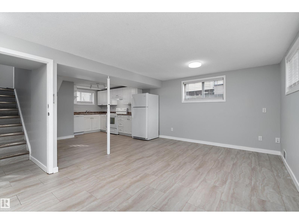
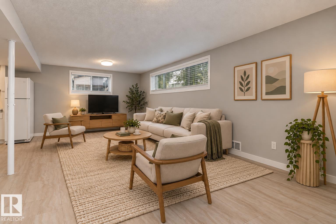
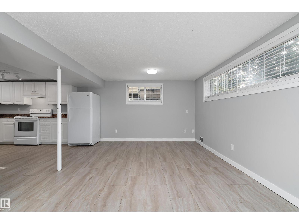
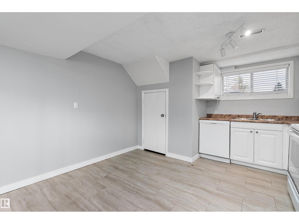
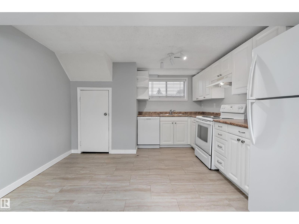
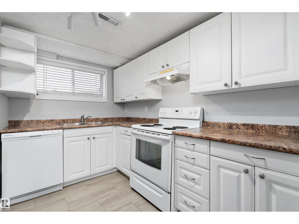
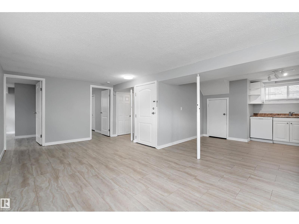
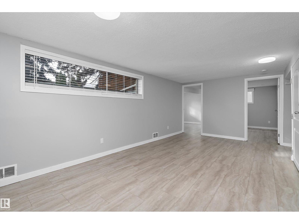
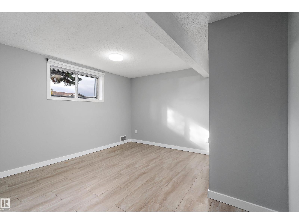
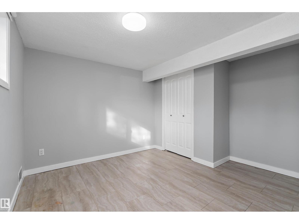
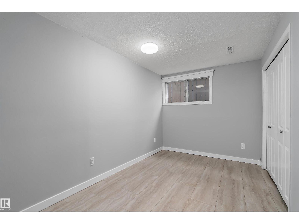
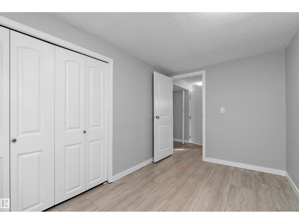
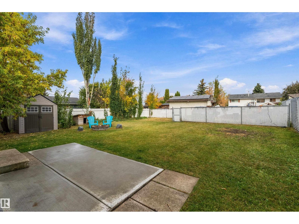
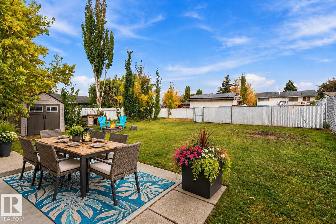
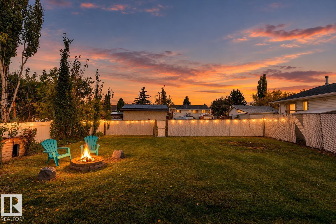
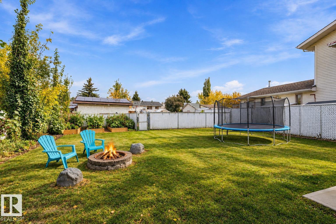
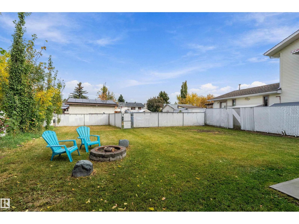
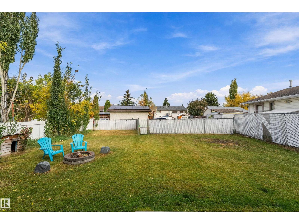
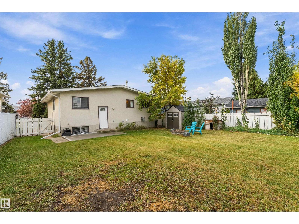
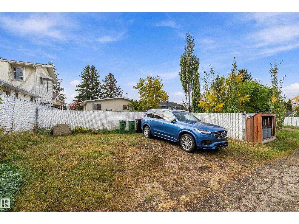
Room to Live, Space to Grow, and Income Potential! Move-in ready and full of possibilities, this raised bungalow offers the flexibility of two separate living spaces, a spacious fenced yard, and room to plan for the future. The nearly 1050 sq. ft. main floor features 3 bedrooms and 1.5 bathrooms, bright living room and kitchen with eat in dining. Downstairs you will find a Legal 2-bedroom secondary suite complete with its own kitchen, full bathroom and living area. Both spaces are accessed through a shared rear entrance. Outside, enjoy a yard with room to make it your own, whether that means summer barbecues on the patio, evenings around the permanent firepit, or space for a garden. Rear alley access leads to an existing parking pad, with the municipality confirming potential for a future garage, subject to applicable approvals. Whether you’re looking for a home with income potential, space for extended family, or a property that offers flexibility for the years ahead, this one is worth a closer look. (id:67770)
Facts
- Bedrooms
- 5
- Bathrooms
- 3 (1 half)
- Living area
- 1,049 sq ft
- Home type
- House
- Year built
- 1977
- Lot size
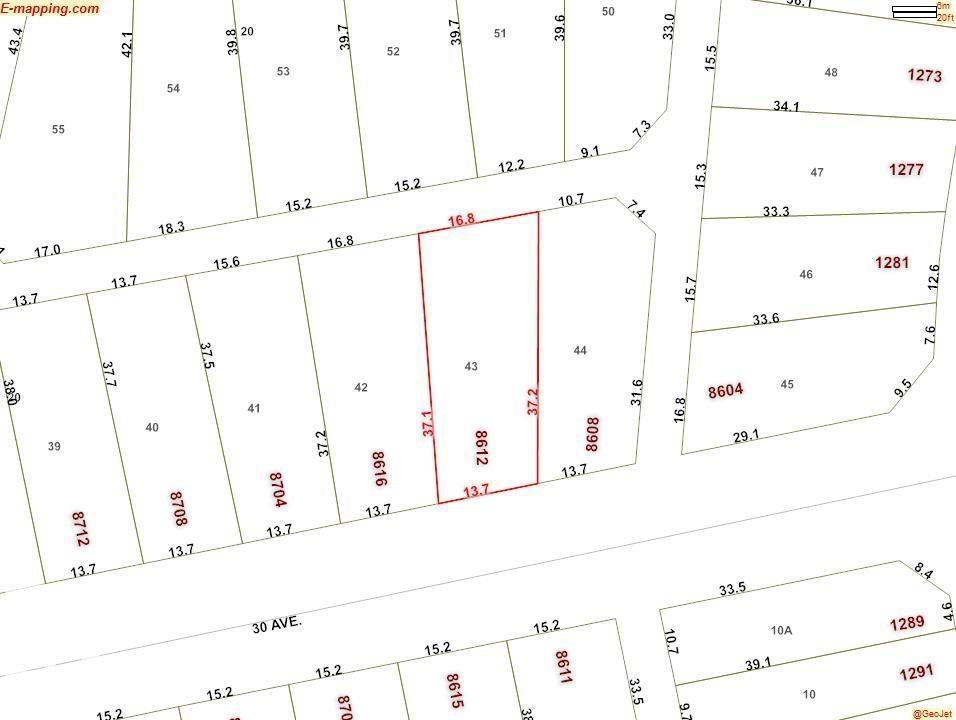
- 559 square meters
- Parking
- 3
- MLS® number
- E4512986
Features
- Heating
- Forced air
- Basement
- Finished, Full, Suite
- Appliances
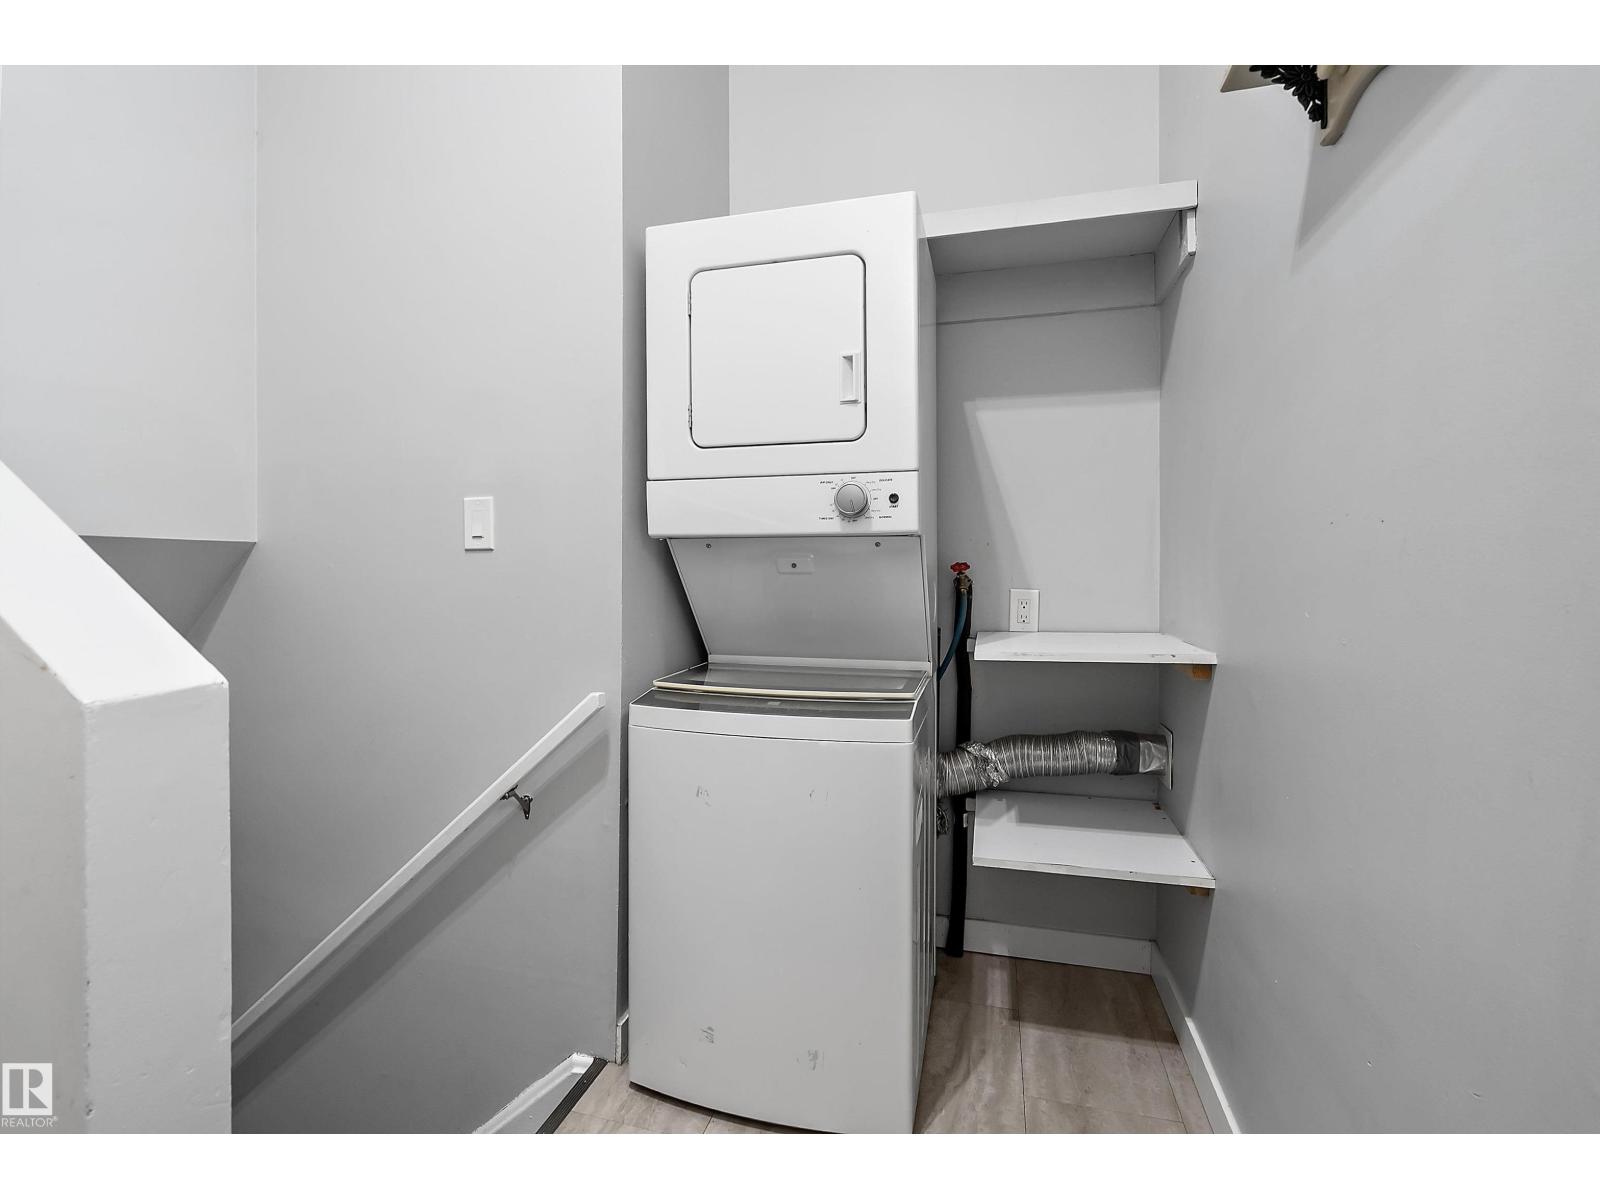
- Washer, Dishwasher, Dryer, Hood Fan, Storage Shed, Two stoves, Window Coverings, Fan, Washer/Dryer Stack-Up, Two Refrigerators
- Parking
- No Garage, Stall, Rear, RV, See Remarks
Rooms
| Room | Level | Size |
|---|---|---|
| Living room | Main level | |
| Dining room | Main level | |
| Kitchen | Main level | |
| Primary Bedroom | Main level | |
| Bedroom 2 | Main level | |
| Bedroom 3 | Main level | |
| Bedroom 4 | Basement | |
| Bedroom 5 | Basement | |
| Second Kitchen | Basement | |
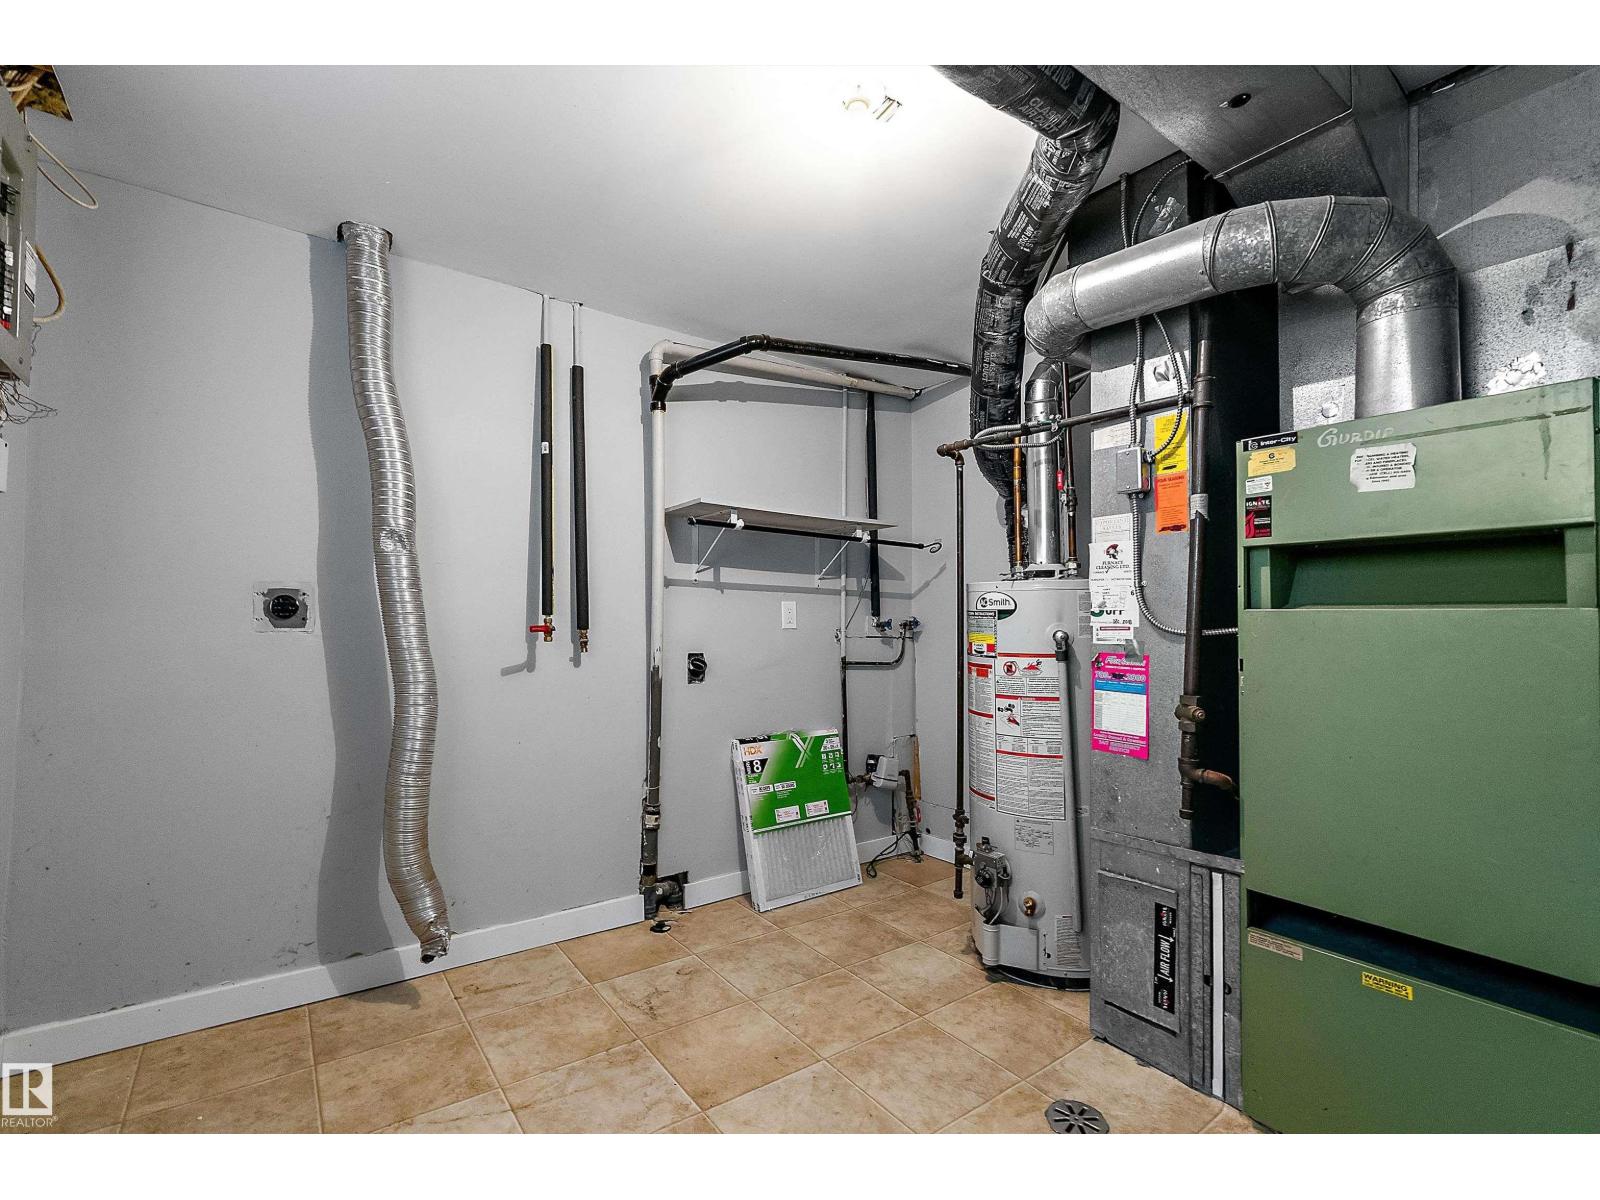
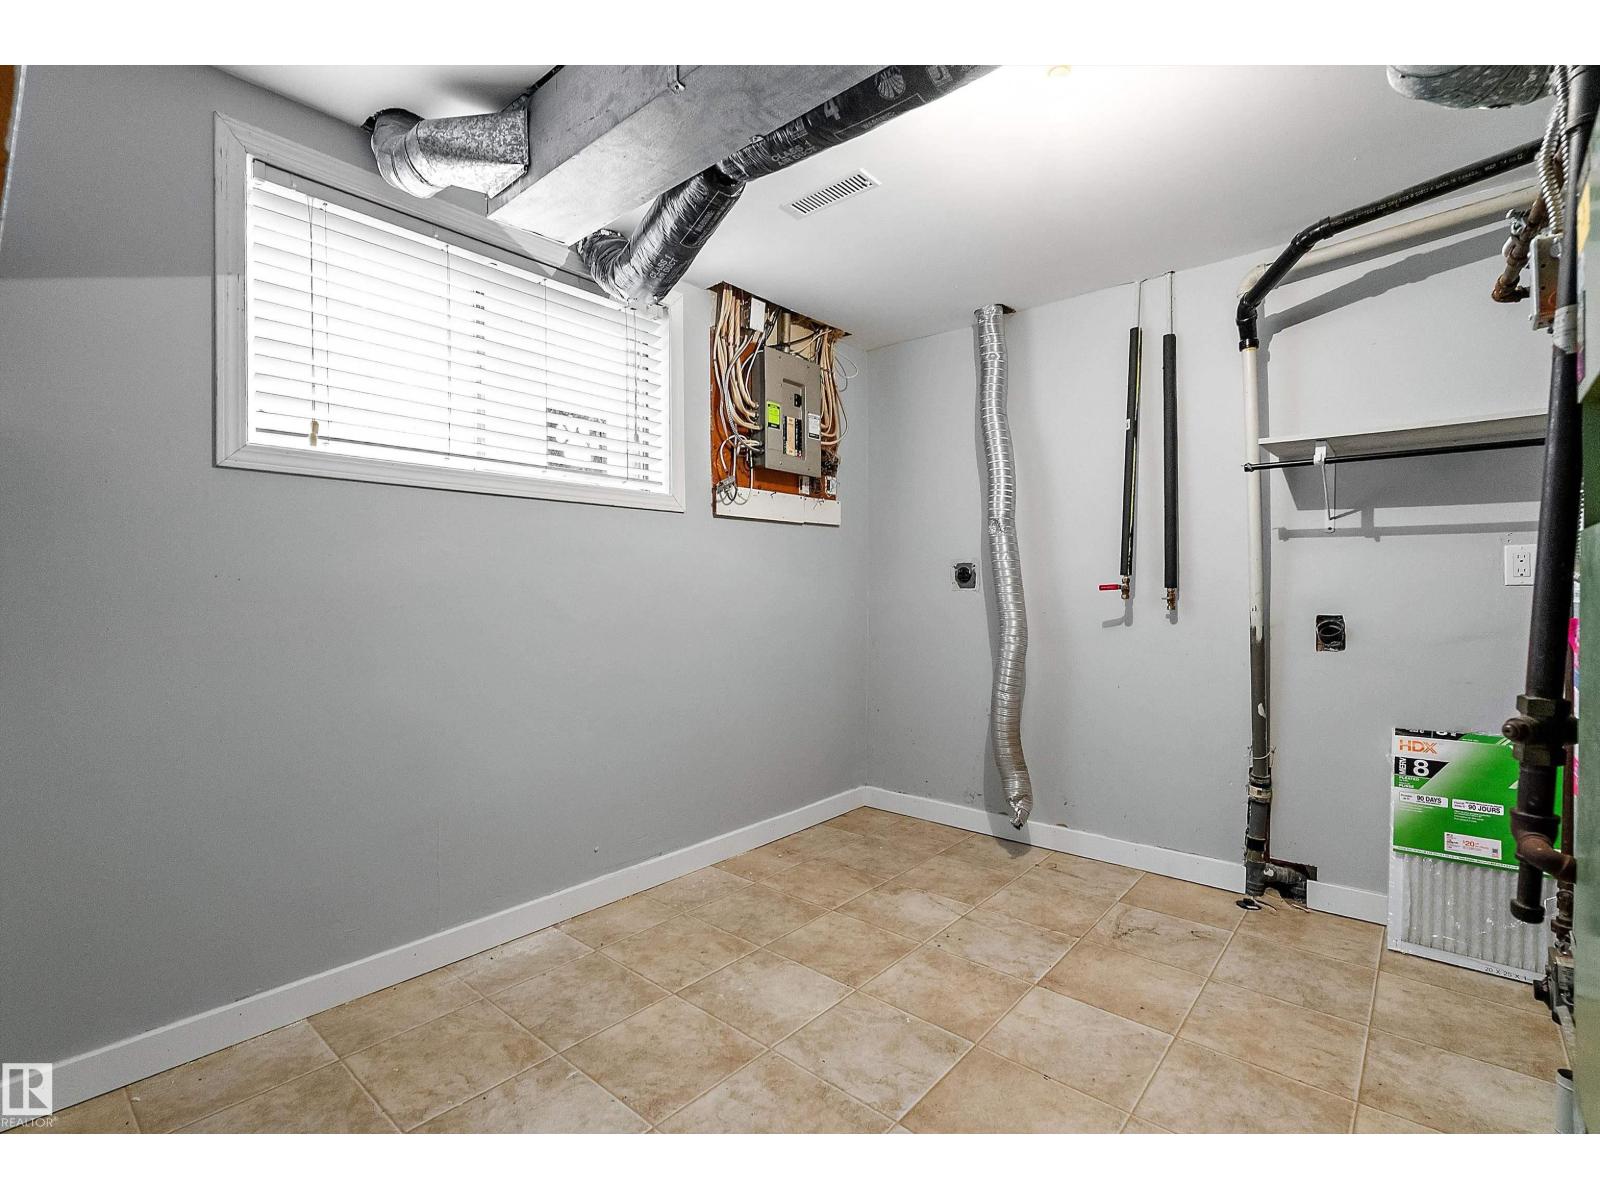
| Laundry room | Basement |
Location
Listed by REMAX River City

Listing data is supplied by the CREA Data Distribution Facility (DDF®). It is deemed reliable but not guaranteed and should be independently verified. It is provided for consumers’ personal, non-commercial use to identify properties they may be interested in purchasing.