$349,000
4505 53 Avenue
Mannville
- 3 bedrooms
- 2 bathrooms
- 1,206 sq ft
About this home
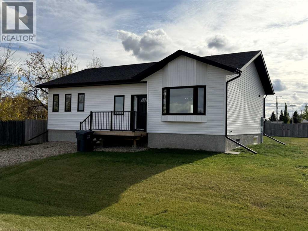
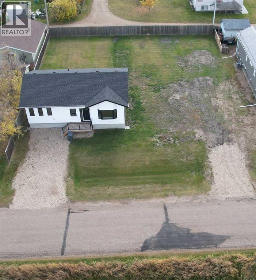
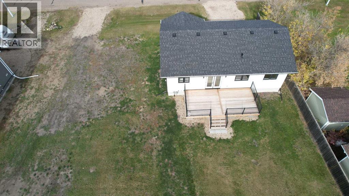
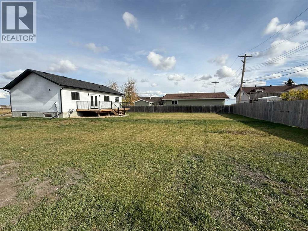
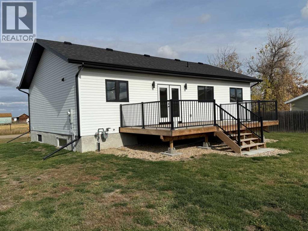
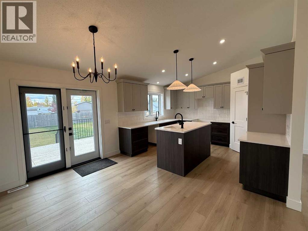
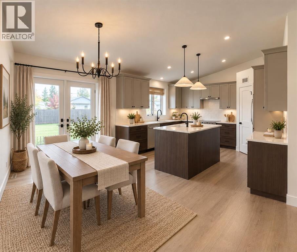
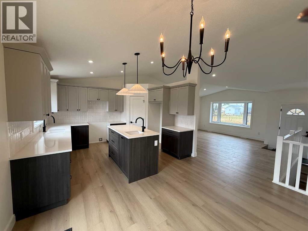
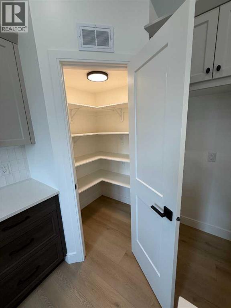
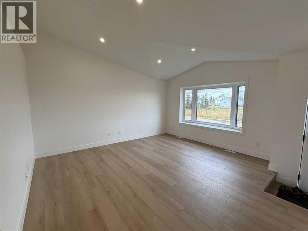
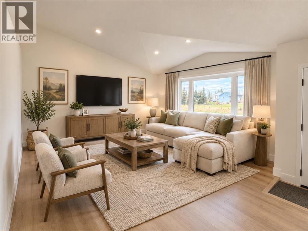
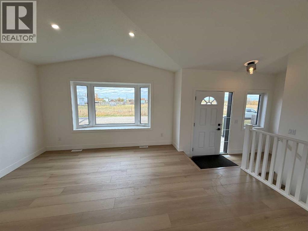
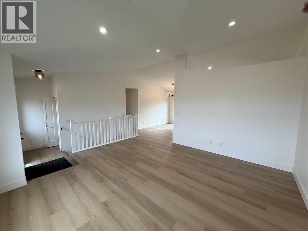
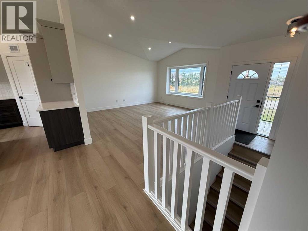
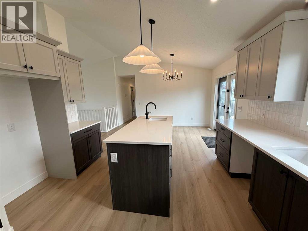
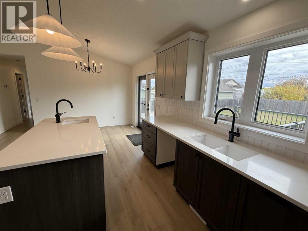
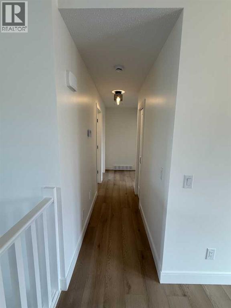
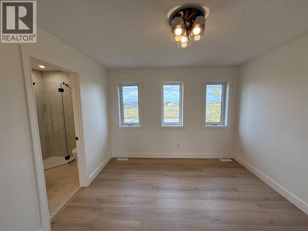
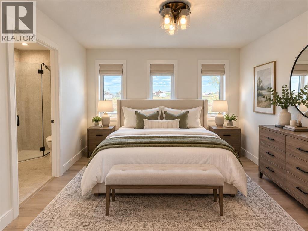
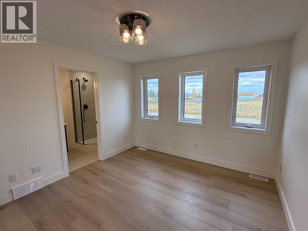
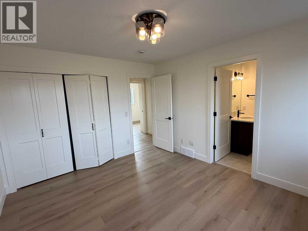
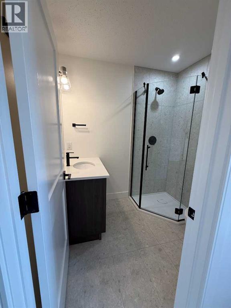
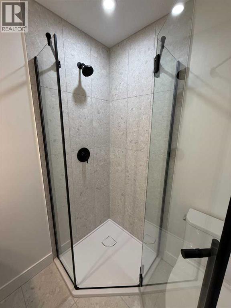
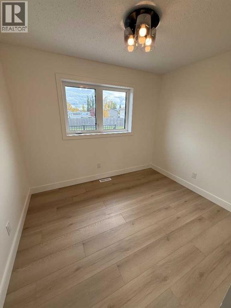
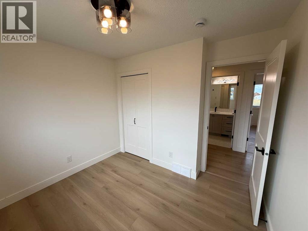
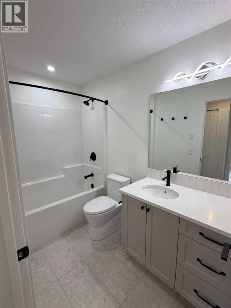
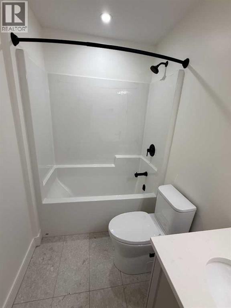
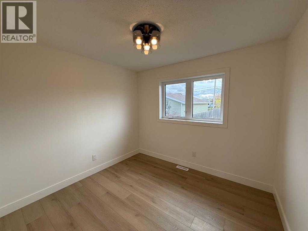
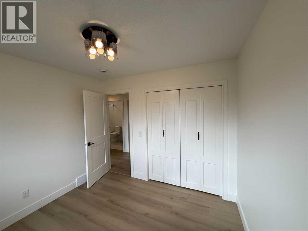
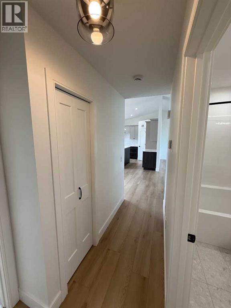
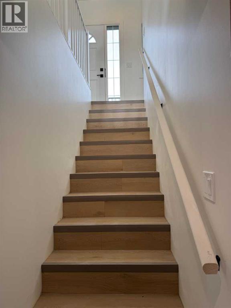
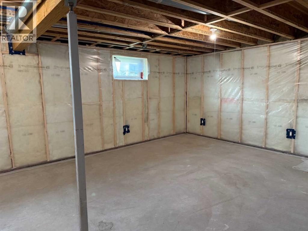
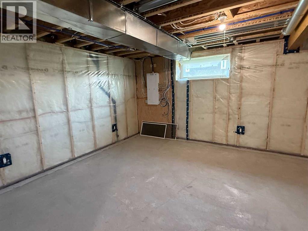
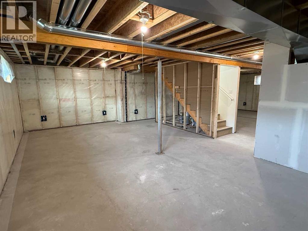
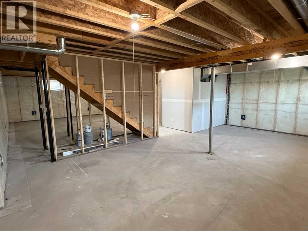
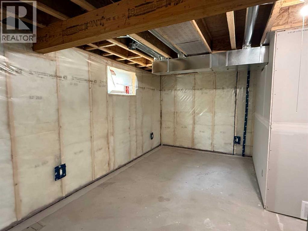
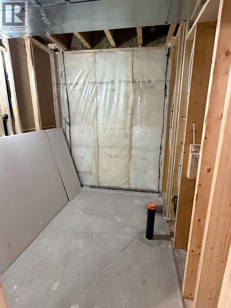
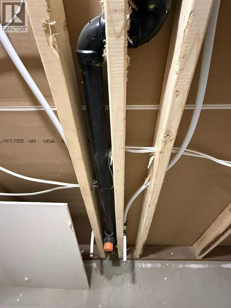
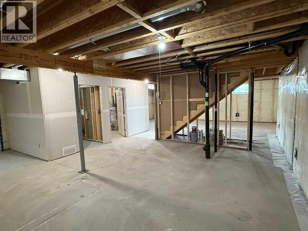
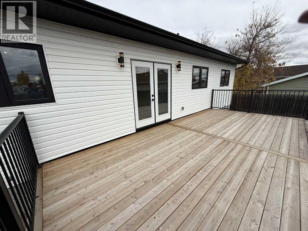
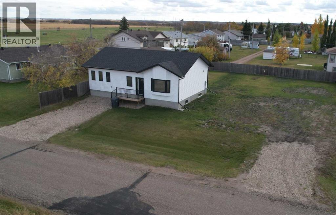
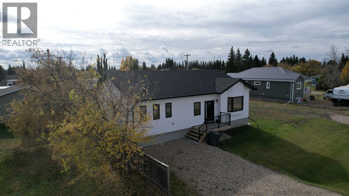
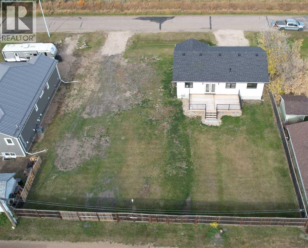
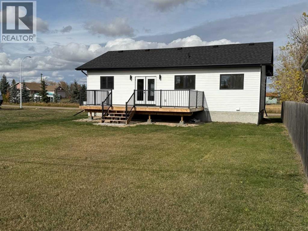
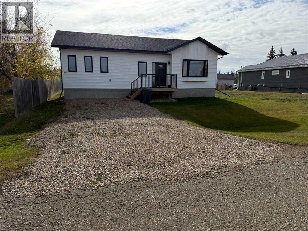
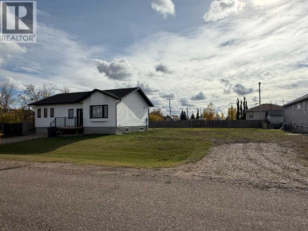
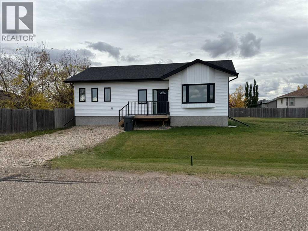
Brand NEW Immaculate 3 bedroom 2 bath Home on main floor, that has never been lived in. Fresh and ready for its 1st Owners. Save yourself time & money, here it is ready to move-in. If you need more space, there is potential of up to 4 more bedrooms in the basement, plus a framed/plumbed room to develop as a large basement bathroom. (Yes, if basement is fully finished there is overall potential for a 7 bed / 3 bath Home.) 2nd driveway approach to 2nd attached Lot is the perfect place to build a large garage and/or install gates to an oversized backyard. Home also has an inviting 6' x 10ft treated deck off the front, and a large 12ft x 25ft south facing deck, with direct access to the Dining Room. Located on a quiet street in Mannville, AB. this property is very desirable. Mannville is an excellent family oriented community located at the crossroads of Yellowhead Hwy 16 and secondary Hwy 881. Basically a fully serviced Village with K-12 School, Recreation Centre, Grocery Store and many many other amenities. Come have a look at this well priced Home. It is a must-see Property for Buyers of all ages and backgrounds! NOTE: This Home is Vacant, therefore please Note that any Photos with furniture have been Virtually Staged. (id:67770)
Facts
- Bedrooms
- 3
- Bathrooms
- 2
- Living area
- 1,206 sq ft
- Home type
- House
- Year built
- 2025
- Lot size
- 12,480 square feet
- Parking
- 2
- Property taxes
- $3,727 (2026)
- MLS® number
- A2352123
Features
- Heating
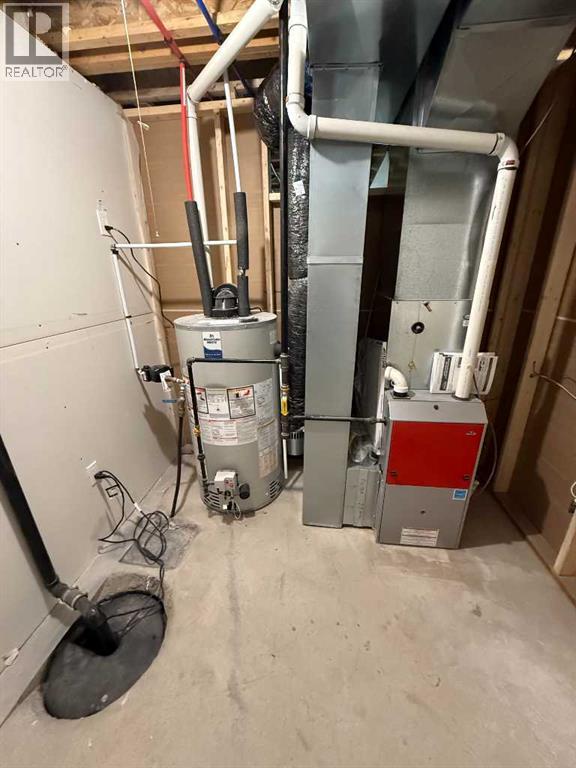
- Forced air, Natural gas
- Cooling
- None
- Basement
- Partially finished, Full
- Flooring
- Laminate
- Appliances
- See remarks
- Parking
- Other
- Exterior Features
- Vinyl siding
- Community Features
- Golf Course Development
Rooms
| Room | Level | Size |
|---|---|---|
| 3pc Bathroom | Main level | 5.58 Ft x 7.00 Ft |
| 4pc Bathroom | Main level | 5.08 Ft x 9.08 Ft |
| Bedroom | Main level | 9.42 Ft x 9.92 Ft |
| Bedroom | Main level | 9.42 Ft x 10.00 Ft |
| Dining room | Main level | 9.83 Ft x 14.33 Ft |
| Kitchen | Main level | 10.50 Ft x 13.17 Ft |
| Living room | Main level | 15.58 Ft x 17.00 Ft |
| Primary Bedroom | Main level | 11.17 Ft x 12.42 Ft |
| Recreational, Games room | Basement | 27.92 Ft x 39.92 Ft |
| Storage | Basement | 6.25 Ft x 7.92 Ft |
| Furnace | Basement | 7.92 Ft x 8.58 Ft |
Location
Listed by Real Estate Centre - Vermilion

Listing data is supplied by the CREA Data Distribution Facility (DDF®). It is deemed reliable but not guaranteed and should be independently verified. It is provided for consumers’ personal, non-commercial use to identify properties they may be interested in purchasing.