Skip to content
smartPRO RealtyRajesh Babunaidu, REALTOR®
  • 21206 88A AV NW, photo 1 of 53
  • 21206 88A AV NW, photo 2 of 53
  • 21206 88A AV NW, photo 3 of 53
  • 21206 88A AV NW, photo 4 of 53
  • 21206 88A AV NW, photo 5 of 53
  • 21206 88A AV NW, photo 6 of 53
  • 21206 88A AV NW, photo 7 of 53
  • 21206 88A AV NW, photo 8 of 53
  • 21206 88A AV NW, photo 9 of 53
  • 21206 88A AV NW, photo 10 of 53
  • 21206 88A AV NW, photo 11 of 53
  • 21206 88A AV NW, photo 12 of 53
  • 21206 88A AV NW, photo 13 of 53
  • 21206 88A AV NW, photo 14 of 53
  • 21206 88A AV NW, photo 15 of 53
  • 21206 88A AV NW, photo 16 of 53
  • 21206 88A AV NW, photo 17 of 53
  • 21206 88A AV NW, photo 18 of 53
  • 21206 88A AV NW, photo 19 of 53
  • 21206 88A AV NW, photo 20 of 53
  • 21206 88A AV NW, photo 21 of 53
  • 21206 88A AV NW, photo 22 of 53
  • 21206 88A AV NW, photo 23 of 53
  • 21206 88A AV NW, photo 24 of 53
  • 21206 88A AV NW, photo 25 of 53
  • 21206 88A AV NW, photo 26 of 53
  • 21206 88A AV NW, photo 27 of 53
  • 21206 88A AV NW, photo 28 of 53
  • 21206 88A AV NW, photo 29 of 53
  • 21206 88A AV NW, photo 30 of 53
  • 21206 88A AV NW, photo 31 of 53
  • 21206 88A AV NW, photo 32 of 53
  • 21206 88A AV NW, photo 33 of 53
  • 21206 88A AV NW, photo 34 of 53
  • 21206 88A AV NW, photo 35 of 53
  • 21206 88A AV NW, photo 36 of 53
  • 21206 88A AV NW, photo 37 of 53
  • 21206 88A AV NW, photo 38 of 53
  • 21206 88A AV NW, photo 39 of 53
  • 21206 88A AV NW, photo 40 of 53
  • 21206 88A AV NW, photo 41 of 53
  • 21206 88A AV NW, photo 42 of 53
  • 21206 88A AV NW, photo 43 of 53
  • 21206 88A AV NW, photo 44 of 53
  • 21206 88A AV NW, photo 45 of 53
  • 21206 88A AV NW, photo 46 of 53
  • 21206 88A AV NW, photo 47 of 53
  • 21206 88A AV NW, photo 48 of 53
  • 21206 88A AV NW, photo 49 of 53
  • 21206 88A AV NW, photo 50 of 53
  • 21206 88A AV NW, photo 51 of 53
  • 21206 88A AV NW, photo 52 of 53
  • 21206 88A AV NW, photo 53 of 53

$485,000

21206 88A AV NW

Edmonton

  • 4 bedrooms
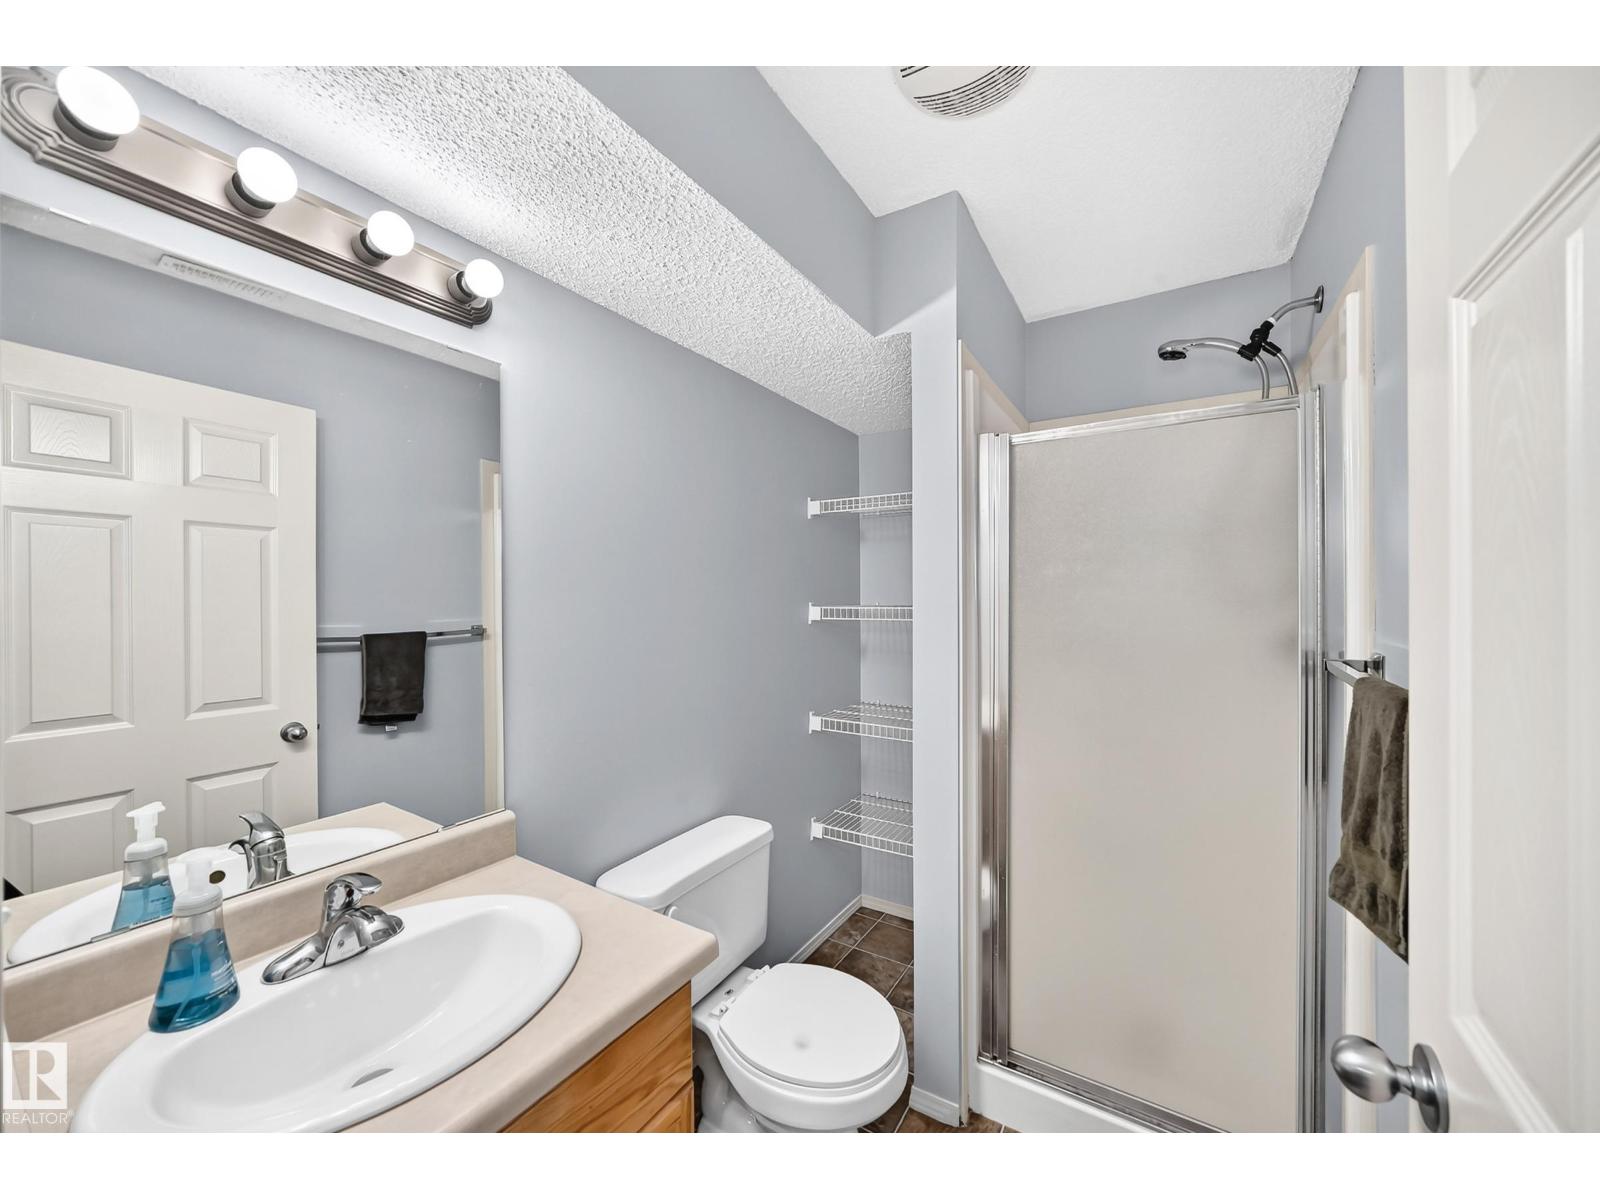
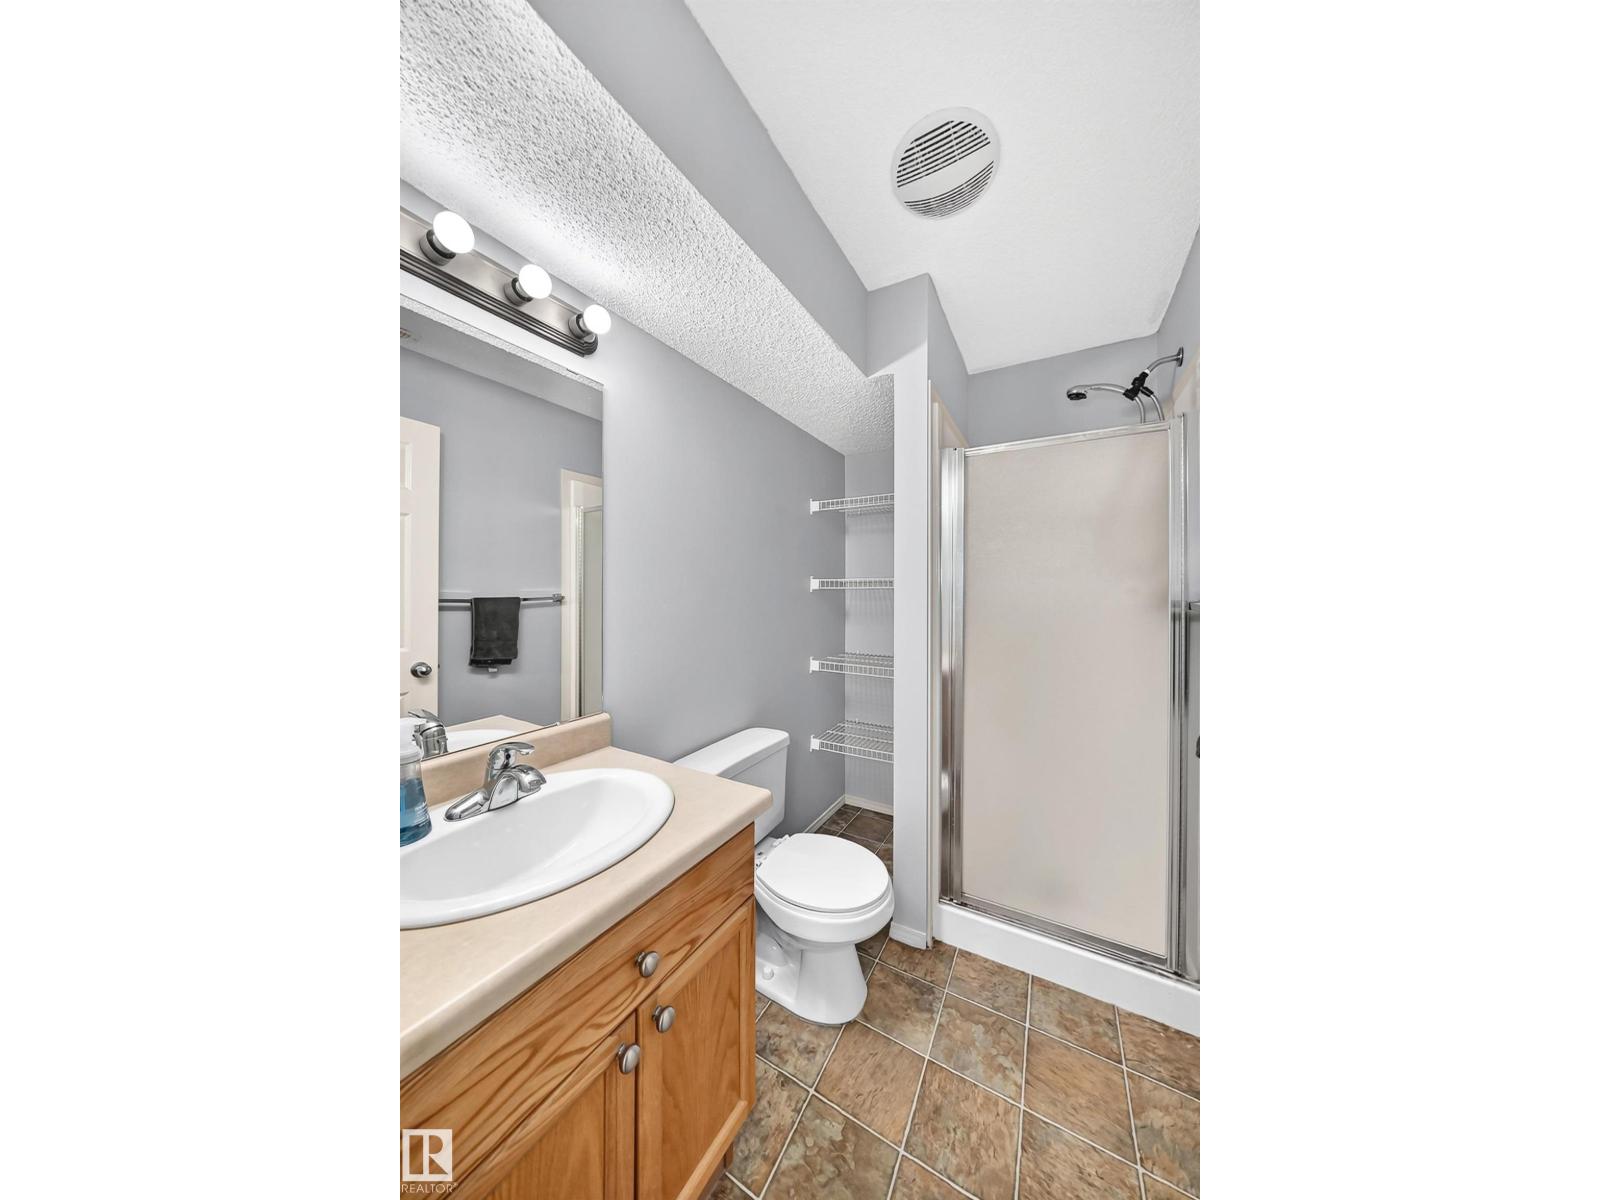
  • 2 bathrooms
  • 1,108 sq ft

About this home

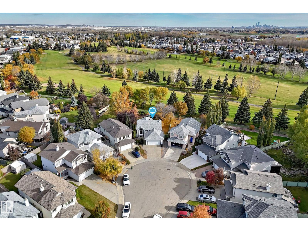
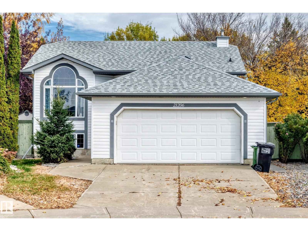
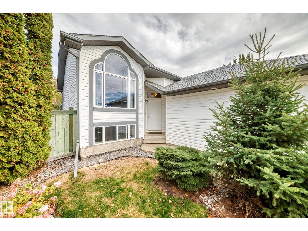
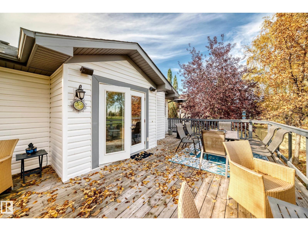
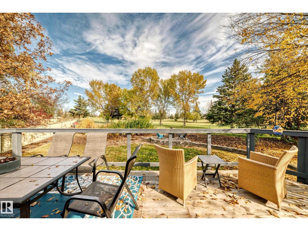
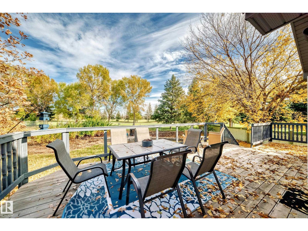
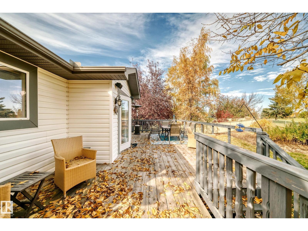
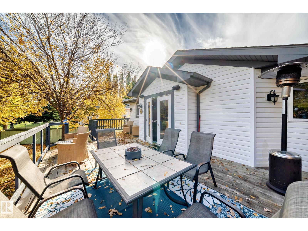
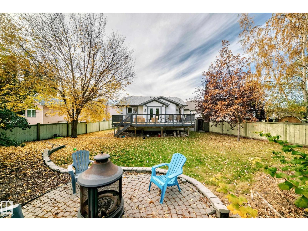
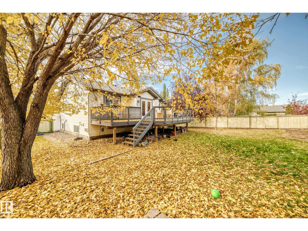
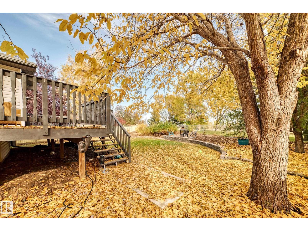
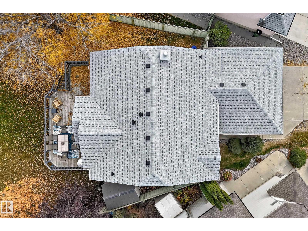
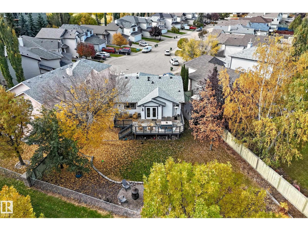
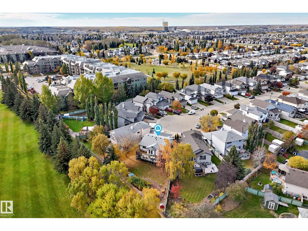
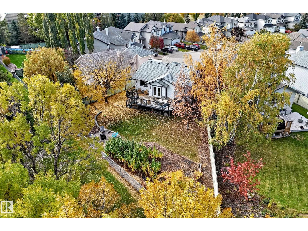
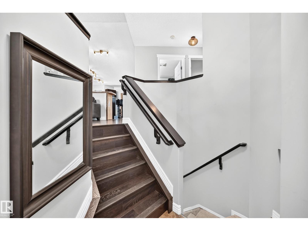
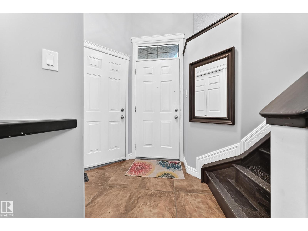
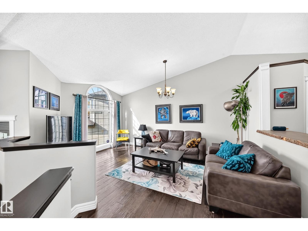
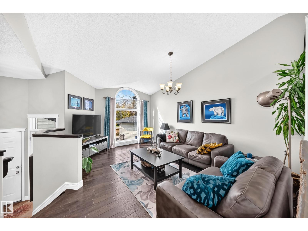
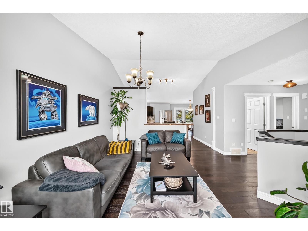
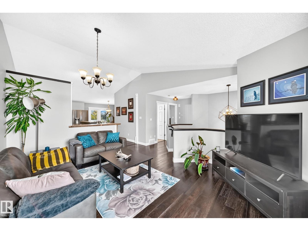
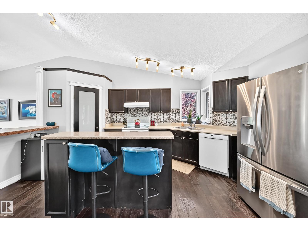
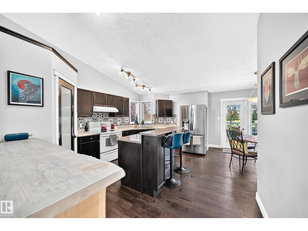
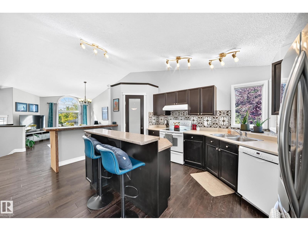
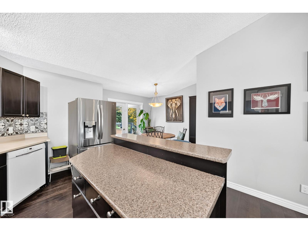
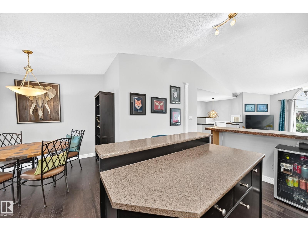
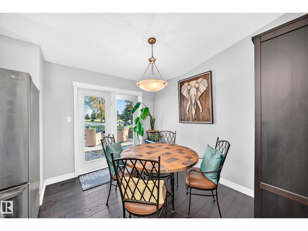
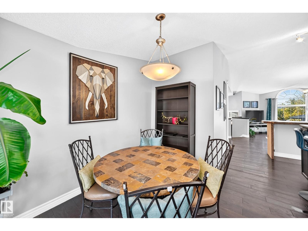
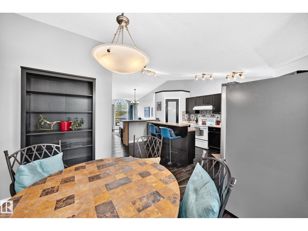
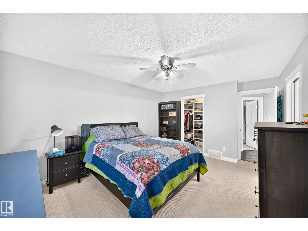
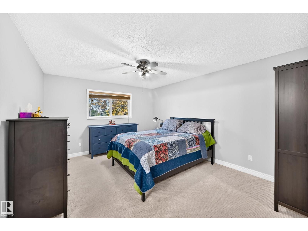
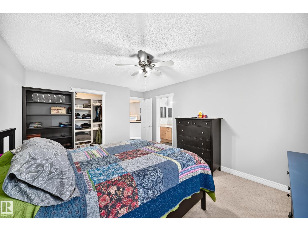
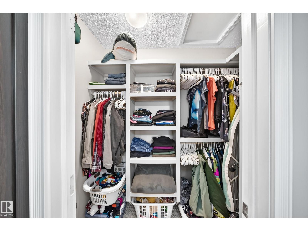
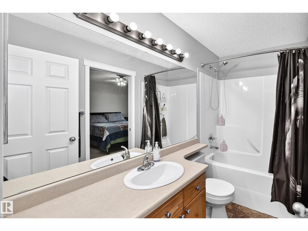
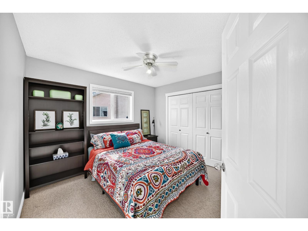
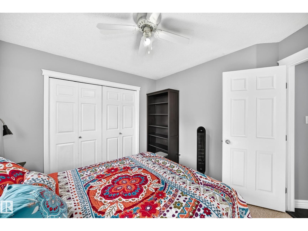
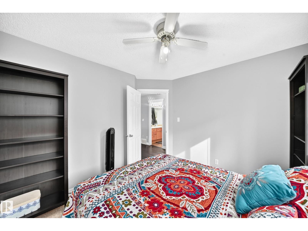
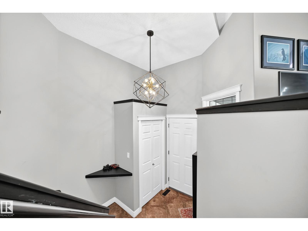
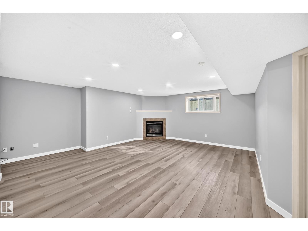
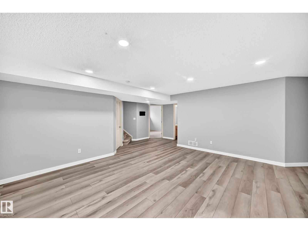
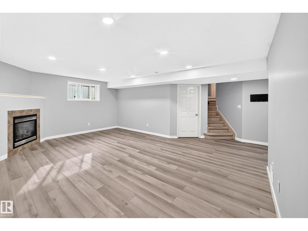
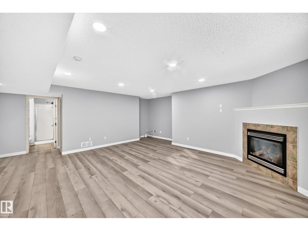
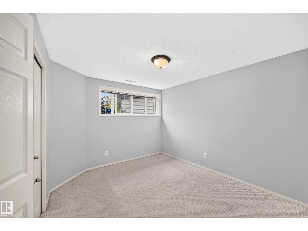
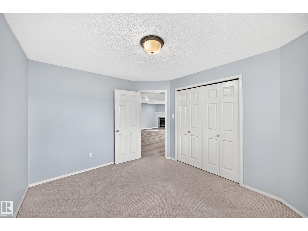
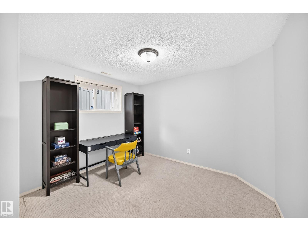
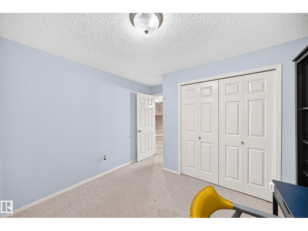
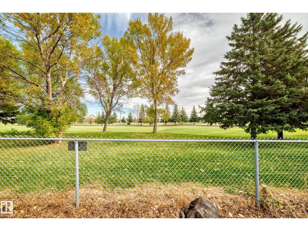
CUL-DE-SAC GOLF-COURSE GEM! Nestled in a quiet cul-de-sac backing the 1st hole of Lewis Estates Golf Course, this fully finished 4-bed, 2-bath bi-level offers stunning fairway views and a massive pie lot designed for hosting. The bright main level features vaulted ceilings, an oversized front window, and a functional kitchen with a center island and corner pantry. The dining nook walks out to a huge deck and a separate circular stone patio. The primary bedroom includes built in shelving and a cheater-ensuite. Downstairs boasts a spacious rec room with a corner gas fireplace. Situated close to all amenities with quick access to the Anthony Henday, Yellowhead Trail, and Whitemud Freeway, this rare gem combines golf-side tranquility with ultimate convenience. (id:67770)

Facts

Bedrooms
4
Bathrooms
2
Living area
1,108 sq ft
Home type
House
Year built
2003
Lot size
728.4 square meters
MLS® number
E4512976

Features

Heating
Forced air
Basement
Finished, Full
Appliances
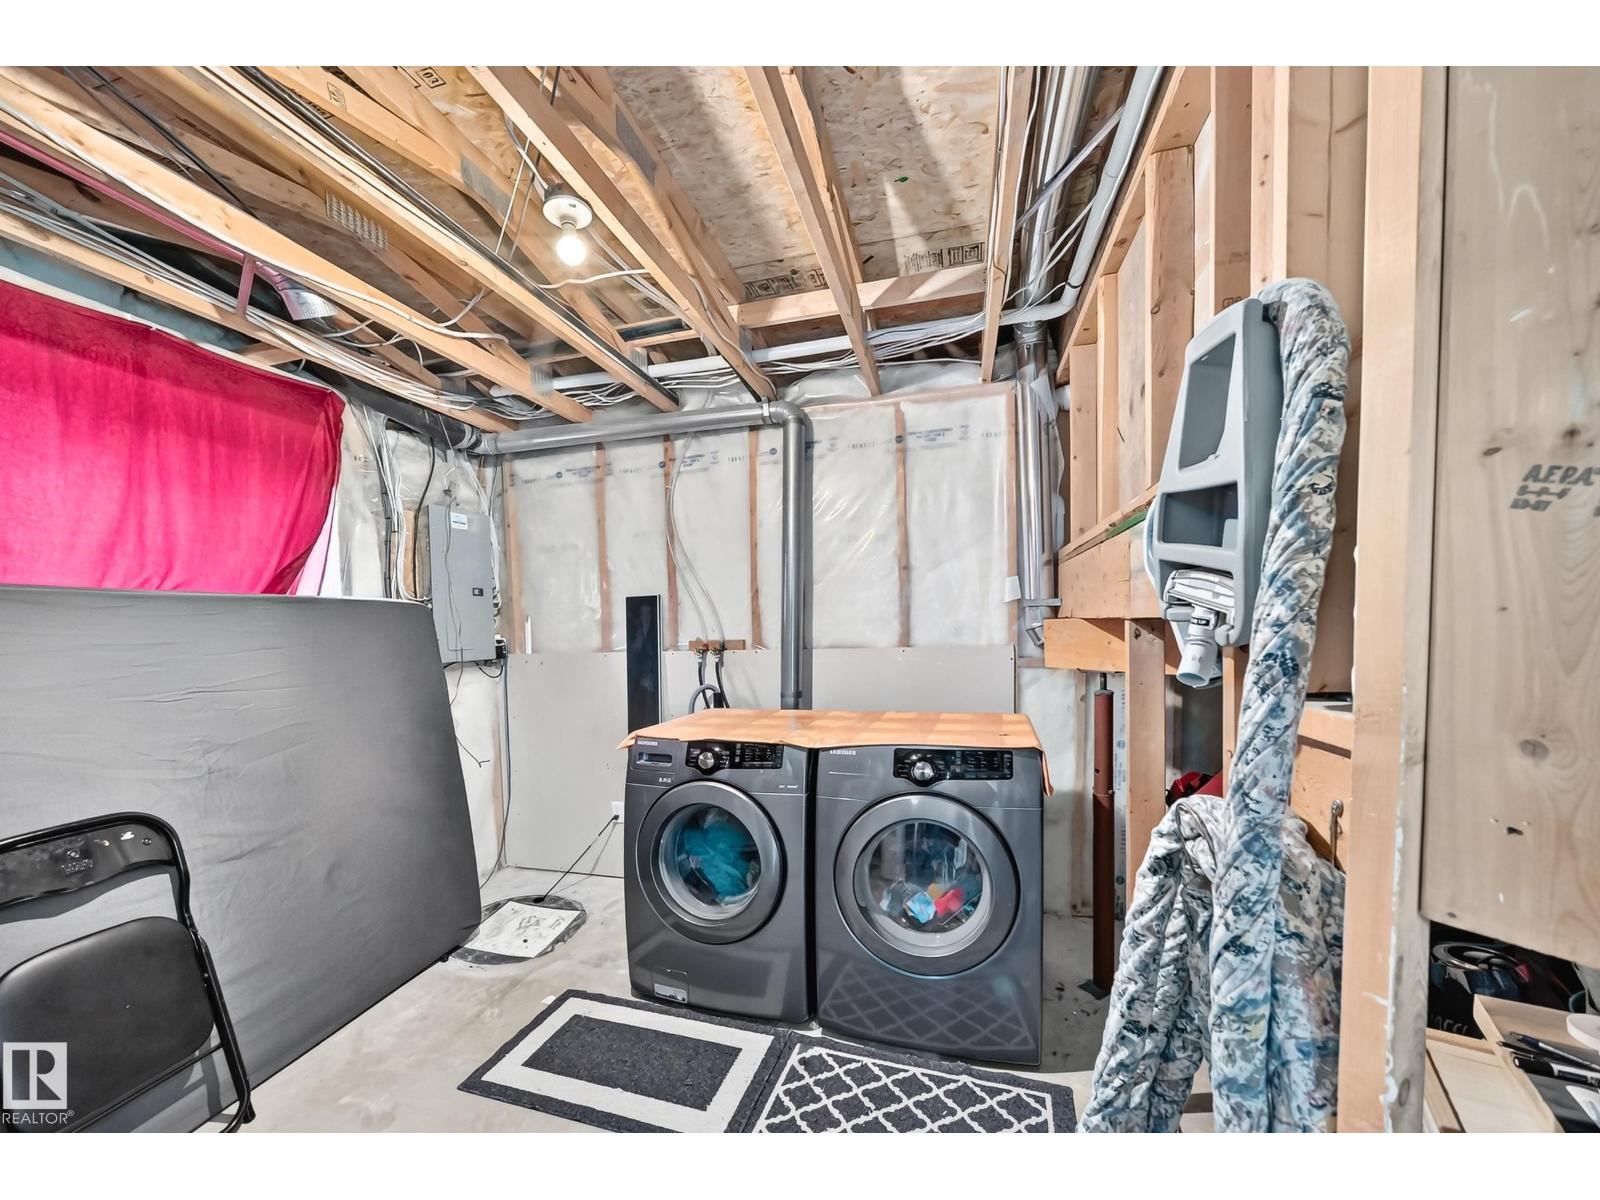
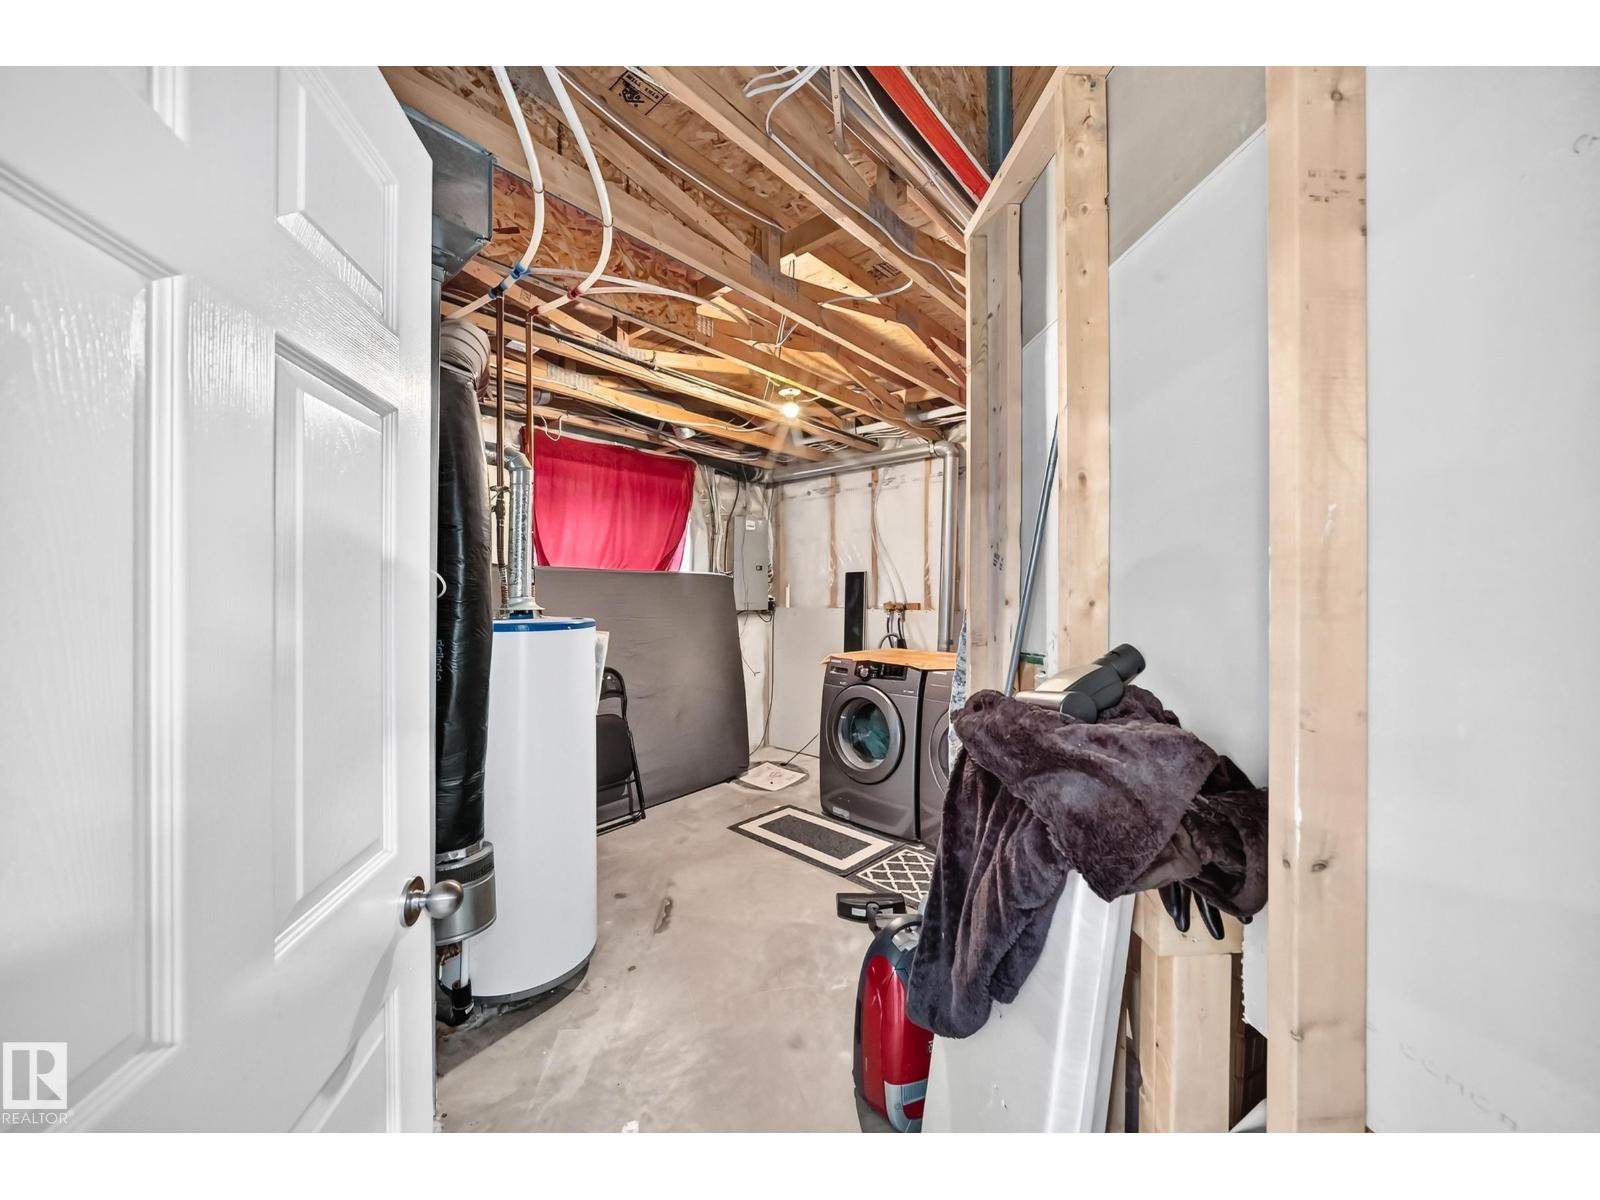
Washer, Refrigerator, Central Vacuum, Dishwasher, Stove, Dryer, Hood Fan, See remarks, Storage Shed, Window Coverings, Garage door opener
Parking
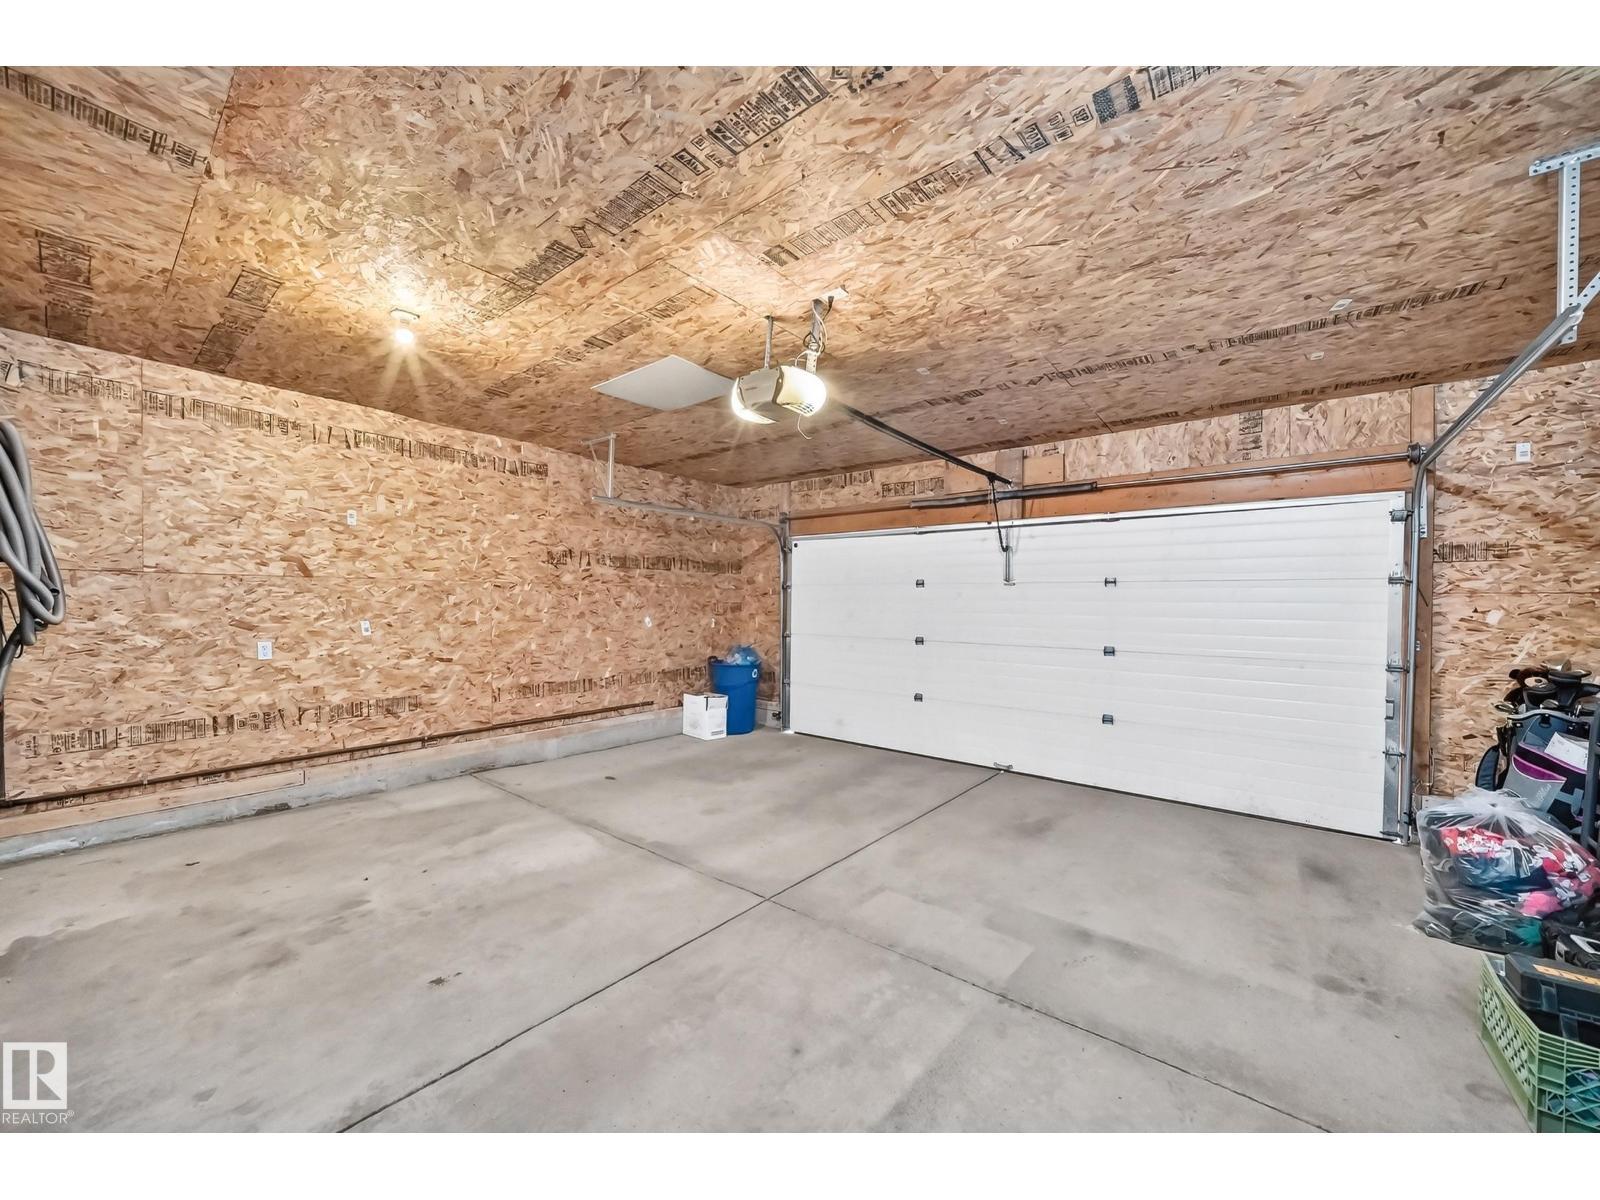
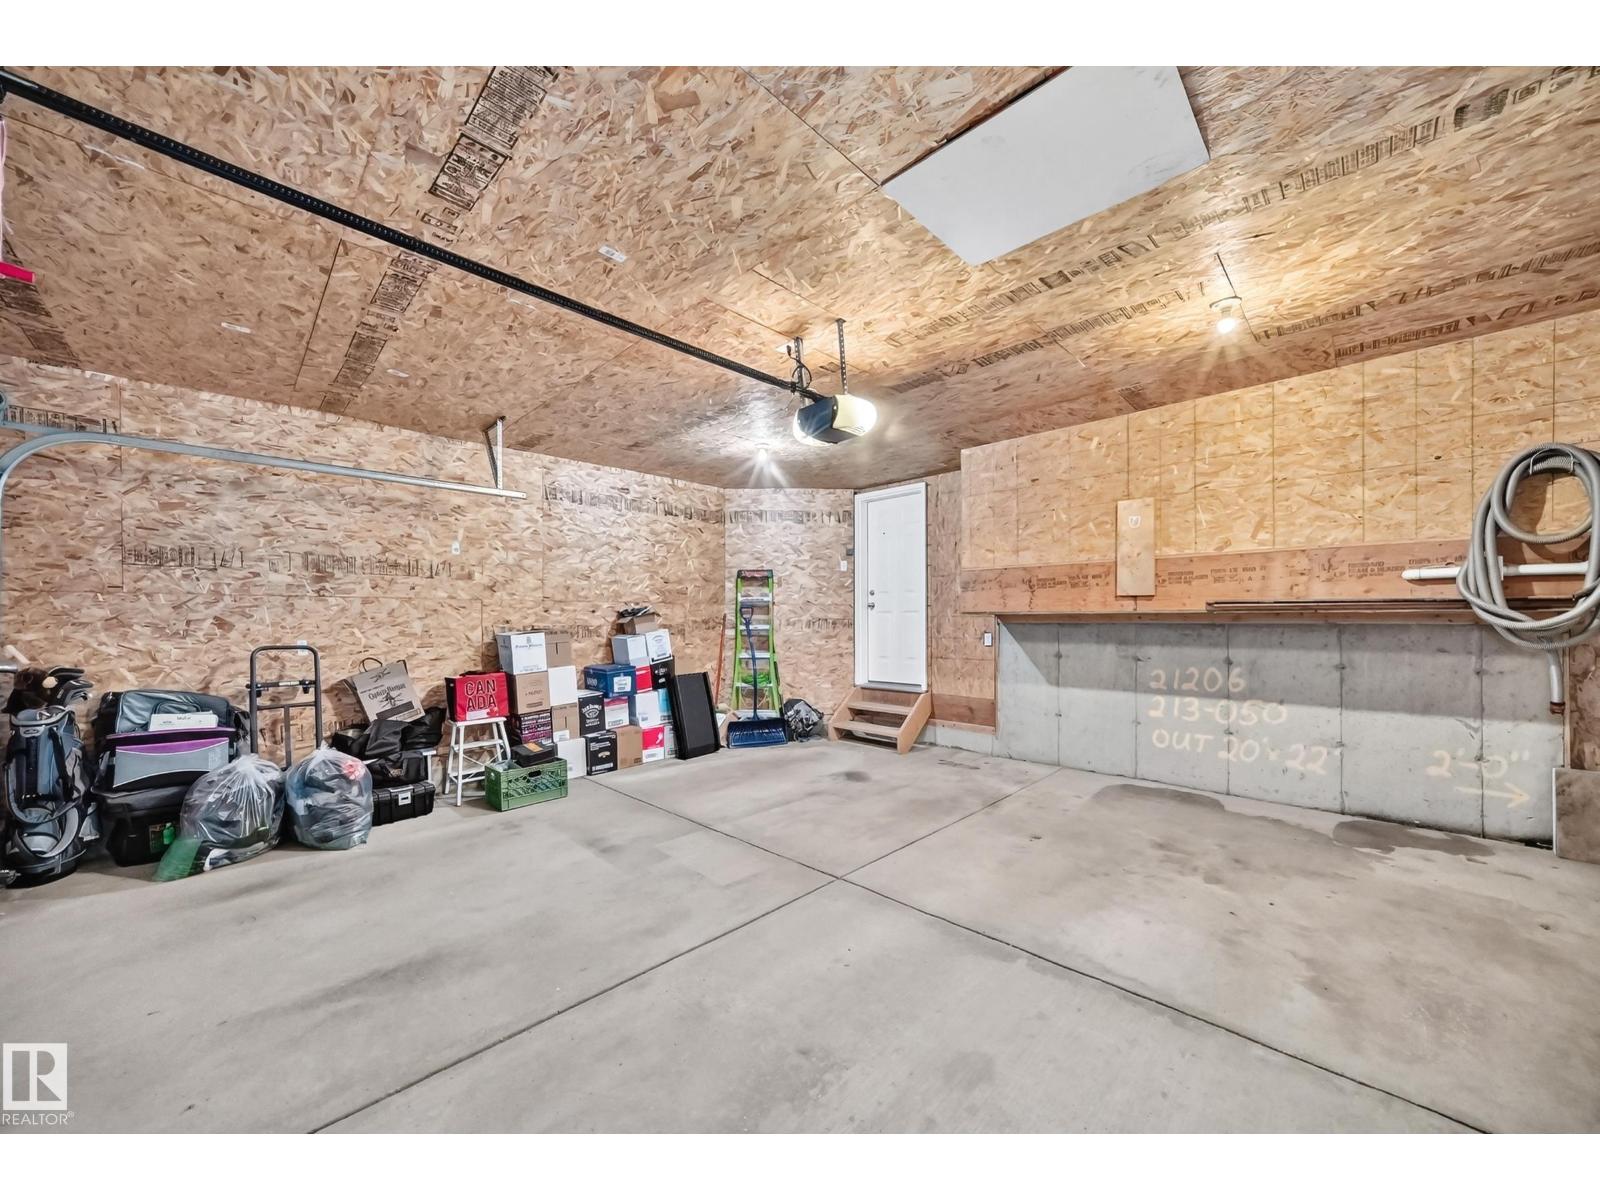
Attached Garage

Rooms

RoomLevelSize
Primary BedroomAbove
Bedroom 2Above
Bedroom 3Basement
Bedroom 4Basement

Location

Listed by Real Broker

Powered by REALTOR.ca

Listing data is supplied by the CREA Data Distribution Facility (DDF®). It is deemed reliable but not guaranteed and should be independently verified. It is provided for consumers’ personal, non-commercial use to identify properties they may be interested in purchasing.