$459,707
524 RAINBOW CR
Sherwood Park
- 3 bedrooms
- 3 bathrooms
- 1,249 sq ft
About this home
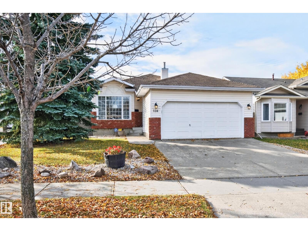
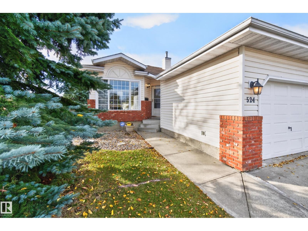
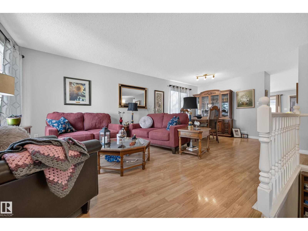
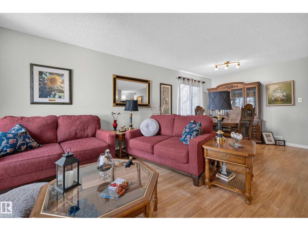
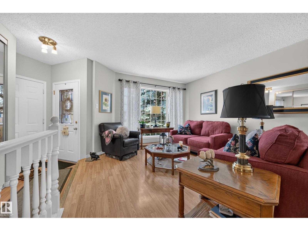
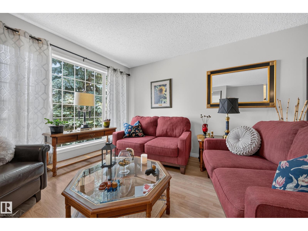
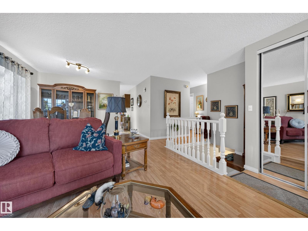
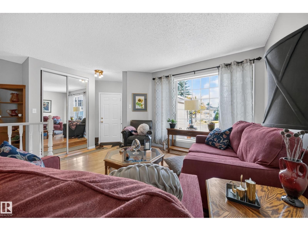
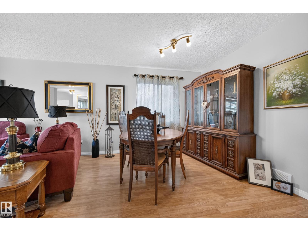
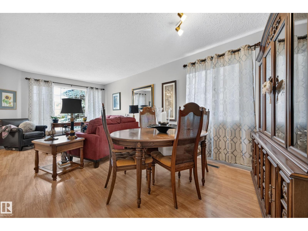
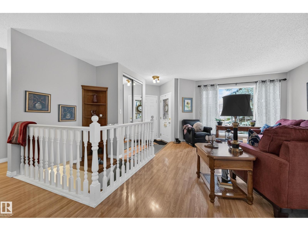
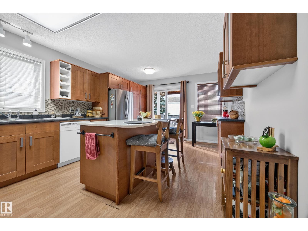
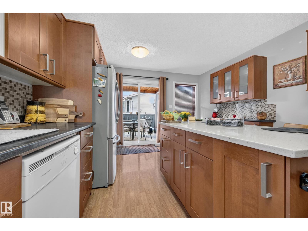
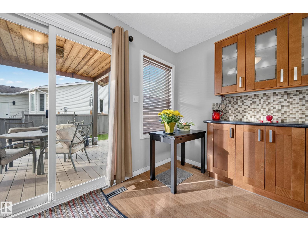
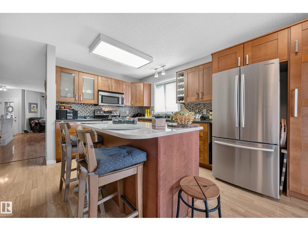
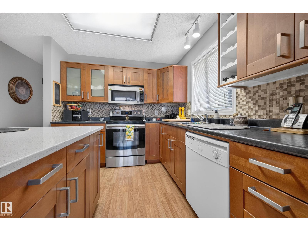
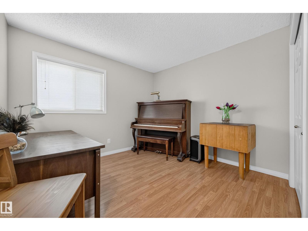
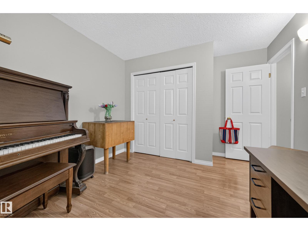
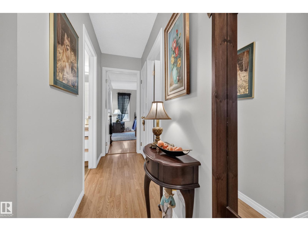
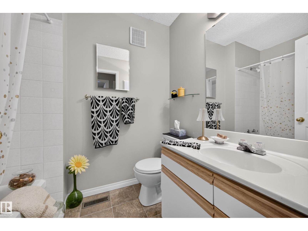
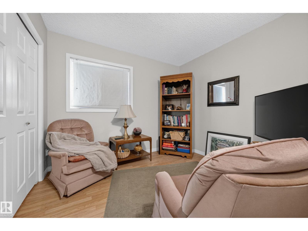
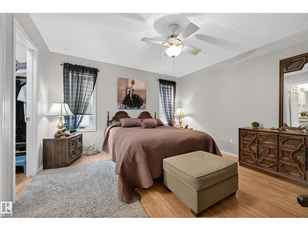
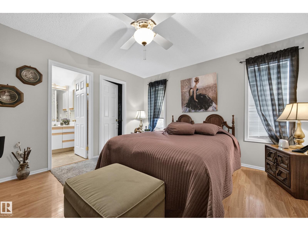
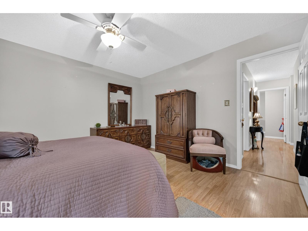
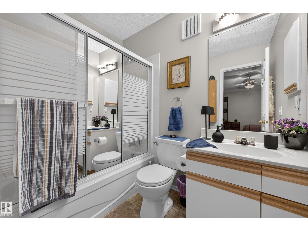
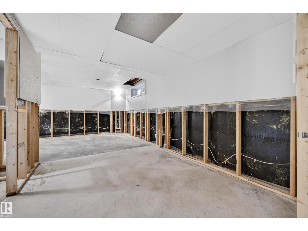
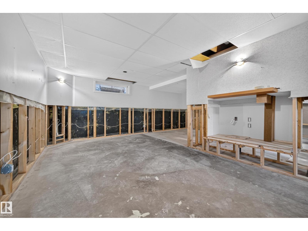
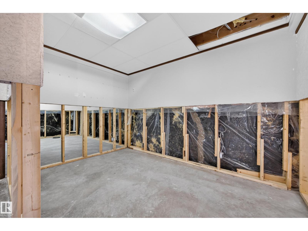
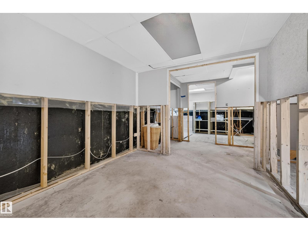
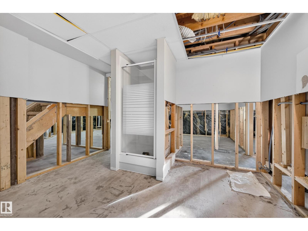
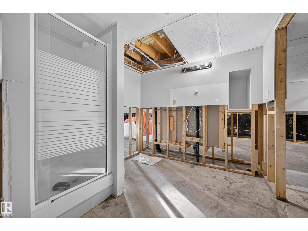
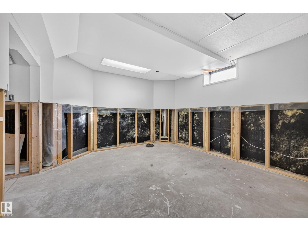
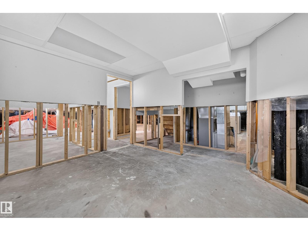
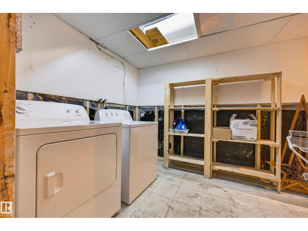
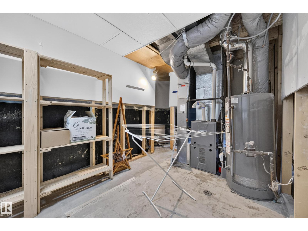
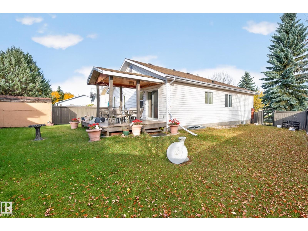
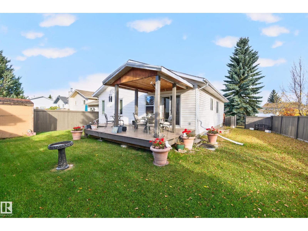
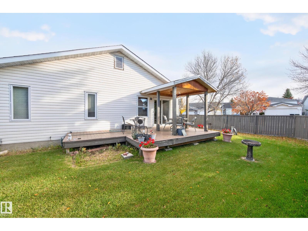
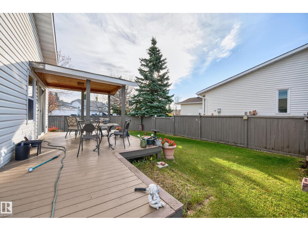
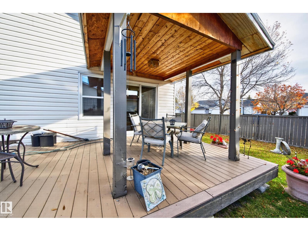
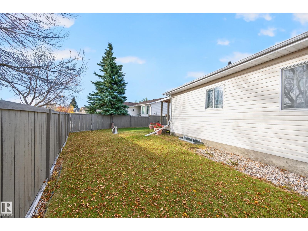
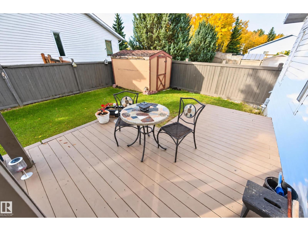
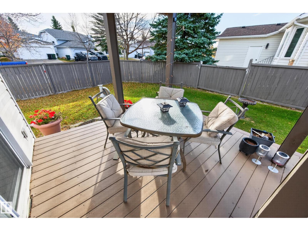
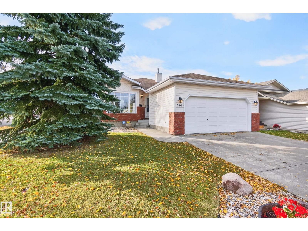
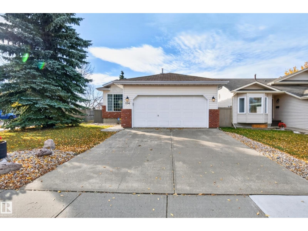
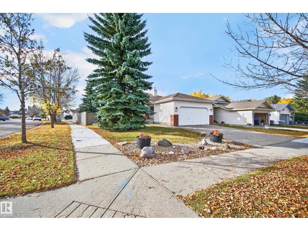
WELCOME TO 524 RAINBOW CRESCENT! This immaculately maintained bungalow is situated on a large corner lot in Regency Park. Close to parks, walking trails and shopping. Featuring an open layout with a spacious front living room, hardwood floors and a generous dining area. Featuring a beautifully RENOVATED kitchen! Huge island with Quartz countertop, an abundance of cabinetry, appliances and eating nook area. Newer patio doors lead to the lovely SOUTH-FACING BACKYARD with covered deck and mature trees for added privacy. There are 3 bedrooms and a 4-piece bathroom. The Primary Bedroom has its own lovely 4-piece ensuite and walk-in closet. Many of the high ticket items have been replaced over the years, including the shingles, furnace, hot water tank and some windows. Partially finished basement with laundry area and storage space. Double attached garage and lovely curb appeal! Outstanding value! Visit REALTOR® website for information. (id:67770)
Facts
- Bedrooms
- 3
- Bathrooms
- 3
- Living area
- 1,249 sq ft
- Home type
- House
- Year built
- 1993
- MLS® number
- E4512968
Features
- Heating
- Forced air
- Basement
- Partially finished, Full
- Appliances
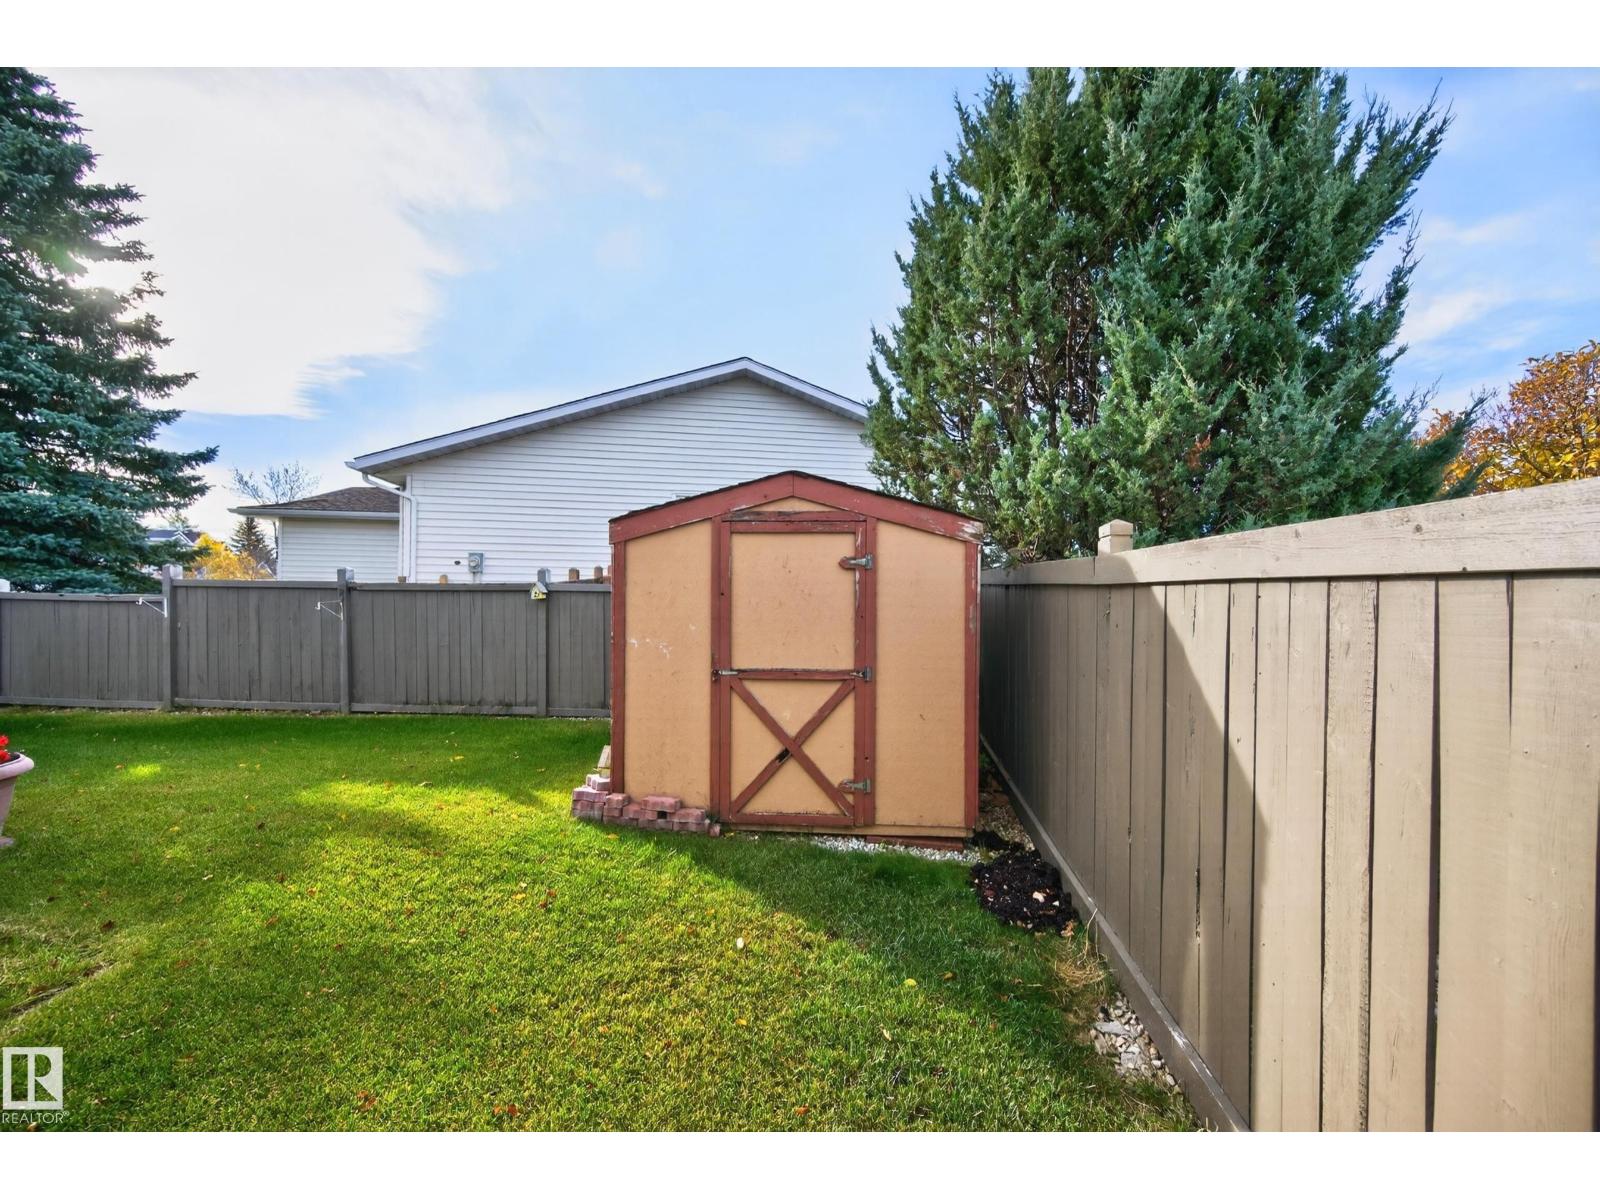
- Washer, Refrigerator, Dishwasher, Stove, Dryer, Hood Fan, Storage Shed, Window Coverings, Garage door opener, Garage door opener remote(s)
- Parking
- Attached Garage
Rooms
| Room | Level | Size |
|---|---|---|
| Living room | Main level | |
| Dining room | Main level | |
| Kitchen | Main level | |
| Primary Bedroom | Main level | |
| Bedroom 2 | Main level | |
| Bedroom 3 | Main level | |
| Laundry room | Basement |
Location
Listed by RE/MAX Elite

Listing data is supplied by the CREA Data Distribution Facility (DDF®). It is deemed reliable but not guaranteed and should be independently verified. It is provided for consumers’ personal, non-commercial use to identify properties they may be interested in purchasing.