$799,999
503010A Range Road 50
Rural Vermilion River, County of
- 6 bedrooms
- 3 bathrooms
- 1,684 sq ft
About this home
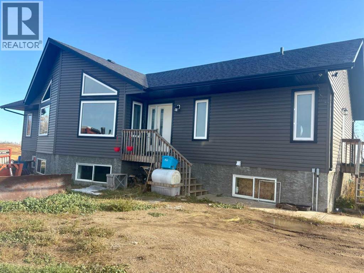
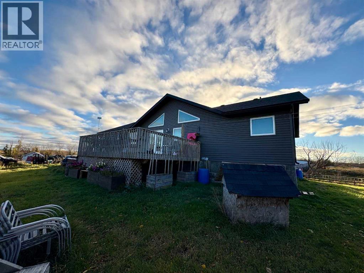
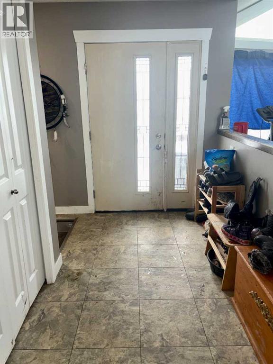
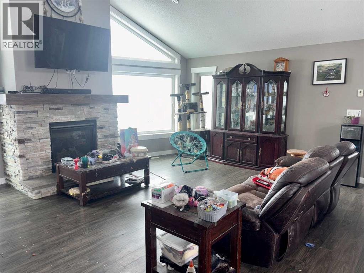
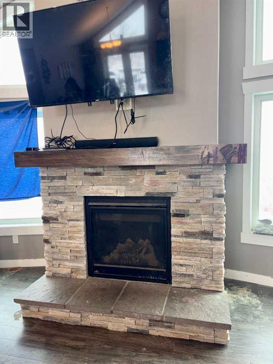
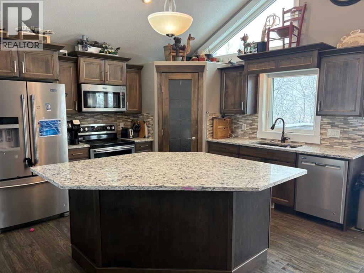
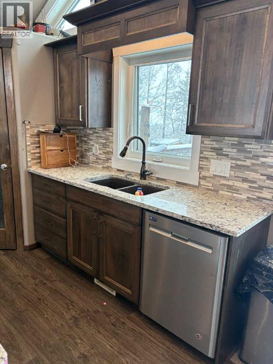
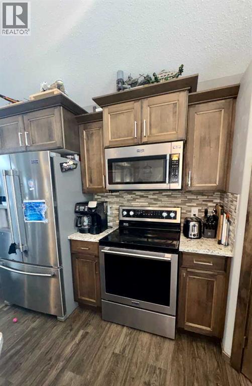
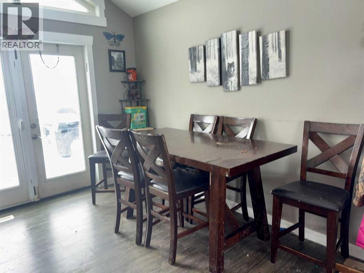
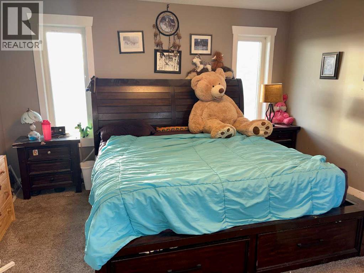
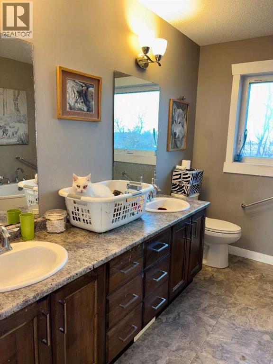
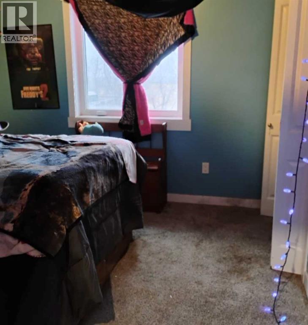
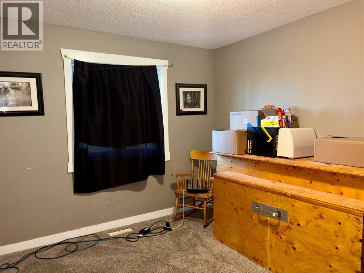
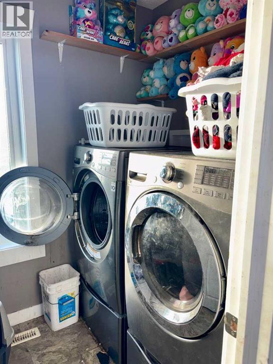
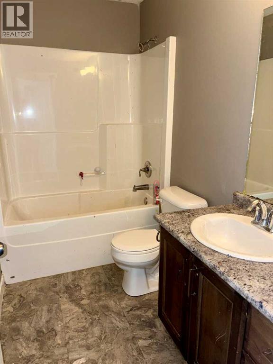
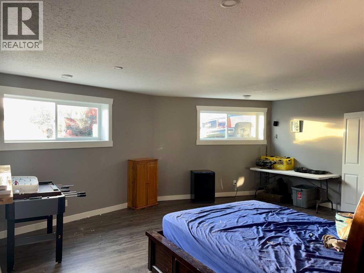
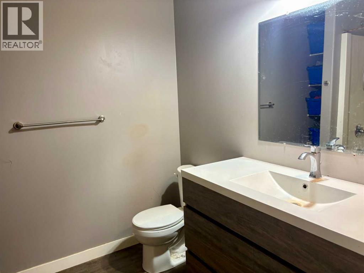
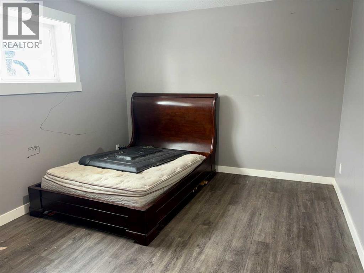
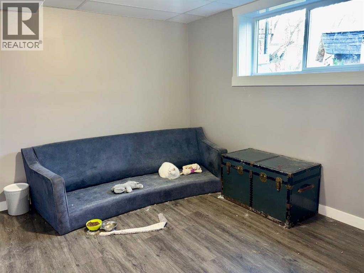
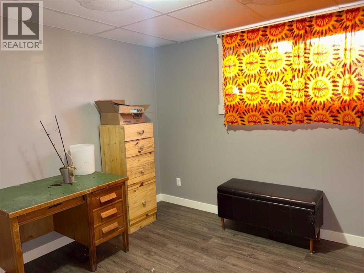
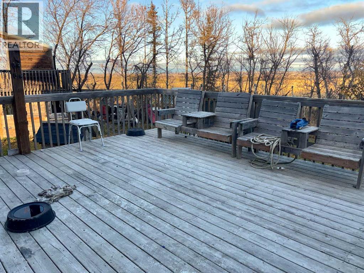
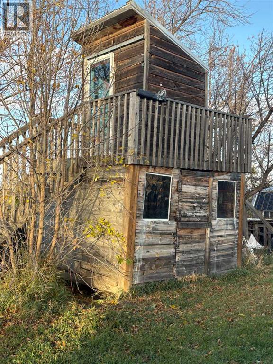
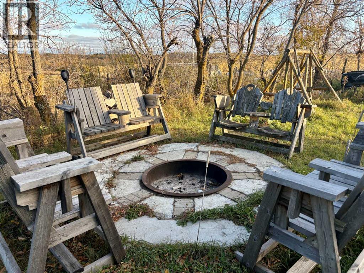
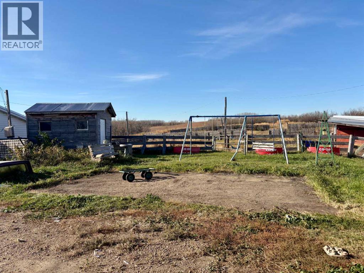
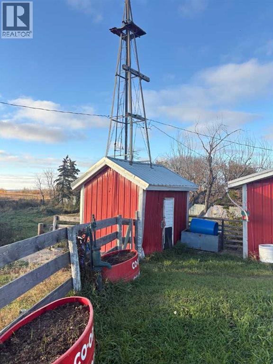
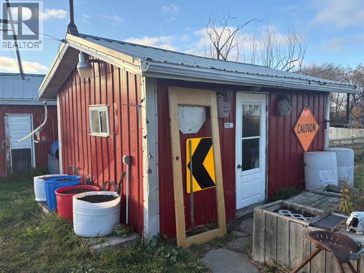
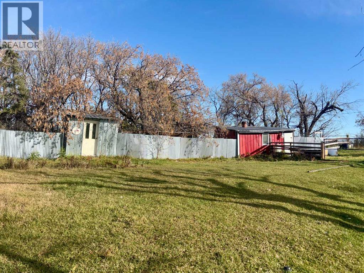
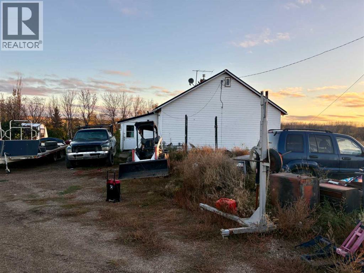
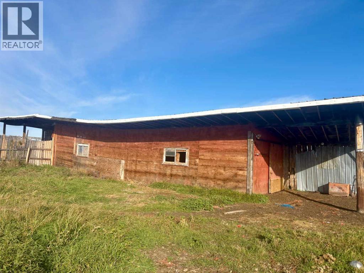
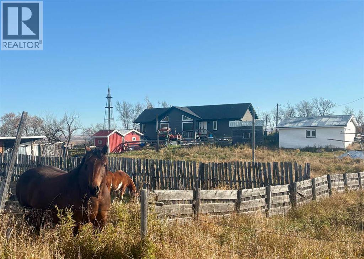
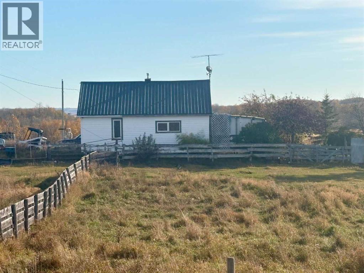
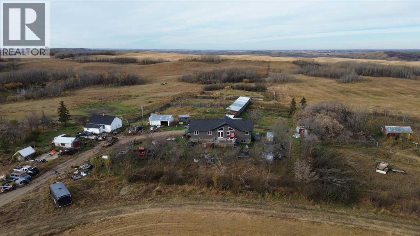
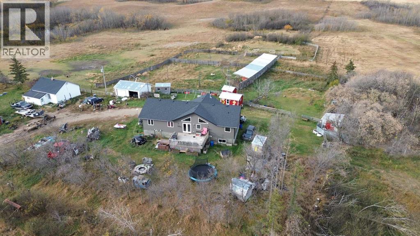
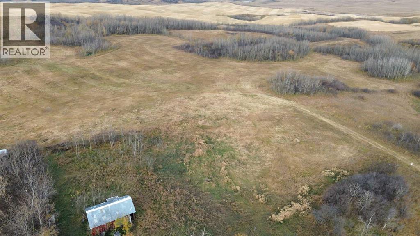
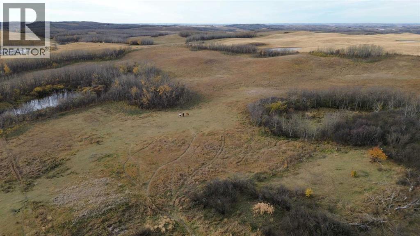
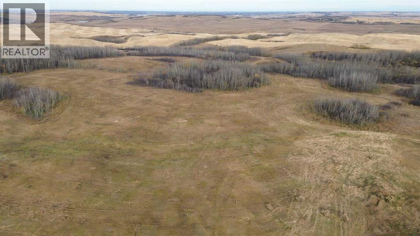
Enjoy wide-open spaces, beautiful country views, and room to make this 159 acre property your own. The home features a spacious eat-in kitchen with an open concept living room/dining room area with a cozy gas fireplace, high ceilings, 3 full baths and six bedrooms - three on the main floor and three in the basement, providing plenty of room for family, guests, or a home office. Convenient main floor laundry and a large family room downstairs is an ideal for large families. Outside, a large deck off the dining room leads to a fire pit area and a large 2 storey playhouse for the kids, with raised garden beds and room for the dogs to run. With some finishing work still to be completed, this property offers a great opportunity to add your personal touches and build equity along the way. There are approximately 70 acres of pasture/hay land - perfect for a few horses or cattle, and 60 acres under cultivation - presently rented. Whether you're looking for a family home, a hobby farm, or simply a peaceful rural lifestyle, this quarter section offers the space and potential to make it happen. Purchase price plus gst (id:67770)
Facts
- Bedrooms
- 6
- Bathrooms
- 3
- Living area
- 1,684 sq ft
- Home type
- House
- Year built
- 2018
- Lot size
- 159 acres
- Parking
- 12
- Property taxes
- $4,091 (2026)
- MLS® number
- A2352445
Features
- Heating
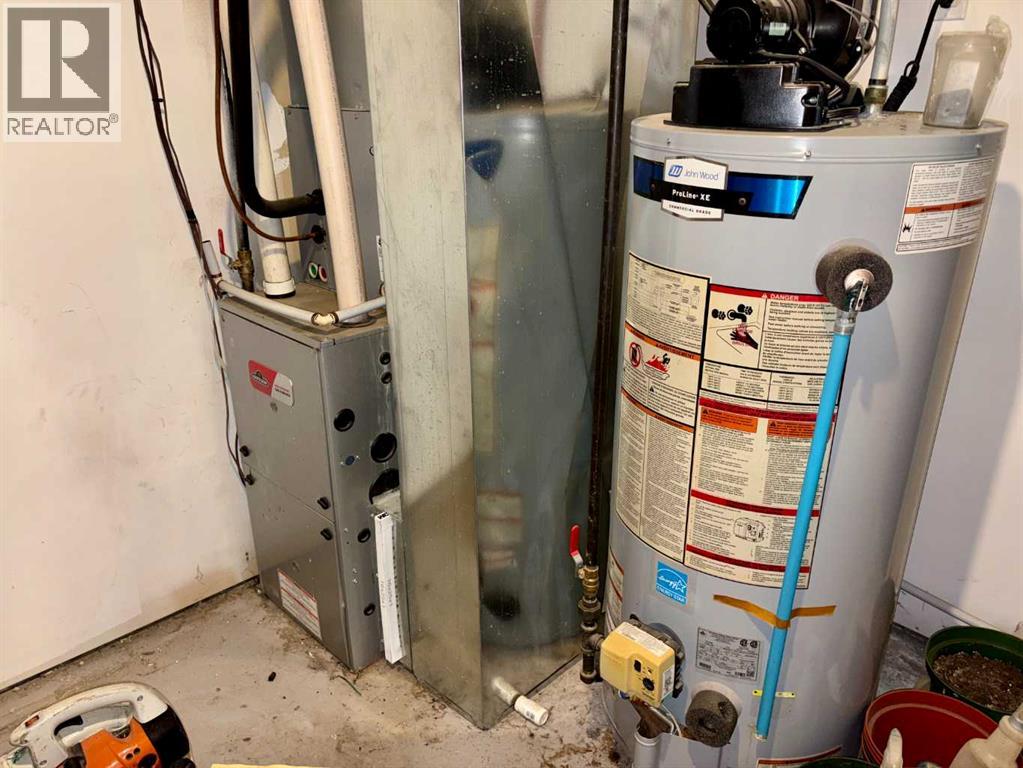
- Forced air, Natural gas
- Cooling
- Central air conditioning
- Basement
- Finished, Full
- Flooring
- Carpeted, Vinyl Plank
- Appliances
- Refrigerator, Dishwasher, Stove, Dryer, Washer & Dryer
- Parking
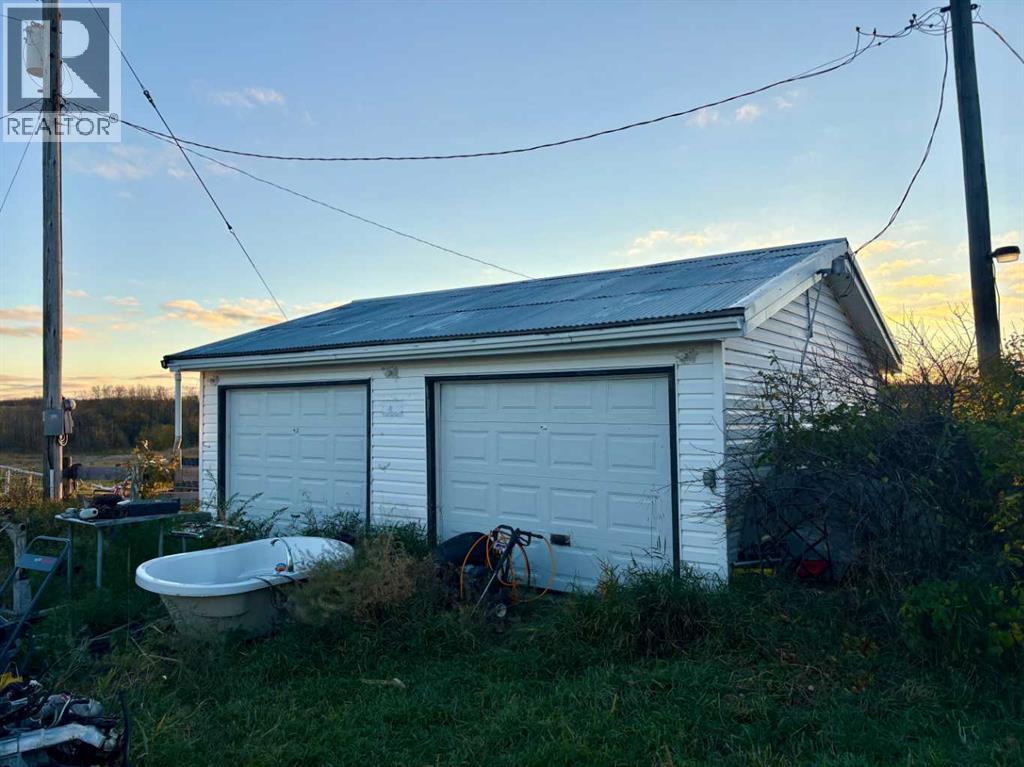
- Detached Garage
- Exterior Features
- Vinyl siding
Rooms
| Room | Level | Size |
|---|---|---|
| Eat in kitchen | Main level | 3.60 M x 6.50 M |
| Living room | Main level | 5.60 M x 6.50 M |
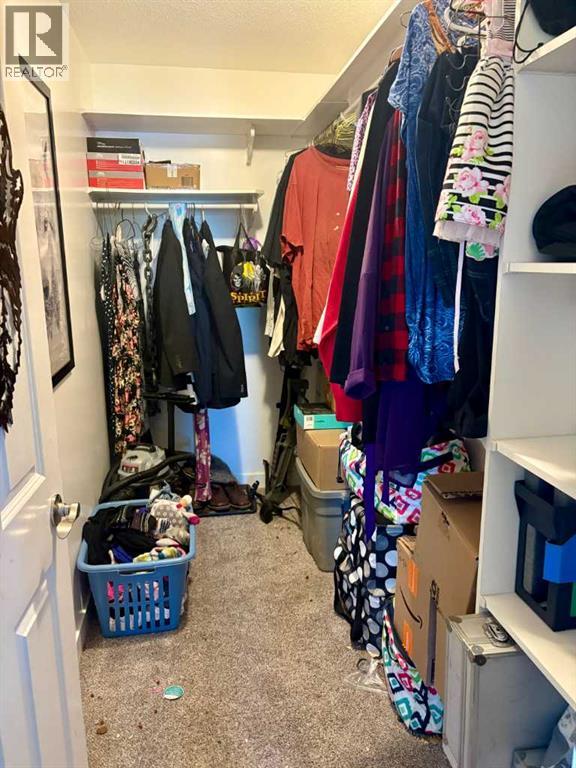
| Primary Bedroom | Main level | 4.50 M x 4.20 M |
| 4pc Bathroom | Main level | 2.60 M x 3.00 M |
| Other | Main level | 1.60 M x 3.00 M |
| Bedroom | Main level | 3.10 M x 3.50 M |
| Bedroom | Main level | 3.20 M x 3.50 M |
| 4pc Bathroom | Main level | 2.80 M x 1.50 M |
| Laundry room | Main level | 1.90 M x 1.70 M |
| Other | Main level | 3.00 M x 1.80 M |
| Family room | Basement | 9.10 M x 6.00 M |
| Bedroom | Basement | 3.30 M x 4.10 M |
| Bedroom | Basement | 3.20 M x 4.00 M |
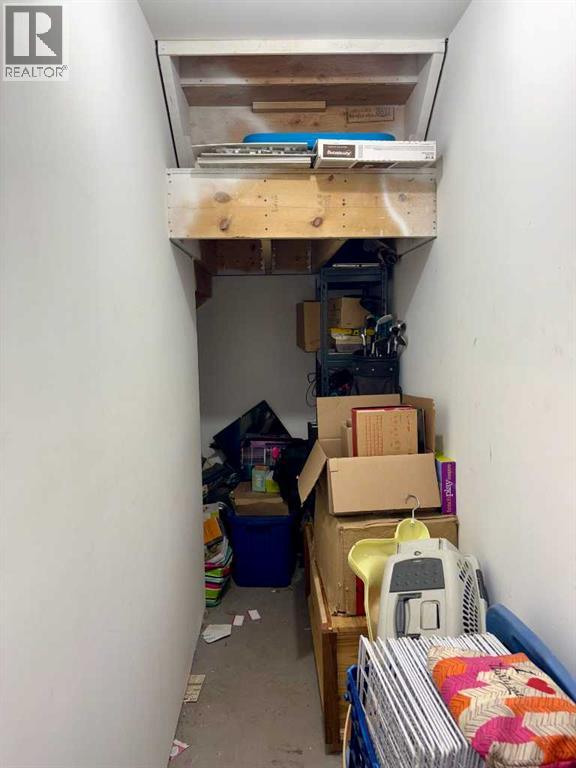
| Other | Basement | 4.00 M x 3.90 M |
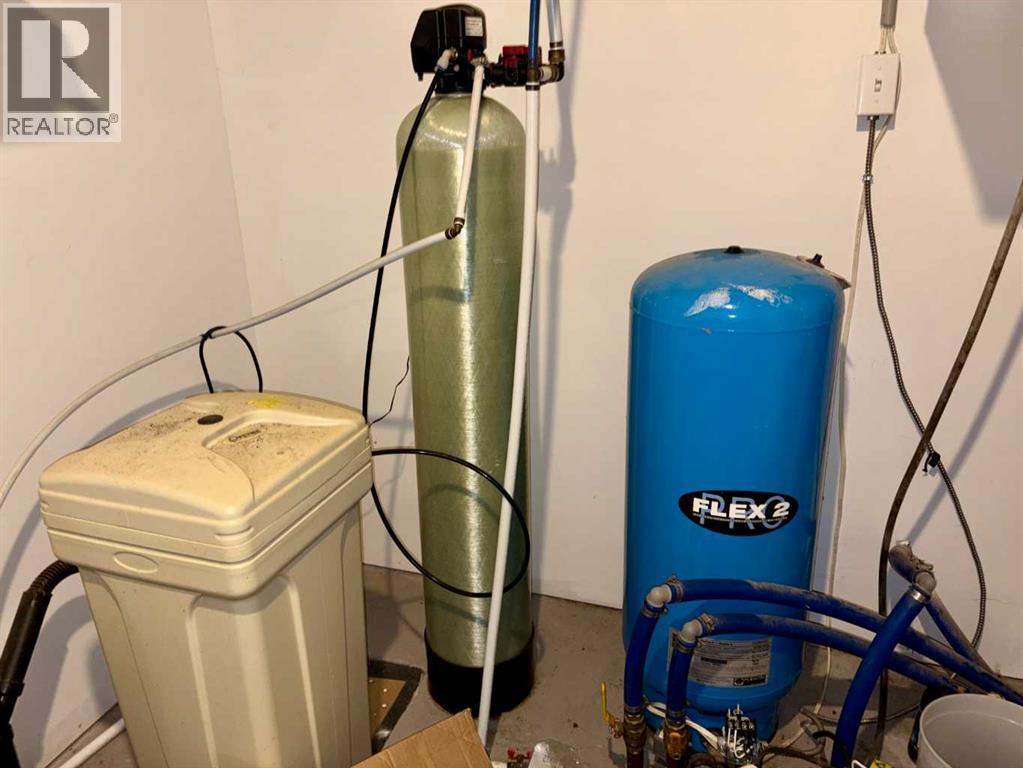
| Furnace | Basement | 2.80 M x 3.40 M |
| 4pc Bathroom | Basement | 2.20 M x 2.60 M |
| Bedroom | Basement | 3.30 M x 3.40 M |
Location
Listed by RE/MAX PRAIRIE REALTY

Listing data is supplied by the CREA Data Distribution Facility (DDF®). It is deemed reliable but not guaranteed and should be independently verified. It is provided for consumers’ personal, non-commercial use to identify properties they may be interested in purchasing.