$524,900
61 Sage Meadows Terrace NW
Sage Hill, Calgary
- 4 bedrooms
- 3 (1 half) bathrooms
- 1,226 sq ft
About this home
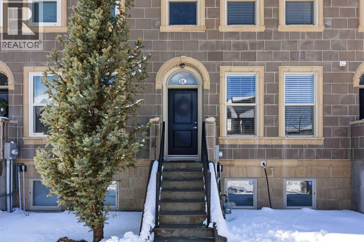
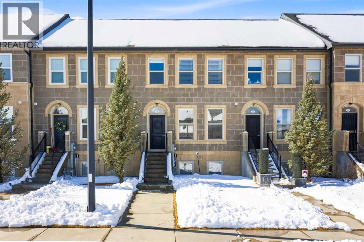
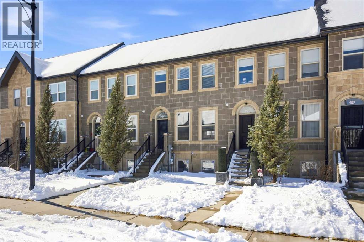
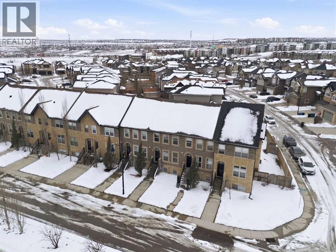
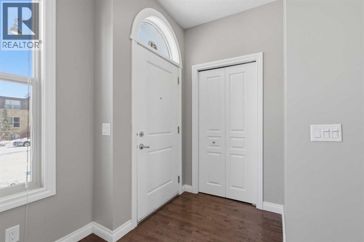
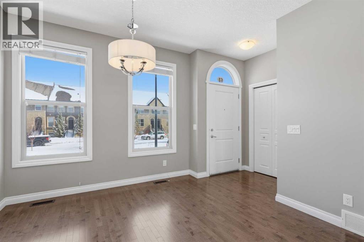
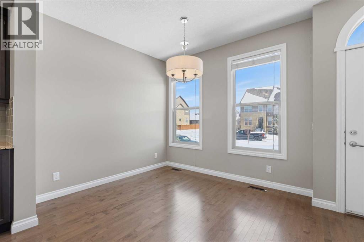
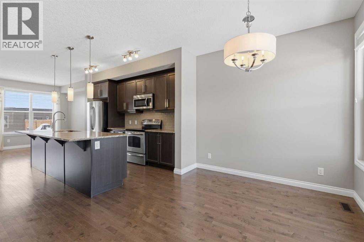
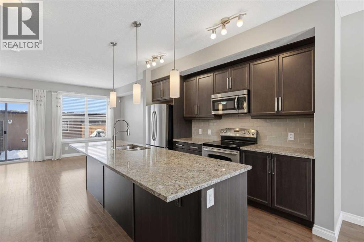
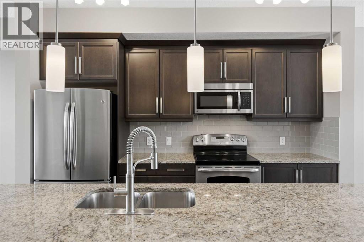
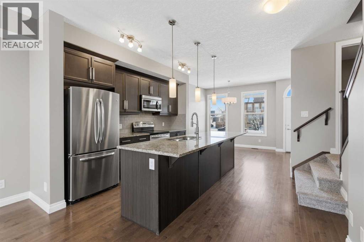
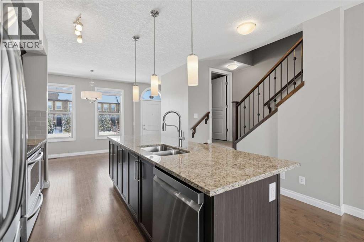
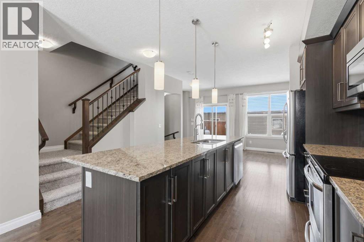
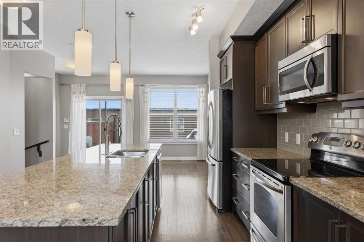
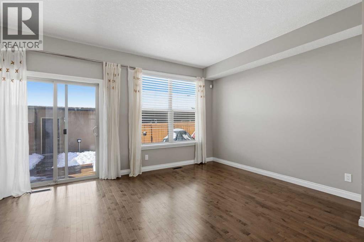
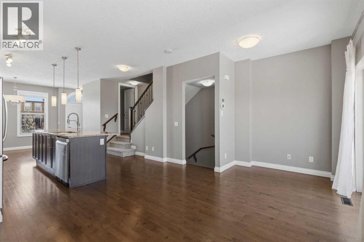
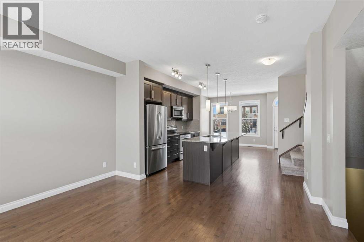
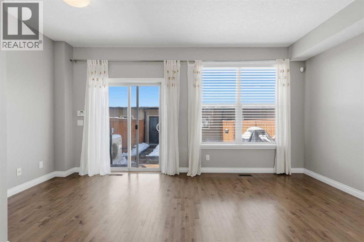
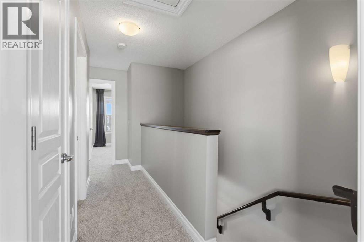
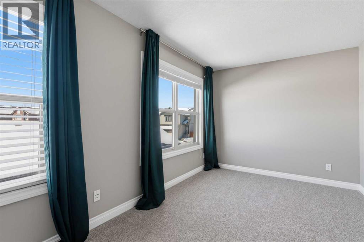
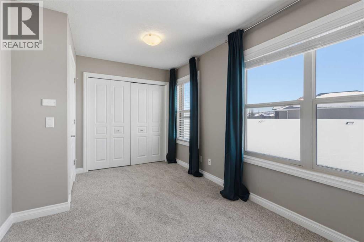
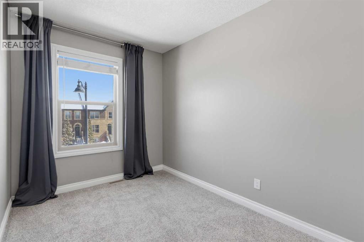
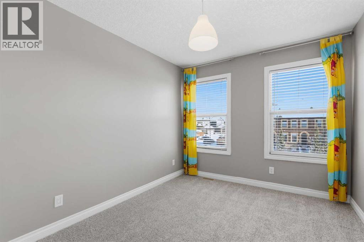
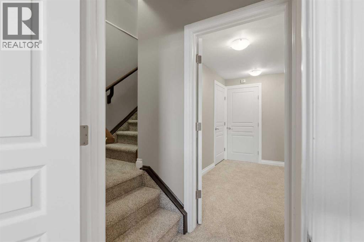
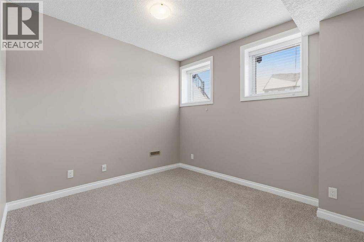
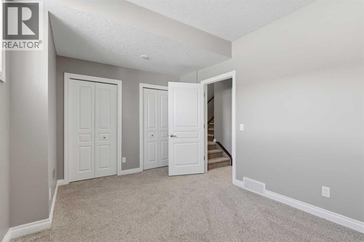
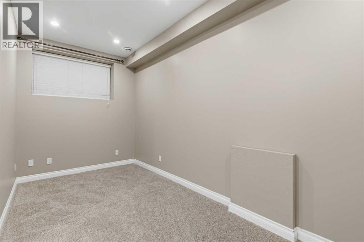
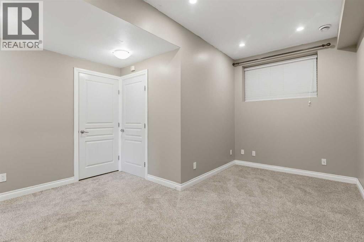
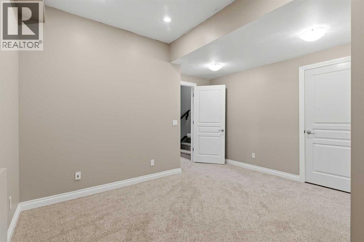
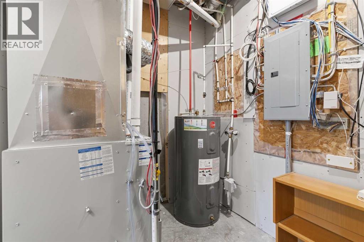
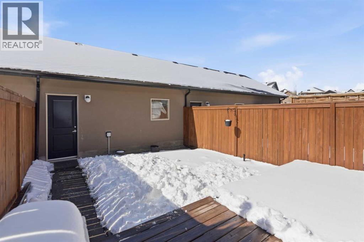
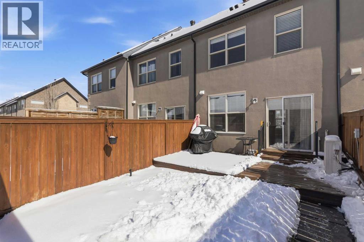
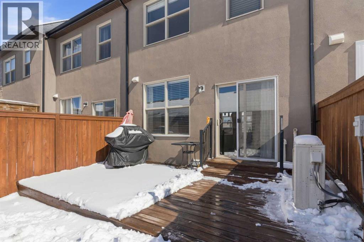
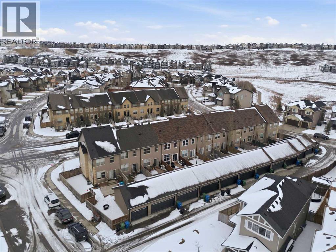
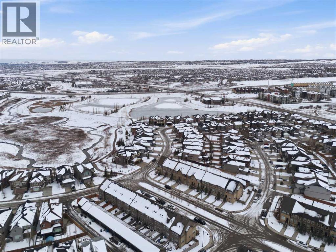
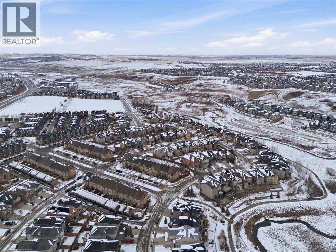
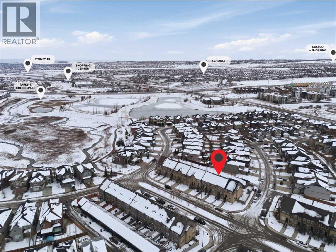
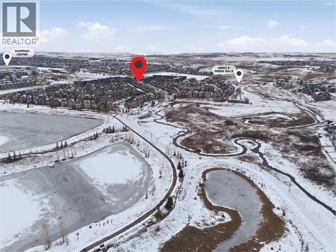
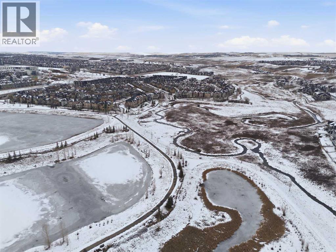
*** NO CONDO FEES *** DOUBLE DETACHED GARAGE *** FULLY FINISHED BASEMENT *** STEPS TO THE PARK *** Located in the highly desirable Sage Hill community, this spacious 2-storey townhouse offers over 1,700 sq ft of developed living space with major updates already done: fresh paint, new carpet (2026), new roof (2025), new dishwasher (2025), and a new Lennox furnace (2026).The main floor features hardwood flooring, a bright open layout, and a well-appointed kitchen with stainless steel appliances, granite countertops, and a large island — ideal for everyday living and entertaining.Upstairs includes three comfortable bedrooms, while the professionally developed basement adds a fourth bedroom plus a versatile flex room perfect for a home office, gym, or guest space. The rare high basement ceilings create an open, comfortable feel that sets this home apart.Enjoy summer evenings in the southwest-facing backyard with a large deck. Located near Stoney Trail, this home offers excellent access to major routes, nearby shopping at Sage Hill Crossing, and a quiet suburban setting with parks and green spaces just steps away. (id:67770)
Facts
- Bedrooms
- 4
- Bathrooms
- 3 (1 half)
- Living area
- 1,226 sq ft
- Home type
- Row / Townhouse
- Year built
- 2011
- Lot size
- 181 square meters
- Parking
- 2
- Property taxes
- $3,374 (2025)
- MLS® number
- A2352477
Features
- Heating
- Forced air, Other
- Cooling
- Central air conditioning
- Basement
- Finished, Full
- Flooring
- Hardwood, Carpeted, Ceramic Tile
- Appliances
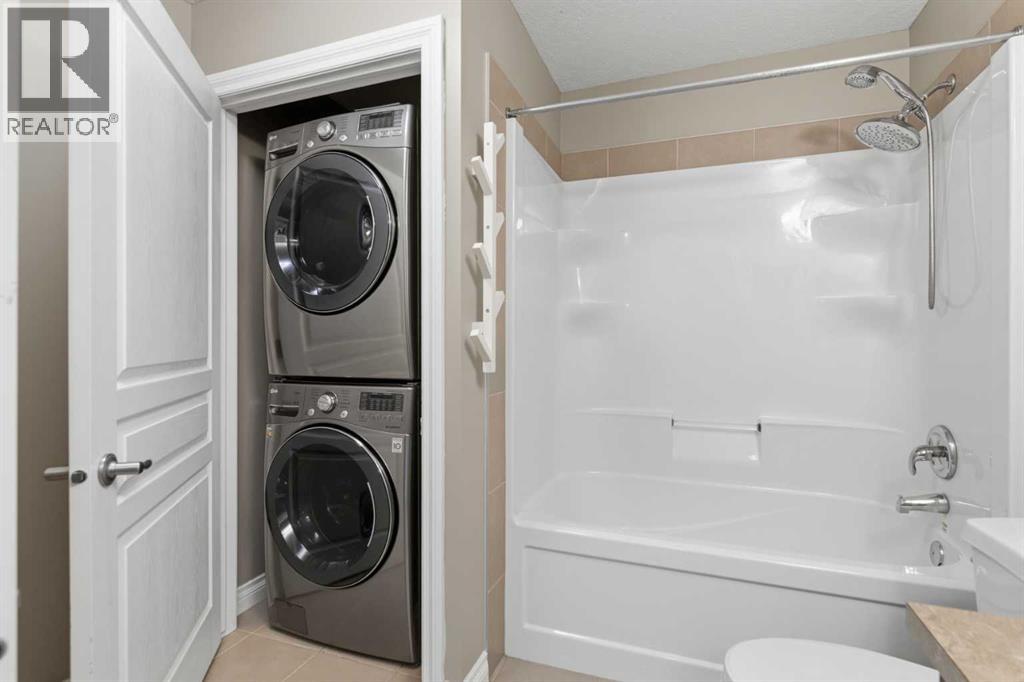
- Refrigerator, Dishwasher, Stove, Microwave Range Hood Combo, Window Coverings, Garage door opener, Washer/Dryer Stack-Up, Water Heater - Gas
- Parking
- Detached Garage
- Exterior Features
- Concrete, Stone
Rooms
| Room | Level | Size |
|---|---|---|
| Primary Bedroom | Second level | 8.67 Ft x 14.42 Ft |
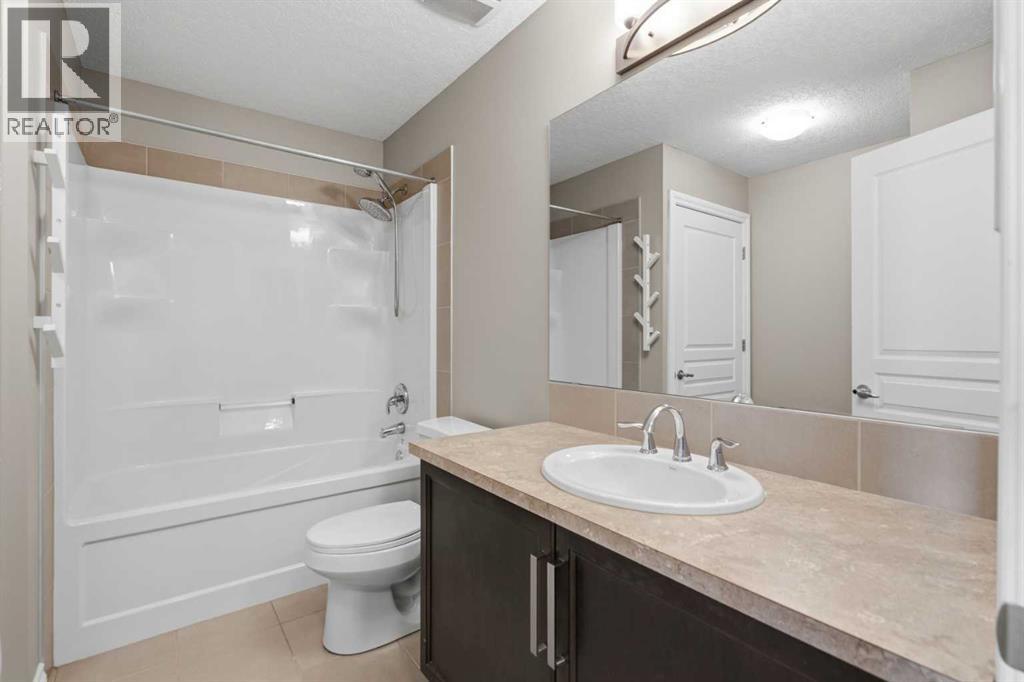
| 4pc Bathroom | Second level | 8.75 Ft x 9.67 Ft |
| Hall | Second level | 14.33 Ft x 4.92 Ft |
| Bedroom | Second level | 10.33 Ft x 8.42 Ft |
| Bedroom | Second level | 14.42 Ft x 9.00 Ft |
| Laundry room | Second level | 3.67 Ft x 3.08 Ft |
| Living room | Main level | 11.00 Ft x 16.83 Ft |
| Kitchen | Main level | 12.67 Ft x 13.33 Ft |
| Dining room | Main level | 8.83 Ft x 11.67 Ft |
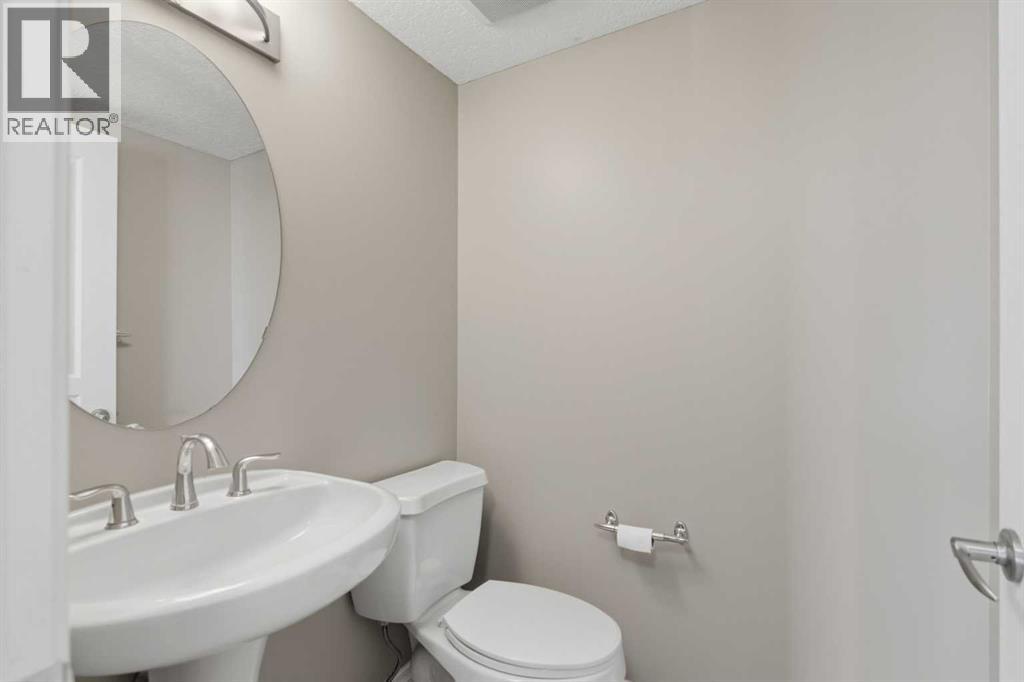
| 2pc Bathroom | Main level | 4.50 Ft x 4.75 Ft |
| Foyer | Main level | 4.50 Ft x 4.58 Ft |
| Other | Basement | 16.08 Ft x 13.17 Ft |
| Hall | Basement | 3.17 Ft x 3.33 Ft |
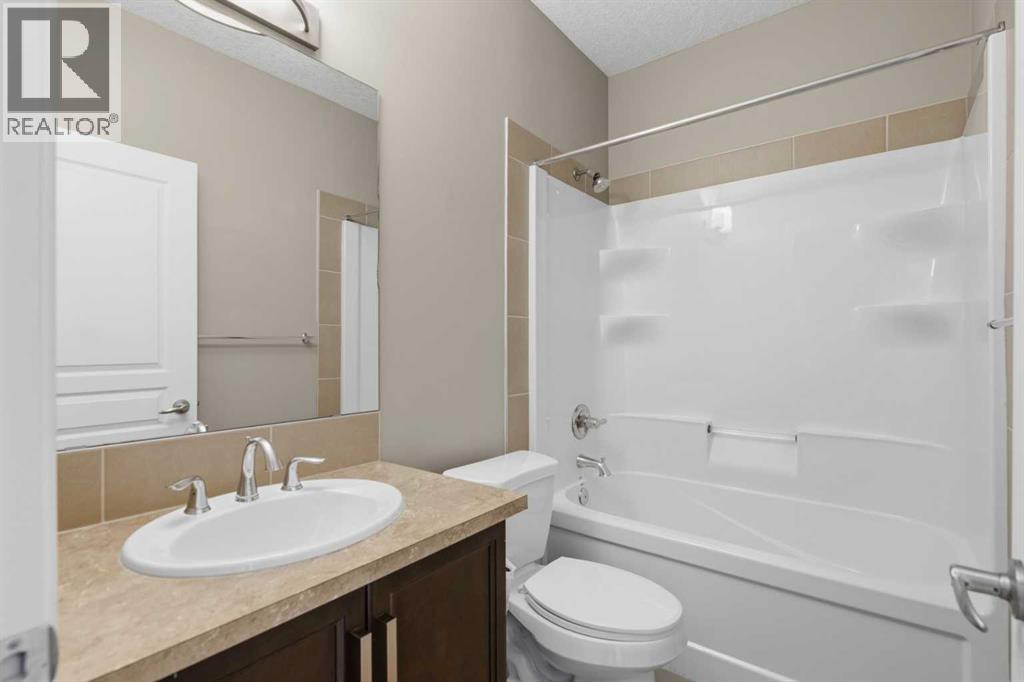
| 4pc Bathroom | Basement | 5.00 Ft x 7.75 Ft |
| Bedroom | Basement | 9.92 Ft x 14.08 Ft |
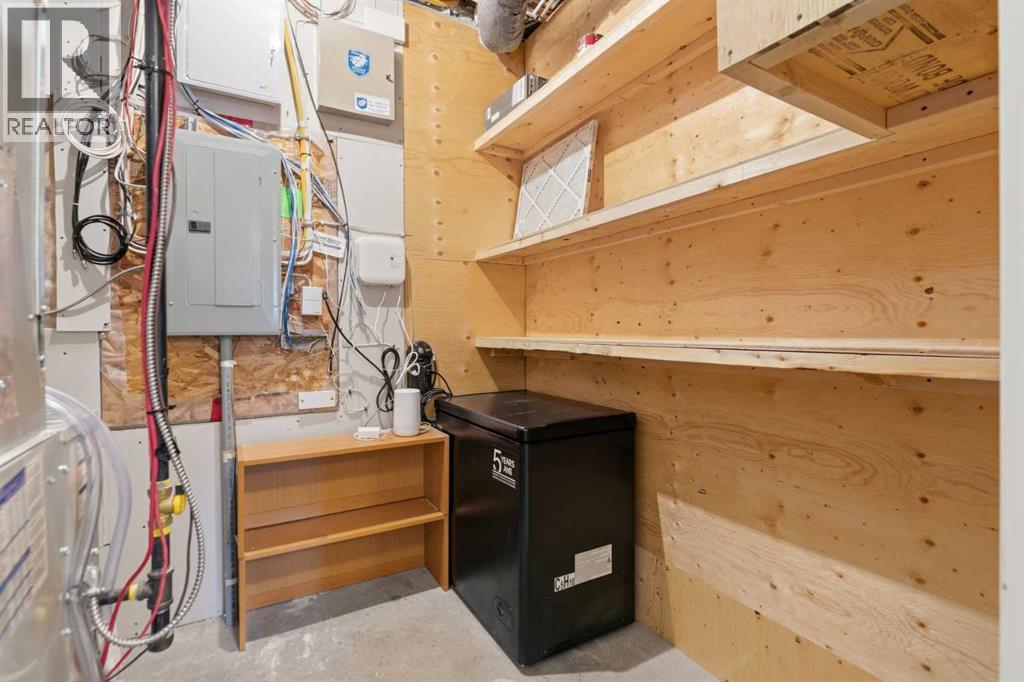
| Furnace | Basement | 6.75 Ft x 9.00 Ft |
Location
Listed by Grand Realty

Listing data is supplied by the CREA Data Distribution Facility (DDF®). It is deemed reliable but not guaranteed and should be independently verified. It is provided for consumers’ personal, non-commercial use to identify properties they may be interested in purchasing.