$359,900
27 Rowberry Court
Ryders Ridge, Sylvan Lake
- 3 bedrooms
- 3 (1 half) bathrooms
- 1,305 sq ft
About this home
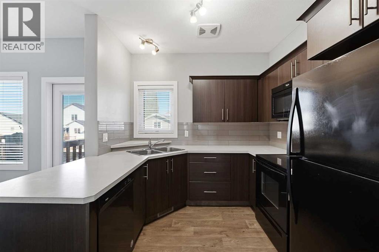
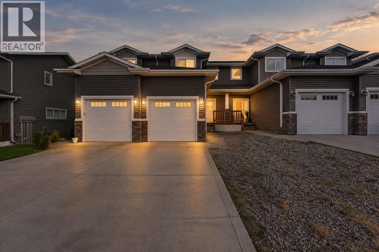
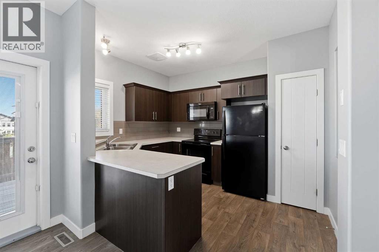
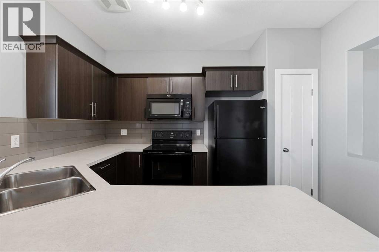
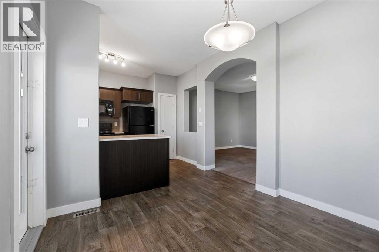
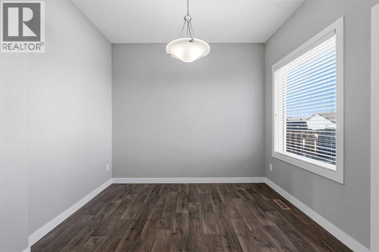
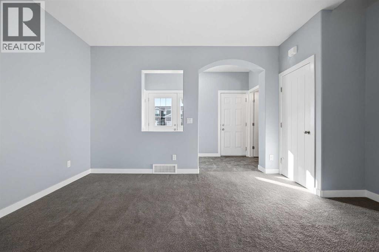
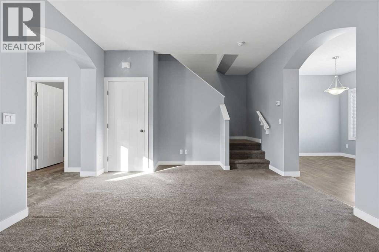
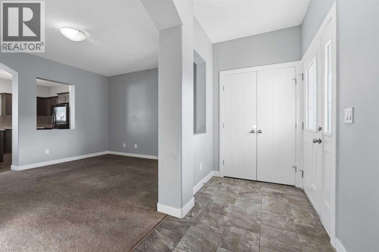
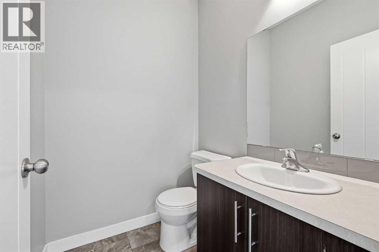
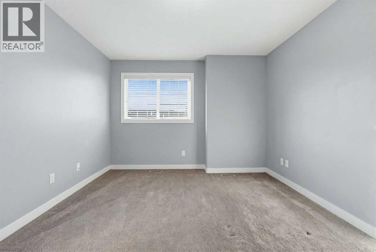
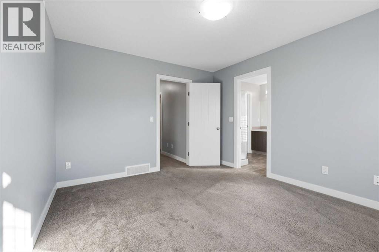
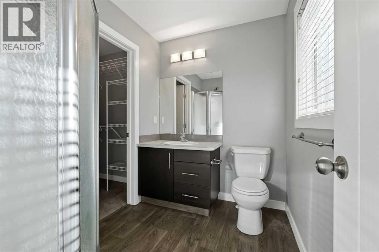
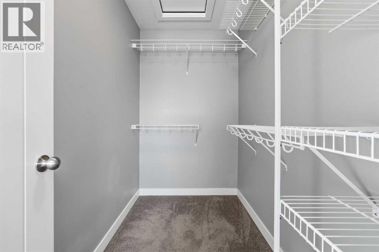
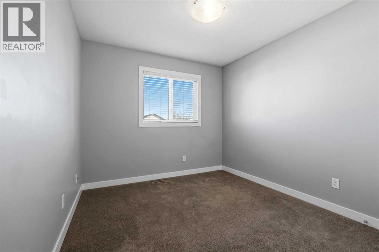
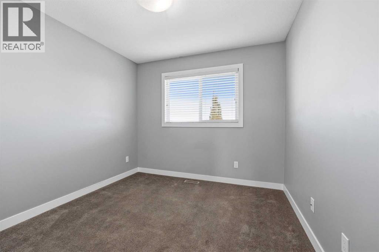
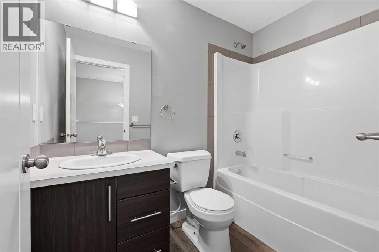
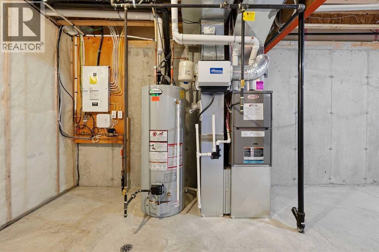
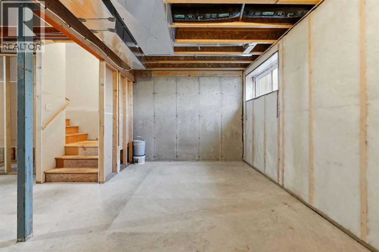
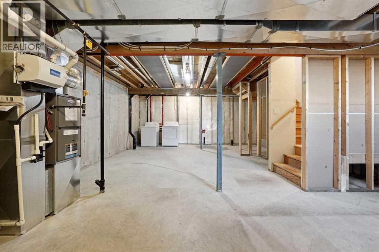
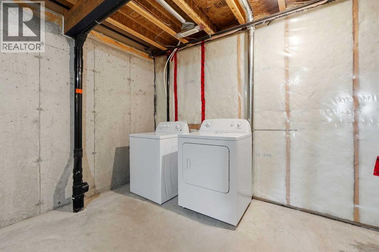
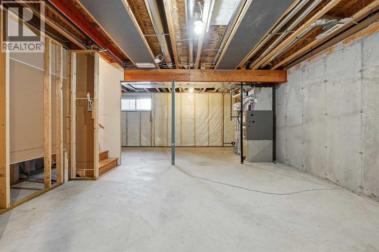
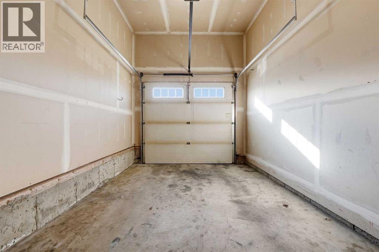
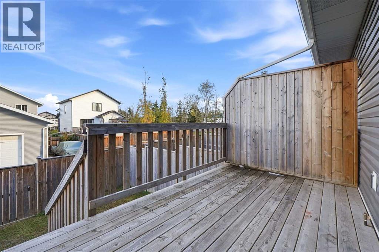
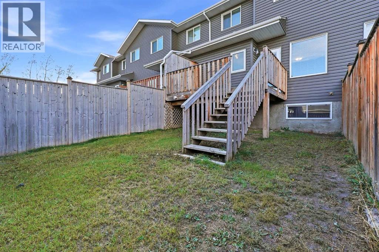
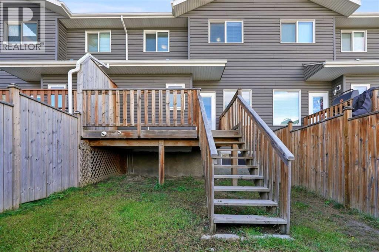
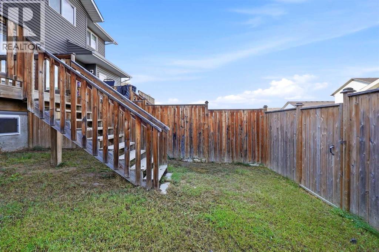
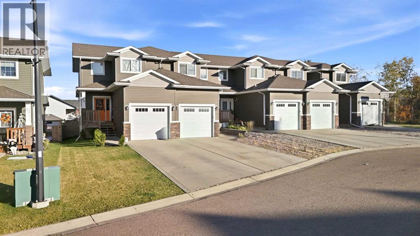
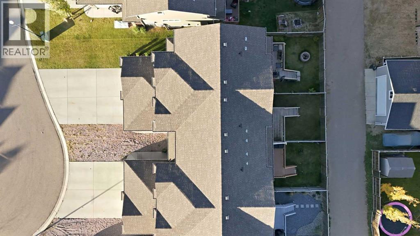
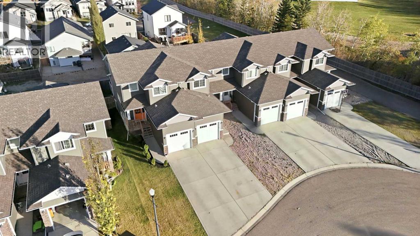
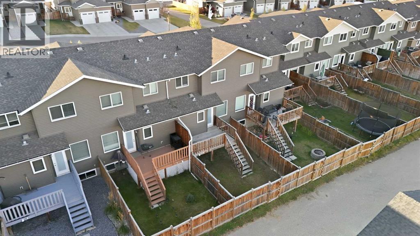
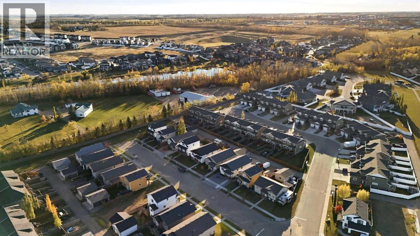
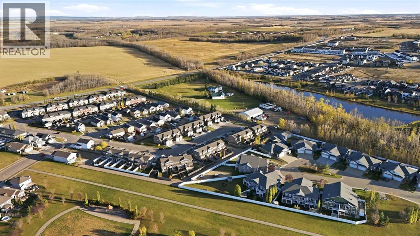
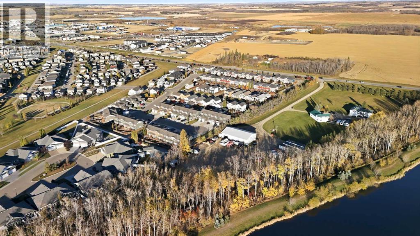
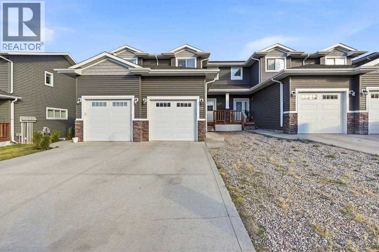
Welcome to your new home in Ryder’s Ridge, Sylvan Lake! Built in 2014, this interior townhouse is tucked away at the end of a quiet close in a beautiful neighbourhood. Offering 3 bedrooms, 2.5 bathrooms, an attached single garage, and a fully fenced yard, this home is ready for its next owners! Step inside to a spacious entryway with a welcoming alcove and convenient half bath. Direct access to the attached garage adds everyday convenience. The main living area features a generous living room that flows into the dining area, creating a comfortable space for relaxing or entertaining. A rear garden door leads to the 14 x 10 deck, extending your living space outdoors and providing a great spot to enjoy the fully fenced backyard. Upstairs, the primary bedroom features a walk-in closet and private ensuite, while two additional bedrooms and a full bathroom offer flexibility for family, guests, or a home office. The basement offers laundry facilities and is roughed in for future bathroom plumbing, providing an opportunity to customize the space to suit your needs. Freshly painted throughout, with carpets professionally cleaned, this home is move-in ready and waiting for you to settle in. Located in a quiet five-unit complex, this interior townhouse offers comfortable living in a desirable Sylvan Lake community. A wonderful opportunity to make yourself at home in Ryder’s Ridge! (id:67770)
Facts
- Bedrooms
- 3
- Bathrooms
- 3 (1 half)
- Living area
- 1,305 sq ft
- Home type
- Row / Townhouse
- Year built
- 2014
- Lot size
- 2,069 square feet
- Parking
- 2
- Property taxes
- $3,359 (2026)
- MLS® number
- A2352226
Features
- Heating
- Forced air, Natural gas
- Cooling
- None
- Basement
- Unfinished, Full
- Flooring
- Laminate, Carpeted, Ceramic Tile
- Appliances
- Refrigerator, Dishwasher, Stove, Microwave, Window Coverings, Washer & Dryer
- Parking
- Attached Garage
- Exterior Features
- Vinyl siding
- Community Features
- Lake Privileges
Rooms
| Room | Level | Size |
|---|---|---|
| 2pc Bathroom | Main level | 4.92 Ft x 5.50 Ft |
| Dining room | Main level | 9.92 Ft x 9.83 Ft |
| Kitchen | Main level | 11.92 Ft x 9.25 Ft |
| Living room | Main level | 12.75 Ft x 15.50 Ft |
| 3pc Bathroom | Upper Level | 6.00 Ft x 7.75 Ft |
| 4pc Bathroom | Upper Level | 7.92 Ft x 4.92 Ft |
| Bedroom | Upper Level | 10.25 Ft x 9.50 Ft |
| Bedroom | Upper Level | 12.08 Ft x 9.25 Ft |
| Primary Bedroom | Upper Level | 13.42 Ft x 11.08 Ft |
| Storage | Basement | 28.08 Ft x 19.25 Ft |
Location
Listed by CIR Realty

Listing data is supplied by the CREA Data Distribution Facility (DDF®). It is deemed reliable but not guaranteed and should be independently verified. It is provided for consumers’ personal, non-commercial use to identify properties they may be interested in purchasing.