$300,000
176 CALLINGWOOD PL NW
Edmonton
- 3 bedrooms
- 2 (1 half) bathrooms
- 1,207 sq ft
About this home
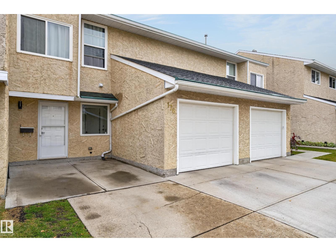
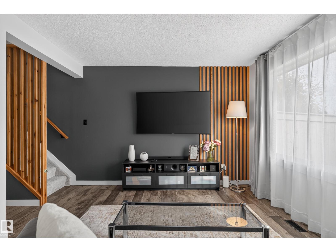
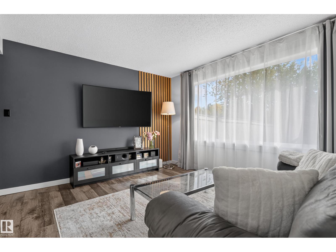
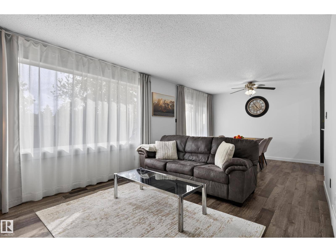
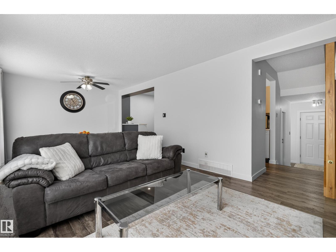
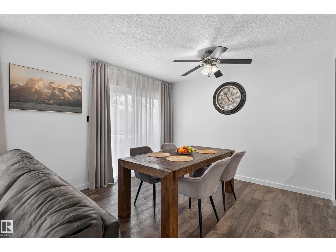
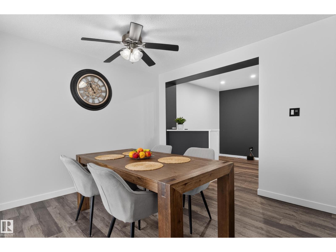
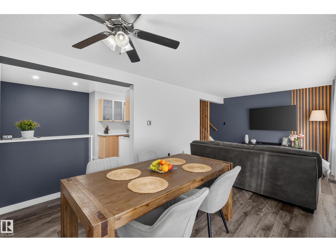
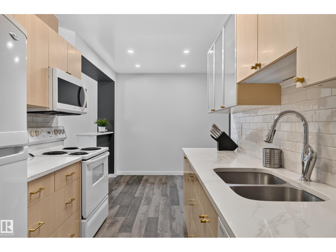
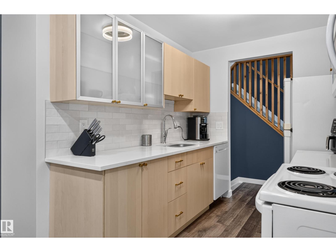
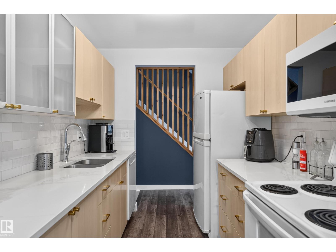
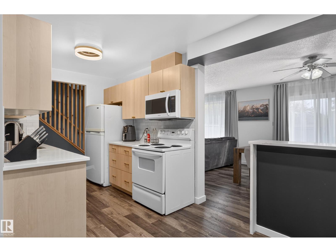
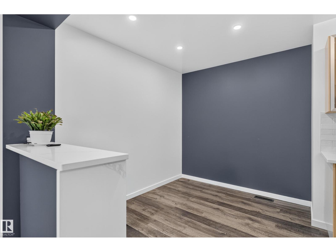
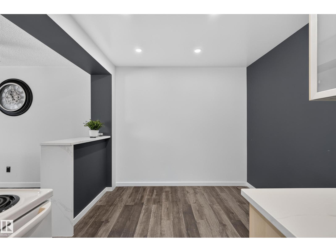
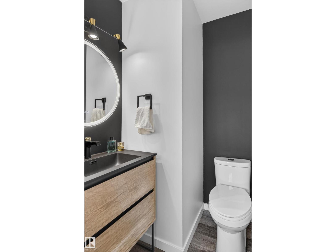
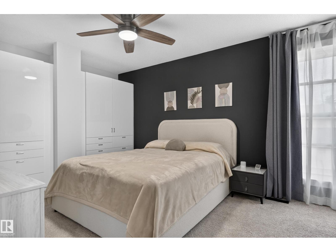
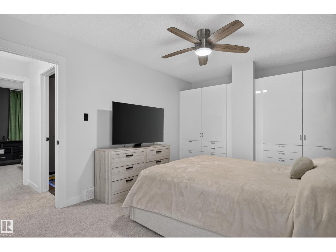
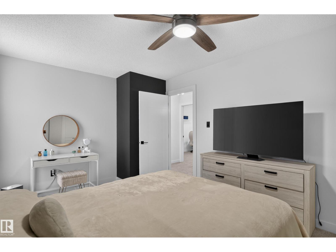
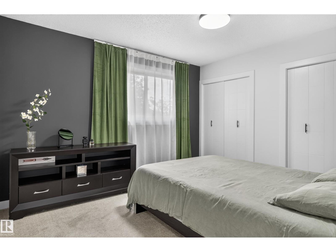
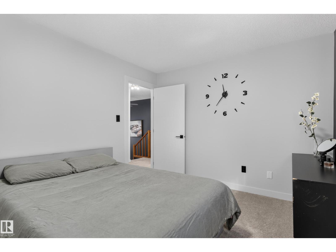
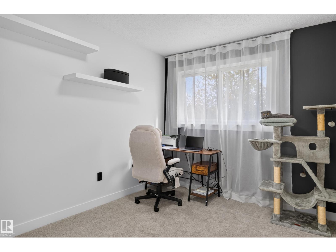
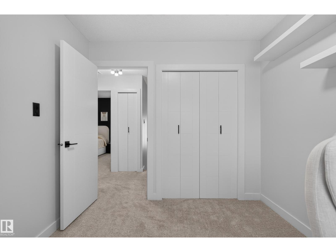
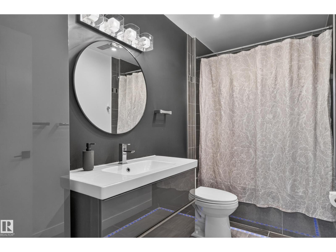
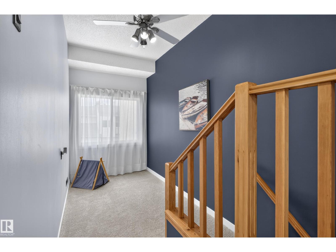
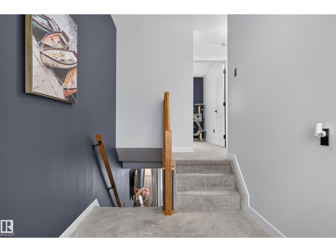
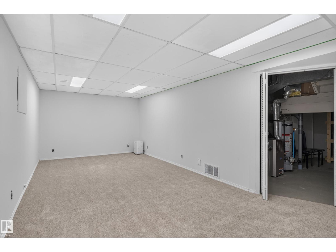
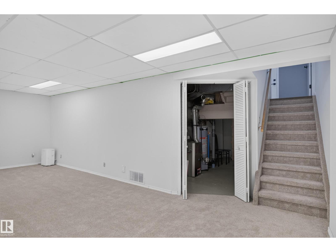
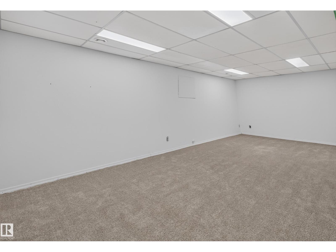
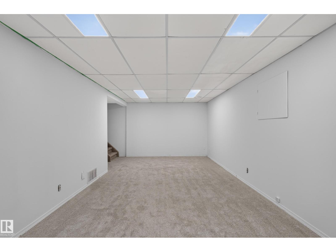
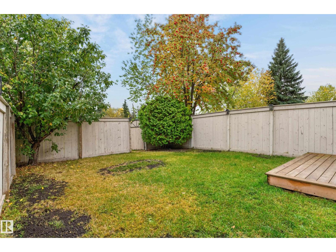
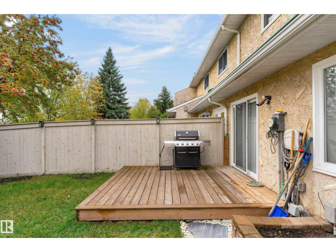
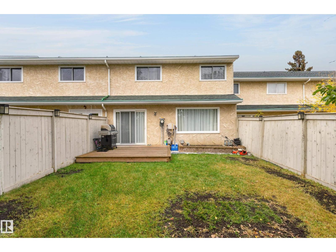
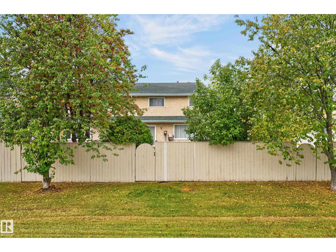
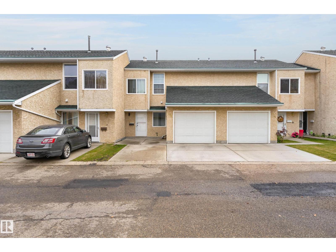
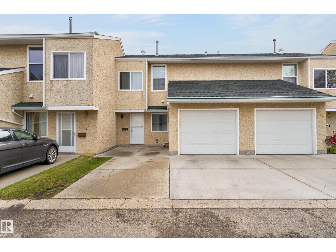
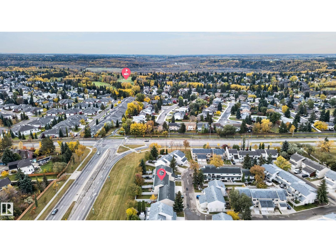
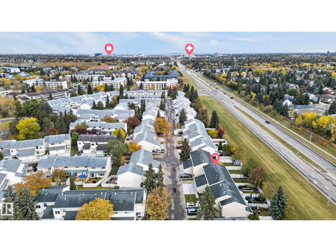
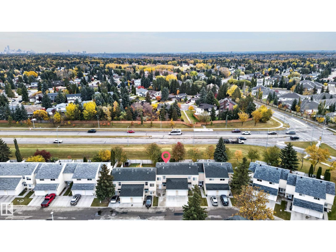
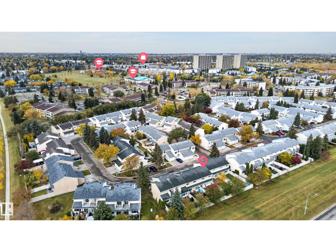
This beautifully updated 3 bedroom townhouse has undergone a stunning transformation of its own! Every corner has been thoughtfully refreshed, with attention to detail and beautiful upgrades throughout. The bright main floor features a spacious living area and kitchen with granite countertops, new backsplash, and ample cabinetry. Enjoy fresh paint throughout, new vinyl plank flooring, new carpet, renovated bathrooms, and countless finishing touches. Upstairs offers 3 generous bedrooms and a versatile loft, perfect for a home office. The fully finished basement provides a spacious recreation room for relaxing or entertaining. Complete with a single attached garage plus 2 additional parking stalls. Conveniently located near schools, parks, dog park, YMCA, shopping, and transit. With no space left untouched, this home is completely move-in ready and waiting for its next chapter. A MUST SEE HOME that truly stands out! (id:67770)
Facts
- Bedrooms
- 3
- Bathrooms
- 2 (1 half)
- Living area
- 1,207 sq ft
- Home type
- Row / Townhouse
- Year built
- 1978
- Lot size
- 258.99 square meters
- Parking
- 3
- Condo / HOA fee
- $377 monthly
- MLS® number
- E4512958
Features
- Heating
- Forced air
- Basement
- Finished, Full
- Appliances
- Washer, Refrigerator, Dishwasher, Stove, Dryer, Microwave Range Hood Combo, Window Coverings, Garage door opener, Garage door opener remote(s)
- Parking
- Attached Garage, Stall
- Community Features
- Public Swimming Pool
Rooms
| Room | Level | Size |
|---|---|---|
| Living room | Main level | |
| Dining room | Main level | |
| Kitchen | Main level | |
| Family room | Basement | |
| Den | Upper Level | |
| Primary Bedroom | Upper Level | |
| Bedroom 2 | Upper Level | |
| Bedroom 3 | Upper Level |
Location
Listed by 2% Realty Pro

Listing data is supplied by the CREA Data Distribution Facility (DDF®). It is deemed reliable but not guaranteed and should be independently verified. It is provided for consumers’ personal, non-commercial use to identify properties they may be interested in purchasing.