$189,900
#310 9504 182 ST NW
Edmonton
- 2 bedrooms
- 2 (1 half) bathrooms
- 946 sq ft
About this home
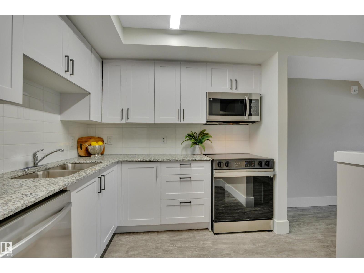
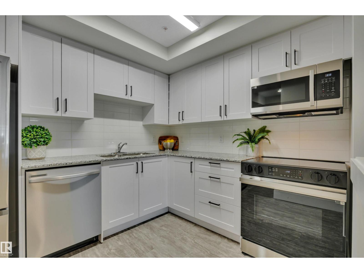
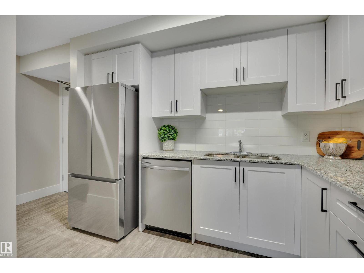
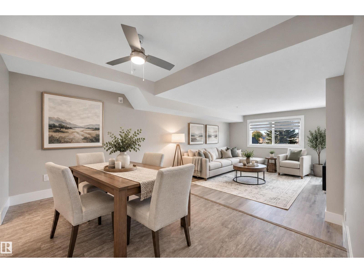
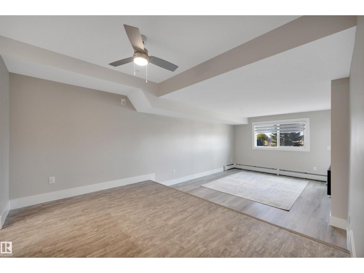
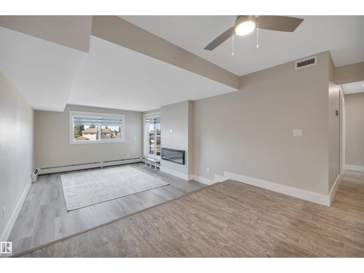
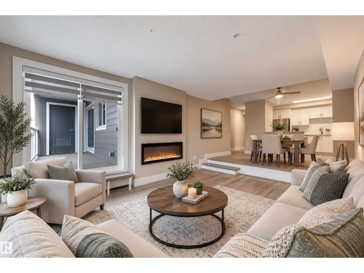
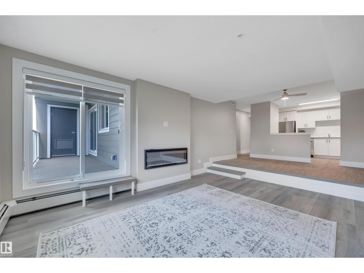
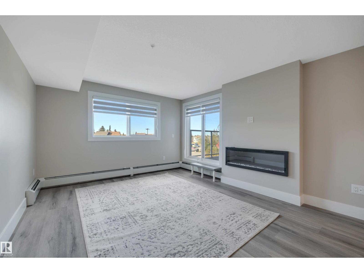
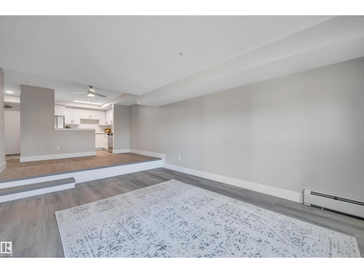
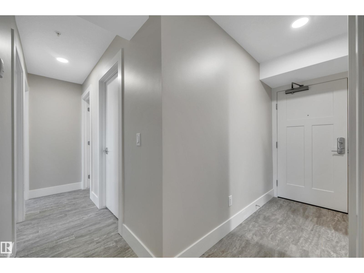
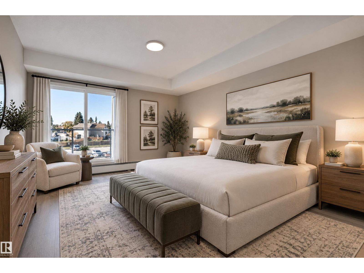
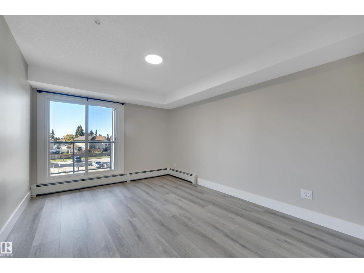
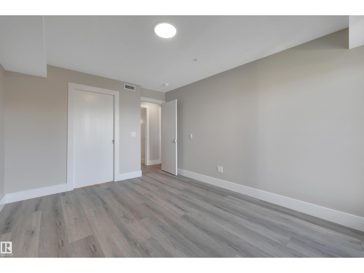
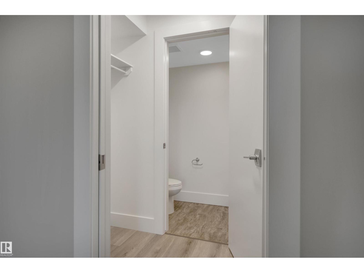
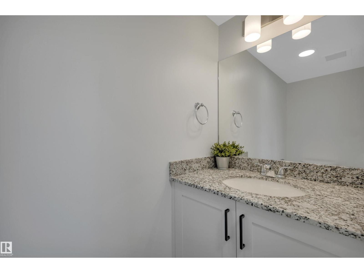
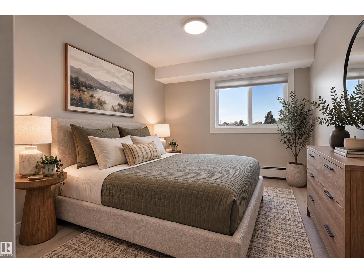
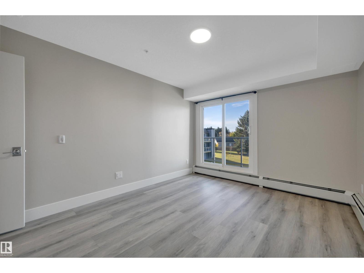
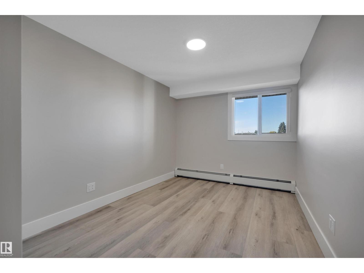
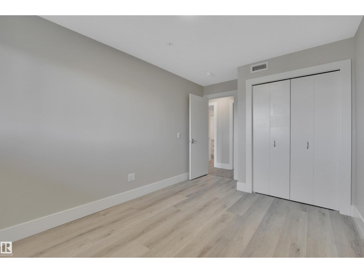
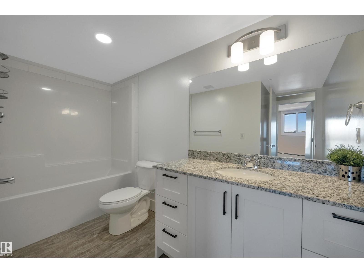
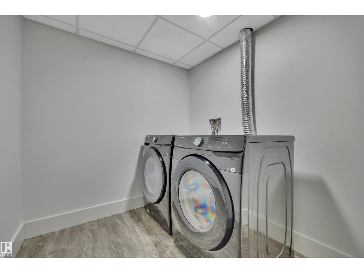
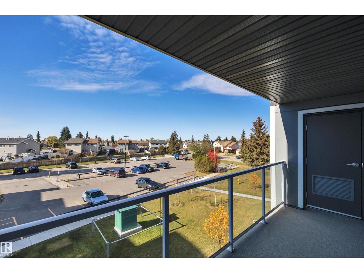
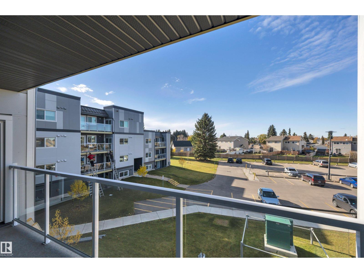
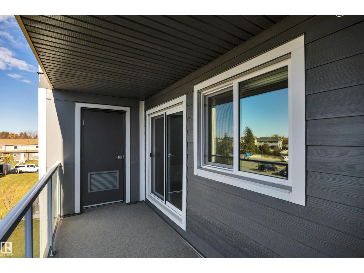
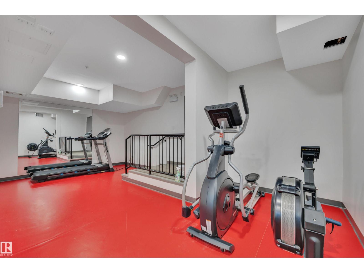
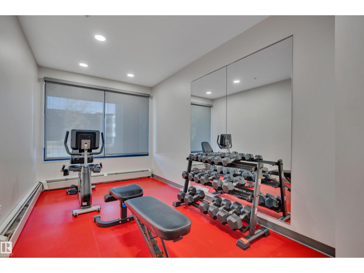
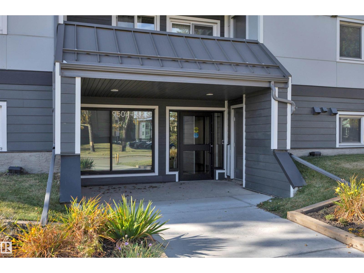
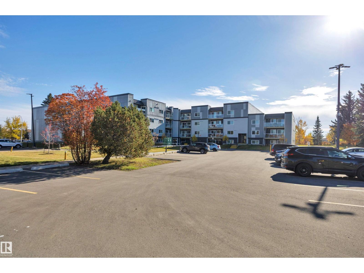
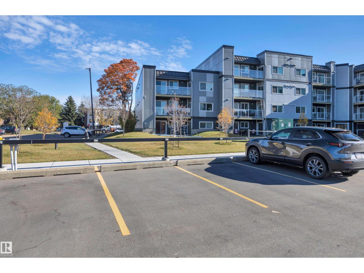
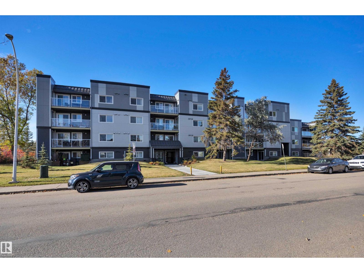
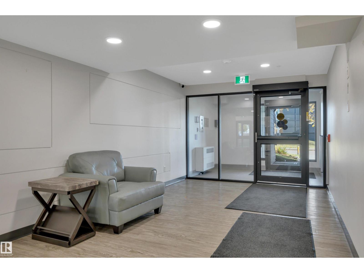
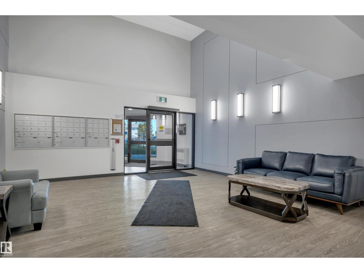
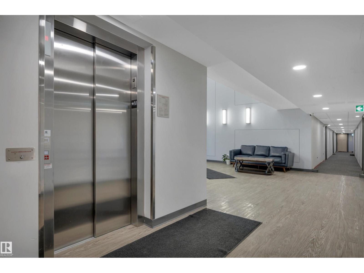
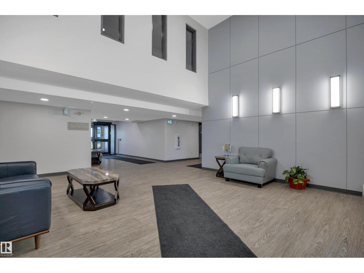
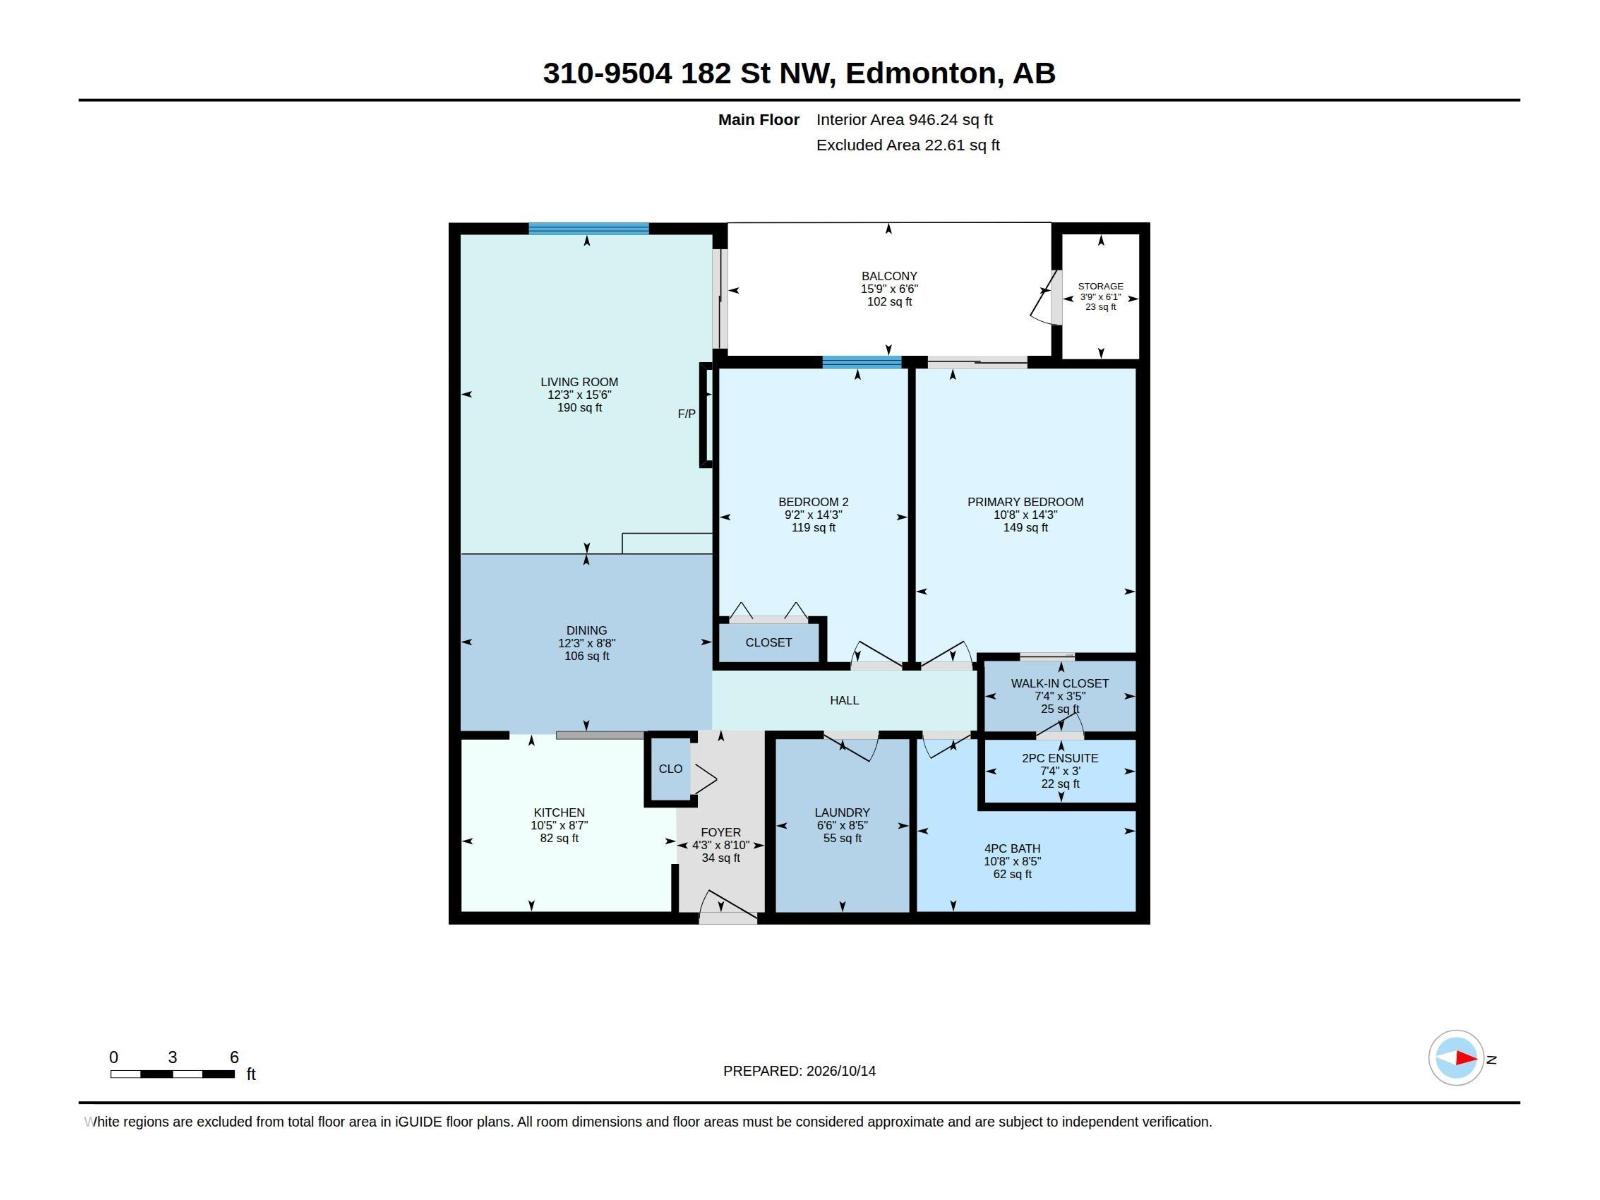
Modern comfort meets mature neighborhood charm in La Perle! Rebuilt in 2024, this beautifully finished 946 sqft. third-floor condo offers 2 bedrooms, 2 bathrooms and a welcoming layout. The bright kitchen features stainless steel appliances and contemporary finishes, while vinyl plank flooring flows into a sunken living room with an electric fireplace. Enjoy evening sunshine on your west-facing balcony, with access from both the living area and primary bedroom! The spacious primary retreat features generous closet space and a private ensuite. A second bedroom, full bathroom and in-suite laundry add everyday convenience. Storage is a standout, with a separate storage room containing a storage cage, plus a dedicated storage room on the balcony. Residents enjoy a parking stall, fitness centre and bike storage, all minutes from West Edmonton Mall, Misericordia Hospital, parks, schools and transit, with easy access to Whitemud Drive and Henday! Some photos virtually staged (id:67770)
Facts
- Bedrooms
- 2
- Bathrooms
- 2 (1 half)
- Living area
- 946 sq ft
- Home type
- Apartment
- Year built
- 1979
- Lot size
- 162.39 square meters
- Condo / HOA fee
- $445 monthly
- MLS® number
- E4512957
Features
- Heating
- Baseboard heaters
- Basement
- None
- Appliances
- Washer, Refrigerator, Dishwasher, Stove, Dryer, Microwave Range Hood Combo, Window Coverings
- Parking
- Stall
Rooms
| Room | Level | Size |
|---|---|---|
| Living room | Main level | |
| Dining room | Main level | |
| Kitchen | Main level | |
| Primary Bedroom | Main level | |
| Bedroom 2 | Main level |
Location
Listed by Century 21 All Stars Realty Ltd

Listing data is supplied by the CREA Data Distribution Facility (DDF®). It is deemed reliable but not guaranteed and should be independently verified. It is provided for consumers’ personal, non-commercial use to identify properties they may be interested in purchasing.