$429,900
23 Kirby Street
Kentwood East, Red Deer
- 5 bedrooms
- 2 bathrooms
- 1,325 sq ft
About this home
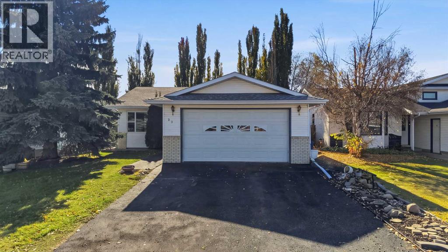
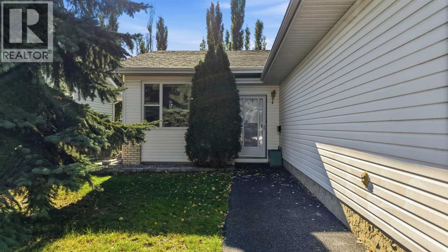
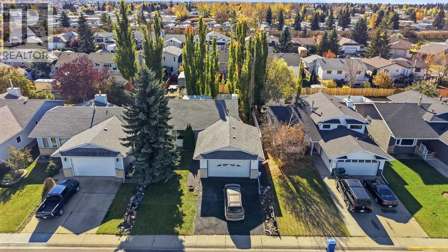
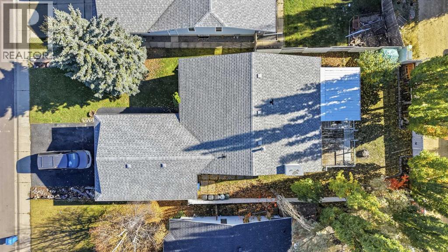
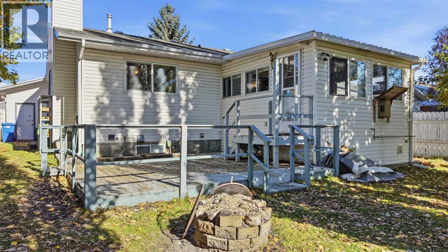
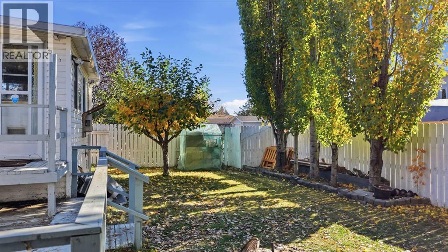
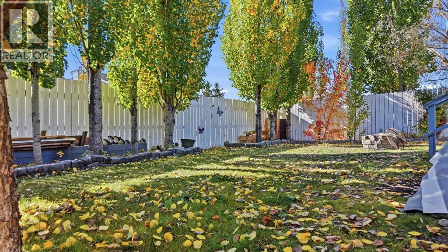
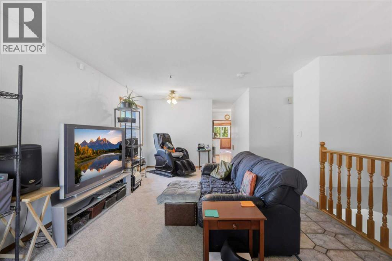
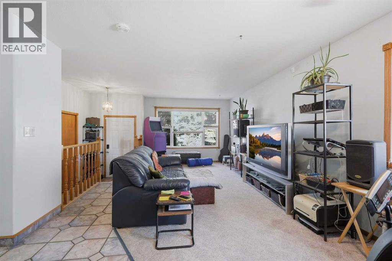
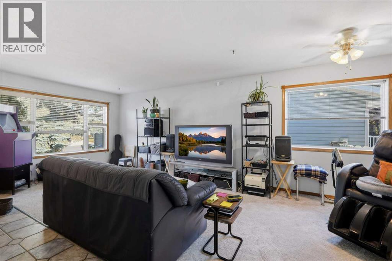
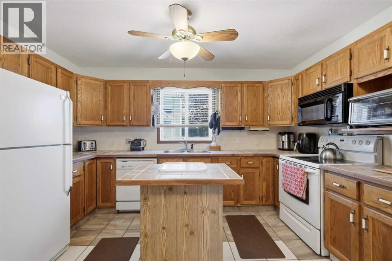
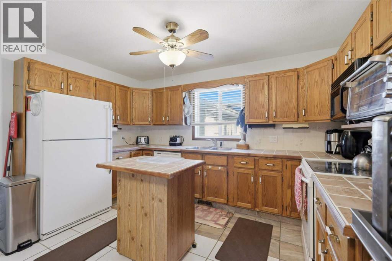
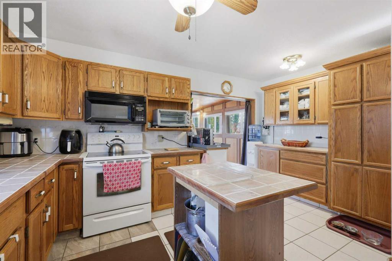
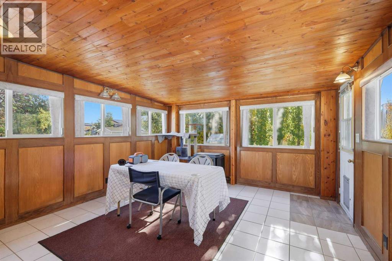
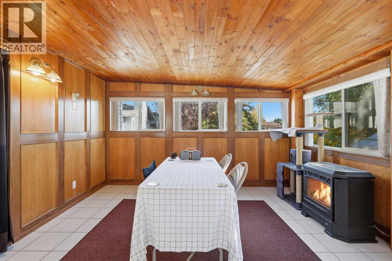
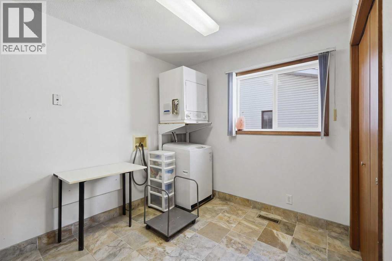
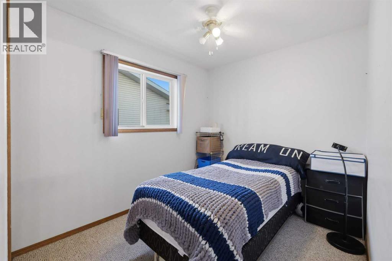
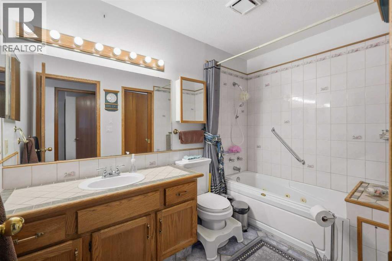
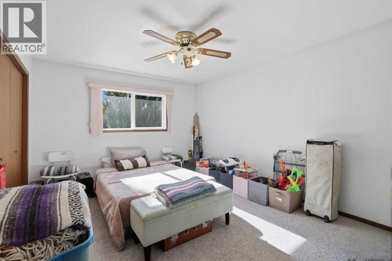
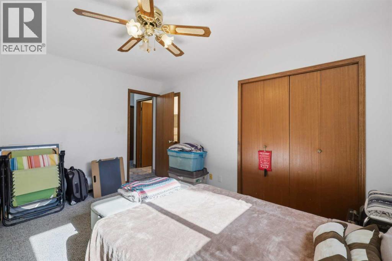
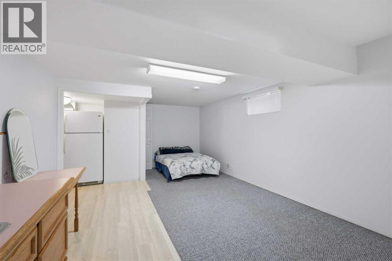
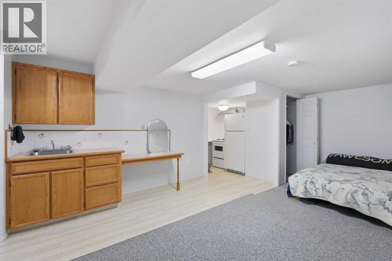
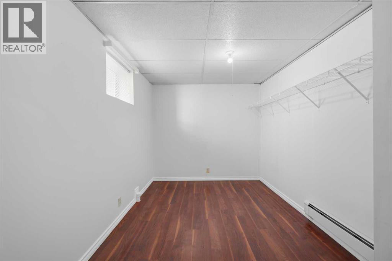
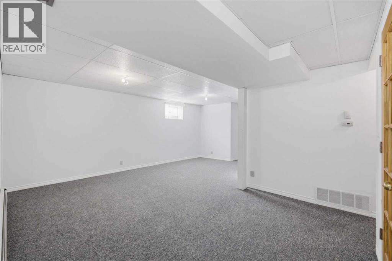
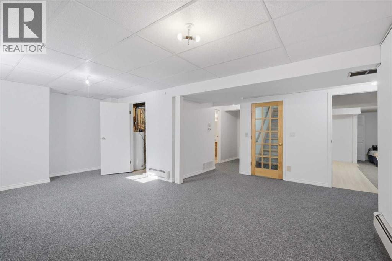
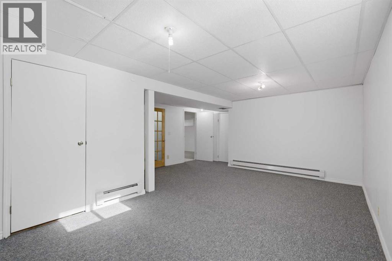
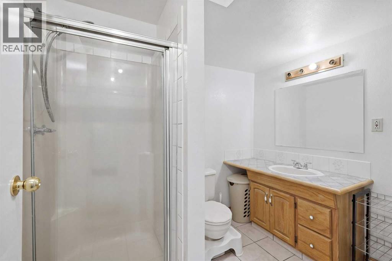
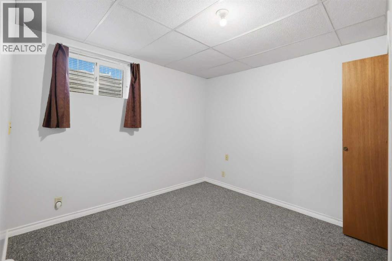
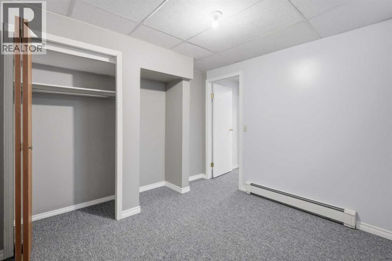
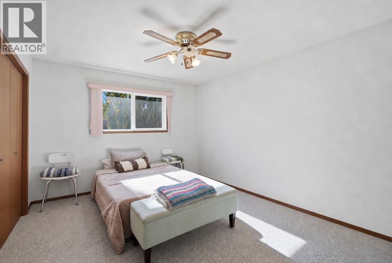
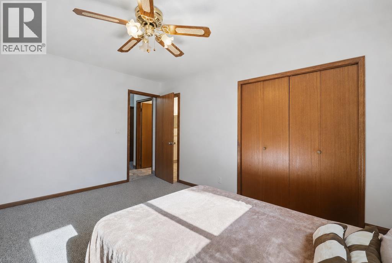
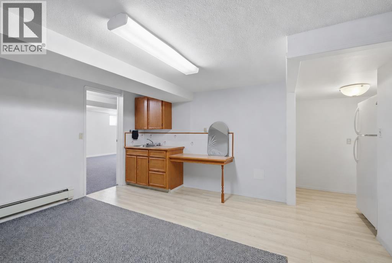
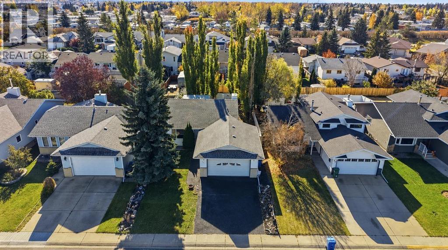
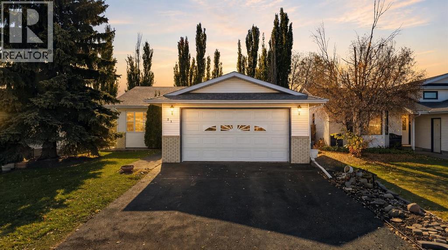
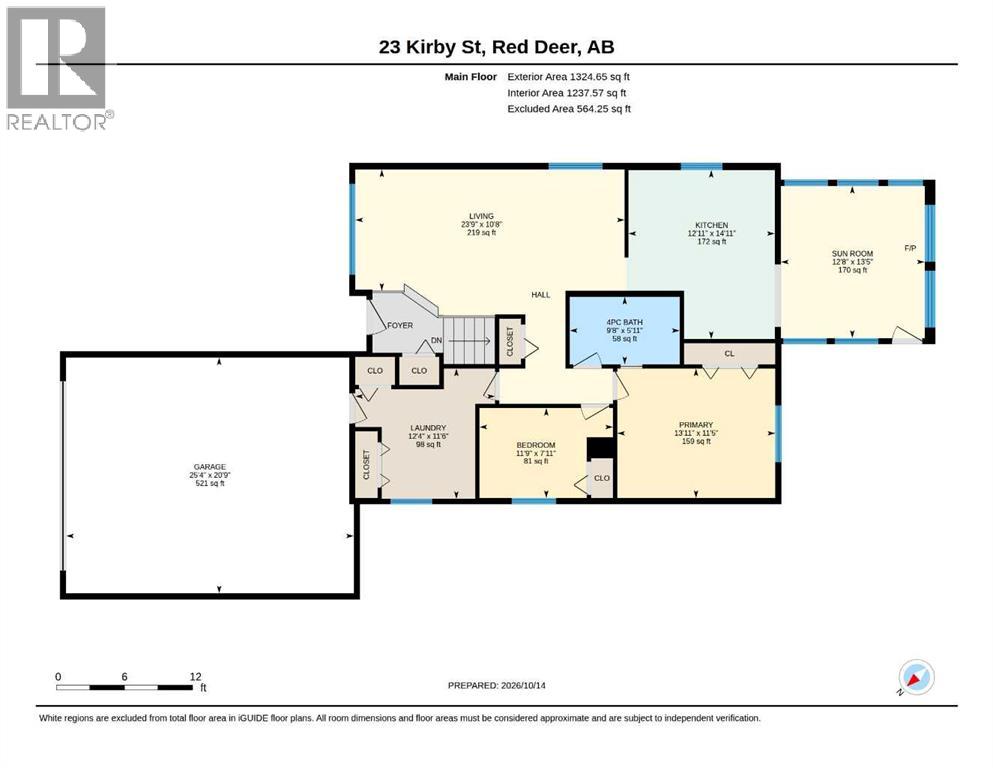
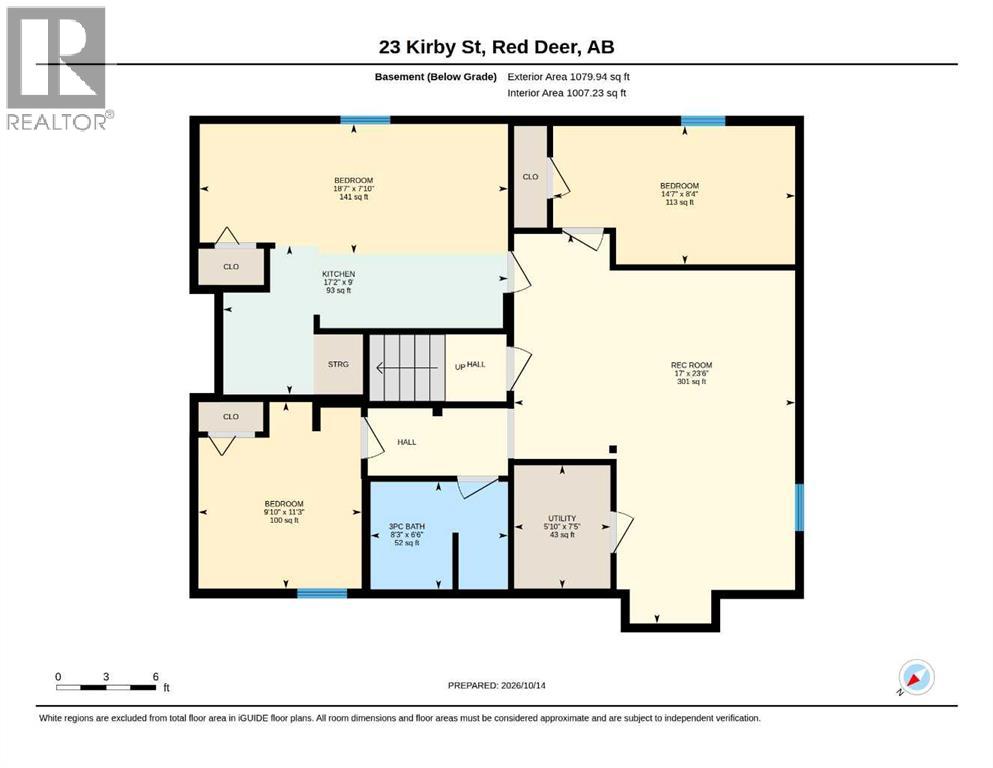
This family style bungalow boasts a total of 5 Bedrooms and 2 full bathrooms, perfectly situated close to schools, shopping and amenities on a quiet, mature street. MAIN-FLOOR LIVING – the main floor features a bright and functional layout with tons of windows and natural light. The spacious rear entry/laundry room provides excellent storage and flexibility. The main floor bathroom includes a “cheater” door to the primary bedroom for added privacy. The kitchen has been expanded and offers the flexibility to use the cozy attached sunroom as a dinning room or sitting area with a wonderful gas fireplace and backyard views – this will EASILY be your favorite room in the house! The fully finished basement includes 3 bedrooms, a large family/rec room space and a kitchenette making it ideal for hosting large gatherings of family and friends or giving guests a comfortable space of their own. Important updates include New Plumbing throughout (4 years ago), and newer shingles. Outside you will find a fully fenced yard with alley access, a rubber coated driveway and sidewalk for comfort and safety and a large double attached – Fully insulated garage – perfect for keeping your vehicles and personal belongings protected through Alberta Winters. (id:67770)
Facts
- Bedrooms
- 5
- Bathrooms
- 2
- Living area
- 1,325 sq ft
- Home type
- House
- Year built
- 1988
- Lot size
- 6,200 square feet
- Parking
- 4
- Property taxes
- $3,468 (2026)
- MLS® number
- A2352452
Features
- Heating
- Baseboard heaters, Forced air, Electric, Natural gas, Other
- Cooling
- None
- Basement
- Finished, Full, Suite
- Flooring
- Laminate, Carpeted, Ceramic Tile, Linoleum
- Appliances
- Refrigerator, Dishwasher, Stove, Microwave Range Hood Combo, Washer & Dryer
- Parking
- Attached Garage
- Exterior Features
- Wood siding, Vinyl siding
Rooms
| Room | Level | Size |
|---|---|---|
| Kitchen | Main level | 14.92 Ft x 12.92 Ft |
| Living room | Main level | 10.67 Ft x 23.75 Ft |
| Sunroom | Main level | 13.42 Ft x 12.67 Ft |
| 4pc Bathroom | Main level | 5.92 Ft x 9.67 Ft |
| Primary Bedroom | Main level | 11.42 Ft x 13.92 Ft |
| Laundry room | Main level | 11.50 Ft x 12.33 Ft |
| Bedroom | Main level | 7.92 Ft x 11.75 Ft |
| Bedroom | Basement | 7.83 Ft x 18.58 Ft |
| Bedroom | Basement | 8.33 Ft x 14.58 Ft |
| Bedroom | Main level | 11.25 Ft x 9.83 Ft |
| Family room | Basement | 23.50 Ft x 17.00 Ft |
| Other | Basement | 9.00 Ft x 17.17 Ft |
| 3pc Bathroom | Basement | 6.50 Ft x 8.25 Ft |
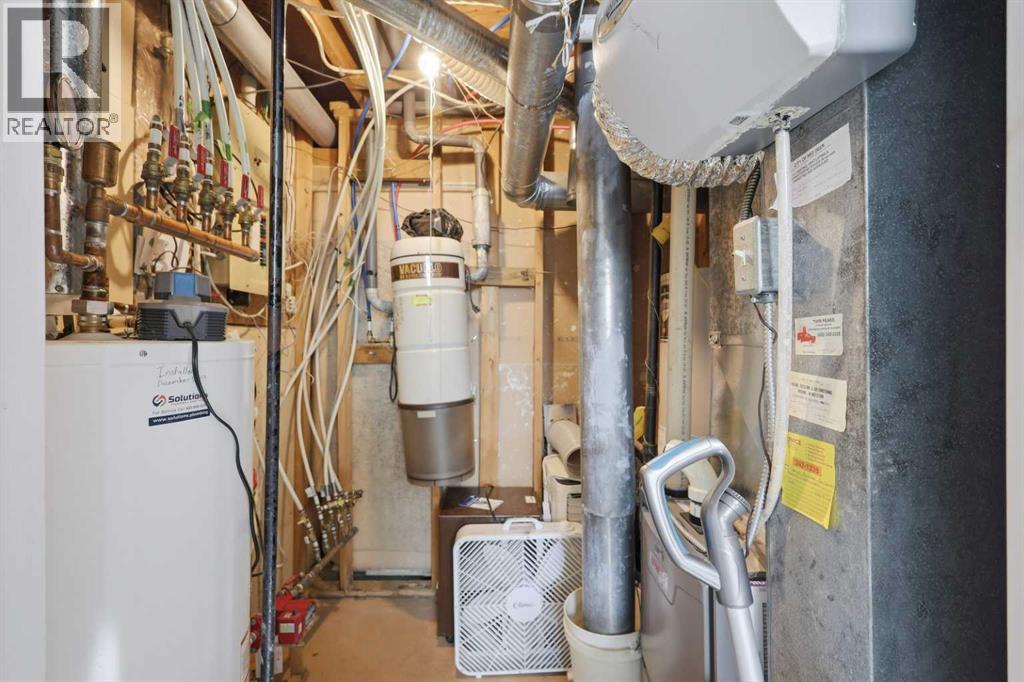
| Furnace | Basement | 5.83 Ft x 7.42 Ft |
Location
Listed by RE/MAX real estate central alberta

Listing data is supplied by the CREA Data Distribution Facility (DDF®). It is deemed reliable but not guaranteed and should be independently verified. It is provided for consumers’ personal, non-commercial use to identify properties they may be interested in purchasing.