Skip to content
smartPRO RealtyRajesh Babunaidu, REALTOR®
  • 800 LEE RIDGE RD NW, photo 1 of 65
  • 800 LEE RIDGE RD NW, photo 2 of 65
  • 800 LEE RIDGE RD NW, photo 3 of 65
  • 800 LEE RIDGE RD NW, photo 4 of 65
  • 800 LEE RIDGE RD NW, photo 5 of 65
  • 800 LEE RIDGE RD NW, photo 6 of 65
  • 800 LEE RIDGE RD NW, photo 7 of 65
  • 800 LEE RIDGE RD NW, photo 8 of 65
  • 800 LEE RIDGE RD NW, photo 9 of 65
  • 800 LEE RIDGE RD NW, photo 10 of 65
  • 800 LEE RIDGE RD NW, photo 11 of 65
  • 800 LEE RIDGE RD NW, photo 12 of 65
  • 800 LEE RIDGE RD NW, photo 13 of 65
  • 800 LEE RIDGE RD NW, photo 14 of 65
  • 800 LEE RIDGE RD NW, photo 15 of 65
  • 800 LEE RIDGE RD NW, photo 16 of 65
  • 800 LEE RIDGE RD NW, photo 17 of 65
  • 800 LEE RIDGE RD NW, photo 18 of 65
  • 800 LEE RIDGE RD NW, photo 19 of 65
  • 800 LEE RIDGE RD NW, photo 20 of 65
  • 800 LEE RIDGE RD NW, photo 21 of 65
  • 800 LEE RIDGE RD NW, photo 22 of 65
  • 800 LEE RIDGE RD NW, photo 23 of 65
  • 800 LEE RIDGE RD NW, photo 24 of 65
  • 800 LEE RIDGE RD NW, photo 25 of 65
  • 800 LEE RIDGE RD NW, photo 26 of 65
  • 800 LEE RIDGE RD NW, photo 27 of 65
  • 800 LEE RIDGE RD NW, photo 28 of 65
  • 800 LEE RIDGE RD NW, photo 29 of 65
  • 800 LEE RIDGE RD NW, photo 30 of 65
  • 800 LEE RIDGE RD NW, photo 31 of 65
  • 800 LEE RIDGE RD NW, photo 32 of 65
  • 800 LEE RIDGE RD NW, photo 33 of 65
  • 800 LEE RIDGE RD NW, photo 34 of 65
  • 800 LEE RIDGE RD NW, photo 35 of 65
  • 800 LEE RIDGE RD NW, photo 36 of 65
  • 800 LEE RIDGE RD NW, photo 37 of 65
  • 800 LEE RIDGE RD NW, photo 38 of 65
  • 800 LEE RIDGE RD NW, photo 39 of 65
  • 800 LEE RIDGE RD NW, photo 40 of 65
  • 800 LEE RIDGE RD NW, photo 41 of 65
  • 800 LEE RIDGE RD NW, photo 42 of 65
  • 800 LEE RIDGE RD NW, photo 43 of 65
  • 800 LEE RIDGE RD NW, photo 44 of 65
  • 800 LEE RIDGE RD NW, photo 45 of 65
  • 800 LEE RIDGE RD NW, photo 46 of 65
  • 800 LEE RIDGE RD NW, photo 47 of 65
  • 800 LEE RIDGE RD NW, photo 48 of 65
  • 800 LEE RIDGE RD NW, photo 49 of 65
  • 800 LEE RIDGE RD NW, photo 50 of 65
  • 800 LEE RIDGE RD NW, photo 51 of 65
  • 800 LEE RIDGE RD NW, photo 52 of 65
  • 800 LEE RIDGE RD NW, photo 53 of 65
  • 800 LEE RIDGE RD NW, photo 54 of 65
  • 800 LEE RIDGE RD NW, photo 55 of 65
  • 800 LEE RIDGE RD NW, photo 56 of 65
  • 800 LEE RIDGE RD NW, photo 57 of 65
  • 800 LEE RIDGE RD NW, photo 58 of 65
  • 800 LEE RIDGE RD NW, photo 59 of 65
  • 800 LEE RIDGE RD NW, photo 60 of 65
  • 800 LEE RIDGE RD NW, photo 61 of 65
  • 800 LEE RIDGE RD NW, photo 62 of 65
  • 800 LEE RIDGE RD NW, photo 63 of 65
  • 800 LEE RIDGE RD NW, photo 64 of 65
  • 800 LEE RIDGE RD NW, photo 65 of 65

$539,900

800 LEE RIDGE RD NW

Edmonton

  • 4 bedrooms
  • 3 bathrooms
  • 1,490 sq ft

About this home

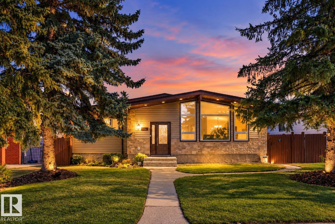
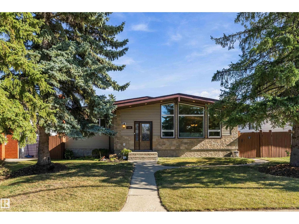
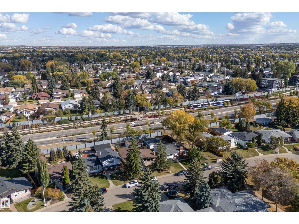
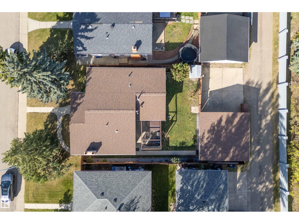
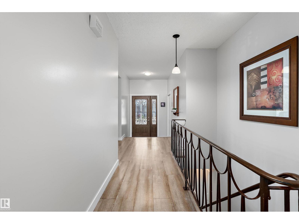
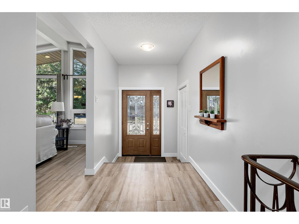
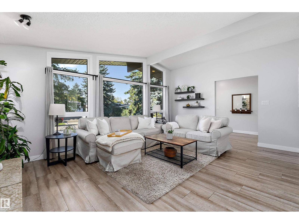
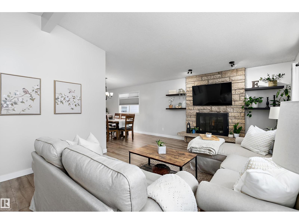
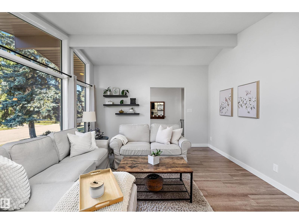
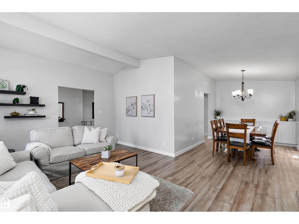
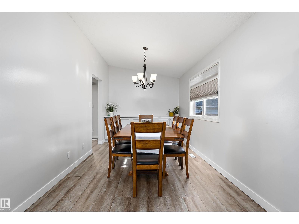
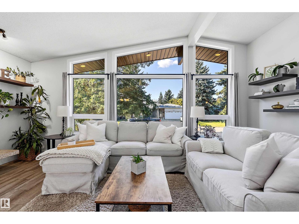
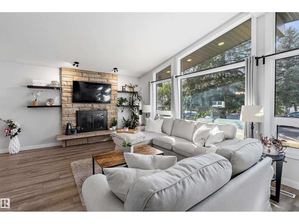
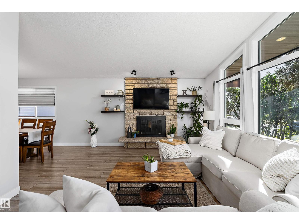
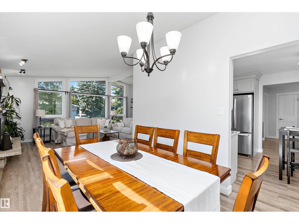
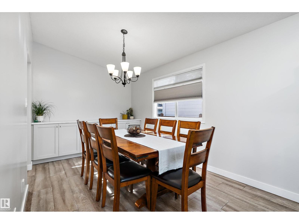
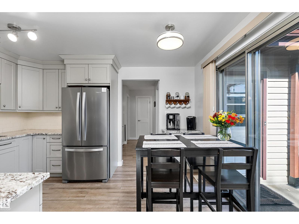
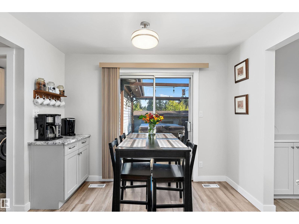
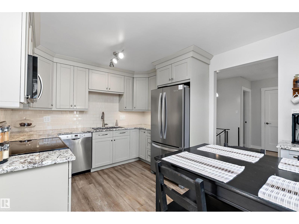
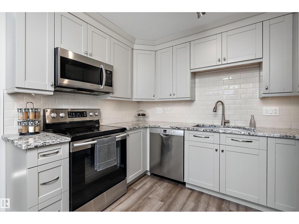
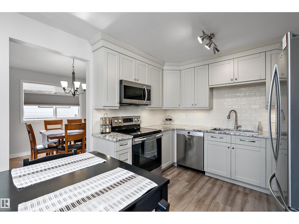
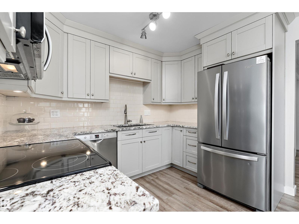
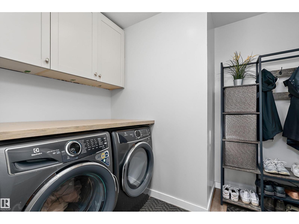
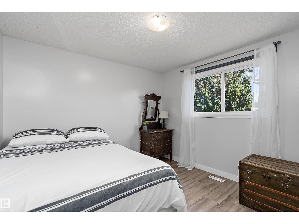
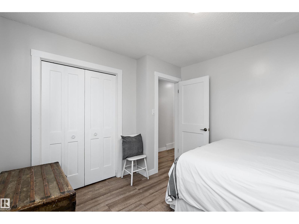
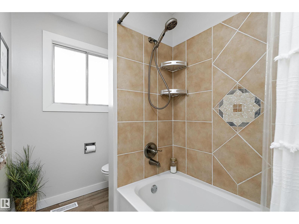
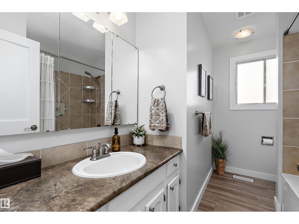
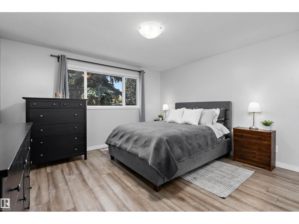
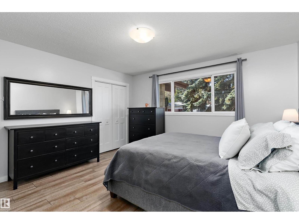
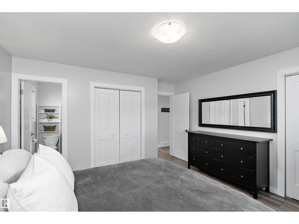
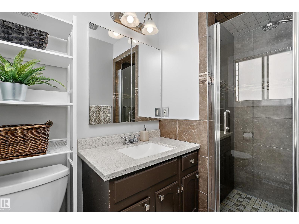
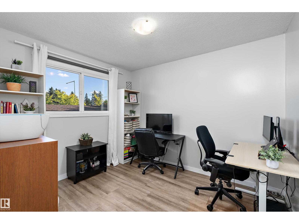
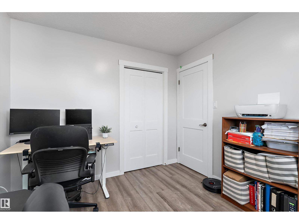
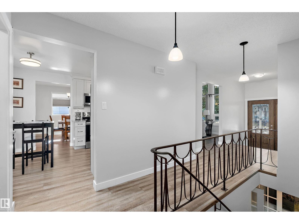
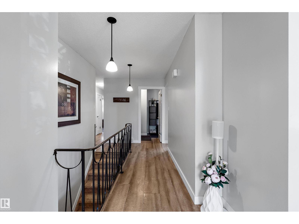
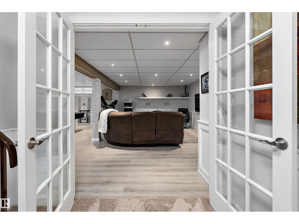
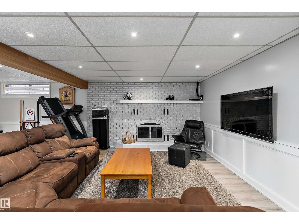
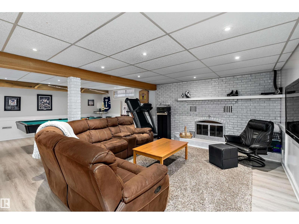
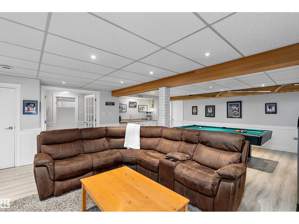
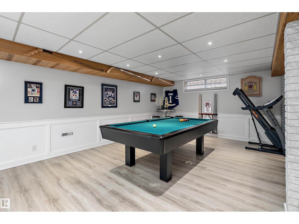
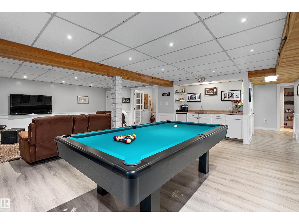
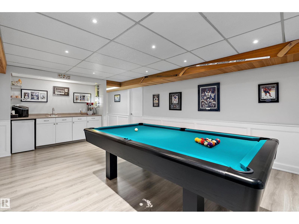
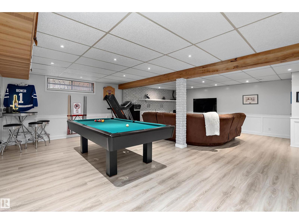
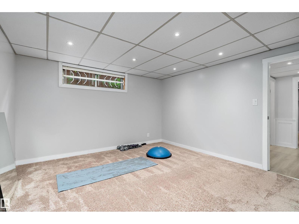
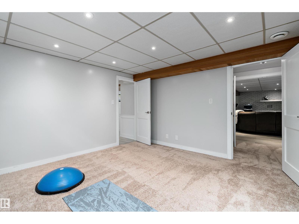
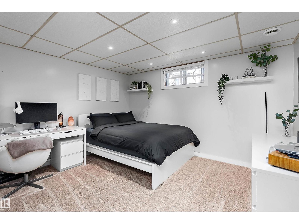
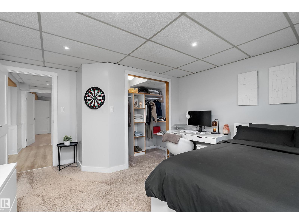
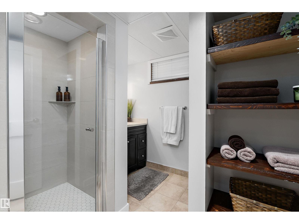
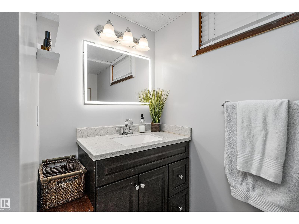
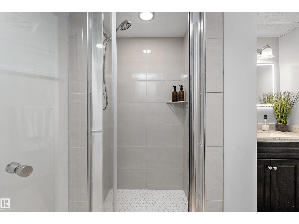
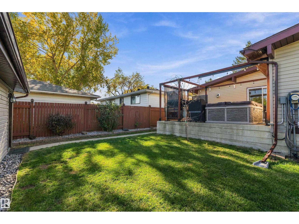
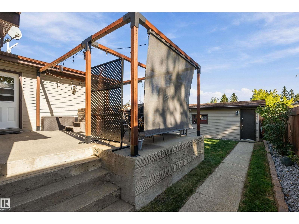
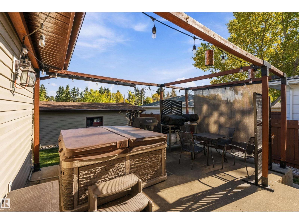
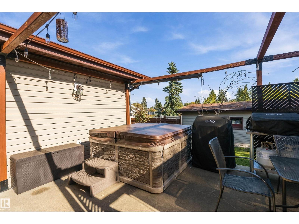
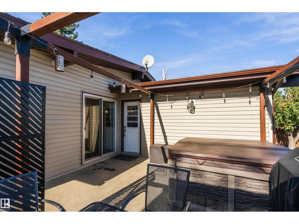
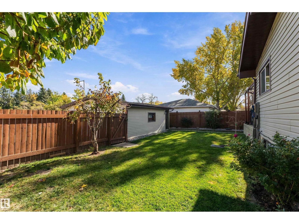
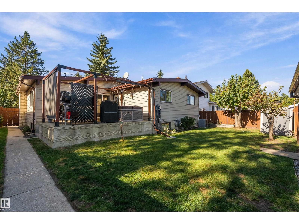
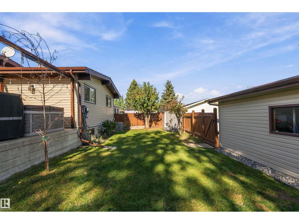
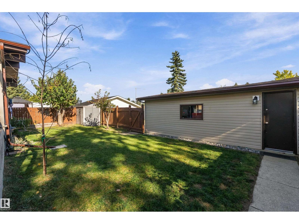
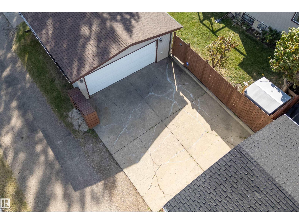
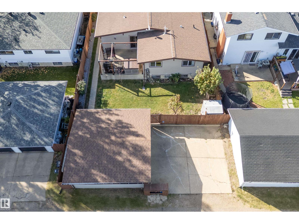
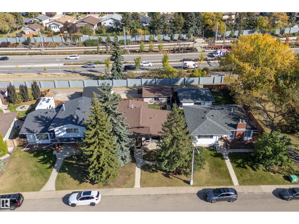
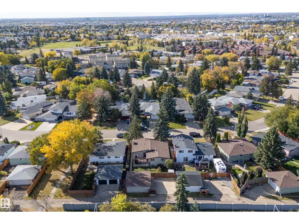
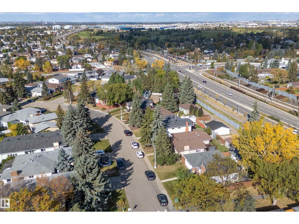
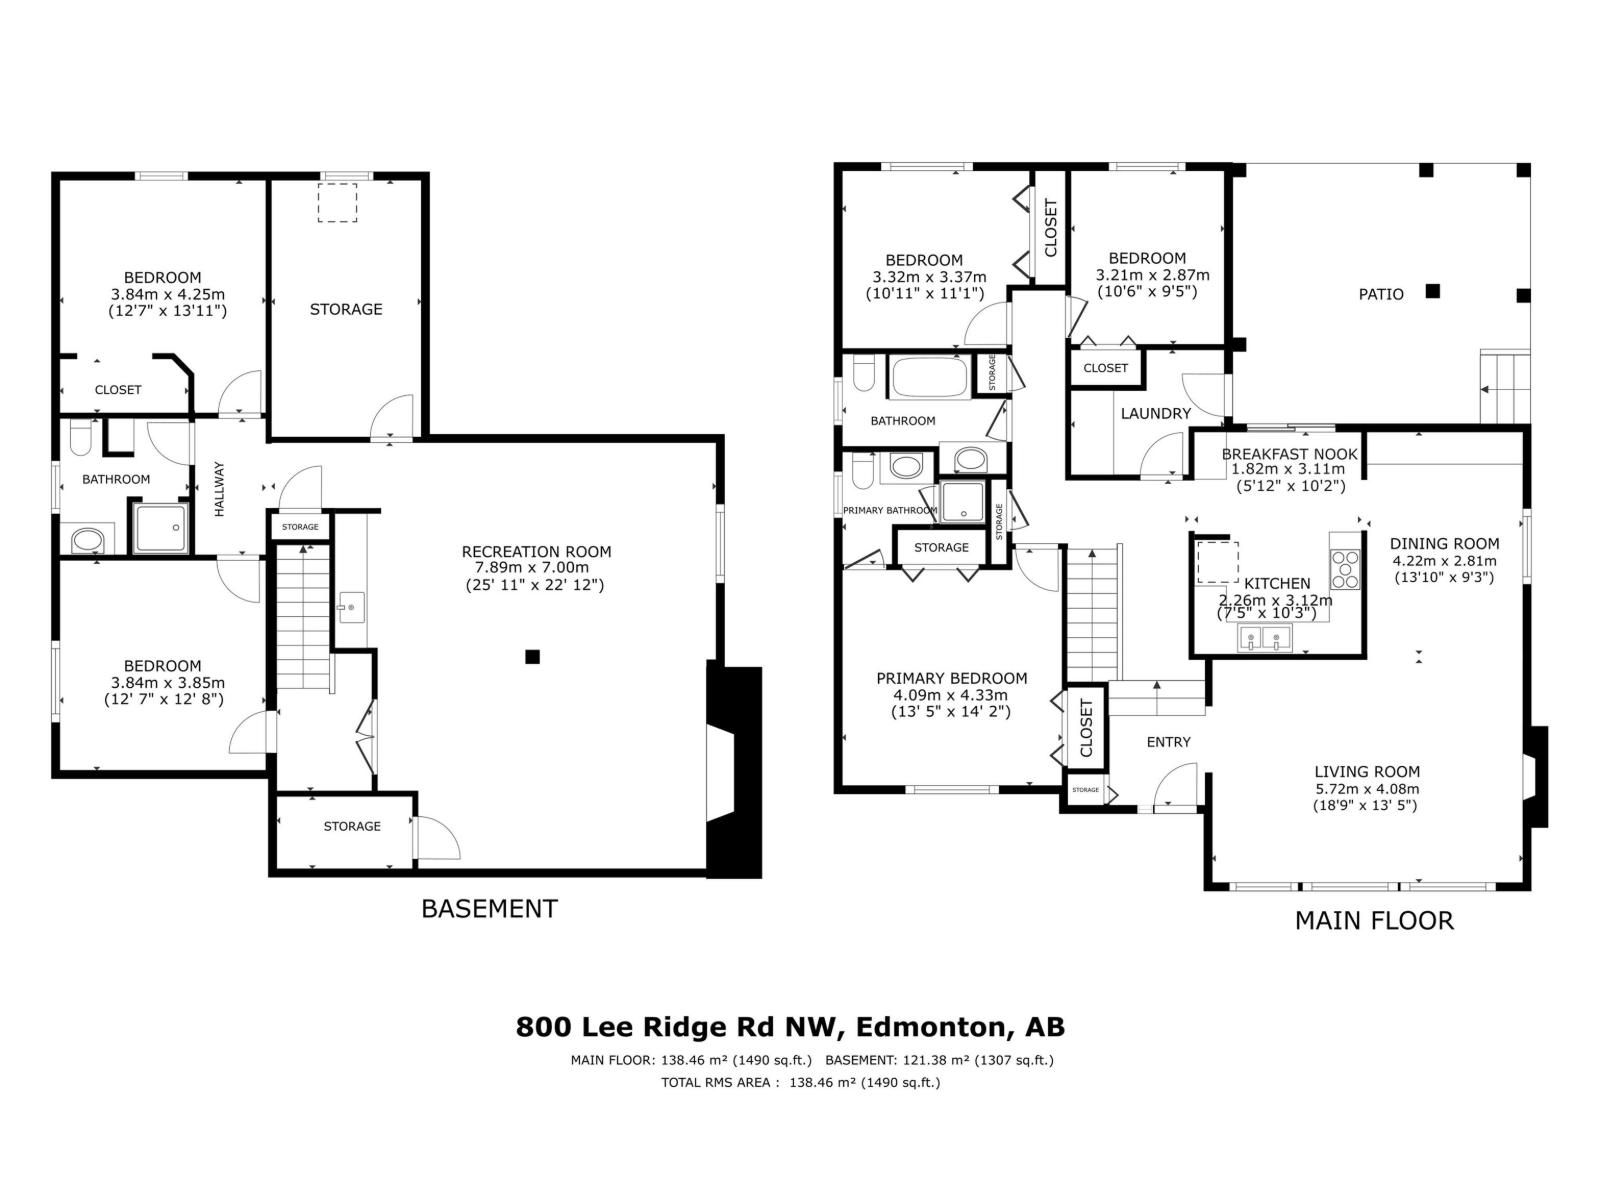
MOVE IN AND ENJOY this immaculate 1,490 sq. ft. Ace Lange-built bungalow in established Lee Ridge! Vaulted ceilings, large windows and east/west exposure fill the home with natural light. Premium vinyl plank flooring complements a renovated kitchen with custom cabinetry, granite countertops, coffee bar and stainless steel appliances. New furnace, A/C and commercial-grade 50-gallon hot water tank (2026) add year-round comfort. Upgraded windows include a triple-pane living room picture window. The finished basement offers two additional rooms, a renovated bathroom with oversized shower and heat lamp, cold storage and ample storage space. Upgraded siding with added insulation, stone accents and soffit lighting enhance curb appeal. Enjoy a private yard with no rear neighbours, a 24x24 garage with 18-ft. door and MyQ smart opener, plus a large parking pad. Mature trees and walking trails enrich the setting, with convenient access to LRT, Whitemud Drive and Anthony Henday. Pride of ownership shines throughout! (id:67770)

Facts

Bedrooms
4
Bathrooms
3
Living area
1,490 sq ft
Home type
House
Year built
1974
Parking
3
MLS® number
E4512947

Features

Heating
Forced air
Cooling
Central air conditioning
Basement
Finished, Full
Appliances
Washer, Refrigerator, Dishwasher, Stove, Dryer, Microwave Range Hood Combo, Window Coverings, Garage door opener, Garage door opener remote(s)
Parking
Detached Garage, Parking Pad, Oversize, See Remarks
Building Features
Vinyl Windows

Rooms

RoomLevelSize
Living roomMain level
Dining roomMain level
KitchenMain level
Family roomBasement
Primary BedroomMain level
Bedroom 2Main level
Bedroom 3Main level
Bedroom 4Basement

Location

Listed by RE/MAX Real Estate

Powered by REALTOR.ca

Listing data is supplied by the CREA Data Distribution Facility (DDF®). It is deemed reliable but not guaranteed and should be independently verified. It is provided for consumers’ personal, non-commercial use to identify properties they may be interested in purchasing.