$203,900
#105 5390 CHAPPELLE RD SW
Edmonton
- 2 bedrooms
- 2 bathrooms
- 760 sq ft
About this home
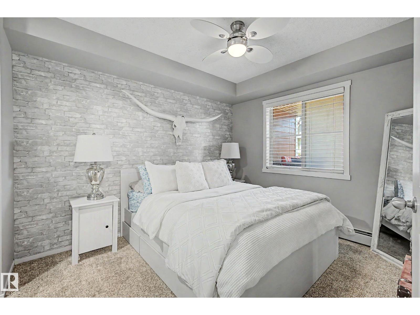
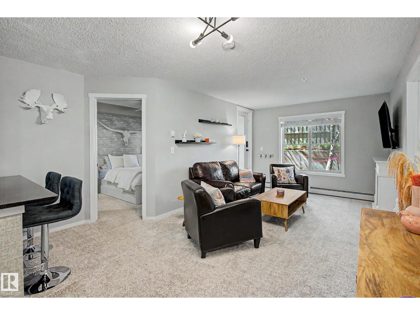
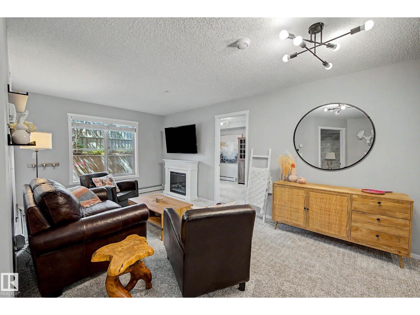
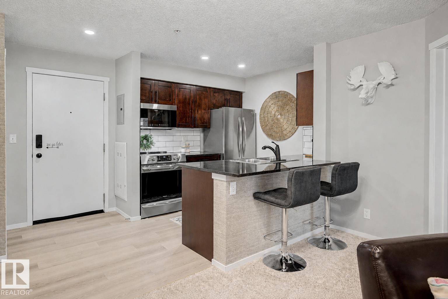
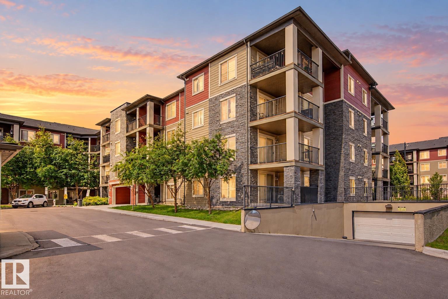
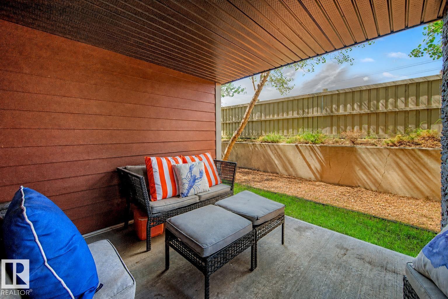
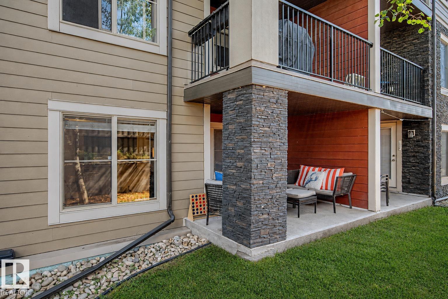
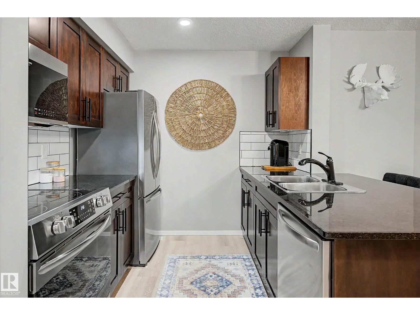
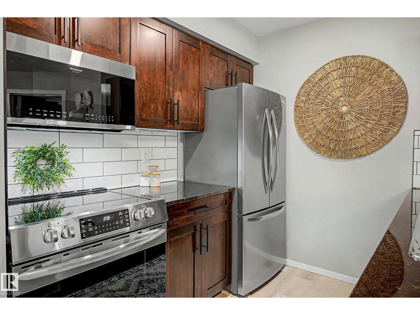
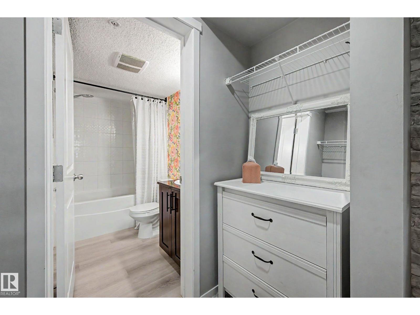
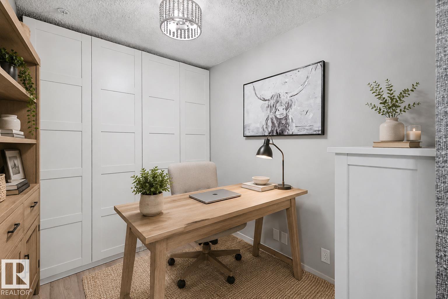
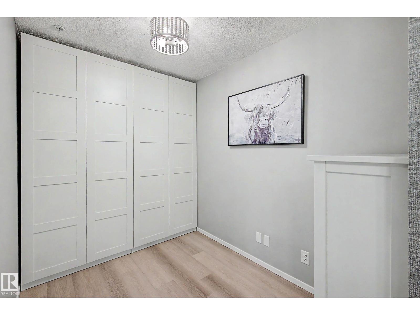
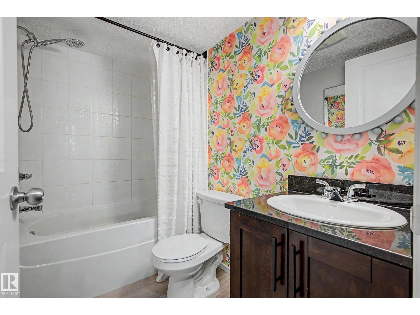
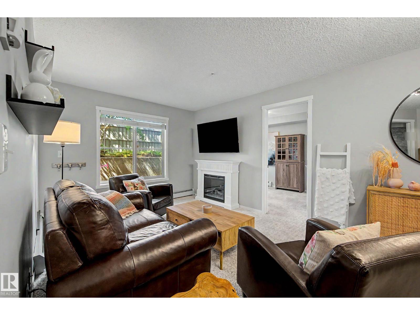
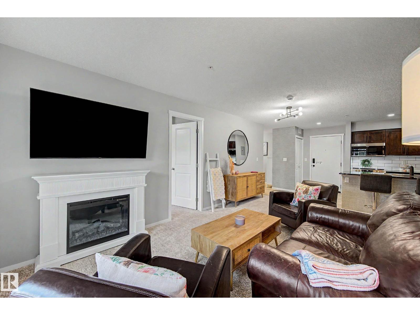
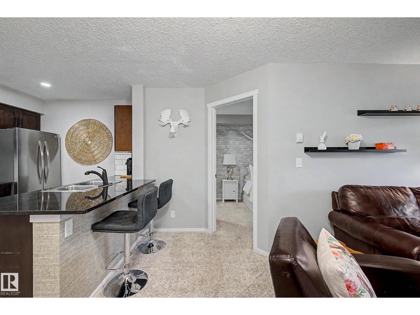
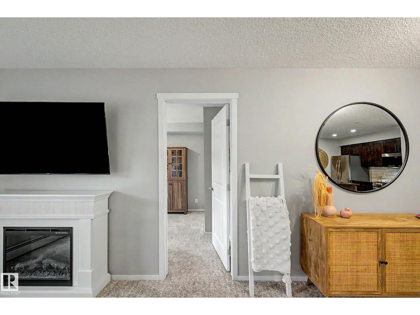
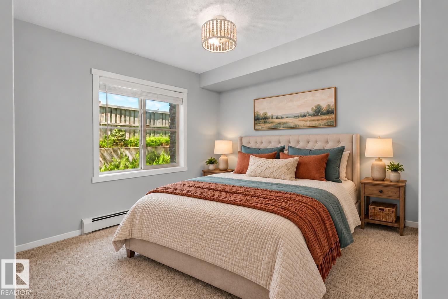
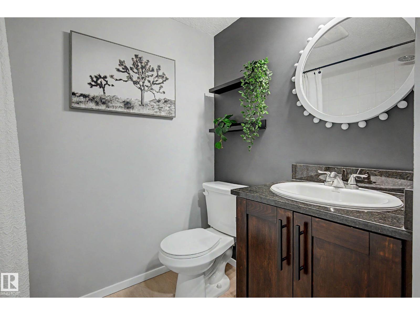
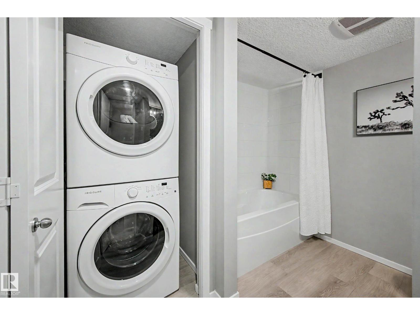
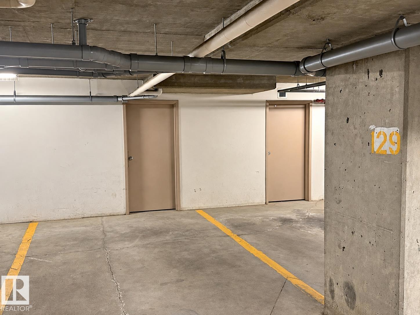
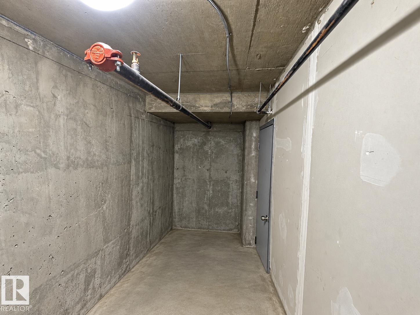
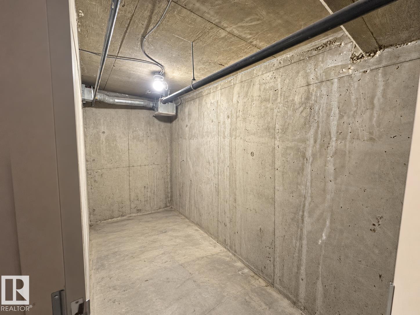
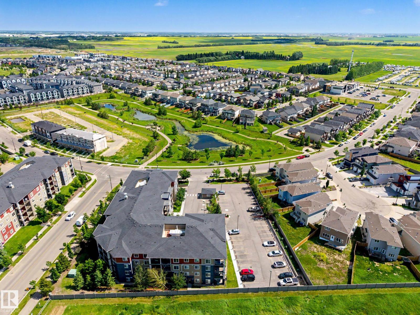
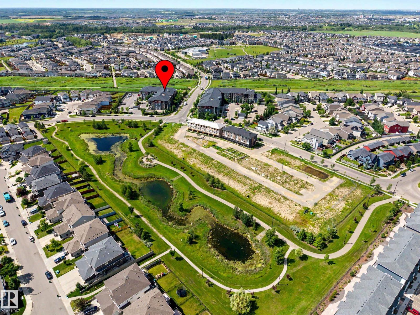
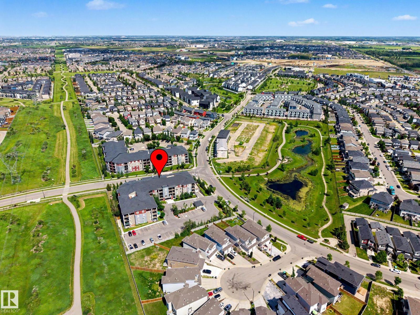
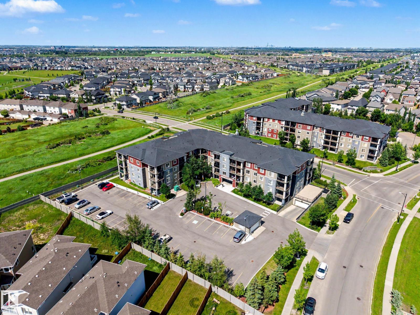
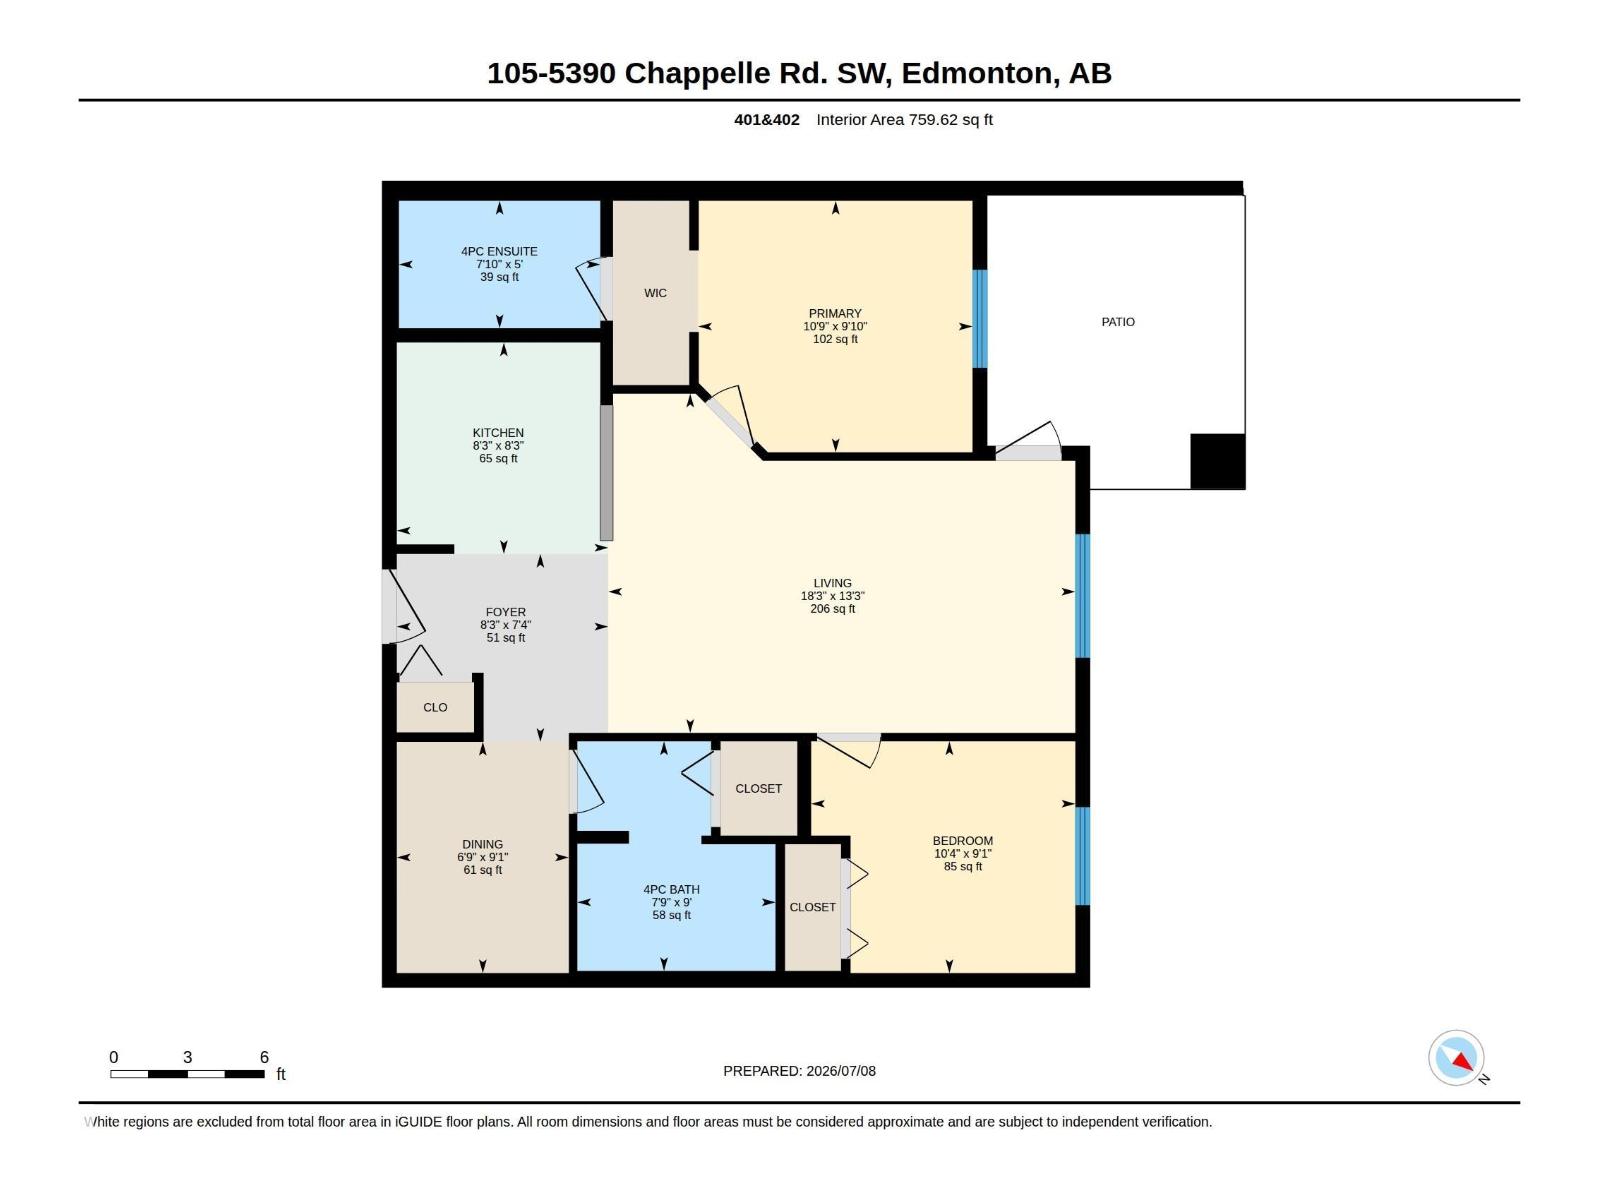
A warm place to park, a patio for coffee and easier bathroom breaks for your four-legged companion. This ground-floor Chappelle condo makes everyday routines easier. Two bedrooms, two full bathrooms, and a den mean you don't have to choose between a guest room and a home office. The kitchen features newer stainless steel appliances and a peninsula seating area for everyday, casual meals. The open layout keeps life flowing seamlessly, while luxury vinyl plank flooring and new carpet add a fresh feel. The primary bedroom includes a walk-through closet and ensuite, with the second bedroom and bathroom across the living space. In-suite laundry lets you do laundry on your schedule; heated underground parking and a separate storage room add practical comforts. Dogs under 35 lbs are permitted; larger dogs require board approval. Close to shopping, parks, and trails in southwest Edmonton, you'll have close access to the Henday and a short drive to the airport. (id:67770)
Facts
- Bedrooms
- 2
- Bathrooms
- 2
- Living area
- 760 sq ft
- Home type
- Apartment
- Year built
- 2016
- Condo / HOA fee
- $463 monthly
- MLS® number
- E4512940
Features
- Heating
- Hot water radiator heat, Baseboard heaters
- Basement
- None
- Appliances
- Refrigerator, Dishwasher, Stove, Microwave Range Hood Combo, Washer/Dryer Stack-Up
- Parking
- Underground, Parkade, Heated Garage
- Building Features
- Vinyl Windows
Rooms
| Room | Level | Size |
|---|---|---|
| Living room | Main level | 5.57m |
| Dining room | Main level | 2.05m |
| Kitchen | Main level | 2.52m |
| Primary Bedroom | Main level | |
| Bedroom 2 | Main level | 3.15m |
Location
Listed by Liv Real Estate

Listing data is supplied by the CREA Data Distribution Facility (DDF®). It is deemed reliable but not guaranteed and should be independently verified. It is provided for consumers’ personal, non-commercial use to identify properties they may be interested in purchasing.