$414,900
28 DAVIS ST
Fort Saskatchewan
- 3 bedrooms
- 3 (1 half) bathrooms
- 1,634 sq ft
About this home
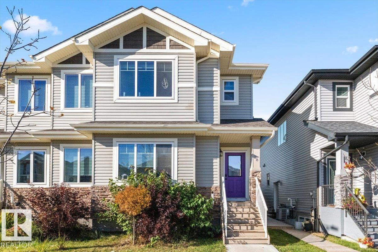
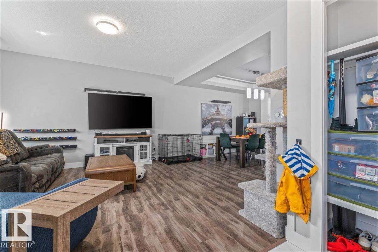
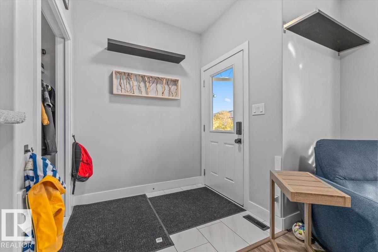
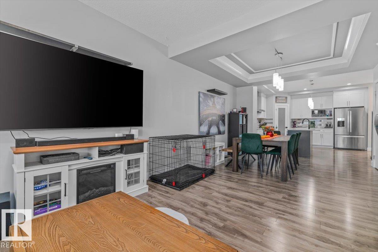
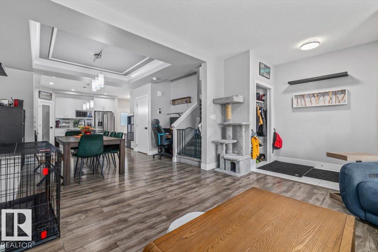
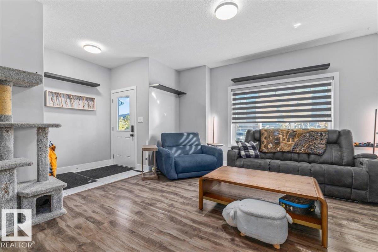
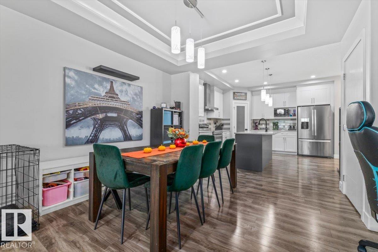
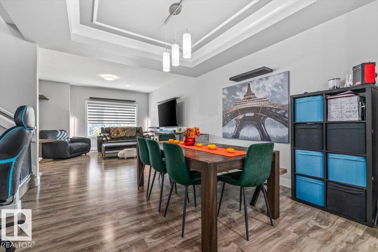
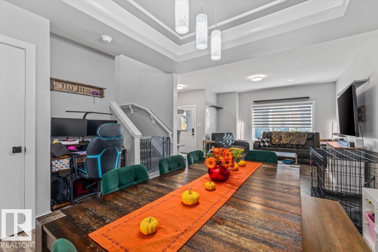
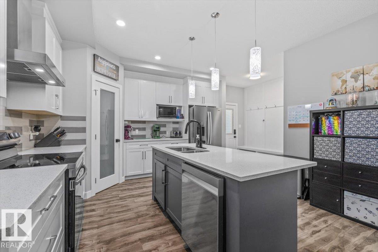
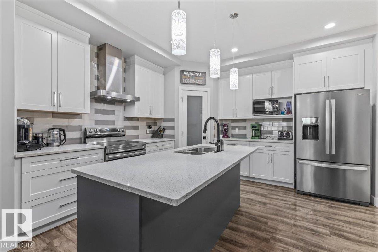
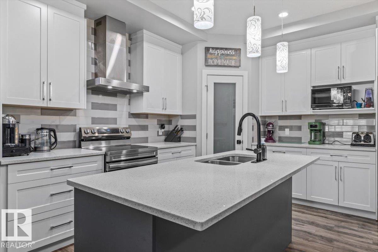
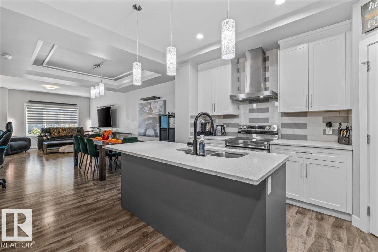
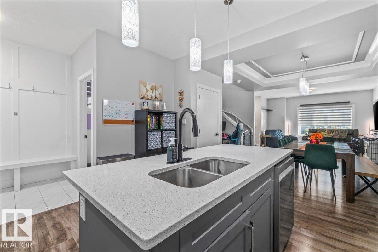
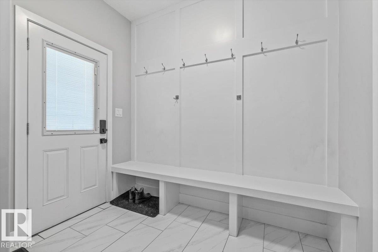
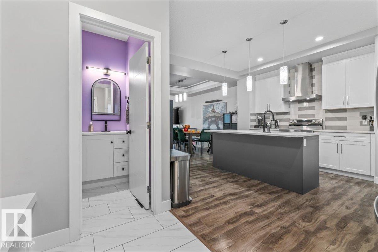
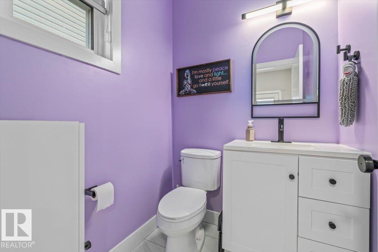
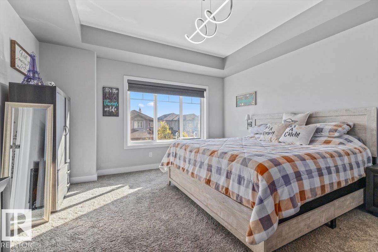
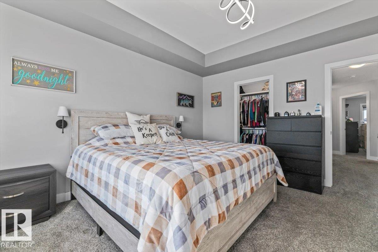
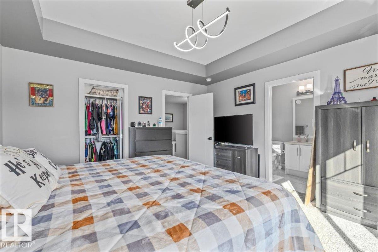
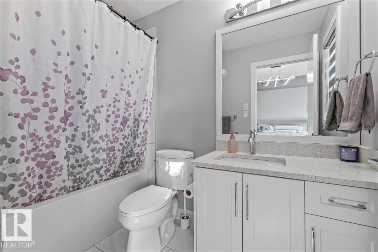
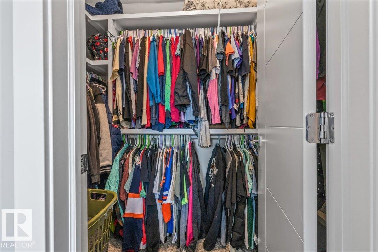
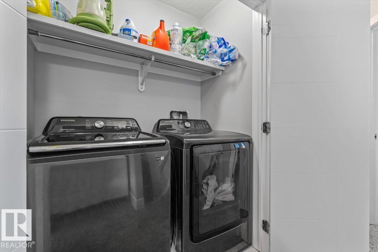
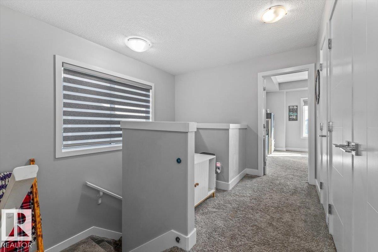
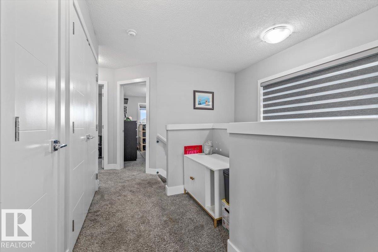
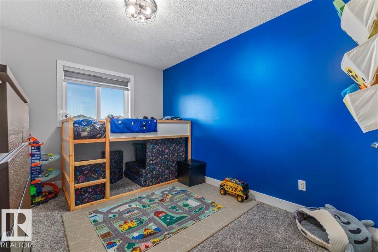
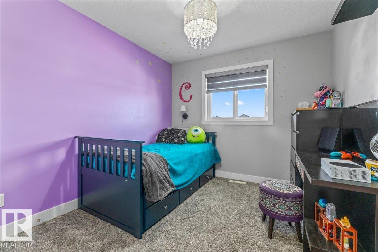
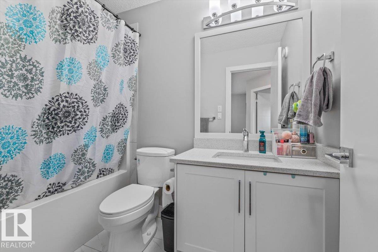
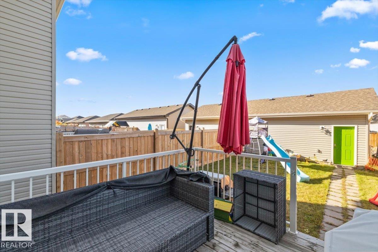
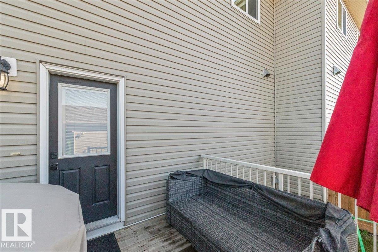
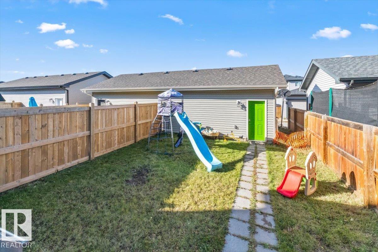
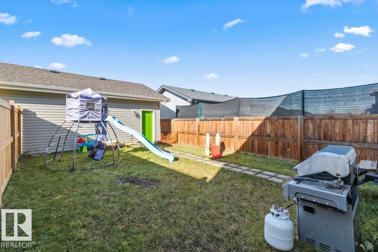
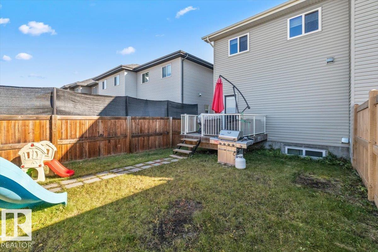
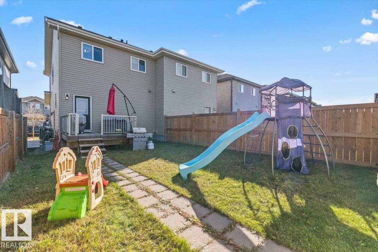
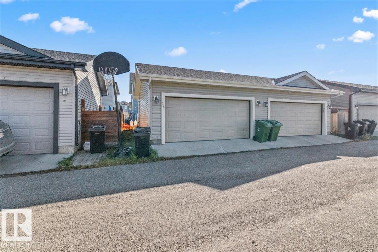
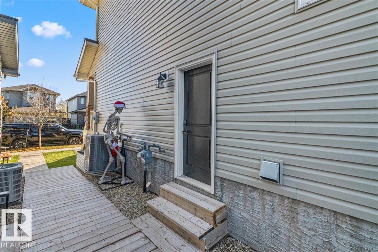
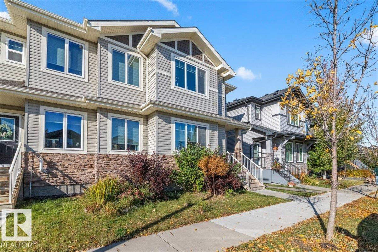
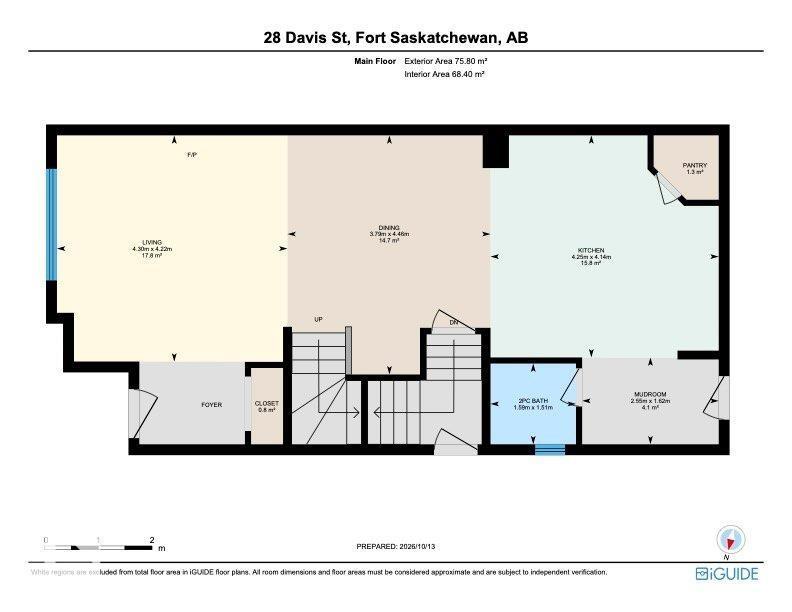
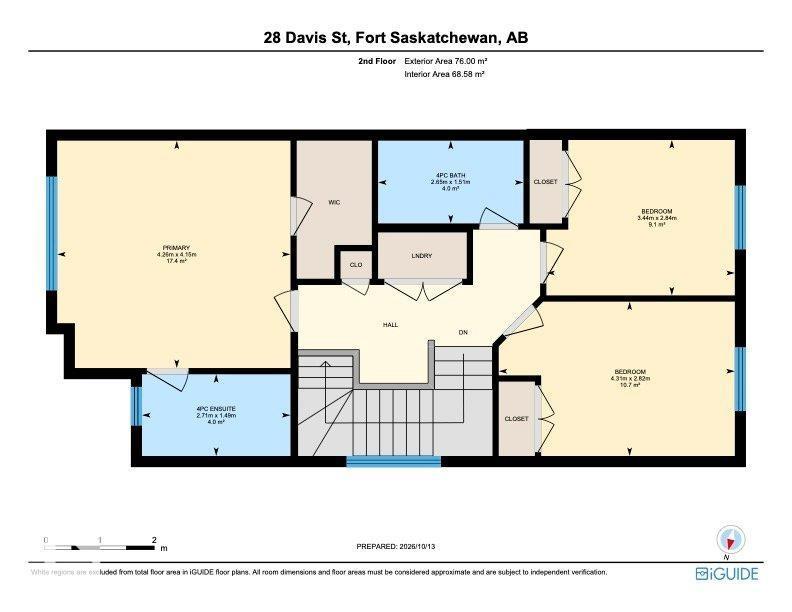
Welcome to this 2-storey half duplex in Southpointe. The main floor has 9' ceilings and a welcoming entrance that leads into the open concept living room, dining area, and kitchen with quartz countertops and stainless steel appliances. There’s also a desk/coffee bar area, plus a huge back entrance with a 2-piece bathroom. Upstairs you’ll find 3 nicely sized bedrooms, including the primary with a walk-in closet and 4-piece ensuite. Upstairs laundry and another 4-piece bathroom complete this level. The unfinished basement has a separate entrance and is ready for your ideas. Step out back onto the deck to enjoy the yard and detached double car garage with rear lane access. Newer central air conditioning keeps things comfortable in the summer. Close to all amenities and walking distance to Southpointe K-9 School, with trails and parks just steps away, this home is in a great spot and ready for its next owners. (id:67770)
Facts
- Bedrooms
- 3
- Bathrooms
- 3 (1 half)
- Living area
- 1,634 sq ft
- Home type
- Duplex
- Year built
- 2017
- Lot size
- 269.88 square meters
- MLS® number
- E4512939
Features
- Heating
- Forced air
- Cooling
- Central air conditioning
- Basement
- Unfinished, Full
- Appliances
- Washer, Refrigerator, Dishwasher, Stove, Dryer, Window Coverings, Garage door opener, Garage door opener remote(s)
- Parking
- Detached Garage
- Building Features
- Ceiling - 9ft, Vinyl Windows
Rooms
| Room | Level | Size |
|---|---|---|
| Living room | Main level | |
| Dining room | Main level | |
| Kitchen | Main level | |
| Primary Bedroom | Upper Level | |
| Bedroom 2 | Upper Level | |
| Bedroom 3 | Upper Level |
Location
Listed by Real Broker

Listing data is supplied by the CREA Data Distribution Facility (DDF®). It is deemed reliable but not guaranteed and should be independently verified. It is provided for consumers’ personal, non-commercial use to identify properties they may be interested in purchasing.