$1,850,000
404, 105 Stewart Creek Rise SW
Three Sisters, Canmore
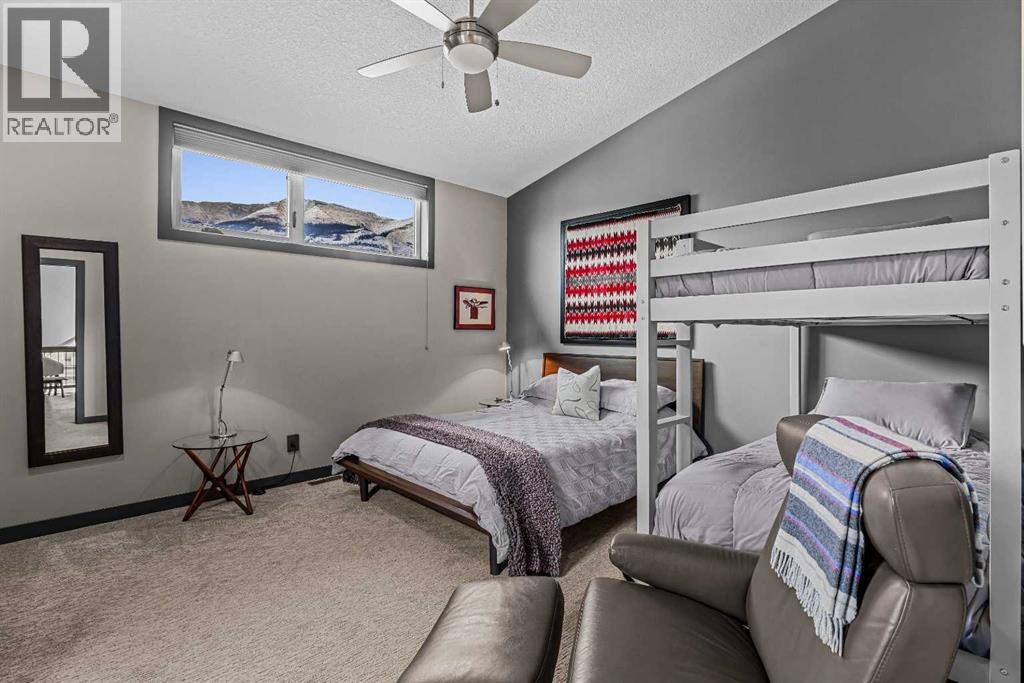
- 4 bedrooms
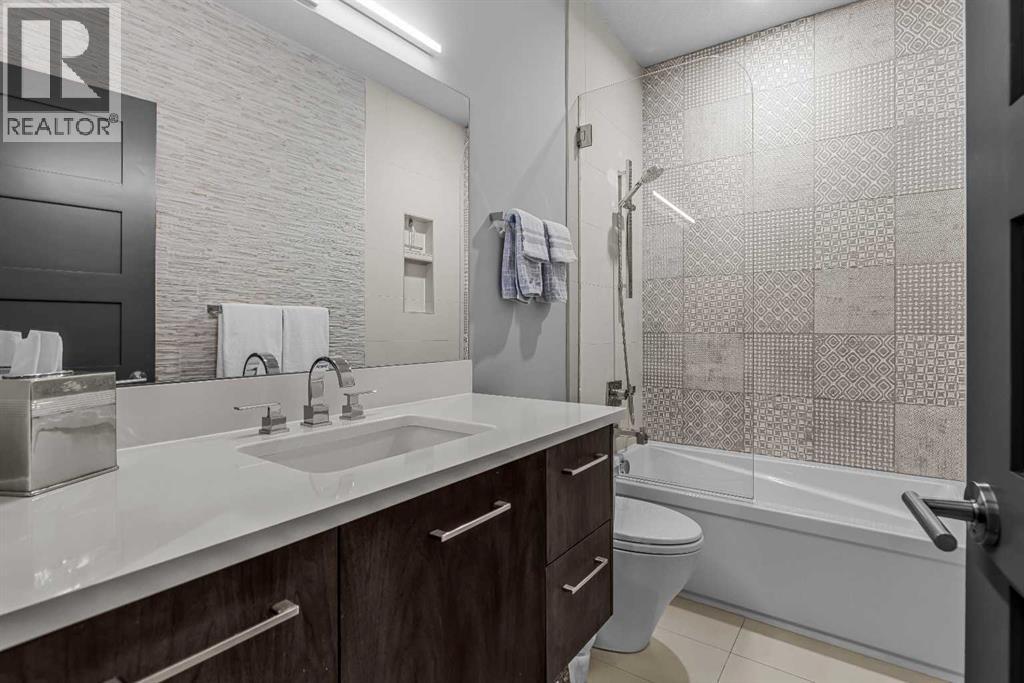
- 4 (1 half) bathrooms
- 2,872 sq ft
About this home
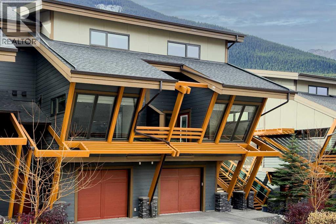
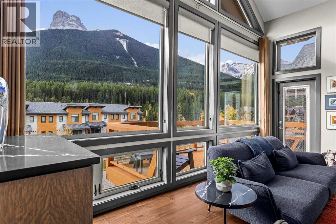
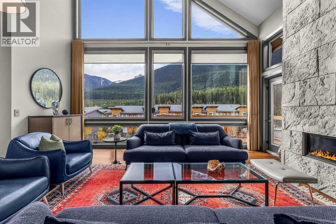
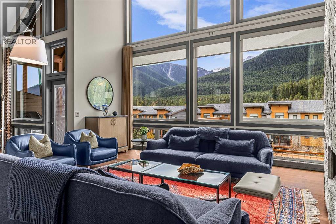
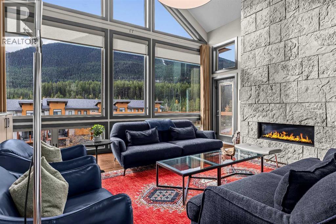
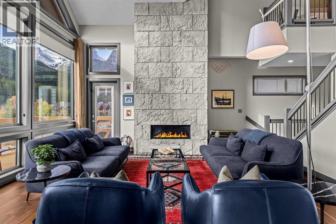
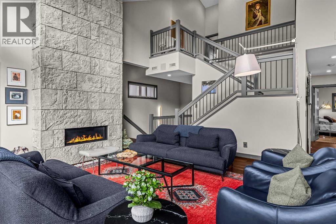
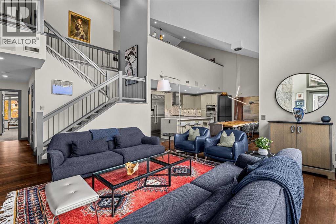
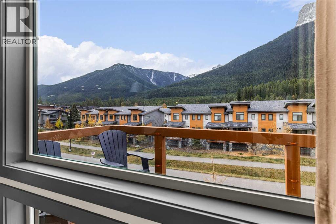
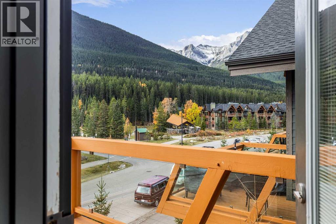
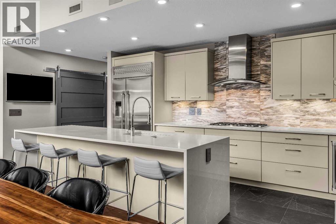
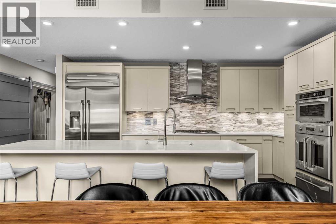
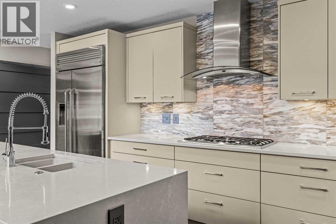
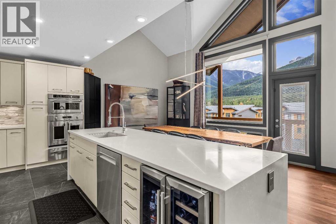
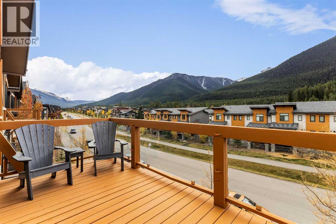
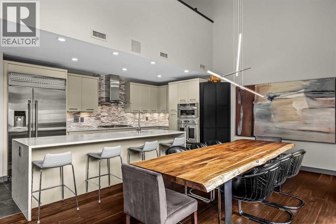
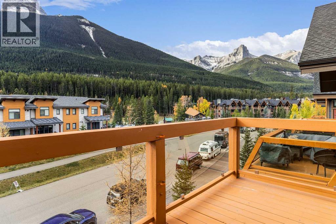
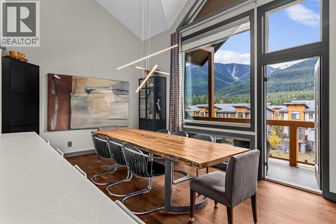
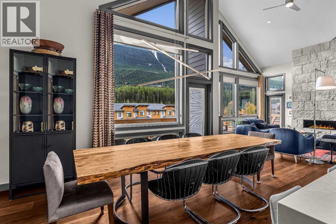
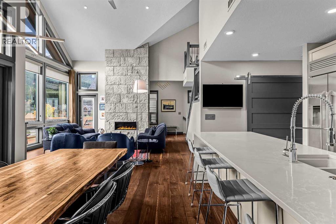
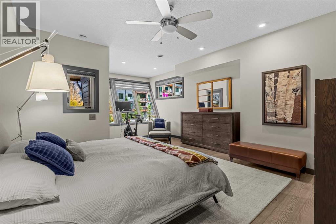
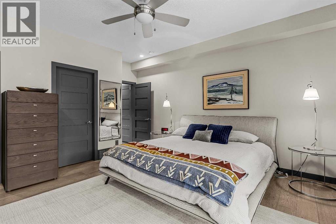
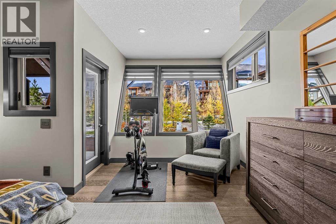
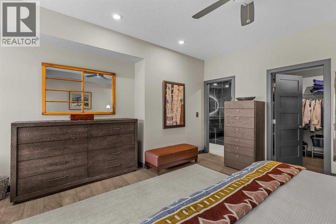
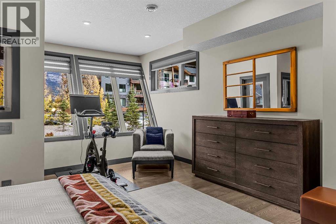
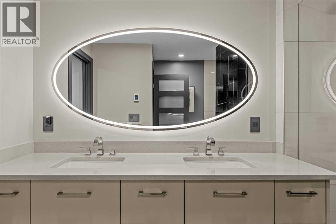
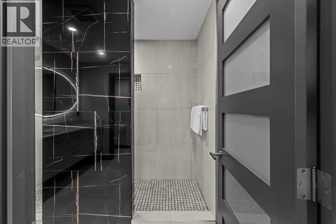
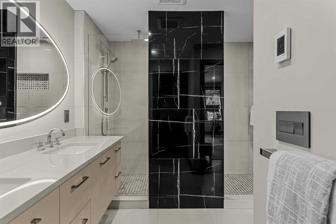
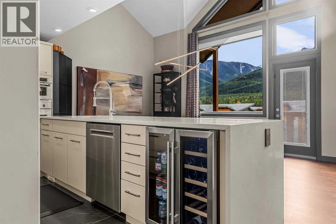
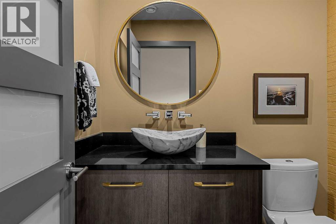
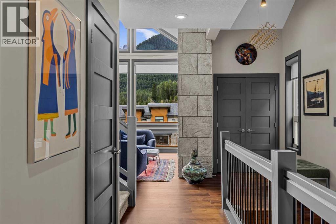
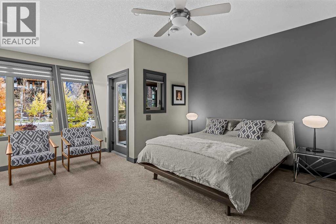
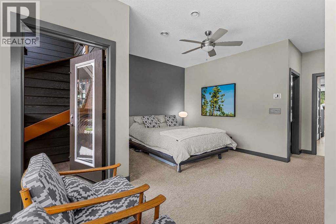
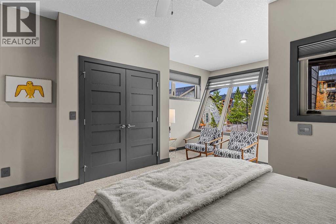
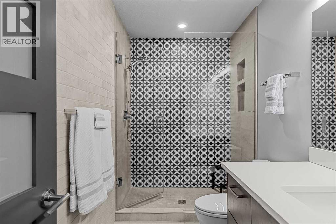
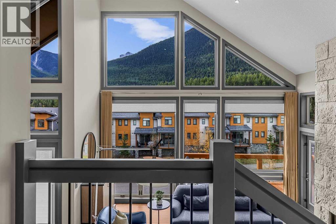
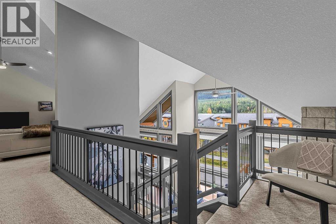
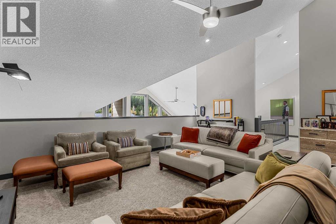
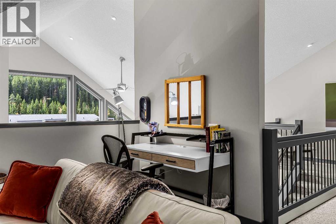
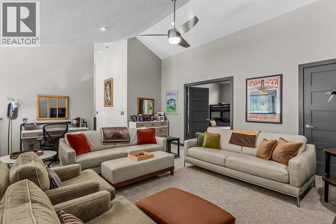
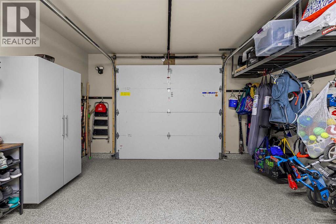
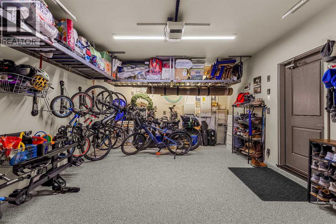
LOCATION /VIEWS /LUXURY .Tucked into the tranquil Three Sisters community, this impressive penthouse offers over 2,800 square feet of refined living across two levels. Vaulted ceilings and floor-to-ceiling windows fill the home with natural light, highlighting MOUNTAIN VIEWS from every room and sweeping Southwest-facing vistas.The main level features two spacious primary bedrooms, each with a sitting area and ensuite, as well as convenient laundry and a striking rock fireplace that anchors the living space. Upstairs, two additional bedrooms and a generous loft offer ample room for friends and family.Two South-facing decks provide inviting places to enjoy the scenery. Air conditioning, low condo fees and an upgraded garage with epoxy flooring and overhead storage add comfort and convenience. (id:67770)
Facts
- Bedrooms
- 4
- Bathrooms
- 4 (1 half)
- Living area
- 2,872 sq ft
- Home type
- Row / Townhouse
- Year built
- 2018
- Parking
- 3
- Property taxes
- $6,500 (2026)
- Condo / HOA fee
- $541 monthly
- MLS® number
- A2352421
Features
- Heating
- Forced air, In Floor Heating, Natural gas
- Cooling
- Central air conditioning
- Basement
- None
- Flooring
- Hardwood, Carpeted, Ceramic Tile
- Appliances
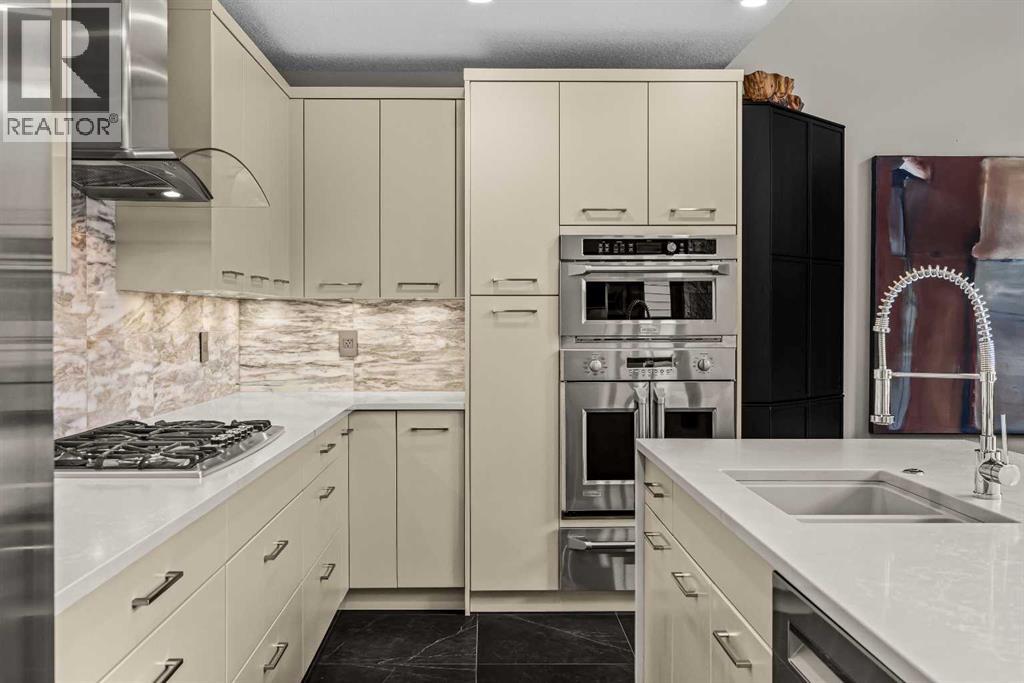
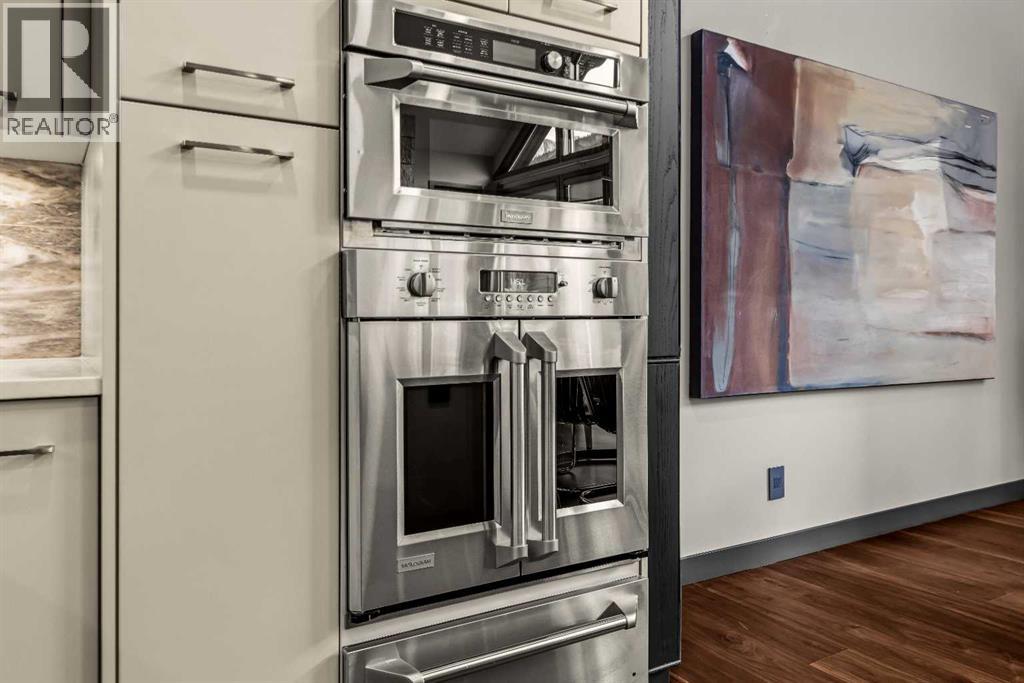
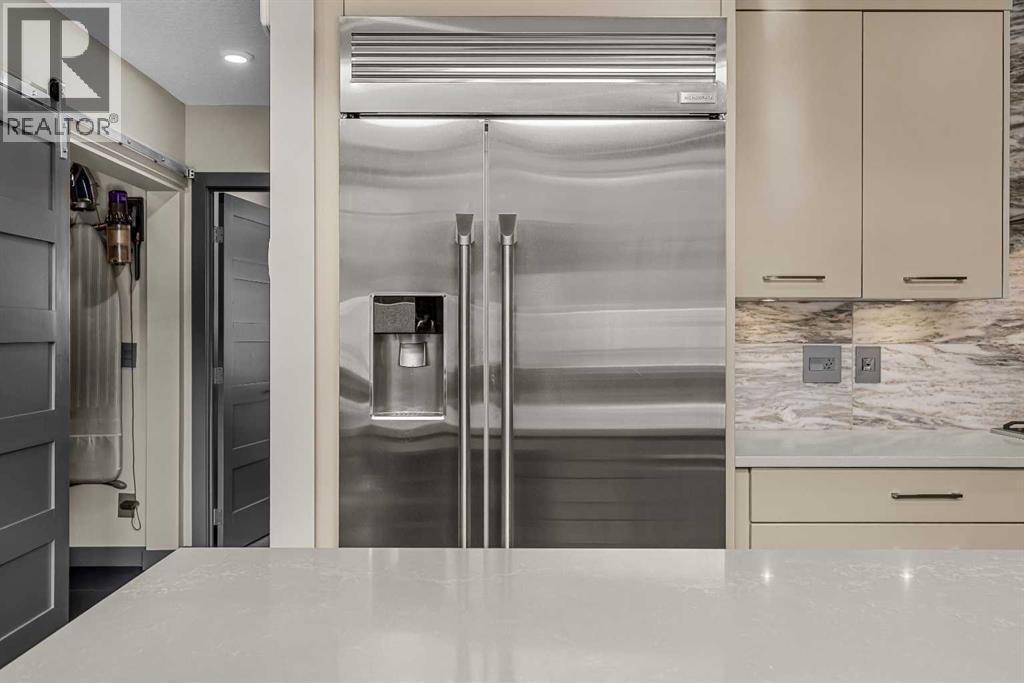
- Washer, Refrigerator, Cooktop - Gas, Dishwasher, Dryer, Garburator, Microwave Range Hood Combo, Oven - Built-In, Window Coverings, Garage door opener
- Parking
- Attached Garage, Parking Pad
- Exterior Features
- Stone, Stucco
- Community Features
- Pets Allowed
Rooms
| Room | Level | Size |
|---|---|---|
| 2pc Bathroom | Main level | .00 Ft x .00 Ft |
| 3pc Bathroom | Main level | .00 Ft x .00 Ft |
| 4pc Bathroom | Main level | .00 Ft x .00 Ft |
| Other | Main level | 5.92 Ft x 16.08 Ft |
| Other | Main level | 6.67 Ft x 24.75 Ft |
| Other | Main level | 4.67 Ft x 6.00 Ft |
| Other | Main level | 4.67 Ft x 5.75 Ft |
| Bedroom | Main level | 22.17 Ft x 15.58 Ft |
| Dining room | Main level | 8.50 Ft x 16.25 Ft |
| Kitchen | Main level | 10.50 Ft x 19.58 Ft |
| Living room | Main level | 17.67 Ft x 23.67 Ft |
| Primary Bedroom | Main level | 21.17 Ft x 15.67 Ft |
| 4pc Bathroom | Second level | .00 Ft x .00 Ft |
| Bedroom | Second level | 14.83 Ft x 14.33 Ft |
| Bedroom | Second level | 13.67 Ft x 14.25 Ft |
| Loft | Second level | 15.08 Ft x 19.58 Ft |
| Other | Second level | 6.25 Ft x 5.08 Ft |
| Foyer | Lower level | 8.75 Ft x 4.92 Ft |
Location
Listed by RE/MAX Alpine Realty

Listing data is supplied by the CREA Data Distribution Facility (DDF®). It is deemed reliable but not guaranteed and should be independently verified. It is provided for consumers’ personal, non-commercial use to identify properties they may be interested in purchasing.