$589,900
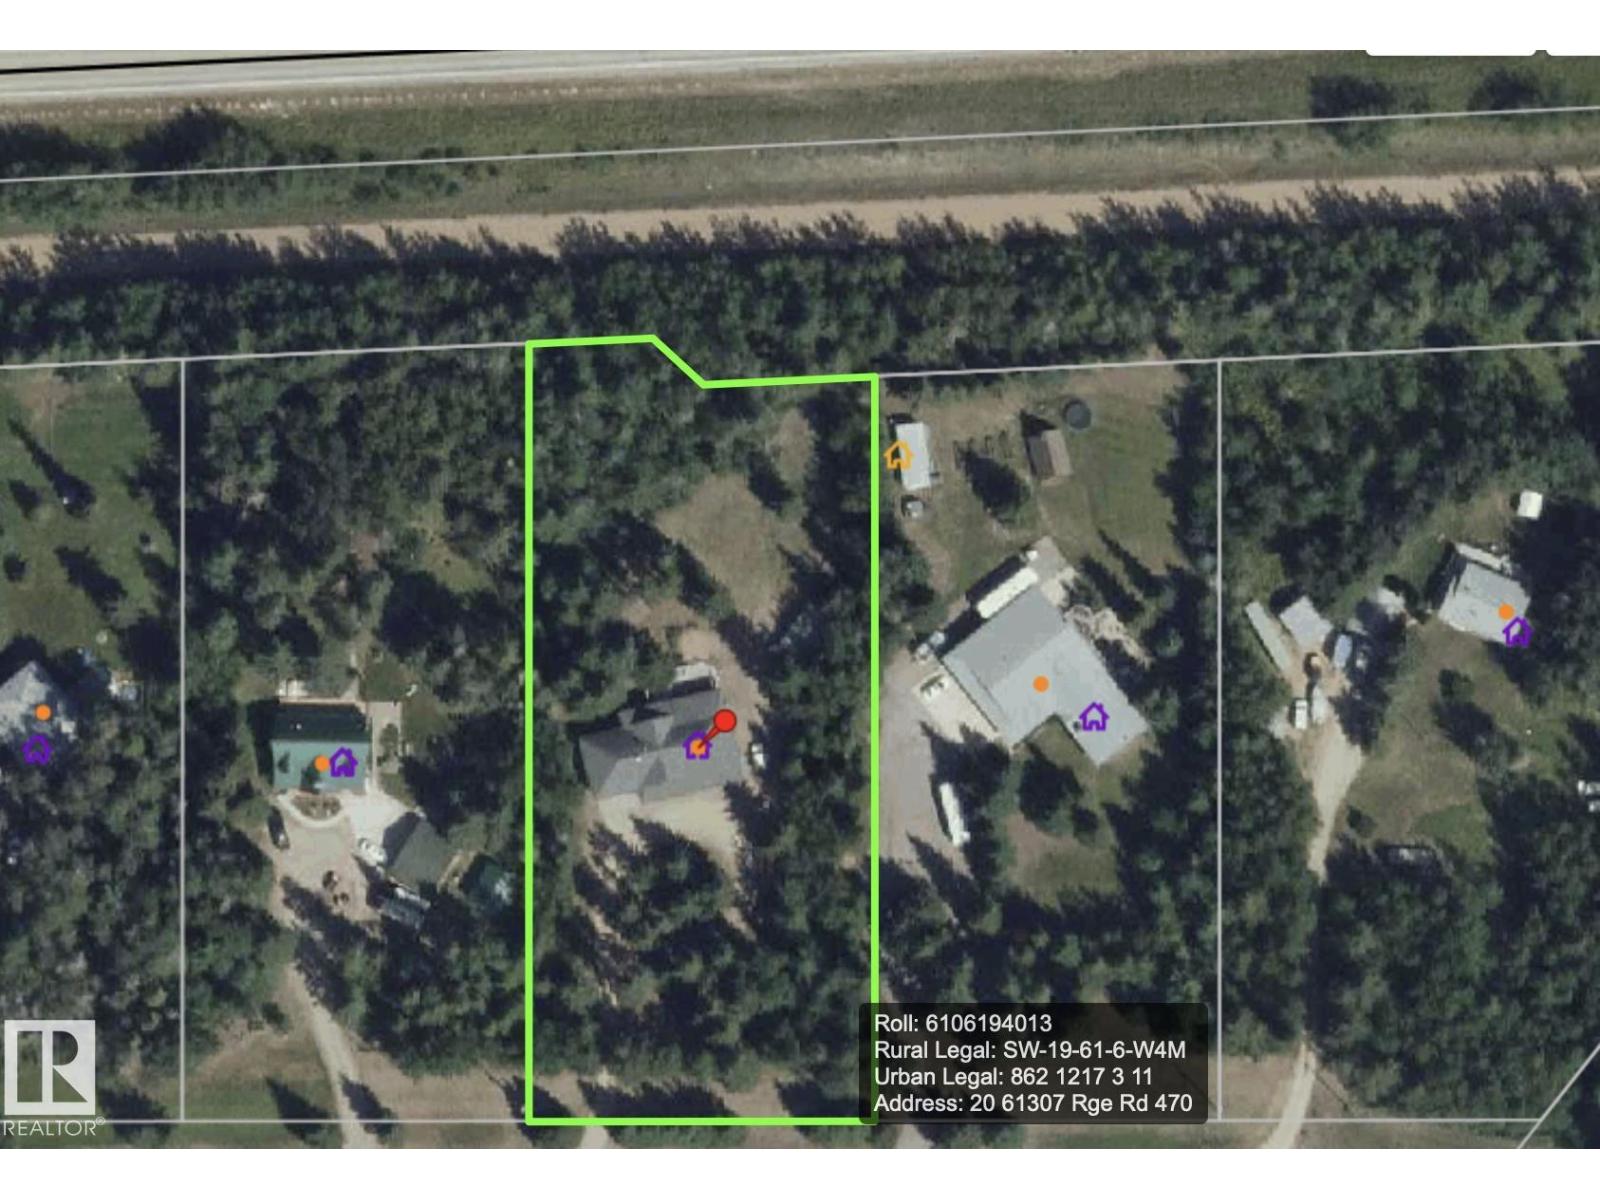
#20 61307 Rge Rd 470
Rural Bonnyville M.D.
- 4 bedrooms
- 4 (1 half) bathrooms
- 1,560 sq ft
About this home
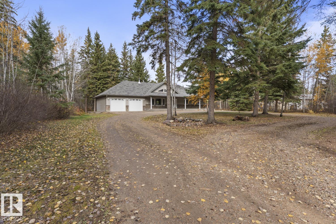
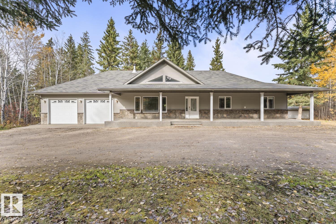
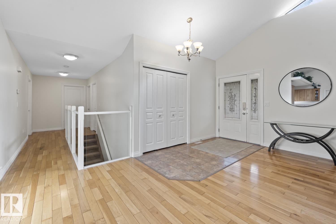
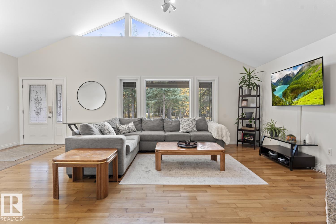
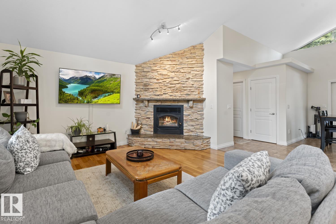
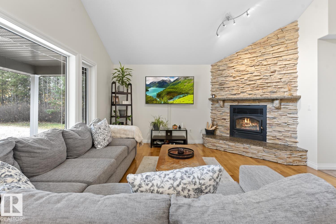
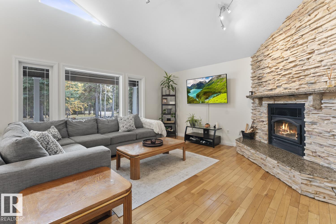
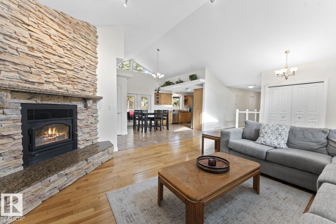
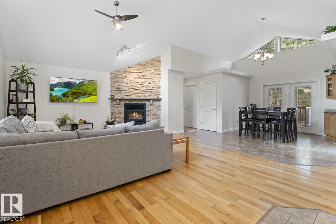
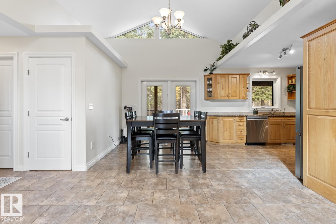
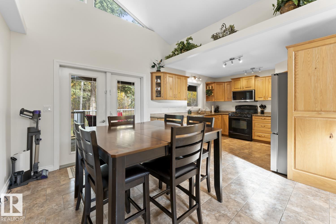
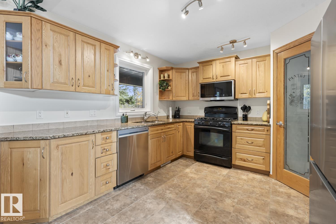
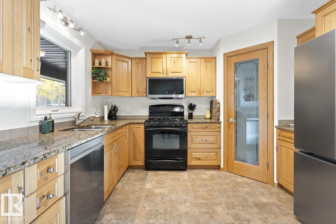
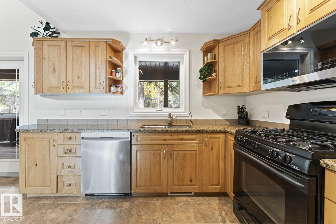
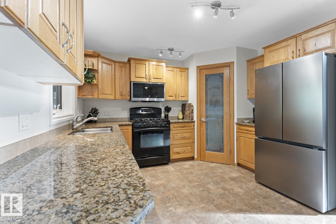
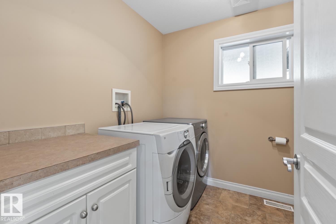
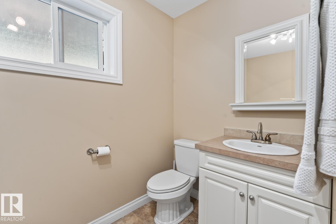
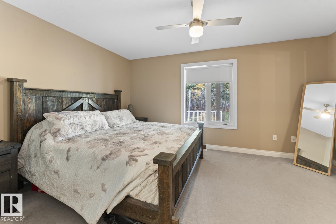
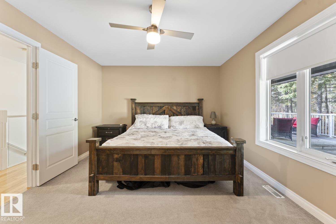
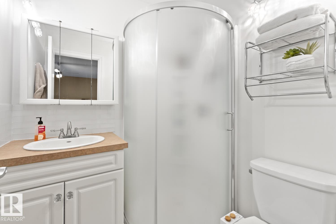
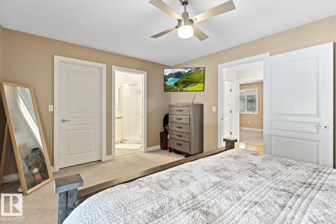
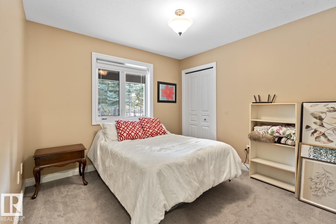
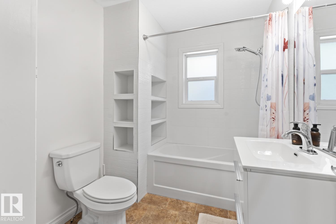
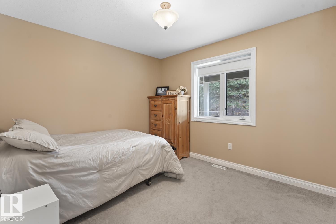
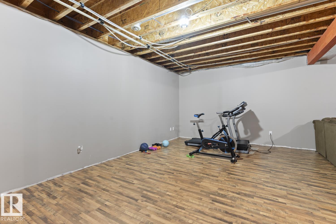
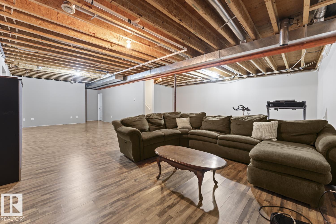
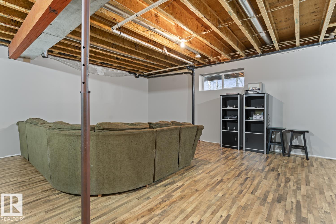
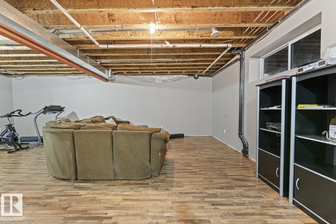
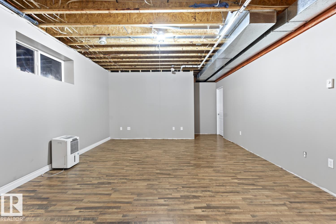
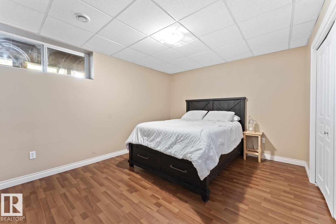
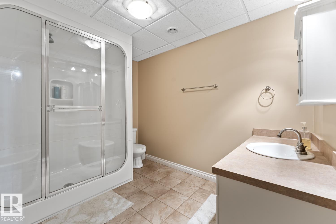
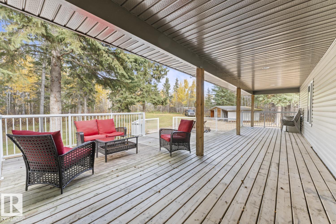
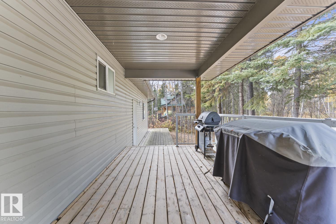
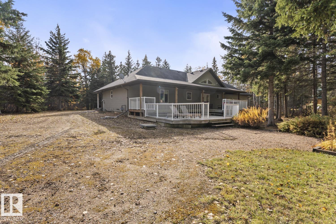
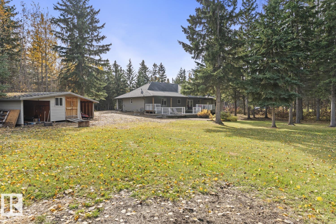
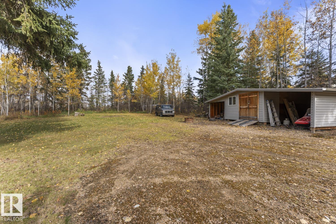
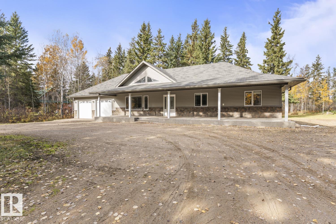
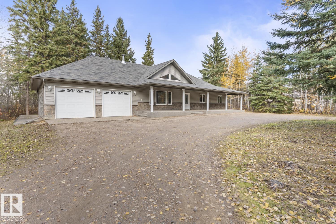
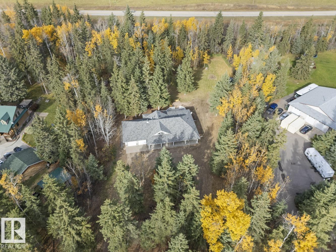
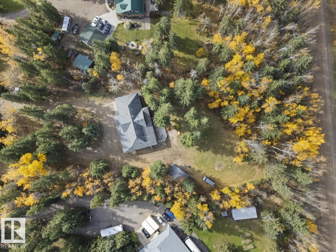
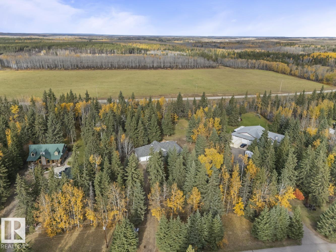
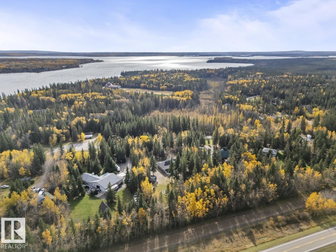
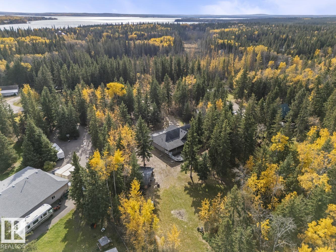
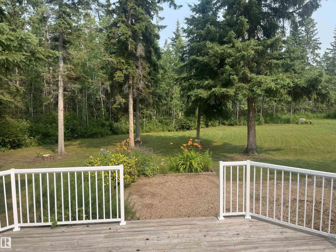
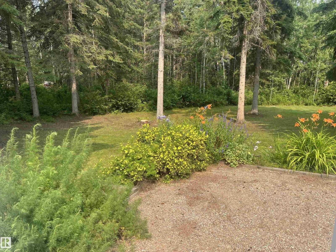
Park-Like & Private! Nestled in Evergreen Estates at Moose Lake, fall in love with this bungalow from the moment you walk in! Hardwood floors, vaulted ceilings & an open concept design. Cozy living room with stone-faced wood fireplace, spacious kitchen with plenty of cabinetry, granite countertops, upgraded appliances & corner pantry. Garden doors lead to a massive partially covered 2-tier back deck, perfect for entertaining! Featuring 4 bedrooms & 4 baths including a primary with WI closet & 3 pc ensuite. Main floor laundry with half bath & central vac. Mostly developed basement offers a huge rec room, in-floor heating & storage. Recent upgrades include paint & main bath. Beautifully landscaped 1.69 acres with mature trees, area for hot tub, shed, welcoming covered front veranda, attached double garage & circular driveway. Backyard opens to the Iron Horse Trail! Situated on a quiet no-thru-traffic road close to lake access, sandy beach & provincial park trails. A place that memories are made of! (id:67770)
Facts
- Bedrooms
- 4
- Bathrooms
- 4 (1 half)
- Living area
- 1,560 sq ft
- Home type
- House
- Year built
- 2007
- Lot size
- 1.69 acres
- MLS® number
- E4512935
Features
- Heating
- Forced air, In Floor Heating
- Basement
- Partially finished, Full
- Appliances
- Refrigerator, Central Vacuum, Gas stove(s), Dishwasher, Microwave Range Hood Combo, Storage Shed, Window Coverings, Garage door opener
- Parking
- Attached Garage
Rooms
| Room | Level | Size |
|---|---|---|
| Primary Bedroom | Main level | |
| Bedroom 2 | Main level | |
| Bedroom 3 | Main level | |
| Bedroom 4 | Basement |
Location
Listed by RE/MAX Bonnyville Realty

Listing data is supplied by the CREA Data Distribution Facility (DDF®). It is deemed reliable but not guaranteed and should be independently verified. It is provided for consumers’ personal, non-commercial use to identify properties they may be interested in purchasing.