$548,000
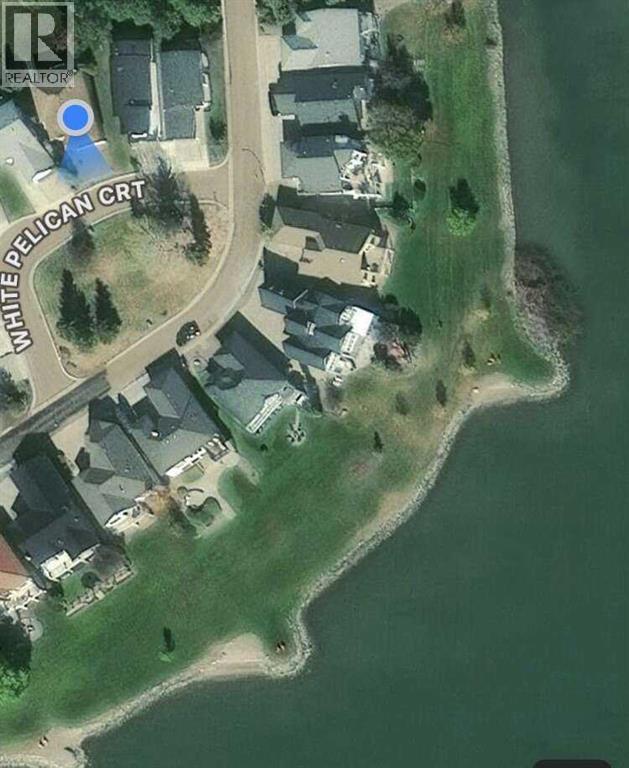
71 White Pelican Court
Lake Newell Resort
- 4 bedrooms
- 4 (1 half) bathrooms
- 1,273 sq ft
About this home
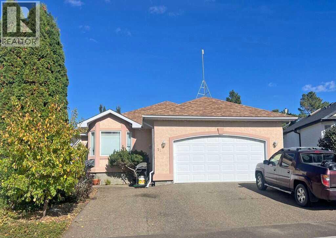
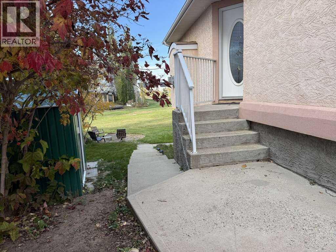
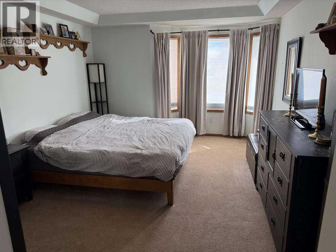
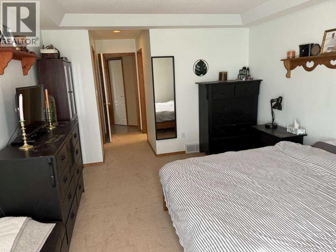
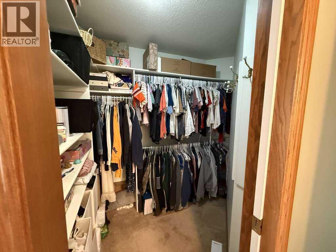
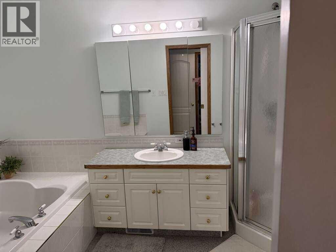
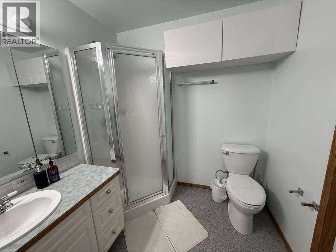
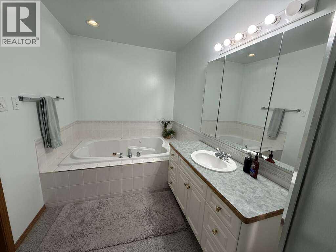
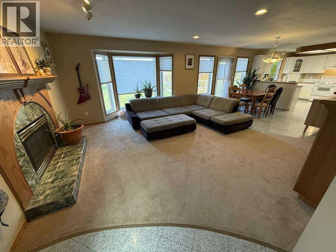
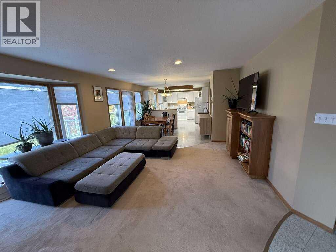
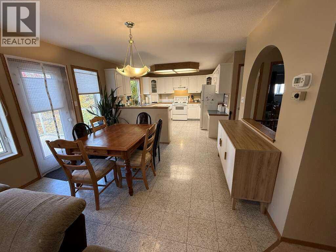
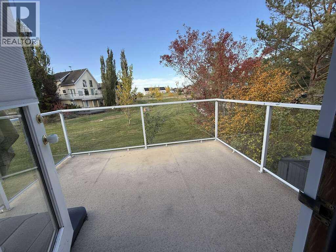
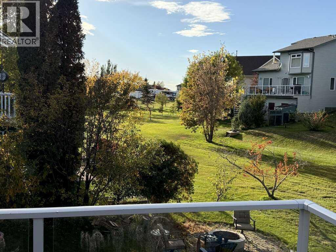
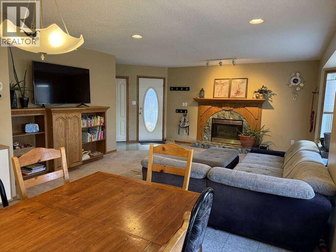
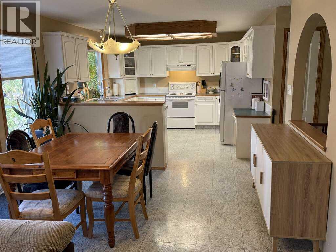
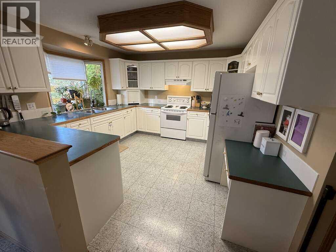
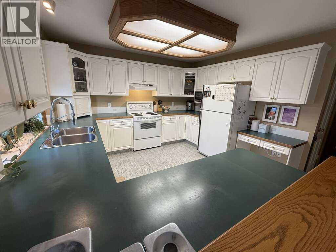
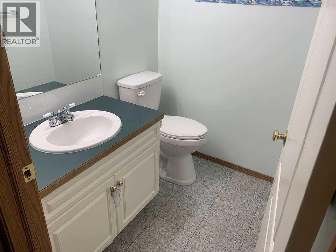
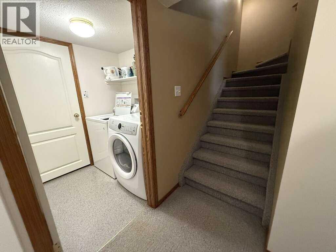
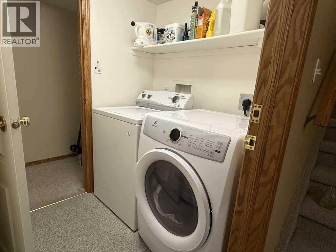
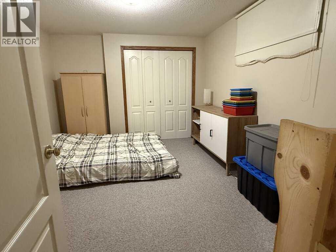
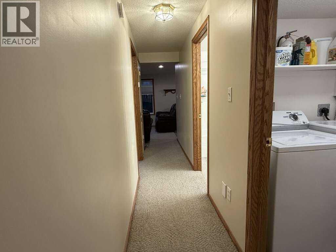
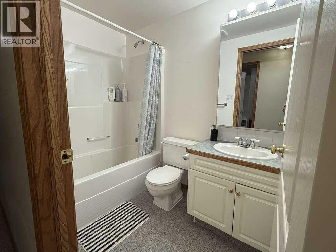
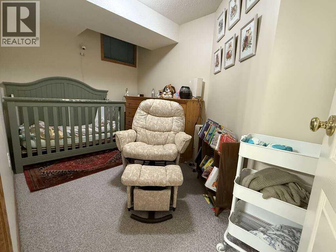
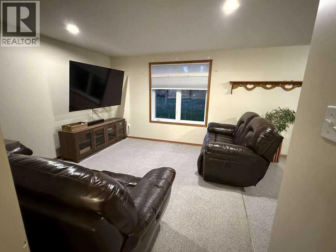
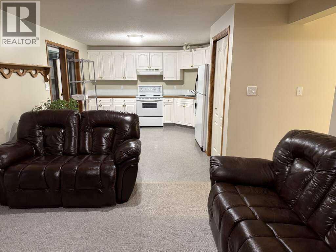
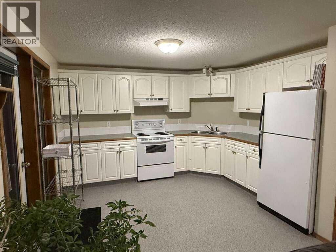
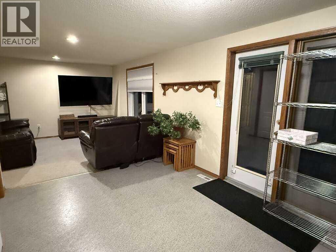
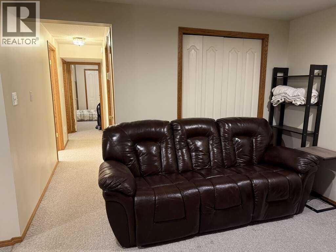
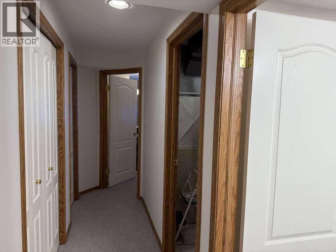
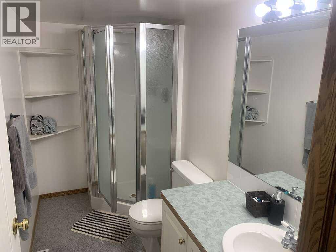
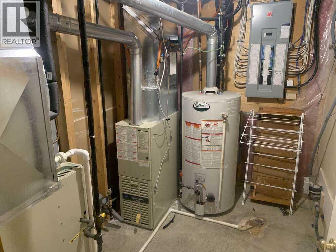
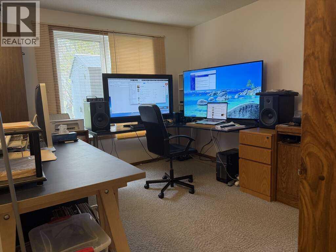
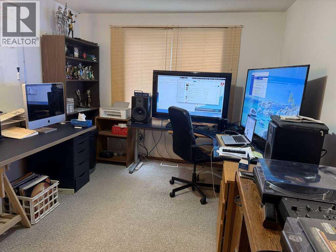
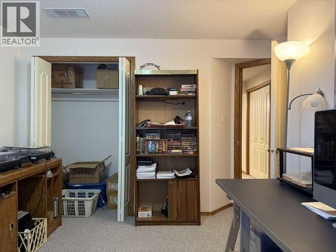
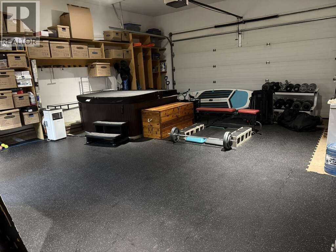
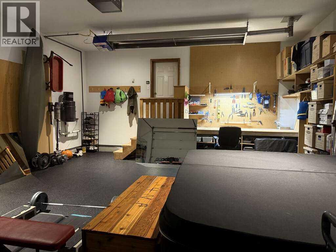
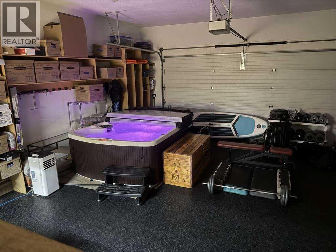
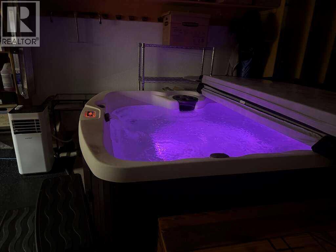
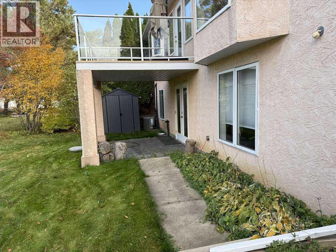
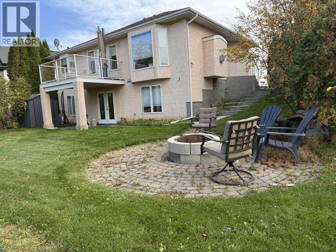
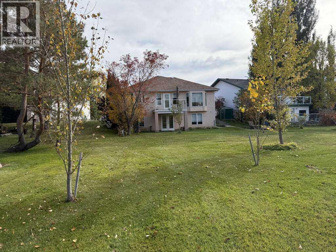
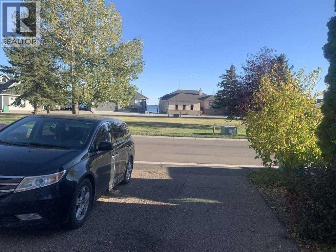
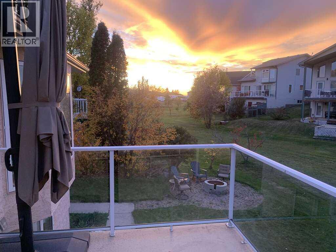
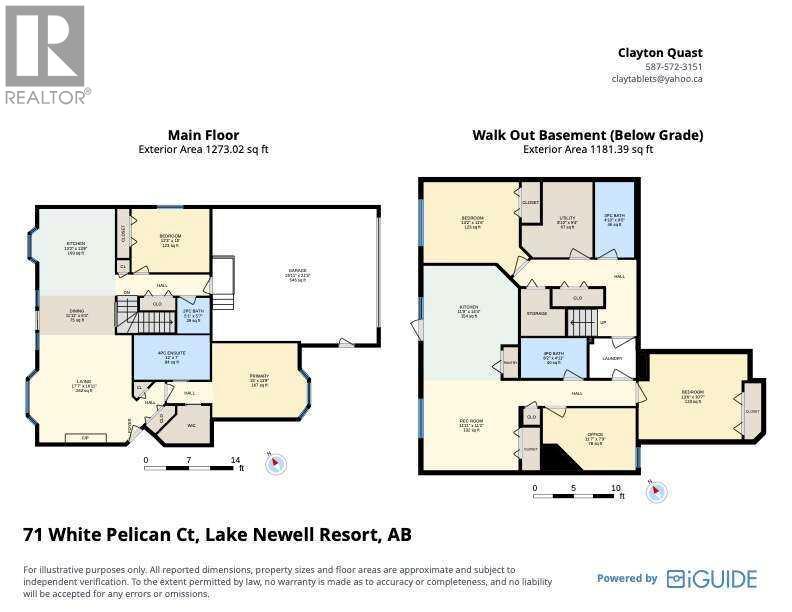
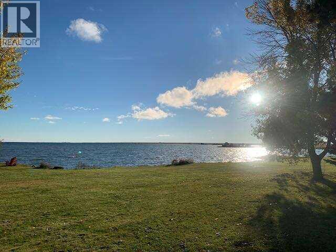
For more information, please click the "More Information" button. Embrace the Ultimate Lakeside Lifestyle at Lake Newell Resort. This bright, open-concept bungalow offers a peaceful lakeside lifestyle just one to two minutes from local beaches. Access to the marina, tennis court, and parks. The main floor features a spacious, sun-filled kitchen with plenty of pantry space, a cozy family room with a gas fireplace and dining area. All open with a back deck overlooking beautiful, expansive green space. The primary bedroom includes a walk-in closet and a four-piece ensuite with a jetted tub, complemented by a second upstairs bedroom and a convenient half bath. A highlight of the property is the attached, climate-controlled garage, which is fully equipped with heating, air conditioning, a dehumidifier, and an indoor hot tub. Downstairs, the functional walk-out basement is divided by a central laundry room; one side hosts a bedroom, a utility room, a three-piece bathroom, and storage, while the other opens into a bright, independent illegal suite with big windows, a full living area, a good-sized kitchen, a bedroom, an office, and another three-piece bath—making it ideal for rental potential income or multi-generational families. The property is completed by a private, irrigated yard with fruit trees and an outdoor fire pit, blending seamlessly into the surrounding green space. (id:67770)
Facts
- Bedrooms
- 4
- Bathrooms
- 4 (1 half)
- Living area
- 1,273 sq ft
- Home type
- House
- Year built
- 1997
- Lot size
- 5,662.8 square feet
- Parking
- 4
- Property taxes
- $2,948 (2026)
- Condo / HOA fee
- $572 yearly
- MLS® number
- A2352426
Features
- Heating
- Forced air, Natural gas, Other
- Cooling
- Central air conditioning
- Basement
- Finished, Full, Walk out, Suite
- Flooring
- Carpeted, Linoleum
- Appliances
- Refrigerator, Dishwasher, Oven, Microwave, Freezer, Hood Fan, Garage door opener, Washer & Dryer
- Parking
- Attached Garage, Parking Pad
- Exterior Features
- Concrete, Stucco
- Building Features
- Other
- Community Features
- Lake Privileges, Pets Allowed
- View
- View
Rooms
| Room | Level | Size |
|---|---|---|
| 2pc Bathroom | Main level | 5.08 Ft x 5.58 Ft |
| 4pc Bathroom | Main level | 12.00 Ft x 7.00 Ft |
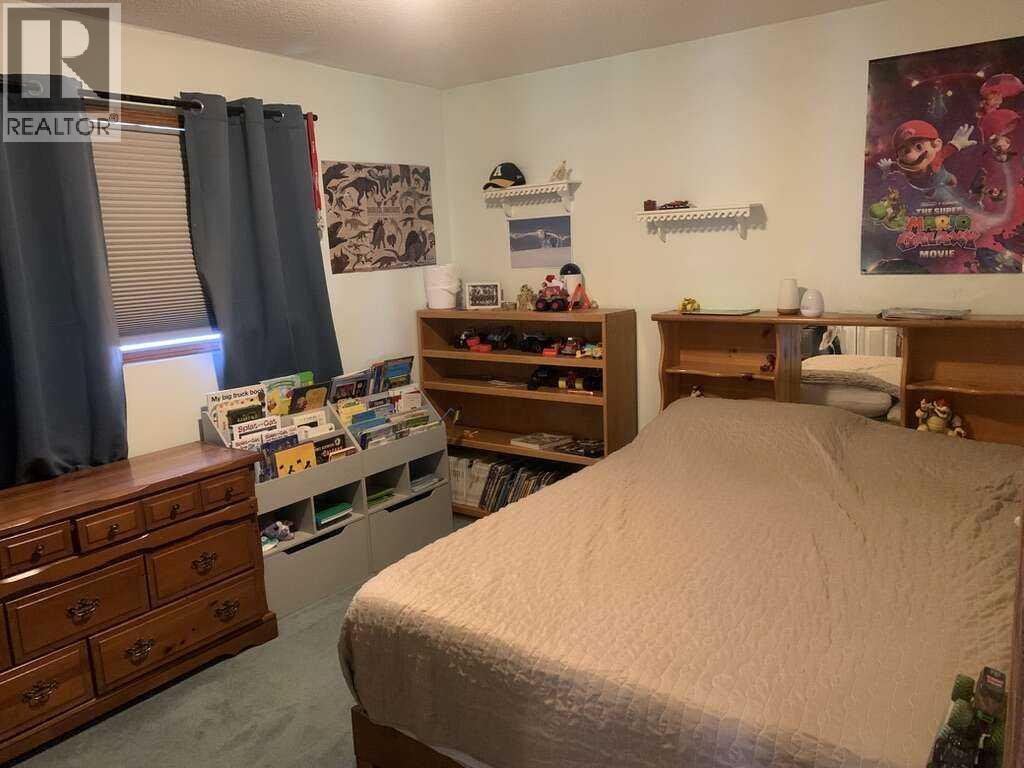
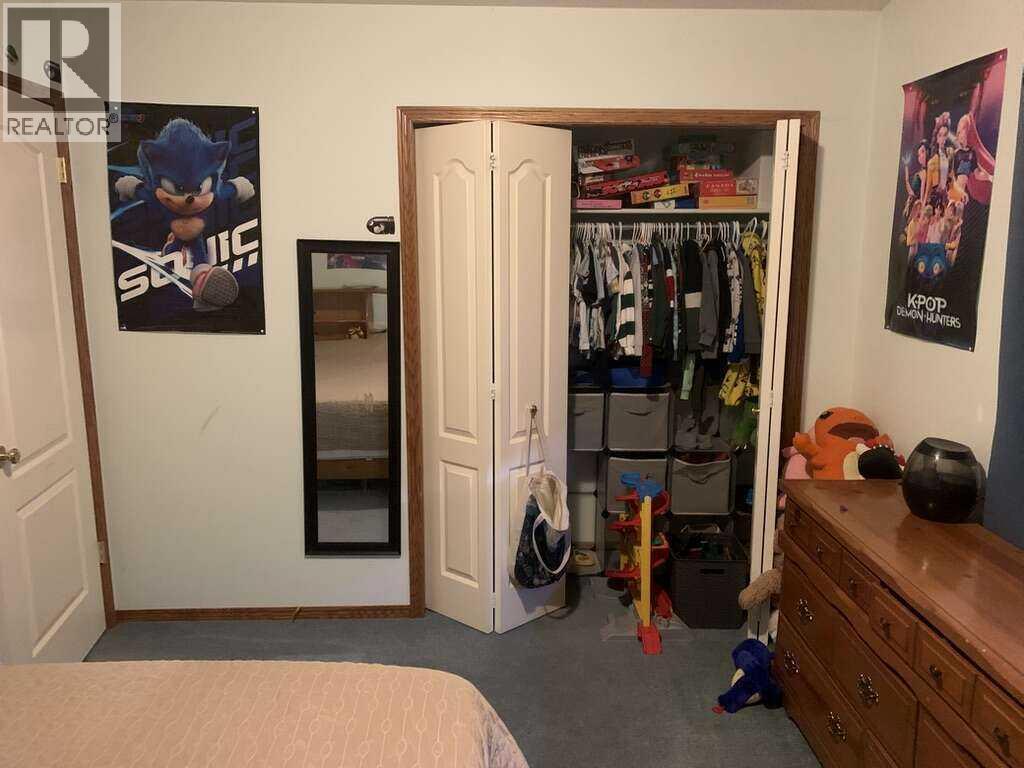
| Bedroom | Main level | 12.25 Ft x 10.00 Ft |
| Dining room | Main level | 11.92 Ft x 6.25 Ft |
| Kitchen | Main level | 13.17 Ft x 13.67 Ft |
| Living room | Main level | 17.58 Ft x 16.92 Ft |
| Primary Bedroom | Main level | 15.00 Ft x 11.75 Ft |
| 3pc Bathroom | Basement | 4.83 Ft x 9.42 Ft |
| 4pc Bathroom | Basement | 8.17 Ft x 4.92 Ft |
| Bedroom | Basement | 13.50 Ft x 10.58 Ft |
| Bedroom | Basement | 13.17 Ft x 11.50 Ft |
| Kitchen | Basement | 11.75 Ft x 14.33 Ft |
| Office | Basement | 11.58 Ft x 7.75 Ft |
| Recreational, Games room | Basement | 11.92 Ft x 11.17 Ft |
| Furnace | Basement | 8.83 Ft x 9.33 Ft |
Location
Listed by Easy List Realty

Listing data is supplied by the CREA Data Distribution Facility (DDF®). It is deemed reliable but not guaranteed and should be independently verified. It is provided for consumers’ personal, non-commercial use to identify properties they may be interested in purchasing.