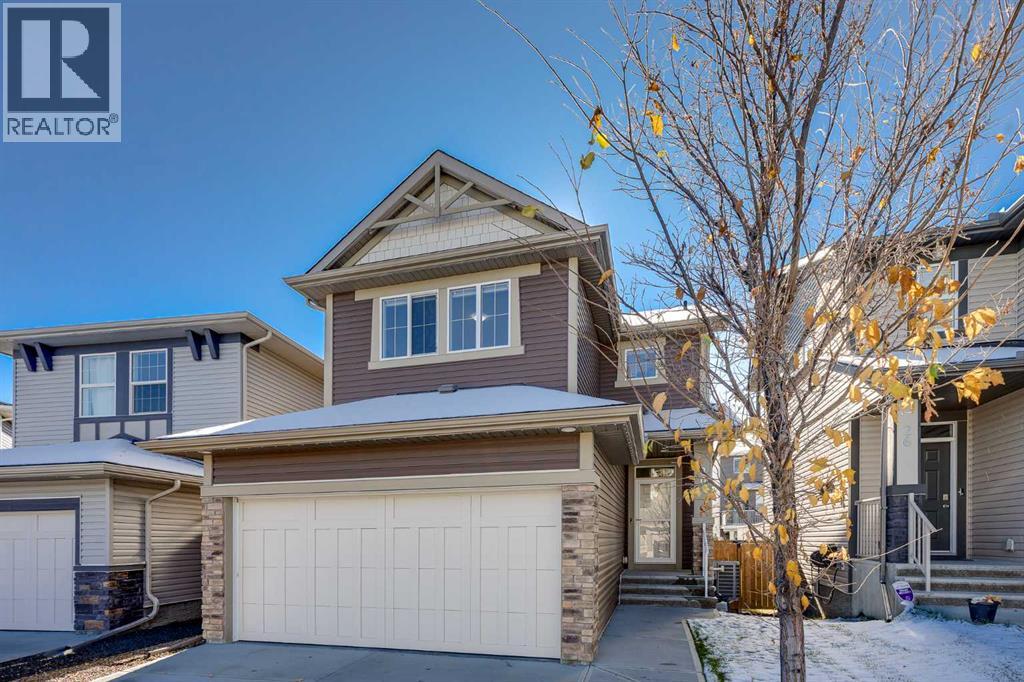
$590,000
30 Bayview Circle SW
Bayview, Airdrie
- 3 bedrooms
- 3 (1 half) bathrooms
- 1,801 sq ft
About this home
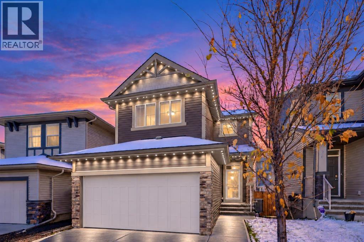
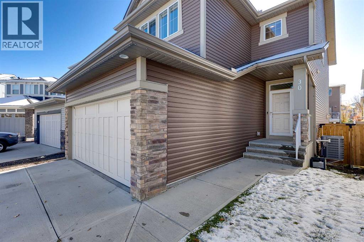
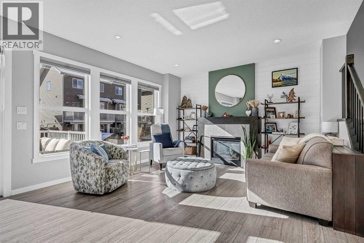
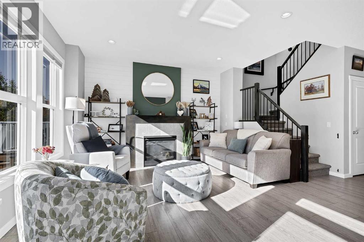
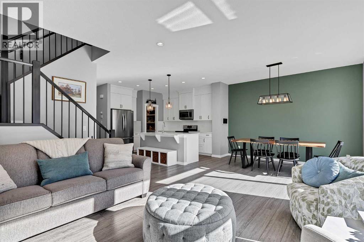
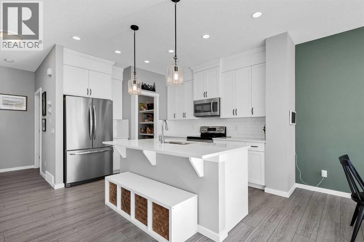
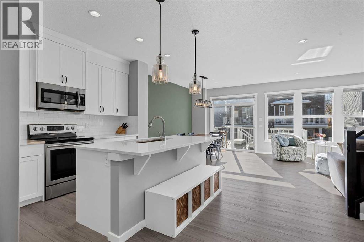
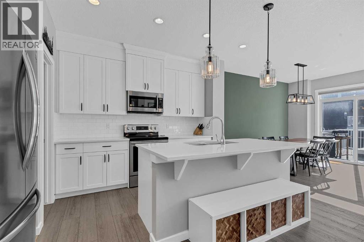
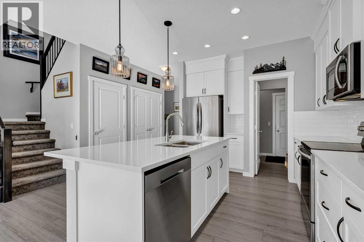
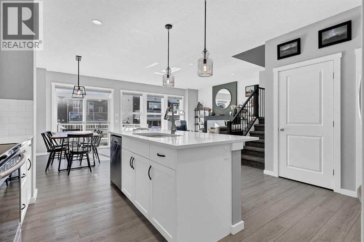
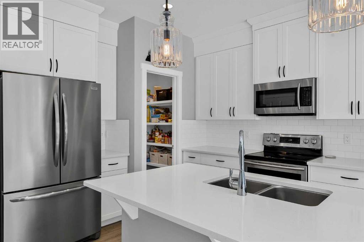
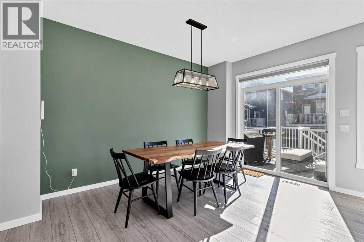
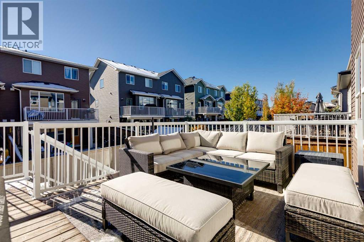
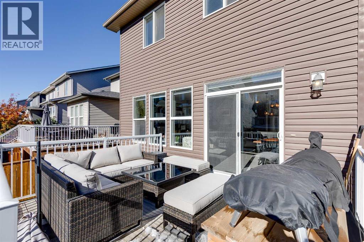
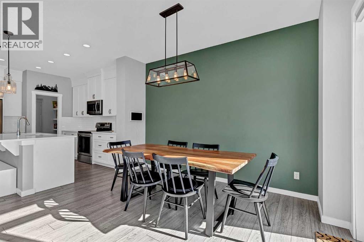
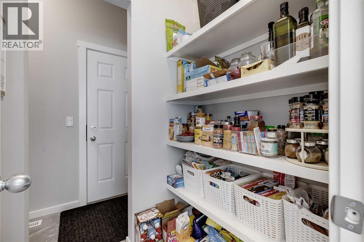
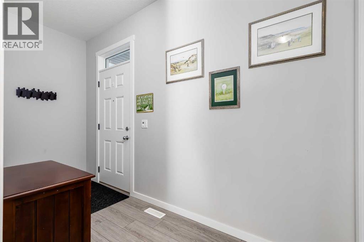
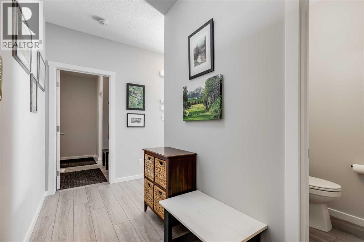
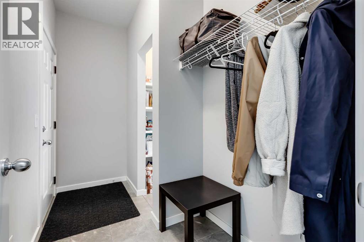
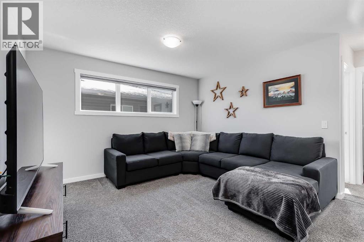
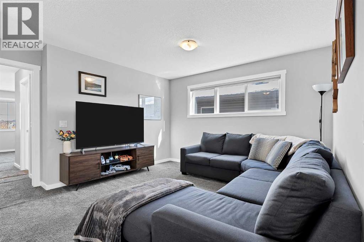
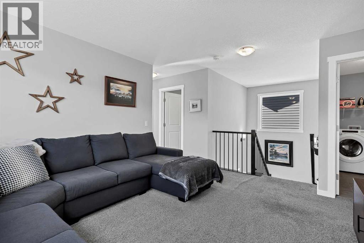
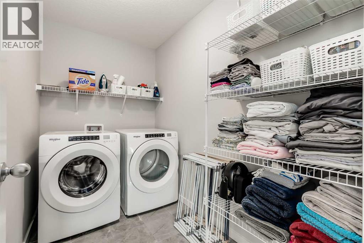
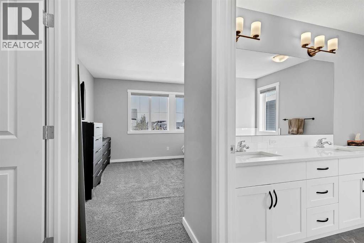
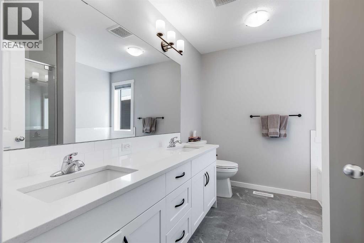
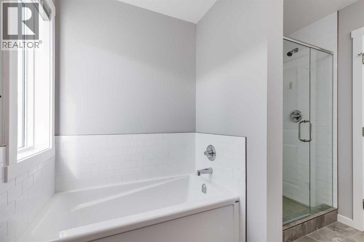
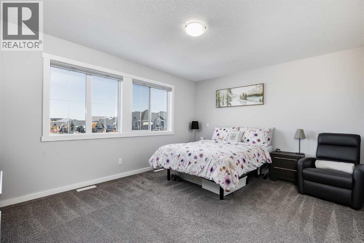
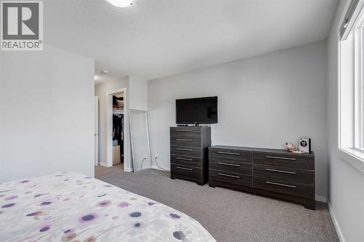
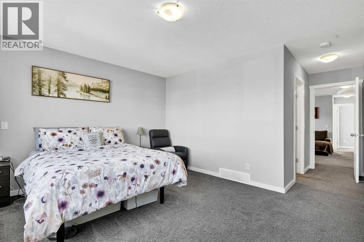
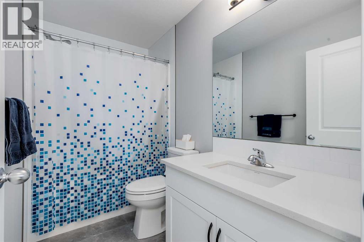
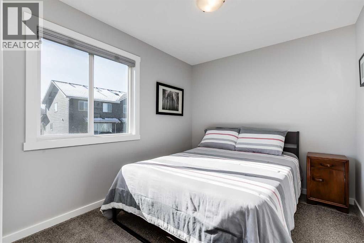
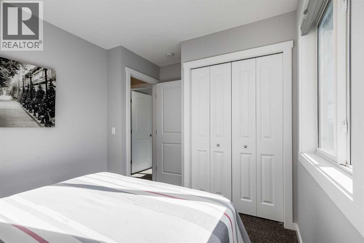
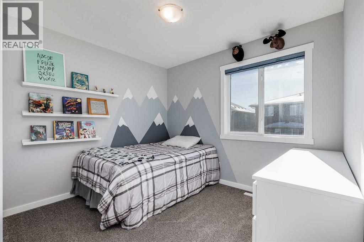
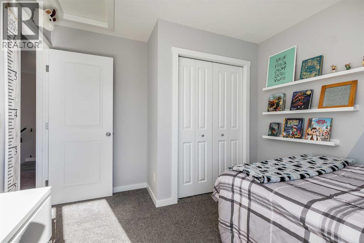
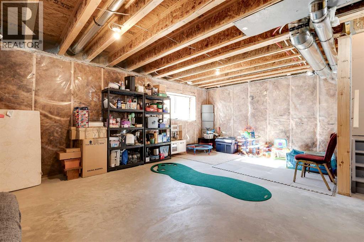
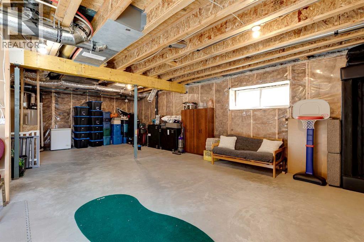
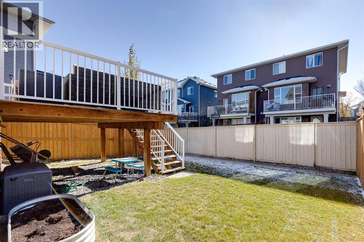
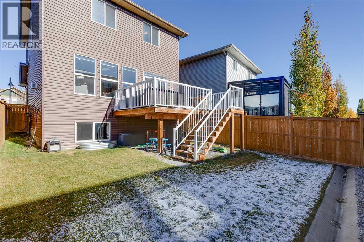
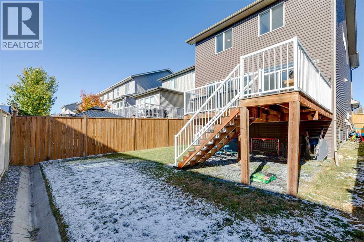
**Open House Saturday Oct 17 1-4pm & Sunday Oct 18 11am-1pm** Perfect Family Home in the community of Bayview. Out front you'll notice the programable GEMSTONE LIGHTS that give this home incredible curb appeal. As you move inside, you'll come to the wide open main level. The living room features a gas fireplace and beautiful feature wall. Your main level will constantly be bright through the windows of the SOUTH FACING BACKYARD. The dining area is large enough for your family table, and the kitchen features Stainless Steel Appliances, QUARTZ COUNTERS, and a WALK-THROUGH PANTRY! Making your way upstairs you'll come to the CENTRAL UPPER BONUS ROOM, which splits the master bedroom and secondary rooms. The master bedroom features a large walk-in closet and a 5 PIECE ENSUITE with separate tub & shower. Bedrooms 2 & 3 are both great size for kids, guests or office space. Completing the upper level, you have another full bathroom, and a large dedicated UPPER LAUNDRY ROOM. Moving downstairs, you'll find an unfinished but very useable basement. Great for play space and storage, the large sunshine windows bring in a ton of light down here! Out back you'll find an oversized deck, perfect for hanging out in the sun, a gas line for the BBQ, and plenty of yard space for the kids/dogs! Book your showing today! (id:67770)
Facts
- Bedrooms
- 3
- Bathrooms
- 3 (1 half)
- Living area
- 1,801 sq ft
- Home type
- House
- Year built
- 2019
- Lot size
- 321.2 square meters
- Parking
- 4
- Property taxes
- $4,757 (2026)
- MLS® number
- A2352372
Features
- Heating
- Forced air, Natural gas
- Cooling
- Central air conditioning
- Basement
- Unfinished, Full
- Flooring
- Carpeted, Vinyl Plank
- Appliances
- Washer, Refrigerator, Dishwasher, Stove, Dryer, Microwave Range Hood Combo, Window Coverings, Garage door opener
- Parking
- Attached Garage
Rooms
| Room | Level | Size |
|---|---|---|
| Dining room | Main level | 12.83 Ft x 10.33 Ft |
| Kitchen | Main level | 13.50 Ft x 10.33 Ft |
| Living room | Main level | 14.33 Ft x 12.75 Ft |
| Other | Main level | 5.33 Ft x 9.92 Ft |
| Bonus Room | Upper Level | 13.67 Ft x 14.75 Ft |
| Laundry room | Upper Level | 5.33 Ft x 9.08 Ft |
| Primary Bedroom | Upper Level | 19.67 Ft x 15.08 Ft |
| Bedroom | Upper Level | 11.33 Ft x 10.17 Ft |
| Bedroom | Upper Level | 8.92 Ft x 12.58 Ft |
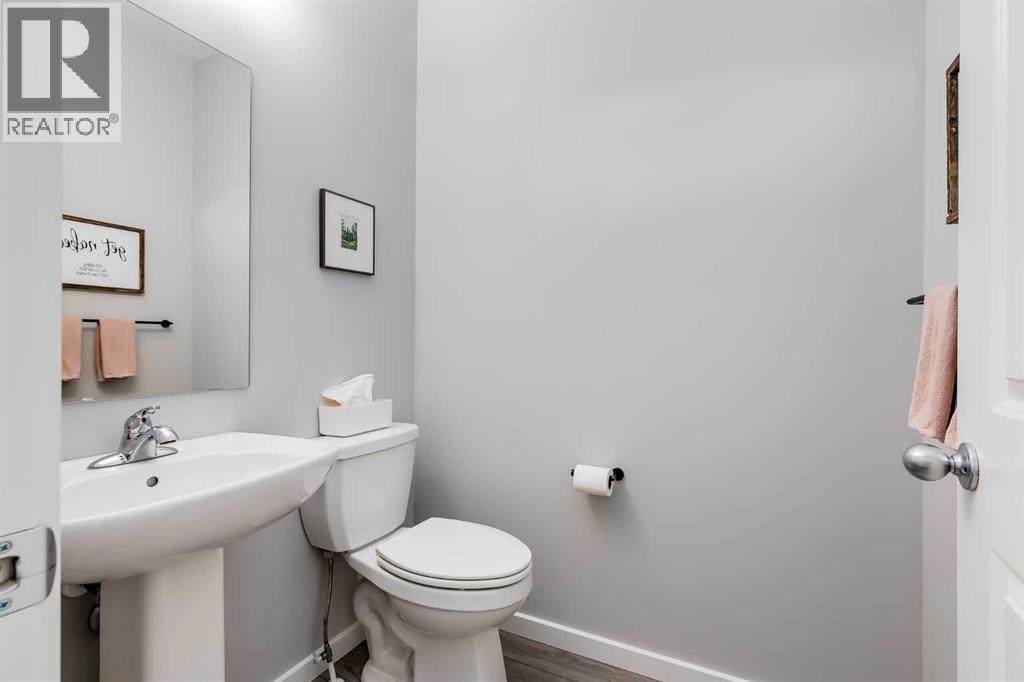
| 2pc Bathroom | Main level | 4.75 Ft x 5.67 Ft |
| 4pc Bathroom | Upper Level | 5.08 Ft x 9.08 Ft |
| 5pc Bathroom | Upper Level | 8.50 Ft x 9.50 Ft |
Location
Listed by Real Broker

Listing data is supplied by the CREA Data Distribution Facility (DDF®). It is deemed reliable but not guaranteed and should be independently verified. It is provided for consumers’ personal, non-commercial use to identify properties they may be interested in purchasing.