




$508,500
3202, 930 6 Avenue SW
Downtown Commercial Core, Calgary
- 2 bedrooms
- 2 bathrooms
- 990 sq ft
About this home
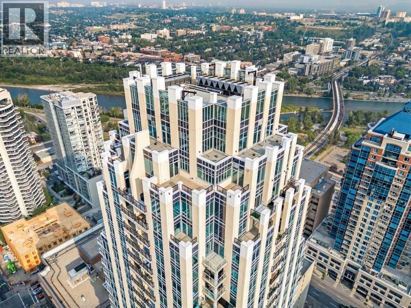
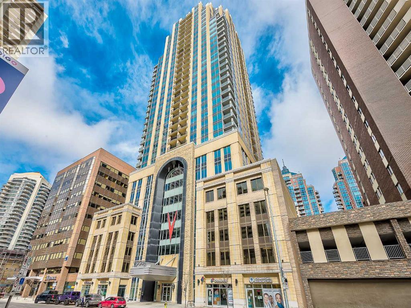
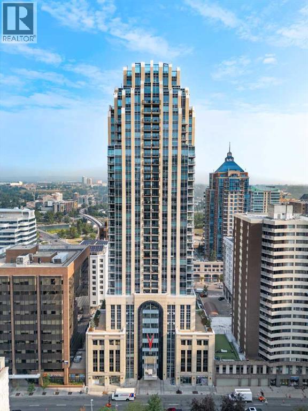
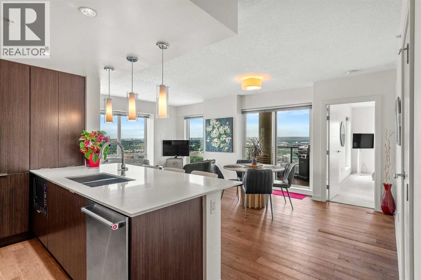
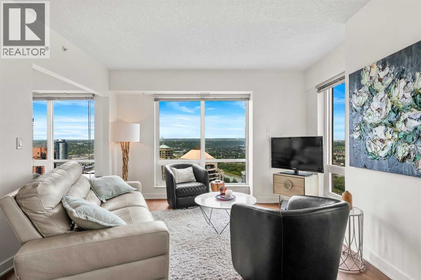
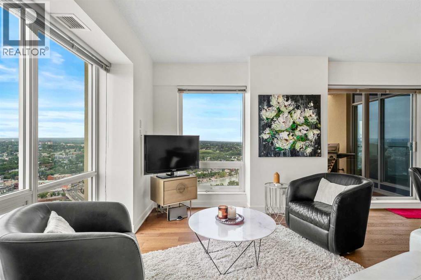
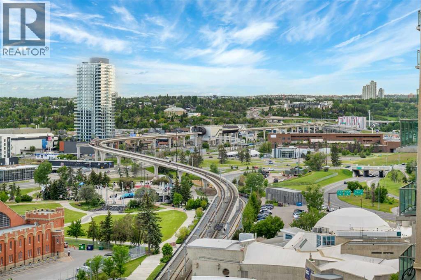
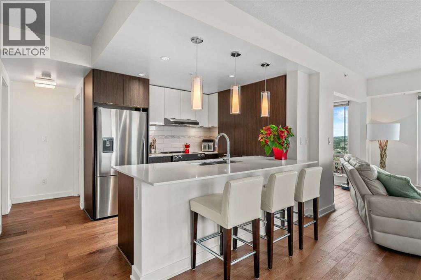
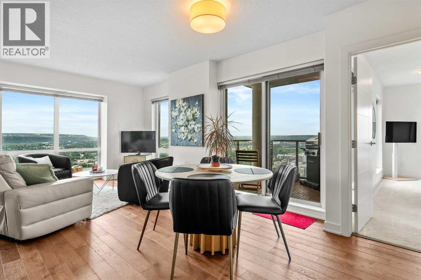
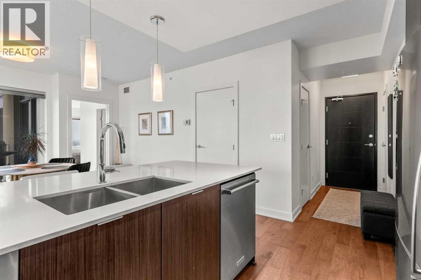
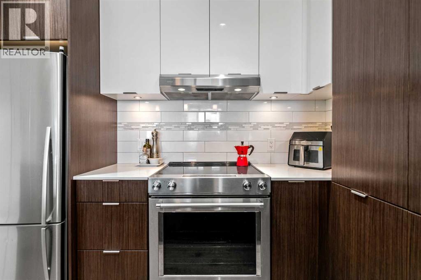
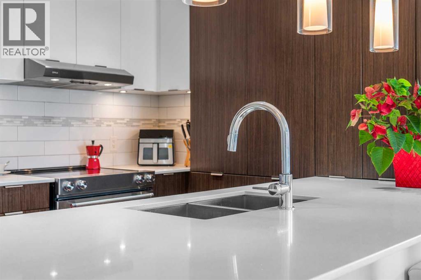
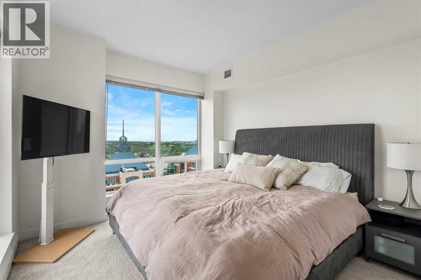
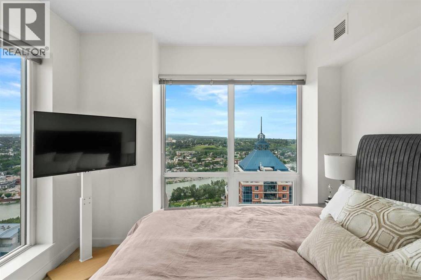
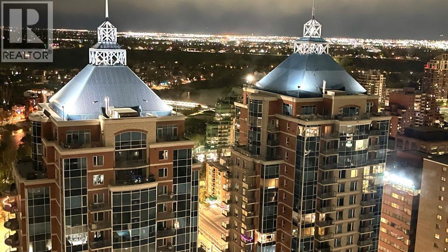
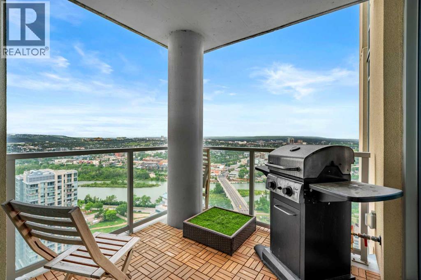
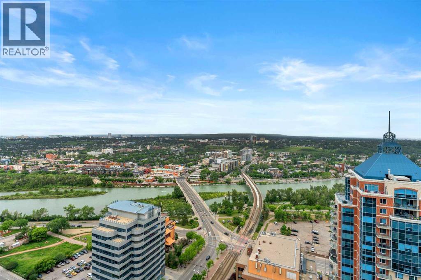
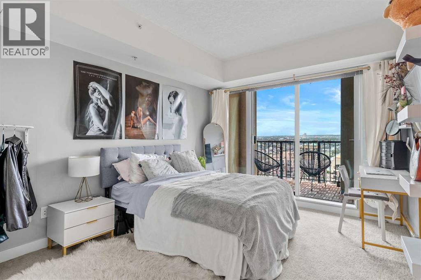
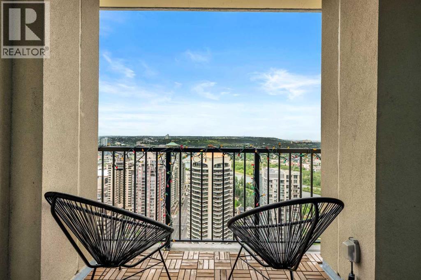
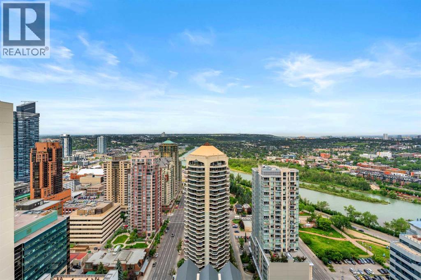
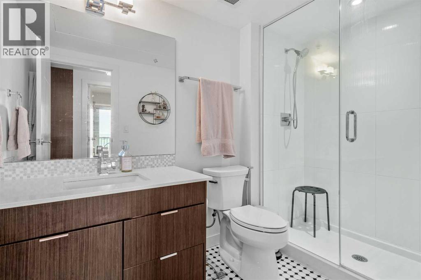
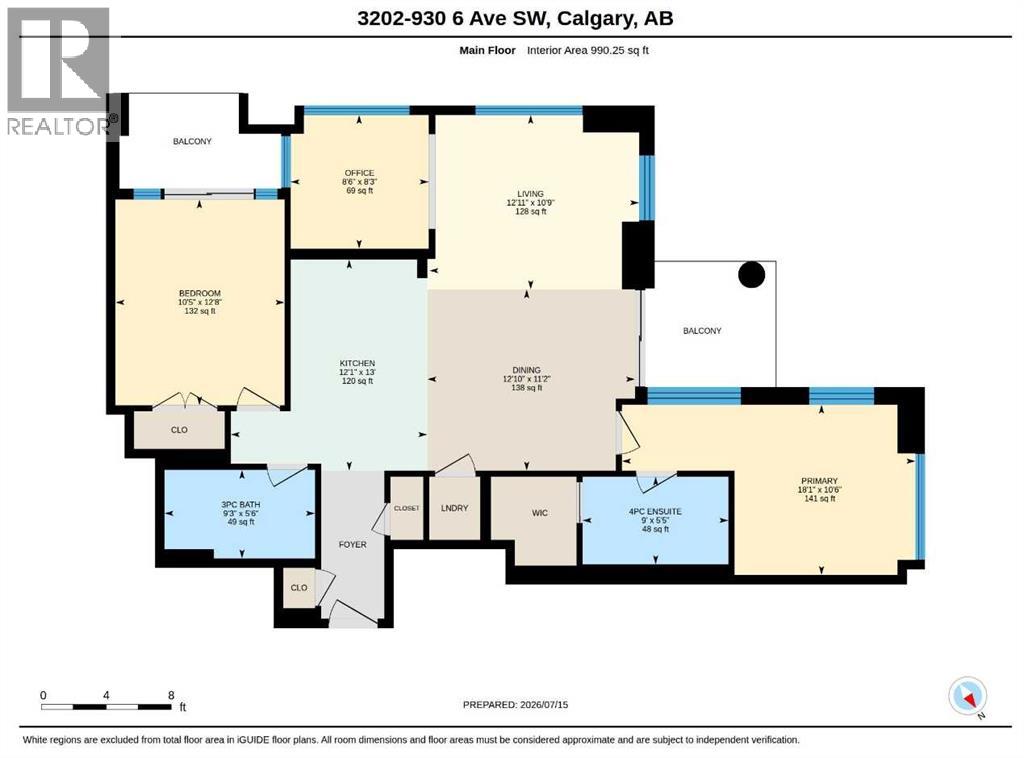
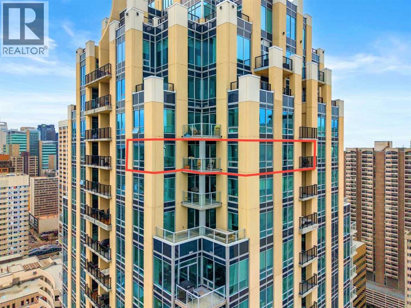
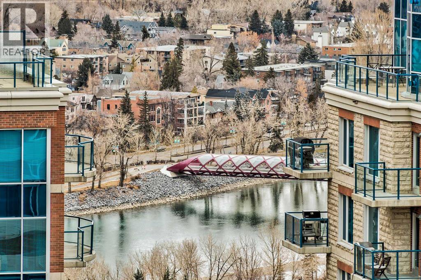
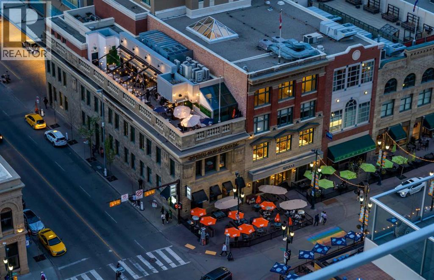
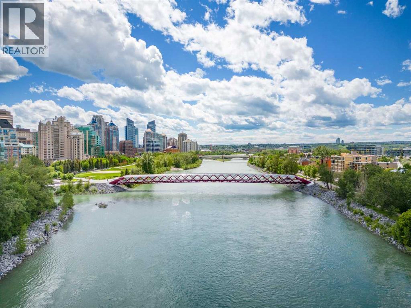
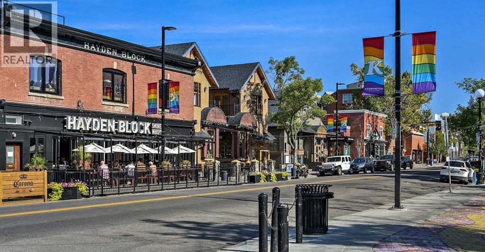
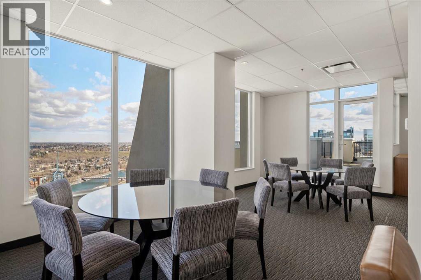
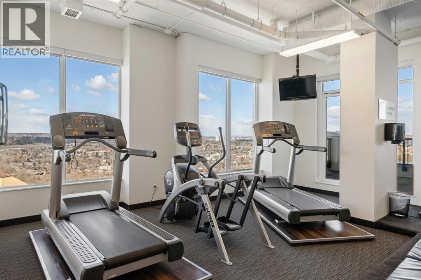
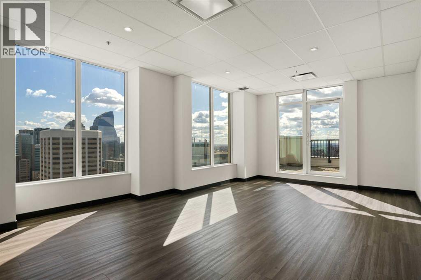
Some condos simply stand out, and this is one of them. Located on the 32nd floor of VOGUE, this northwest corner residence offers a combination of space, views and features that are hard to find in downtown Calgary. One of only four units in the building offering this distinctive floorplan and premium views, it features over 990 sq. ft. of living space, 2 bedrooms, 2 full bathrooms, a separate den, two private balconies and a premium oversized parking stall.The first thing you'll notice is the view. Floor-to-ceiling windows fill the living spaces with natural light, showcasing incredible, unobstructed views of the Bow River, Rocky Mountains, Kensington and Calgary skyline. The northwest exposure brings beautiful, sun-filled afternoons and breathtaking sunsets over the Rockies. As evening settles in, the city lights create an entirely different backdrop. It's the kind of view that makes coming home something to look forward to.Inside, the open-concept layout is bright, spacious and functional, with plenty of room to relax or entertain. The kitchen features quartz countertops, stainless steel appliances, modern cabinetry and generous storage, opening naturally into the living and dining areas. Unlike many downtown condos, this floorplan offers some breathing room, with well-defined living spaces and the flexibility to make the home your own.The primary bedroom includes its own private ensuite, while the second bedroom and separate den provide options for guests, a home office or additional living space.Another feature that really sets this condo apart is the two private balconies, including one with a gas line. Imagine enjoying a sunny afternoon above the city, relaxing with a glass of wine as the sun sets behind the mountains, or simply taking in the spectacular river and skyline views. Having two outdoor spaces at this elevation adds something special to everyday living.Parking is another bonus. The oversized stall is located on the first parkade level, ri ght beside the elevator, making everyday access convenient. VOGUE also offers professional concierge service, secure visitor parking, bike storage and an excellent selection of resident amenities.The location is equally appealing. You're just minutes from the Bow River pathways, Prince's Island Park, Kensington, Eau Claire and some of Calgary's best restaurants, cafés and downtown amenities. Whether you enjoy walking, cycling, dining out or simply being close to everything, this location makes it easy.What makes this property such a great opportunity isn't just one feature. It's the combination of a rare corner floorplan, generous living space, two balconies, a separate den, premium parking and those incredible 32nd-floor views.Sun-filled afternoons, breathtaking mountain sunsets and sparkling city lights after dark. This is downtown living with a view that never gets old. An exceptional opportunity offering outstanding value in one of Calgary's most recognizable downtown buildings. (id:67770)
Facts
- Bedrooms
- 2
- Bathrooms
- 2
- Living area
- 990 sq ft
- Home type
- Apartment
- Year built
- 2017
- Parking
- 1
- Property taxes
- $3,441 (2026)
- Condo / HOA fee
- $824 monthly
- MLS® number
- A2351888
Features
- Cooling
- Central air conditioning
- Flooring
- Tile, Carpeted, Vinyl Plank
- Appliances
- Refrigerator, Dishwasher, Stove, Microwave, Garburator, Hood Fan, Washer/Dryer Stack-Up
- Parking
- Garage, Underground, Visitor Parking, Heated Garage
- Exterior Features
- Concrete
- Building Features
- Exercise Centre, Party Room
- Community Features
- Pets Allowed, Pets Allowed With Restrictions
Rooms
| Room | Level | Size |
|---|---|---|
| Kitchen | Main level | 12.08 Ft x 13.00 Ft |
| Primary Bedroom | Main level | 10.50 Ft x 18.08 Ft |
| Bedroom | Main level | 10.42 Ft x 12.67 Ft |
| Living room | Main level | 10.75 Ft x 12.92 Ft |
| Dining room | Main level | 11.17 Ft x 12.83 Ft |
| Den | Main level | 8.25 Ft x 8.50 Ft |
| 4pc Bathroom | Main level | 5.42 Ft x 9.00 Ft |
| 3pc Bathroom | Main level | 5.50 Ft x 9.25 Ft |
Location
Listed by RE/MAX First

Listing data is supplied by the CREA Data Distribution Facility (DDF®). It is deemed reliable but not guaranteed and should be independently verified. It is provided for consumers’ personal, non-commercial use to identify properties they may be interested in purchasing.