$245,000
1216, 315 Southampton Drive SW
Southwood, Calgary
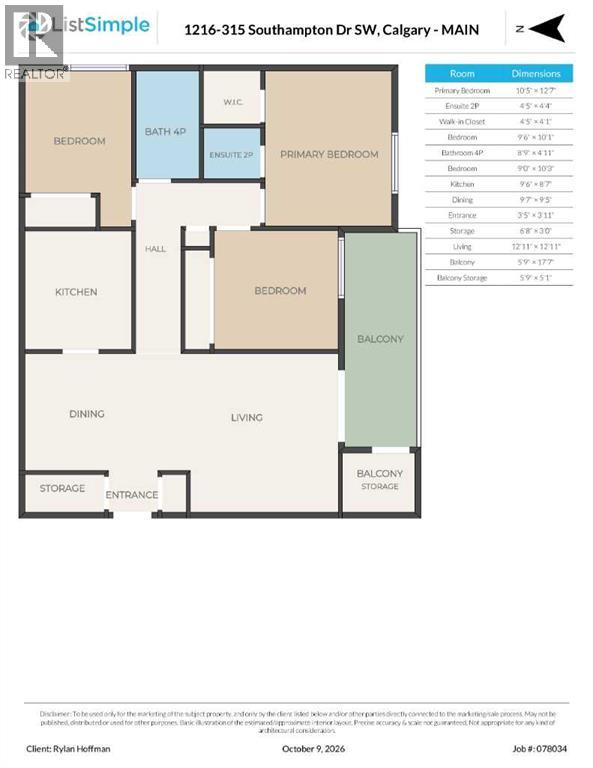
- 3 bedrooms
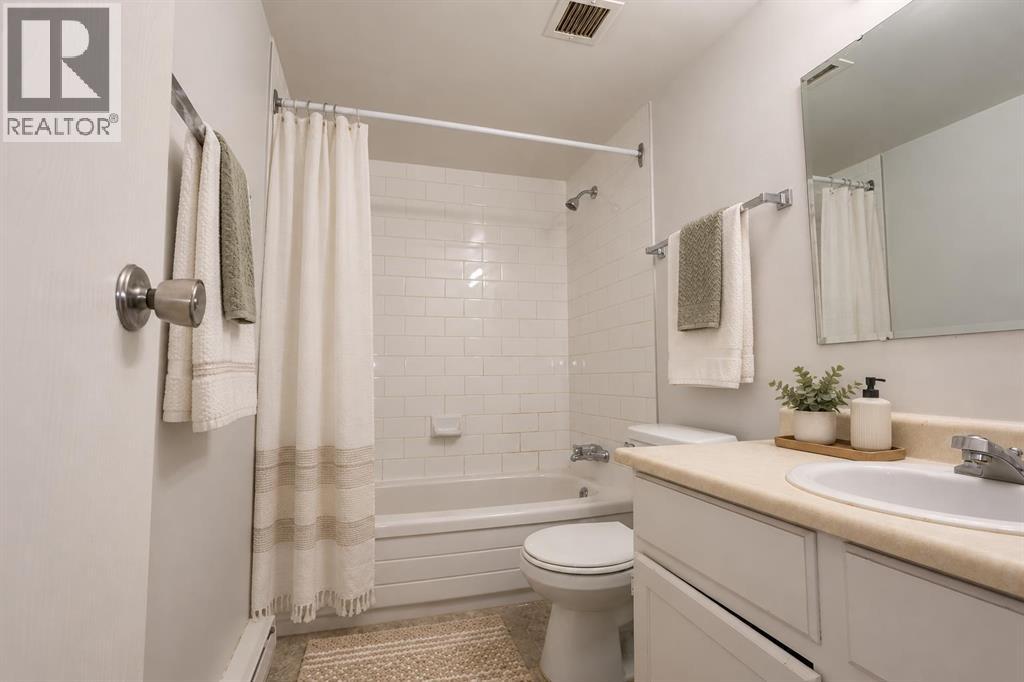
- 2 (1 half) bathrooms
- 979 sq ft
About this home
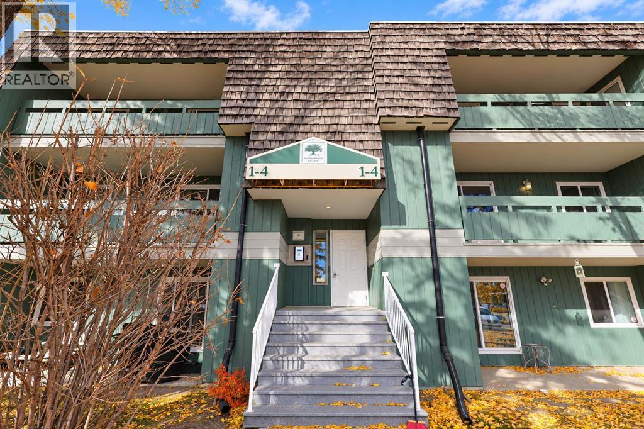
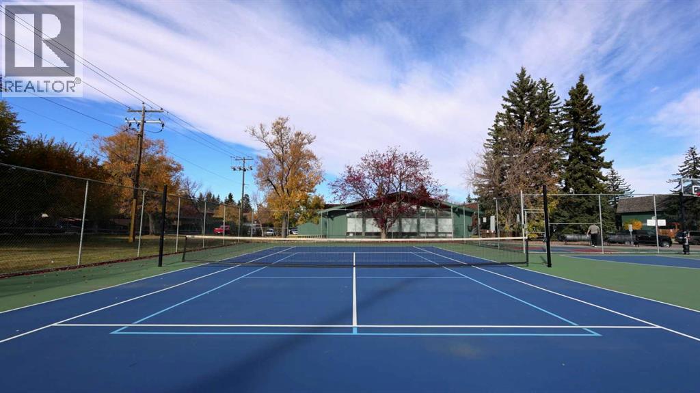
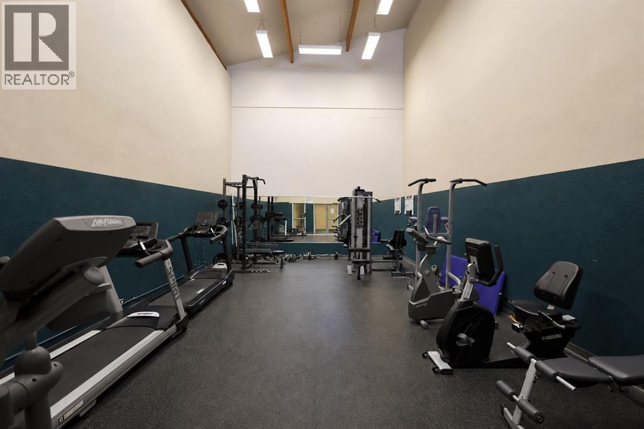
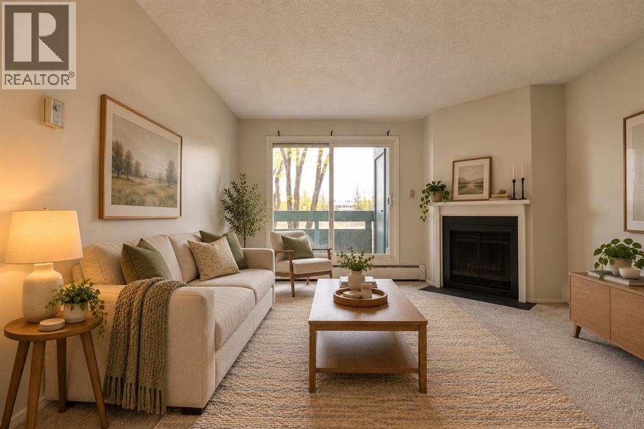
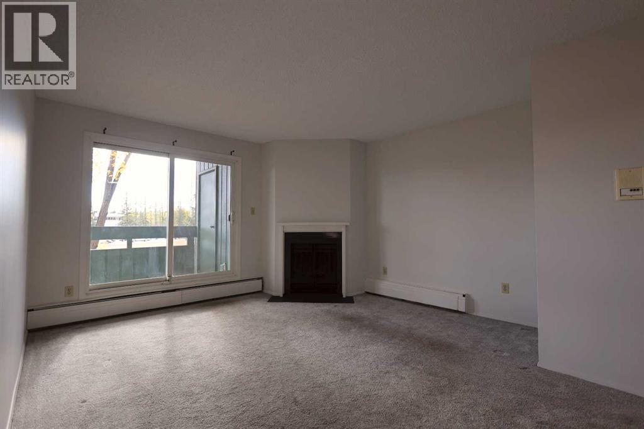
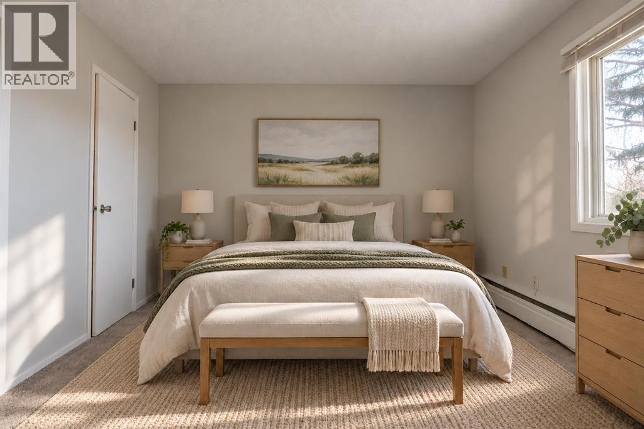
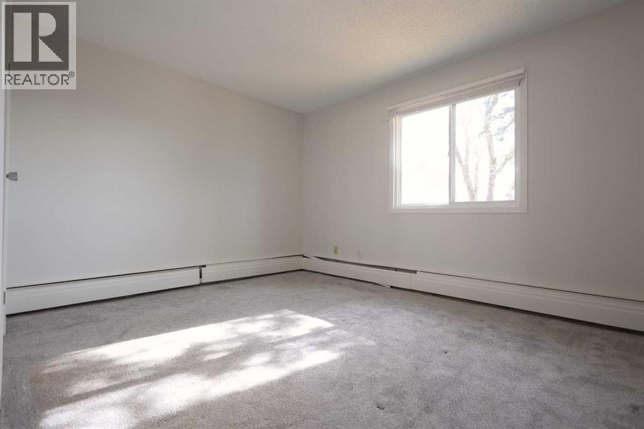
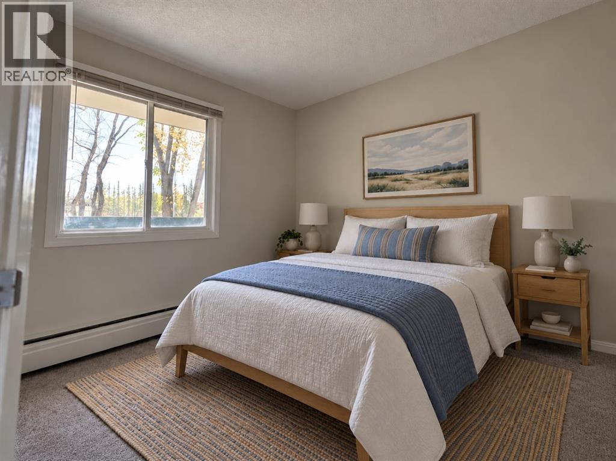
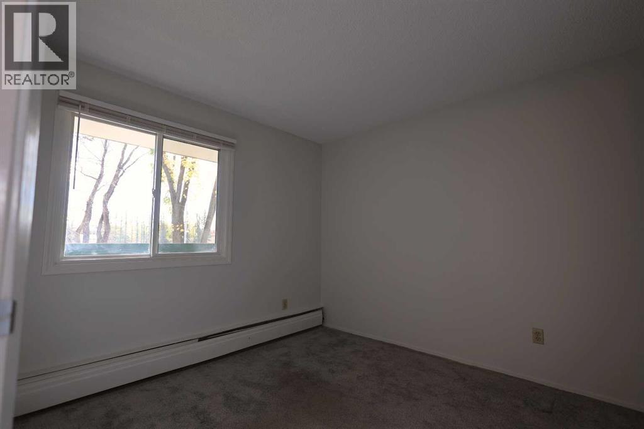
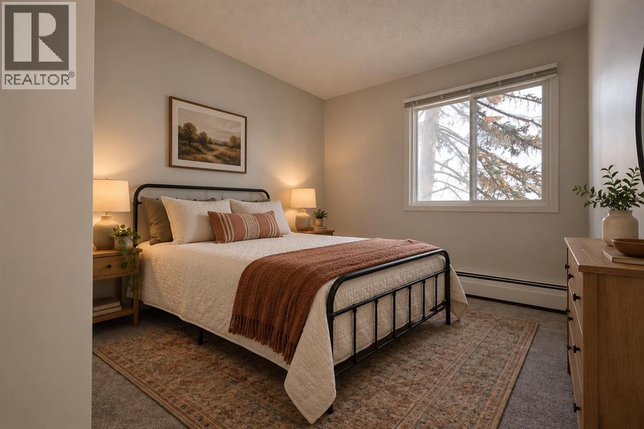
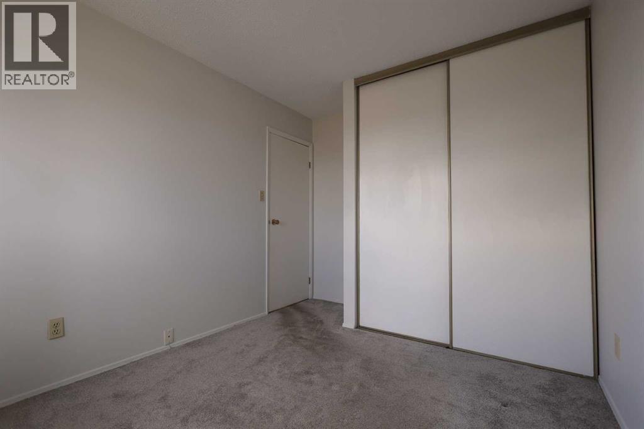
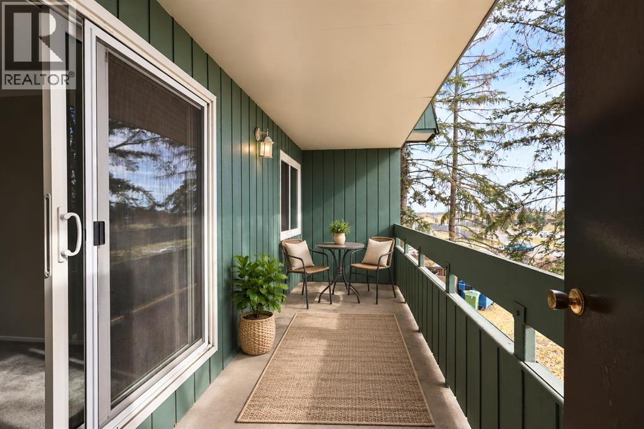
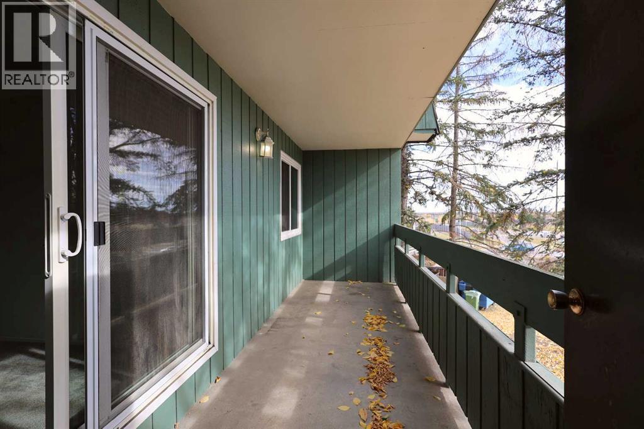
Rare 3-bedroom opportunity in Southampton Greens! This unit offers nearly 1,000 sq ft, 1.5 baths and TWO assigned parking stalls, a combination that’s hard to find at this price point. The third bedroom adds room for a nursery, kids’ room, home office or guest space, and gives investors a wider pool of potential tenants. Heat and water are included in the condo fees, which makes budgeting easy. The complex offers a fitness centre, tennis and basketball courts, a party room, a playground and visitor parking. The location stands out: several schools are within walking distance, and Southcentre Mall and Anderson LRT Station are just minutes away. Fish Creek Park and the Glenmore Reservoir bring trails and green space close to home, and quick access to Macleod, Stoney and Deerfoot Trails makes commuting simple. Whether you’re buying your first home, need more space, or want to add a 3-bedroom to your portfolio, this one checks the boxes. (id:67770)
Facts
- Bedrooms
- 3
- Bathrooms
- 2 (1 half)
- Living area
- 979 sq ft
- Home type
- Apartment
- Year built
- 1976
- Parking
- 2
- Property taxes
- $1,556 (2026)
- Condo / HOA fee
- $619 monthly
- MLS® number
- A2352066
Features
- Heating
- Baseboard heaters, Natural gas
- Cooling
- None
- Flooring
- Carpeted, Vinyl
- Appliances
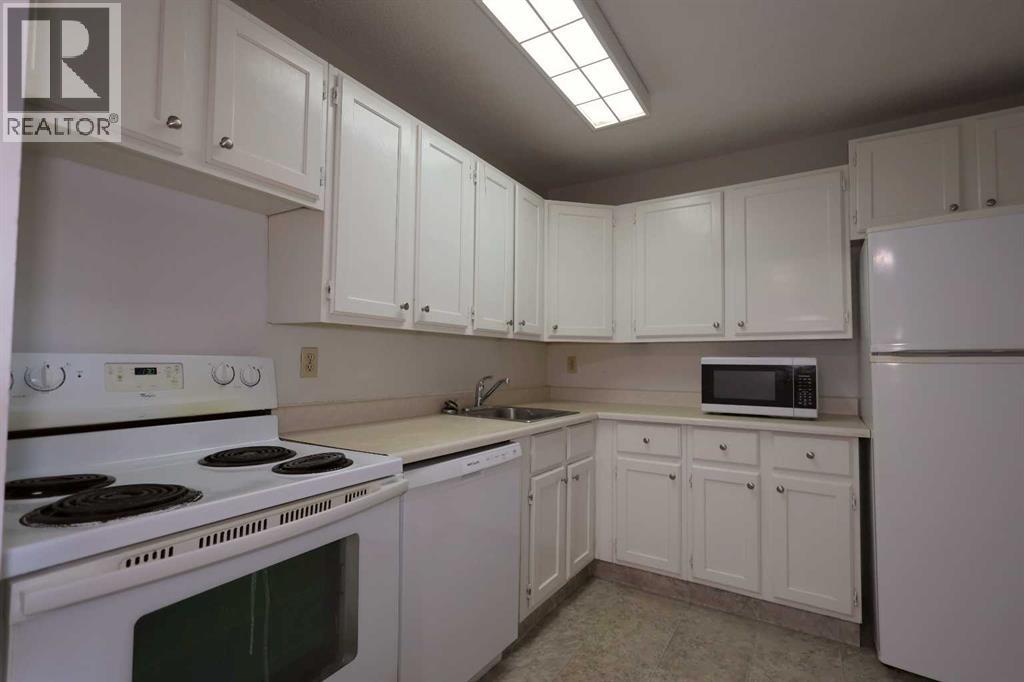
- Refrigerator, Dishwasher, Stove, Microwave
- Exterior Features
- Wood siding
- Building Features
- Recreation Centre, Clubhouse
- Community Features
- Pets Allowed With Restrictions
Rooms
| Room | Level | Size |
|---|---|---|
| Other | Main level | 17.58 Ft x 5.75 Ft |
| Living room | Main level | 12.92 Ft x 12.92 Ft |
| Kitchen | Main level | 8.58 Ft x 9.50 Ft |
| Bedroom | Main level | 10.25 Ft x 9.00 Ft |
| 4pc Bathroom | Main level | 4.92 Ft x 8.75 Ft |
| Bedroom | Main level | 10.08 Ft x 9.50 Ft |
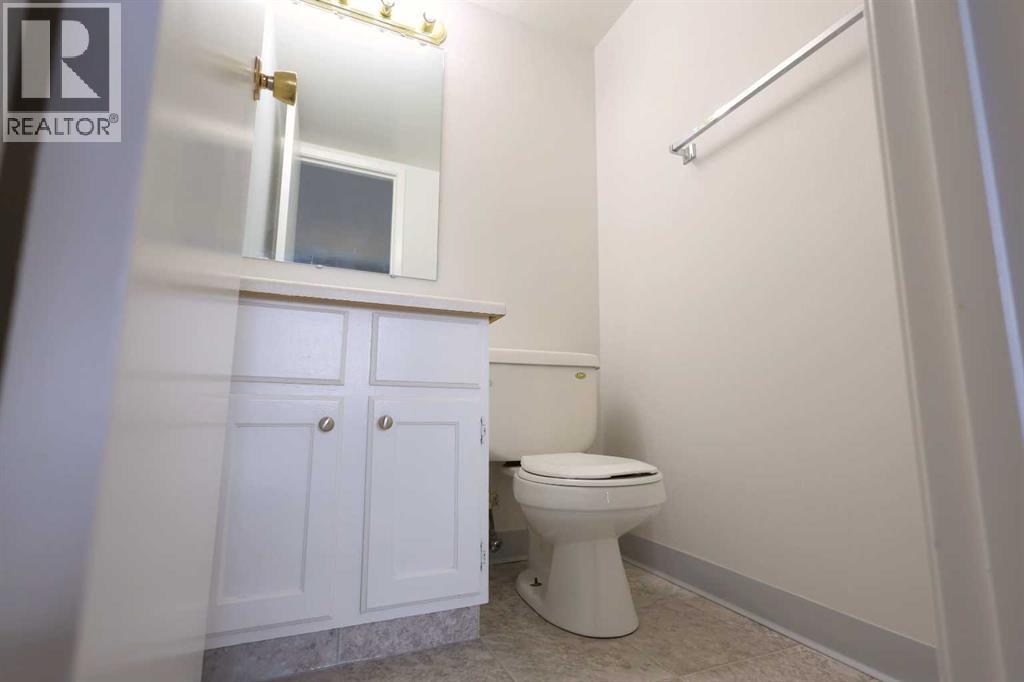
| 2pc Bathroom | Main level | 4.33 Ft x 4.42 Ft |
| Primary Bedroom | Main level | 12.58 Ft x 10.42 Ft |
Location
Listed by CIR Realty

Listing data is supplied by the CREA Data Distribution Facility (DDF®). It is deemed reliable but not guaranteed and should be independently verified. It is provided for consumers’ personal, non-commercial use to identify properties they may be interested in purchasing.