$685,000
172 Woodhaven Drive
Woodhaven, Okotoks
- 4 bedrooms
- 4 (1 half) bathrooms
- 1,880 sq ft
About this home
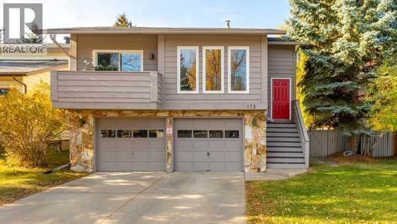
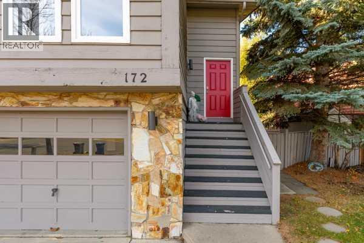
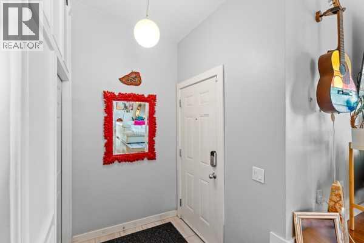
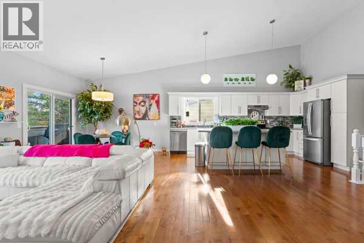
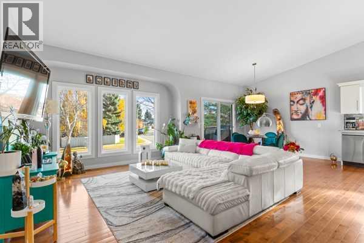
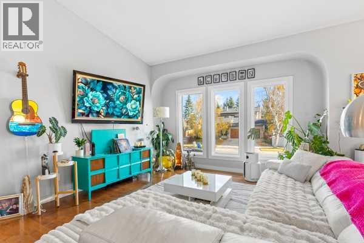
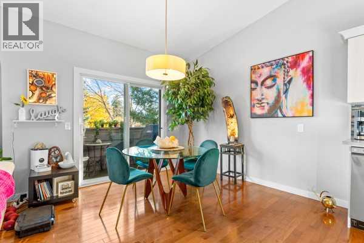
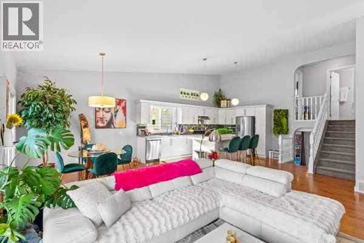
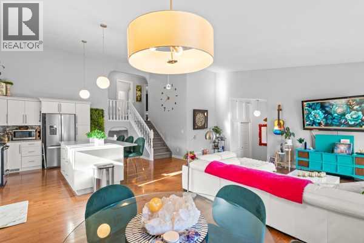
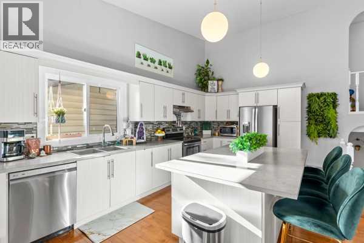
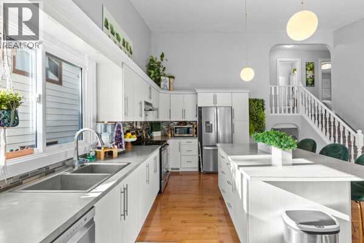
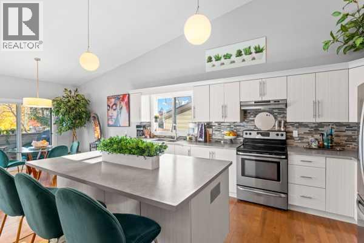
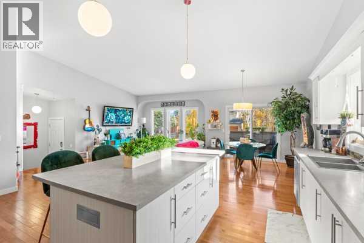
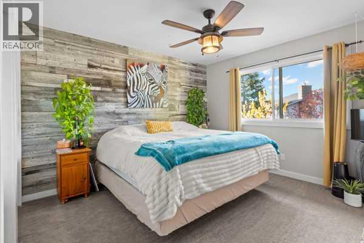
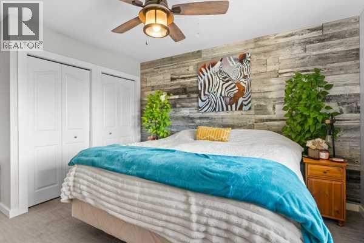
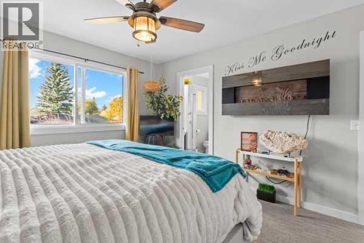
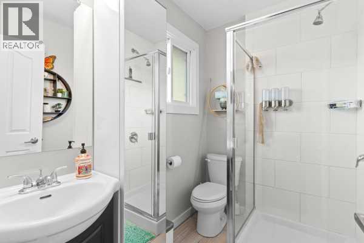
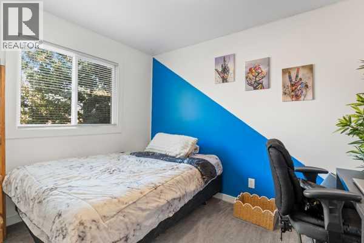
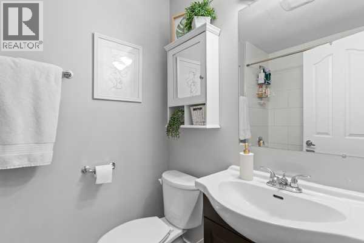
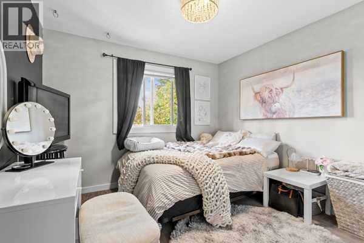
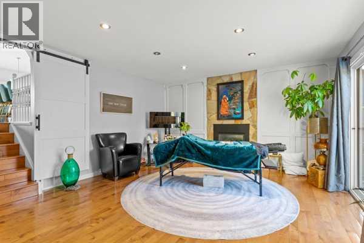
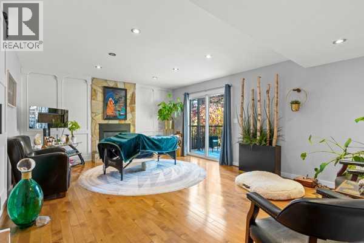
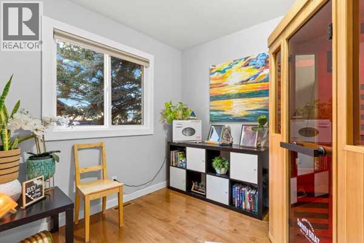
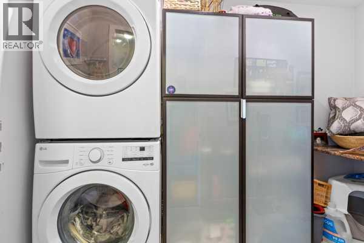
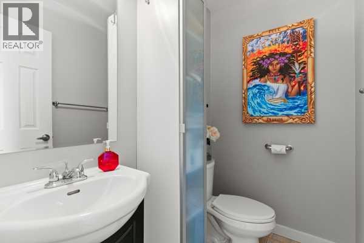
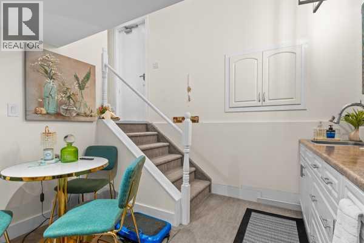
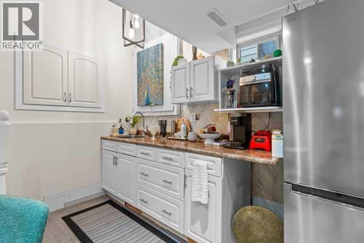
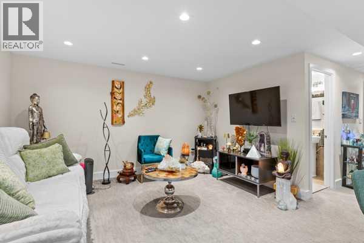
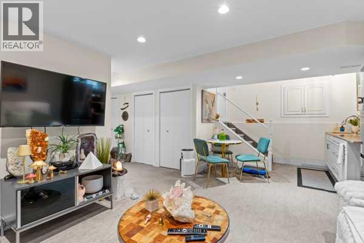
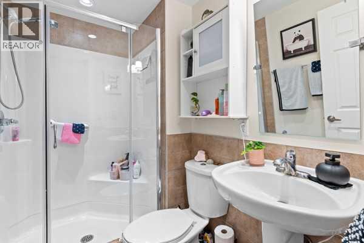
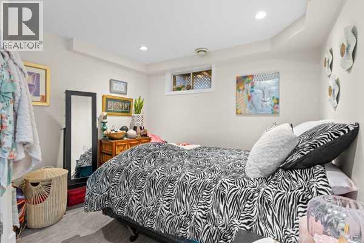
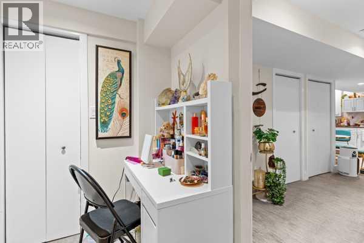
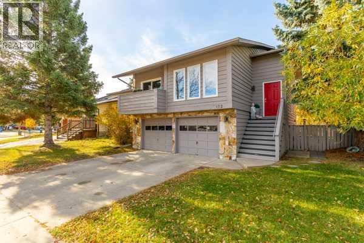
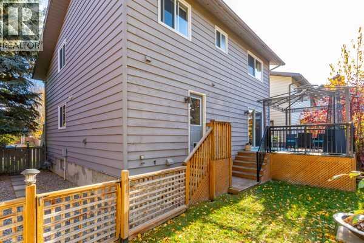
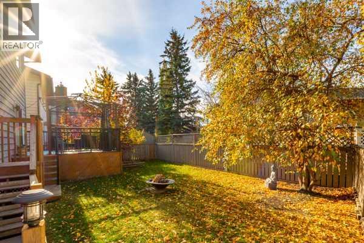
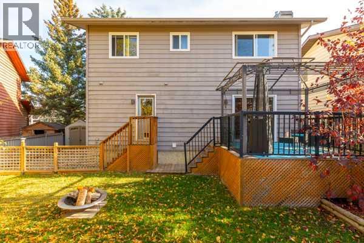
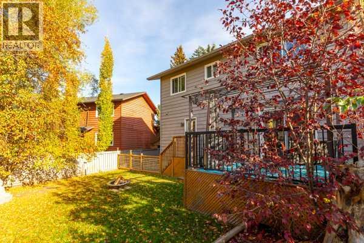
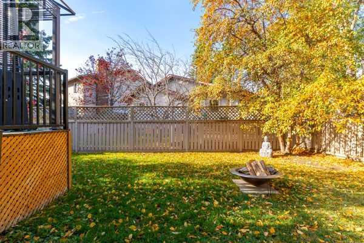
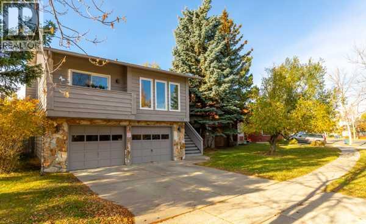
Welcome to your next chapter! Nestled in the mature community of Woodhaven in Okotoks, this beautifully family home offers inviting spaces, room to grow, and easy access to everyday amenities—all just a short commute from Calgary.The bright and open main living area features soaring ceilings and an airy, welcoming feel, with plenty of space for both everyday living and entertaining. The kitchen offers an abundance of counter space and cabinetry, making it functional, comfortable and perfect for gathering with family and friends. Upstairs, you’ll find 3 well-appointed bedrooms, including a spacious primary bedroom with a private ensuite. The third level creates a welcoming place to gather, with a generous family room, laundry room and a gas fireplace. A versatile flex room provides even more options for a home office, study, playroom or bedroom, plenty of room for a growing family.The fully finished lower level offers a wonderful mother-in-law style suite with its own entrance through the garage, a kitchenette, bedroom, full bathroom and comfortable living space. Heated flooring in the bathroom adds an extra touch of comfort. This flexible lower level is ideal for extended family, older children, guests or anyone looking for a little extra privacy within the home.The home offers three full bathrooms plus a half bath, as well as an oversized double garage with plenty of additional spaceRecent upgrades include a brand-new fridge, washer and dryer, all replaced this year.One of the highlights of this home is its location. Enjoy being just steps from the river and beautiful walking pathways while still being close to schools, shopping and all the amenities you need.With a flexible multi-level layout, oversized garage, incredible location and plenty of space for everyone, this Woodhaven home is ready to welcome you. Contact today for more information or to arrange your private viewing! (id:67770)
Facts
- Bedrooms
- 4
- Bathrooms
- 4 (1 half)
- Living area
- 1,880 sq ft
- Home type
- House
- Year built
- 1982
- Lot size
- 1,165.5 square feet
- Parking
- 4
- Property taxes
- $3,685 (2026)
- MLS® number
- A2350254
Features
- Heating
- Forced air, In Floor Heating, Natural gas
- Cooling
- None
- Basement
- Finished, Full, Walk out
- Flooring
- Hardwood, Carpeted, Ceramic Tile
- Appliances
- Refrigerator, Dishwasher, Stove, Hood Fan, Window Coverings, Garage door opener, Washer & Dryer
- Parking
- Attached Garage, Concrete
- Community Features
- Golf Course Development
Rooms
| Room | Level | Size |
|---|---|---|
| Dining room | Main level | 11.67 Ft x 10.58 Ft |
| Kitchen | Main level | 18.50 Ft x 16.58 Ft |
| Living room | Main level | 12.58 Ft x 19.67 Ft |
| 3pc Bathroom | Second level | 7.42 Ft x 5.08 Ft |
| 4pc Bathroom | Second level | 7.50 Ft x 5.00 Ft |
| Bedroom | Second level | 11.33 Ft x 8.42 Ft |
| Bedroom | Second level | 10.50 Ft x 10.50 Ft |
| Primary Bedroom | Second level | 11.50 Ft x 14.50 Ft |
| 2pc Bathroom | Lower level | 6.33 Ft x 4.25 Ft |
| Family room | Lower level | 19.17 Ft x 14.42 Ft |
| Laundry room | Lower level | 5.00 Ft x 9.83 Ft |
| Other | Lower level | 5.67 Ft x 14.42 Ft |
| Office | Lower level | 11.33 Ft x 8.50 Ft |
| 3pc Bathroom | Basement | 4.92 Ft x 7.75 Ft |
| Bedroom | Basement | 9.92 Ft x 13.83 Ft |
| Recreational, Games room | Basement | 13.25 Ft x 20.58 Ft |
| Furnace | Basement | 6.92 Ft x 8.42 Ft |
Location
Listed by CIR Realty

Listing data is supplied by the CREA Data Distribution Facility (DDF®). It is deemed reliable but not guaranteed and should be independently verified. It is provided for consumers’ personal, non-commercial use to identify properties they may be interested in purchasing.