Skip to content
smartPRO RealtyRajesh Babunaidu, REALTOR®
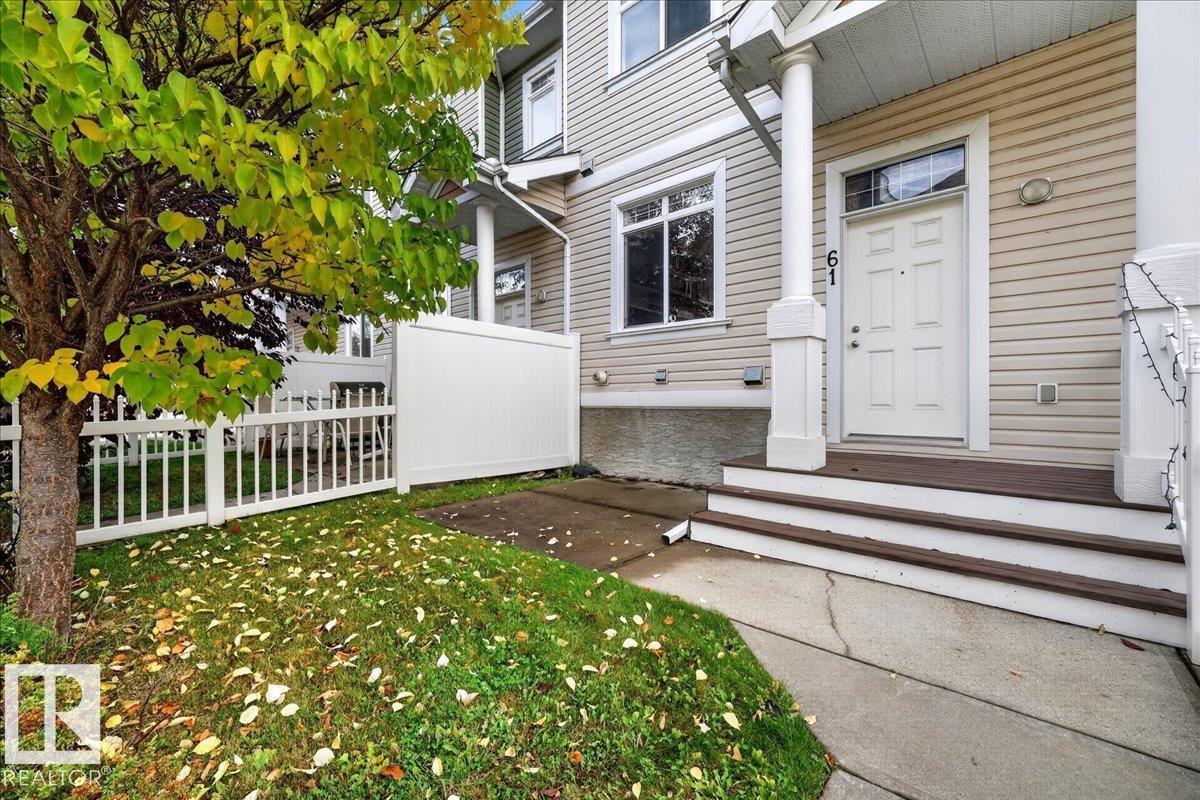
  • #61 1804 70 ST SW, photo 1 of 59
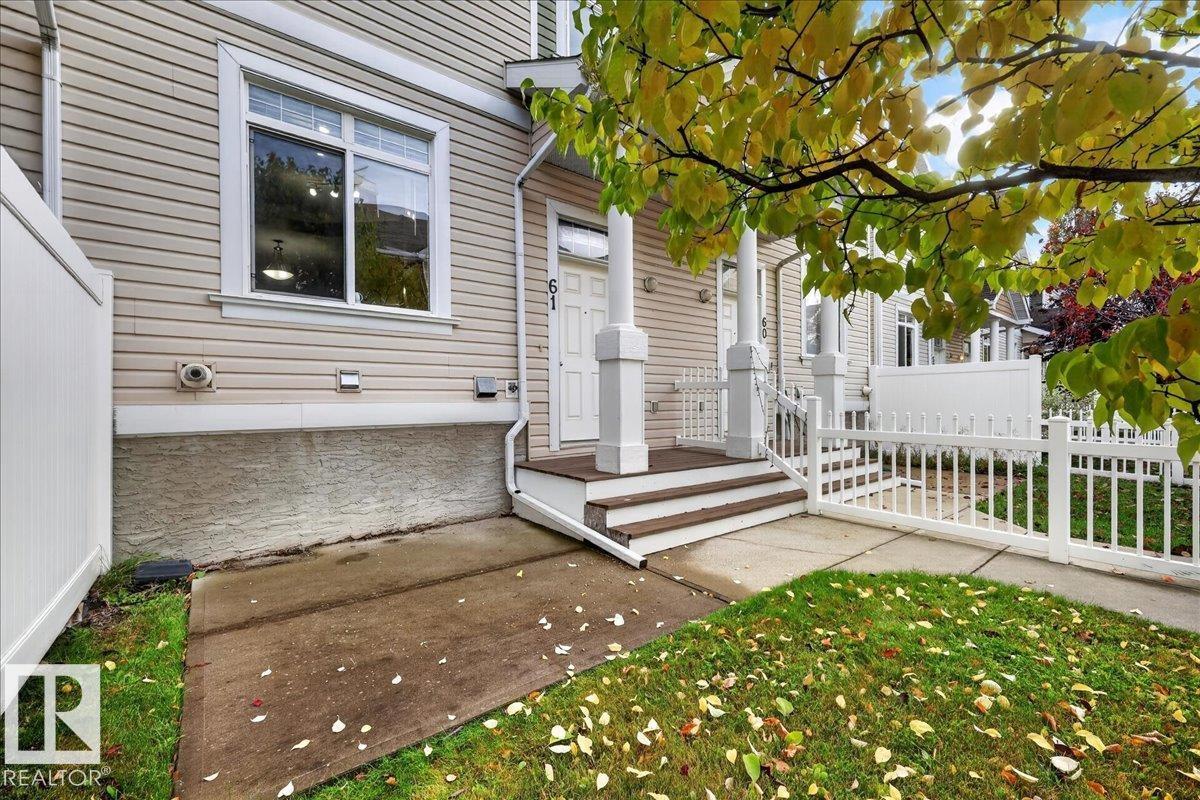
  • #61 1804 70 ST SW, photo 2 of 59
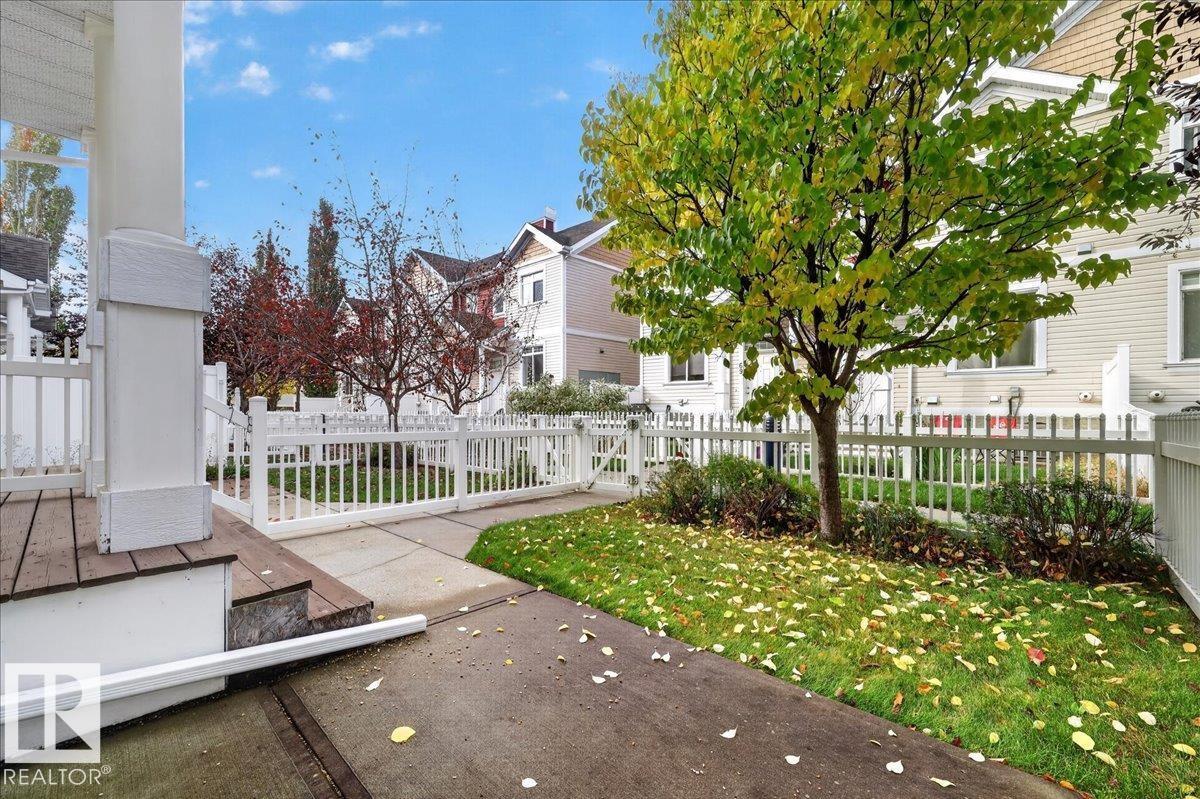
  • #61 1804 70 ST SW, photo 3 of 59
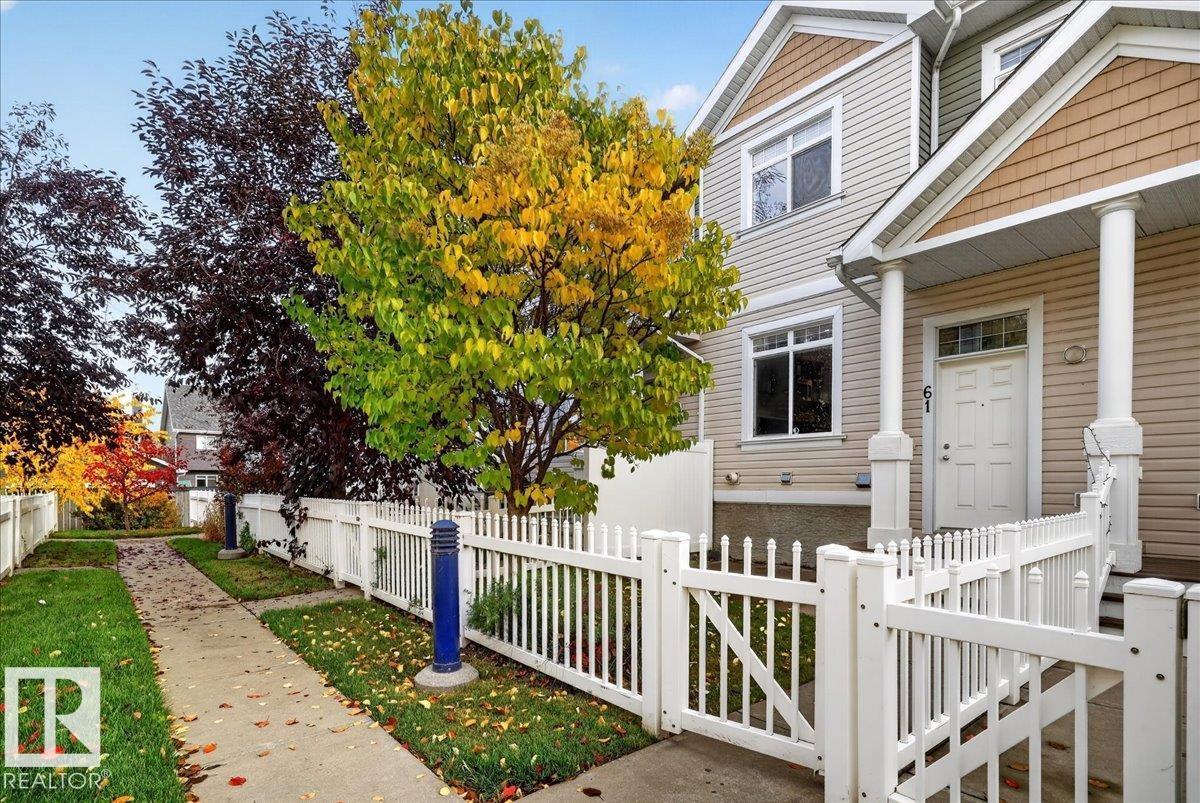
  • #61 1804 70 ST SW, photo 4 of 59
  • #61 1804 70 ST SW, photo 5 of 59
  • #61 1804 70 ST SW, photo 6 of 59
  • #61 1804 70 ST SW, photo 7 of 59
  • #61 1804 70 ST SW, photo 8 of 59
  • #61 1804 70 ST SW, photo 9 of 59
  • #61 1804 70 ST SW, photo 10 of 59
  • #61 1804 70 ST SW, photo 11 of 59
  • #61 1804 70 ST SW, photo 12 of 59
  • #61 1804 70 ST SW, photo 13 of 59
  • #61 1804 70 ST SW, photo 14 of 59
  • #61 1804 70 ST SW, photo 15 of 59
  • #61 1804 70 ST SW, photo 16 of 59
  • #61 1804 70 ST SW, photo 17 of 59
  • #61 1804 70 ST SW, photo 18 of 59
  • #61 1804 70 ST SW, photo 19 of 59
  • #61 1804 70 ST SW, photo 20 of 59
  • #61 1804 70 ST SW, photo 21 of 59
  • #61 1804 70 ST SW, photo 22 of 59
  • #61 1804 70 ST SW, photo 23 of 59
  • #61 1804 70 ST SW, photo 24 of 59
  • #61 1804 70 ST SW, photo 25 of 59
  • #61 1804 70 ST SW, photo 26 of 59
  • #61 1804 70 ST SW, photo 27 of 59
  • #61 1804 70 ST SW, photo 28 of 59
  • #61 1804 70 ST SW, photo 29 of 59
  • #61 1804 70 ST SW, photo 30 of 59
  • #61 1804 70 ST SW, photo 31 of 59
  • #61 1804 70 ST SW, photo 32 of 59
  • #61 1804 70 ST SW, photo 33 of 59
  • #61 1804 70 ST SW, photo 34 of 59
  • #61 1804 70 ST SW, photo 35 of 59
  • #61 1804 70 ST SW, photo 36 of 59
  • #61 1804 70 ST SW, photo 37 of 59
  • #61 1804 70 ST SW, photo 38 of 59
  • #61 1804 70 ST SW, photo 39 of 59
  • #61 1804 70 ST SW, photo 40 of 59
  • #61 1804 70 ST SW, photo 41 of 59
  • #61 1804 70 ST SW, photo 42 of 59
  • #61 1804 70 ST SW, photo 43 of 59
  • #61 1804 70 ST SW, photo 44 of 59
  • #61 1804 70 ST SW, photo 45 of 59
  • #61 1804 70 ST SW, photo 46 of 59
  • #61 1804 70 ST SW, photo 47 of 59
  • #61 1804 70 ST SW, photo 48 of 59
  • #61 1804 70 ST SW, photo 49 of 59
  • #61 1804 70 ST SW, photo 50 of 59
  • #61 1804 70 ST SW, photo 51 of 59
  • #61 1804 70 ST SW, photo 52 of 59
  • #61 1804 70 ST SW, photo 53 of 59
  • #61 1804 70 ST SW, photo 54 of 59
  • #61 1804 70 ST SW, photo 55 of 59
  • #61 1804 70 ST SW, photo 56 of 59
  • #61 1804 70 ST SW, photo 57 of 59
  • #61 1804 70 ST SW, photo 58 of 59
  • #61 1804 70 ST SW, photo 59 of 59

$289,900

#61 1804 70 ST SW

Edmonton

  • 2 bedrooms
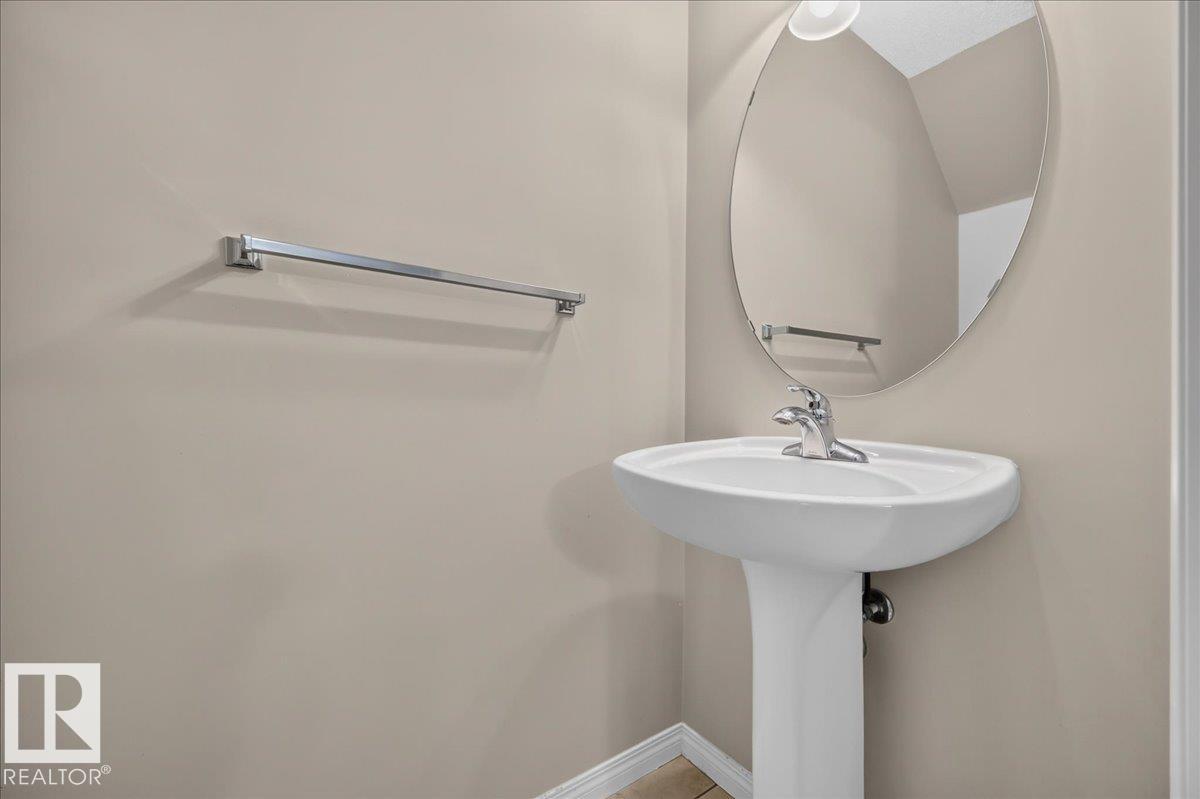
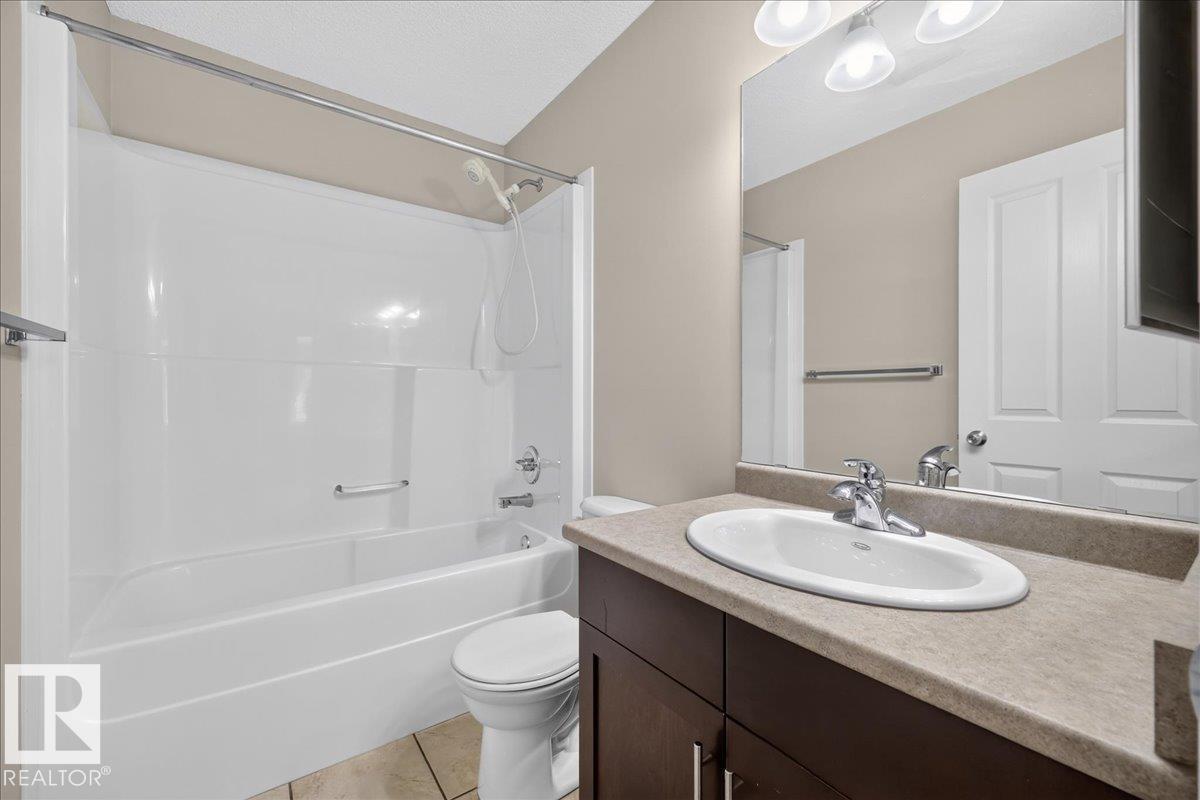
  • 3 (1 half) bathrooms
  • 1,210 sq ft

About this home

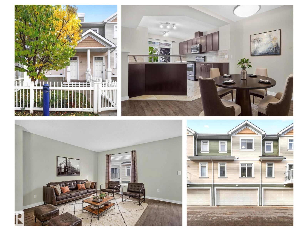
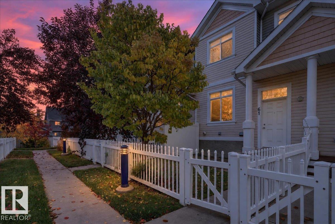
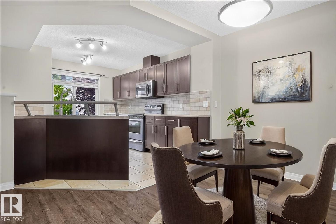
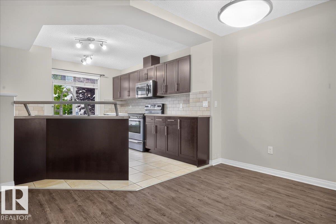
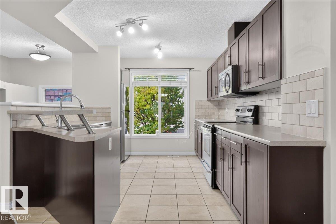
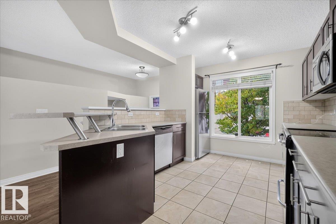
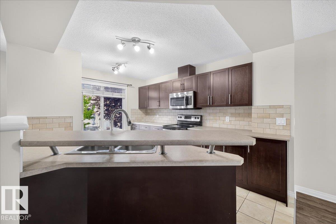
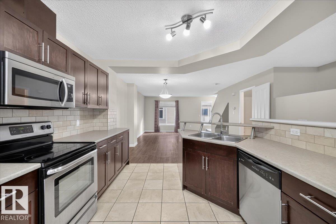
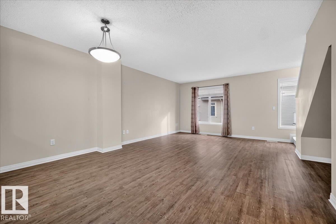
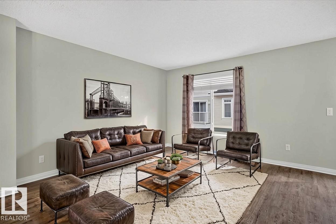
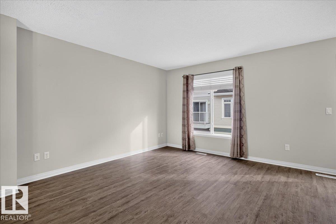
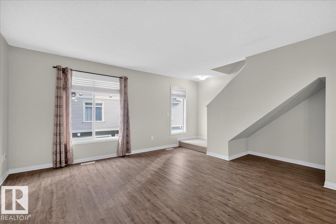
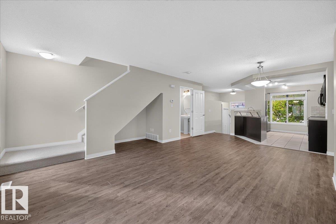
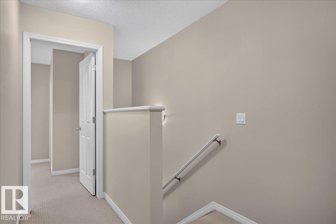
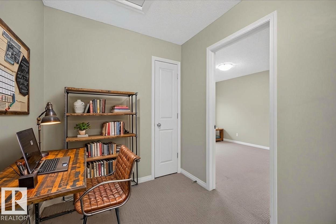
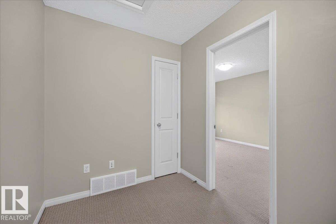
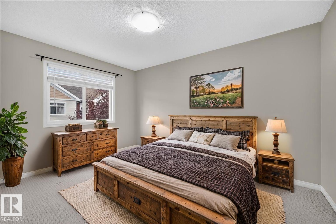
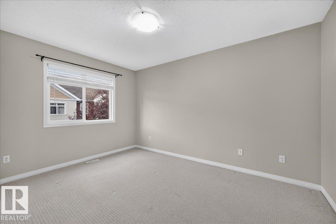
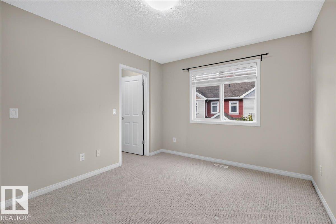
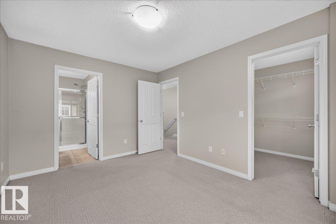
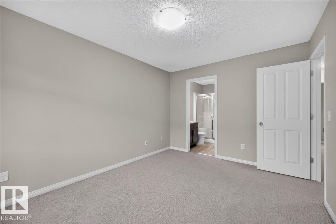
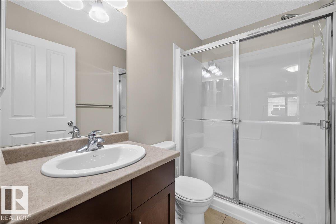
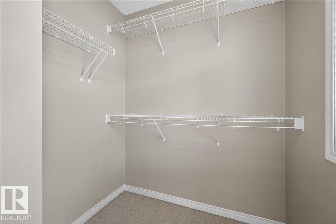
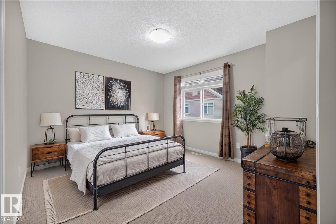
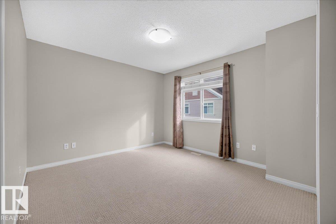
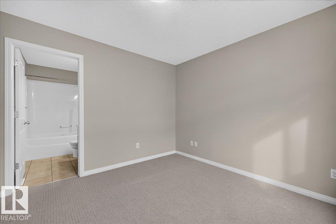
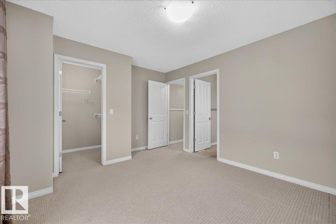
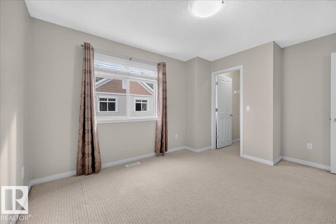
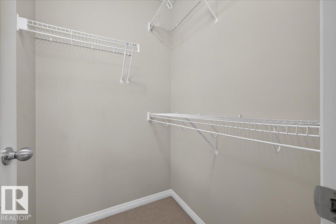
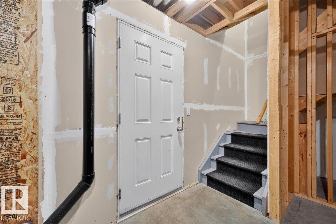
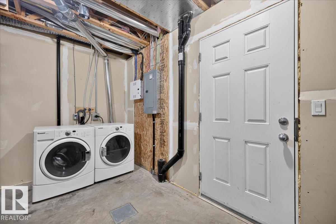
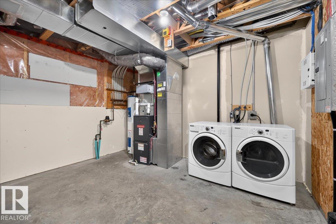
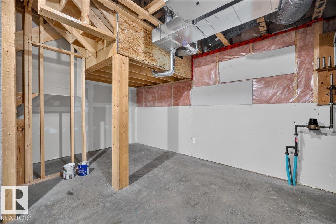
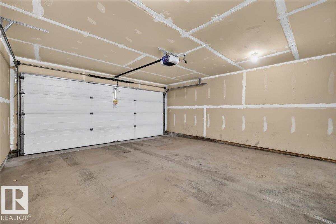
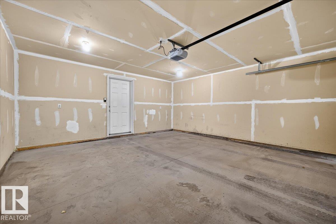
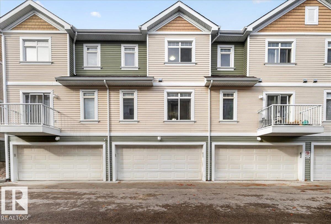
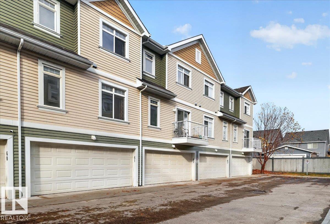
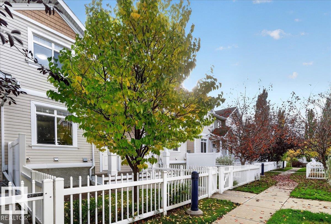
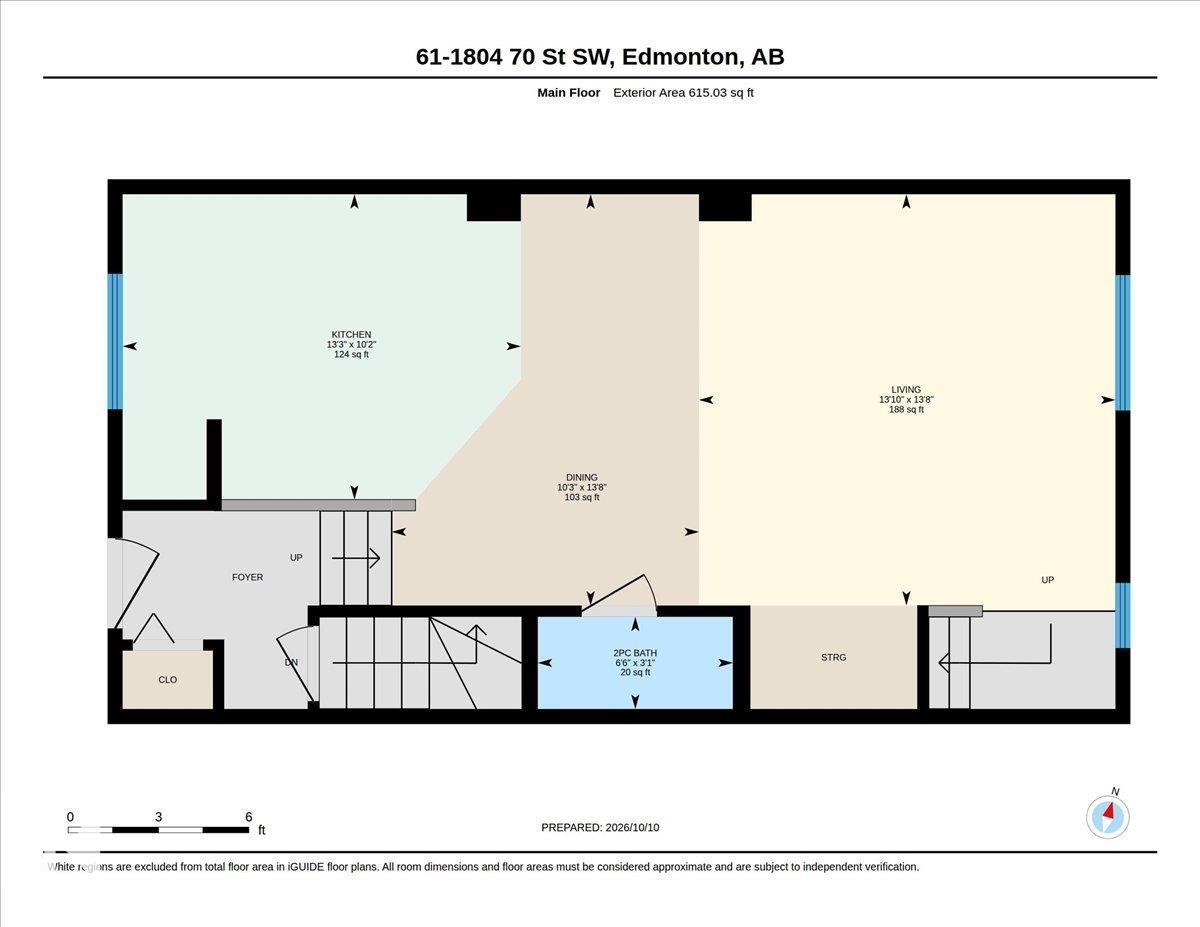
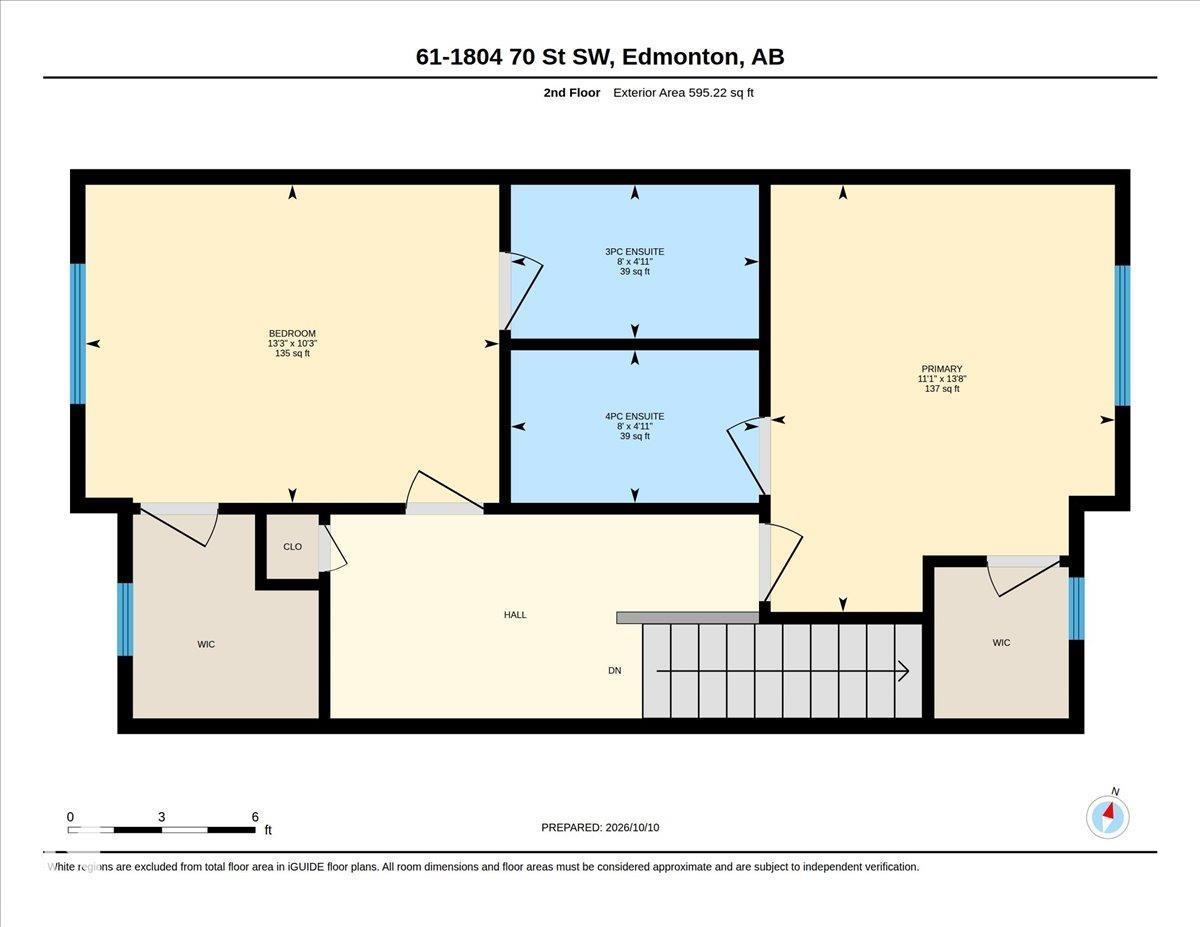
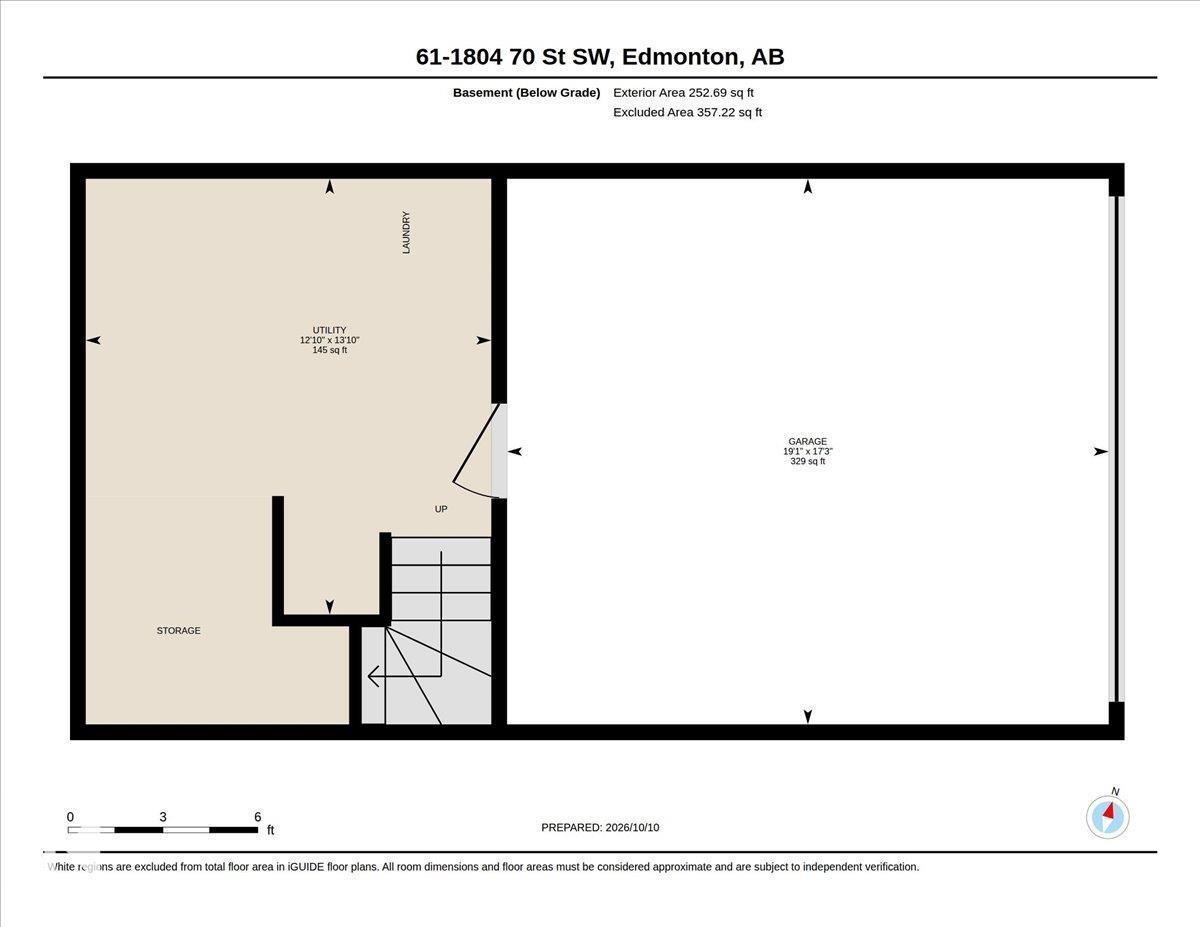
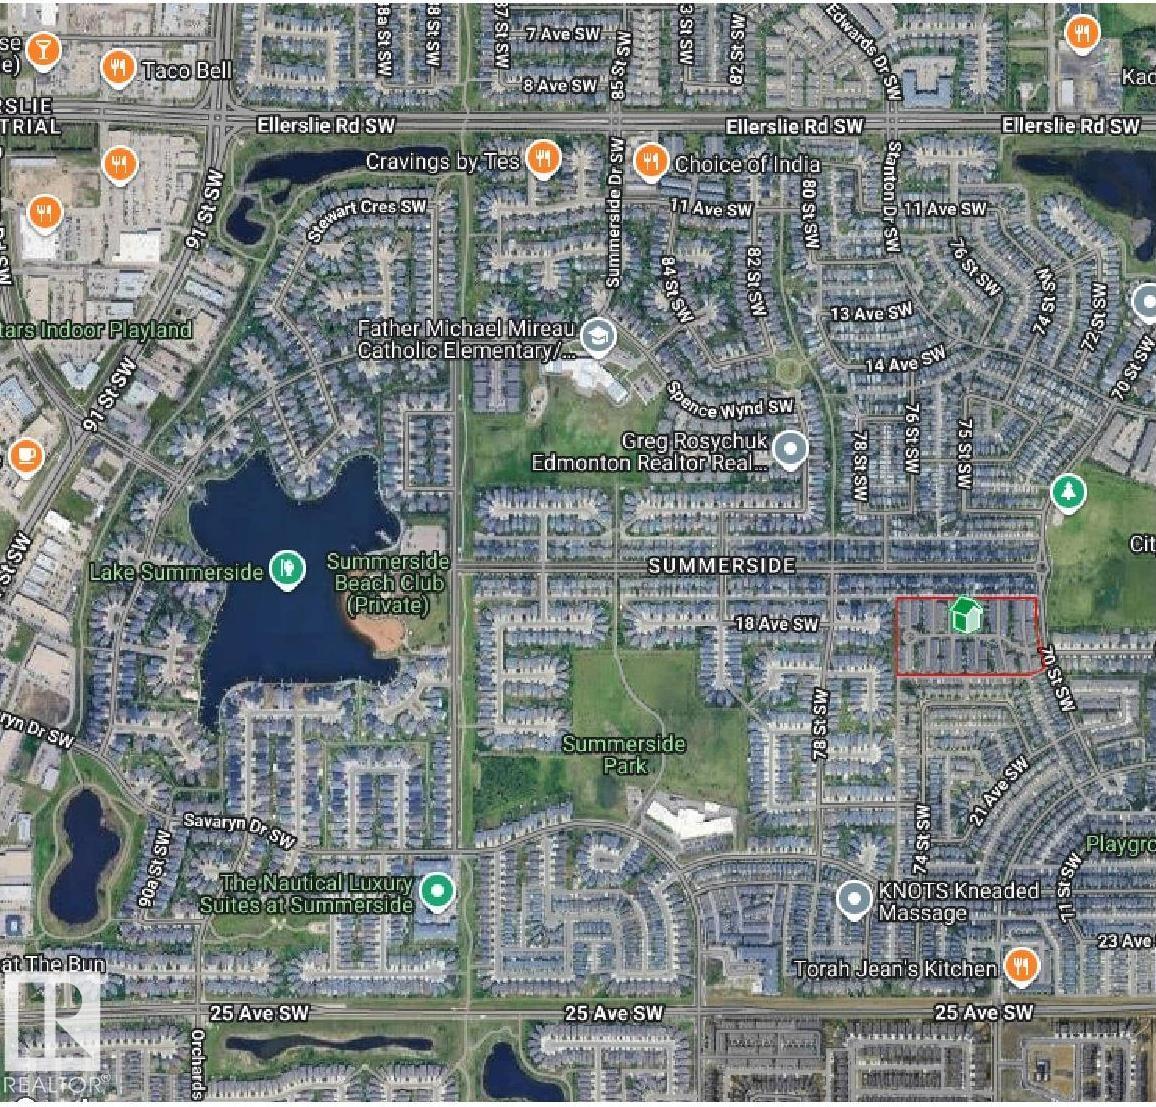
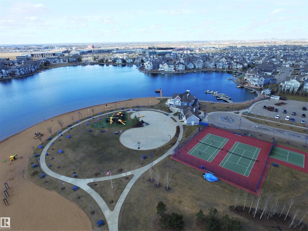
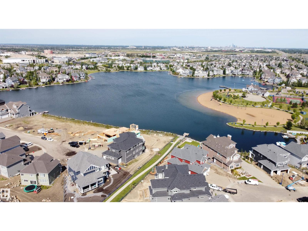
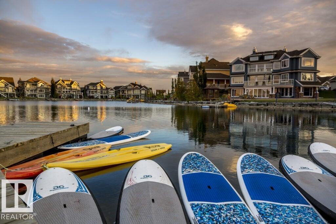
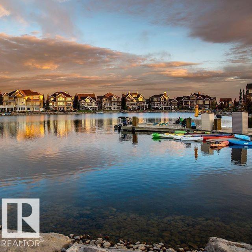
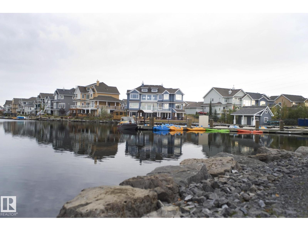
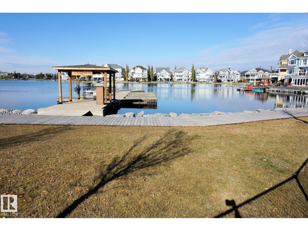
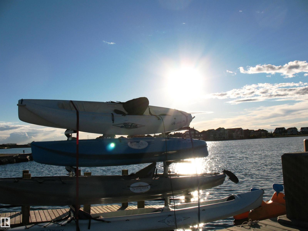
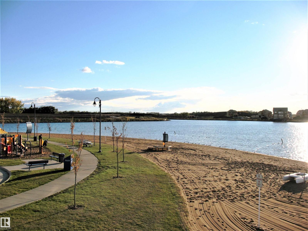
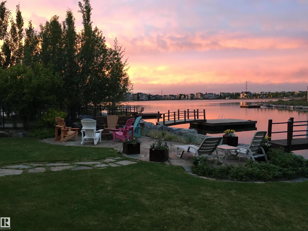
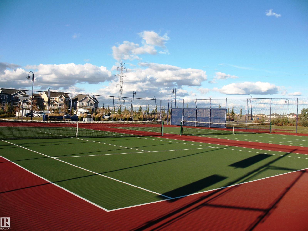
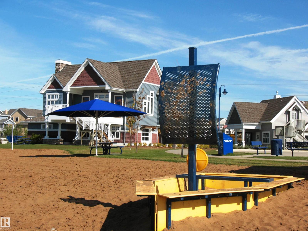
This townhome in Lake Summerside is move in ready so you can enjoy lake life year round. Enjoy the fun active lifestyle of lake life and meet some new friends while swimming, kayak or SUP, skating or ice fishing for trout. Bright open floor plan with hardwood flooring & raised eating bar in kitchen, complete with dark maple cabinets and stainless steel appliances. You will find some extra space under the stairs for you to use creatively. Upstairs includes an ideal home office nook at top of the stairs, along with 2 primary suites with walk in closets and ensuite baths…perfect for sharing. Additional storage in the laundry & furnace room with direct access to your double attached garage. Pet friendly complex is just a short walk to the dog park or Grande Boulevard for an evening walk. Fenced front yard with patio is a great place to BBQ and relax with friends & family. Some photos have been virtually staged. (id:67770)

Facts

Bedrooms
2
Bathrooms
3 (1 half)
Living area
1,210 sq ft
Home type
Row / Townhouse
Year built
2010
Lot size
187.95 square meters
Parking
2
Condo / HOA fee
$284 monthly
MLS® number
E4512914

Features

Heating
Forced air
Basement
Unfinished, Partial
Appliances
Washer, Refrigerator, Dishwasher, Stove, Dryer, Microwave Range Hood Combo, Window Coverings
Parking
Attached Garage
Community Features
Lake Privileges

Rooms

RoomLevelSize
Living roomMain level
Dining roomMain level
KitchenMain level
Primary BedroomUpper Level
Bedroom 2Upper Level

Location

Listed by REMAX River City

Powered by REALTOR.ca

Listing data is supplied by the CREA Data Distribution Facility (DDF®). It is deemed reliable but not guaranteed and should be independently verified. It is provided for consumers’ personal, non-commercial use to identify properties they may be interested in purchasing.