$449,000
8628 135 AV NW
Edmonton
- 5 bedrooms
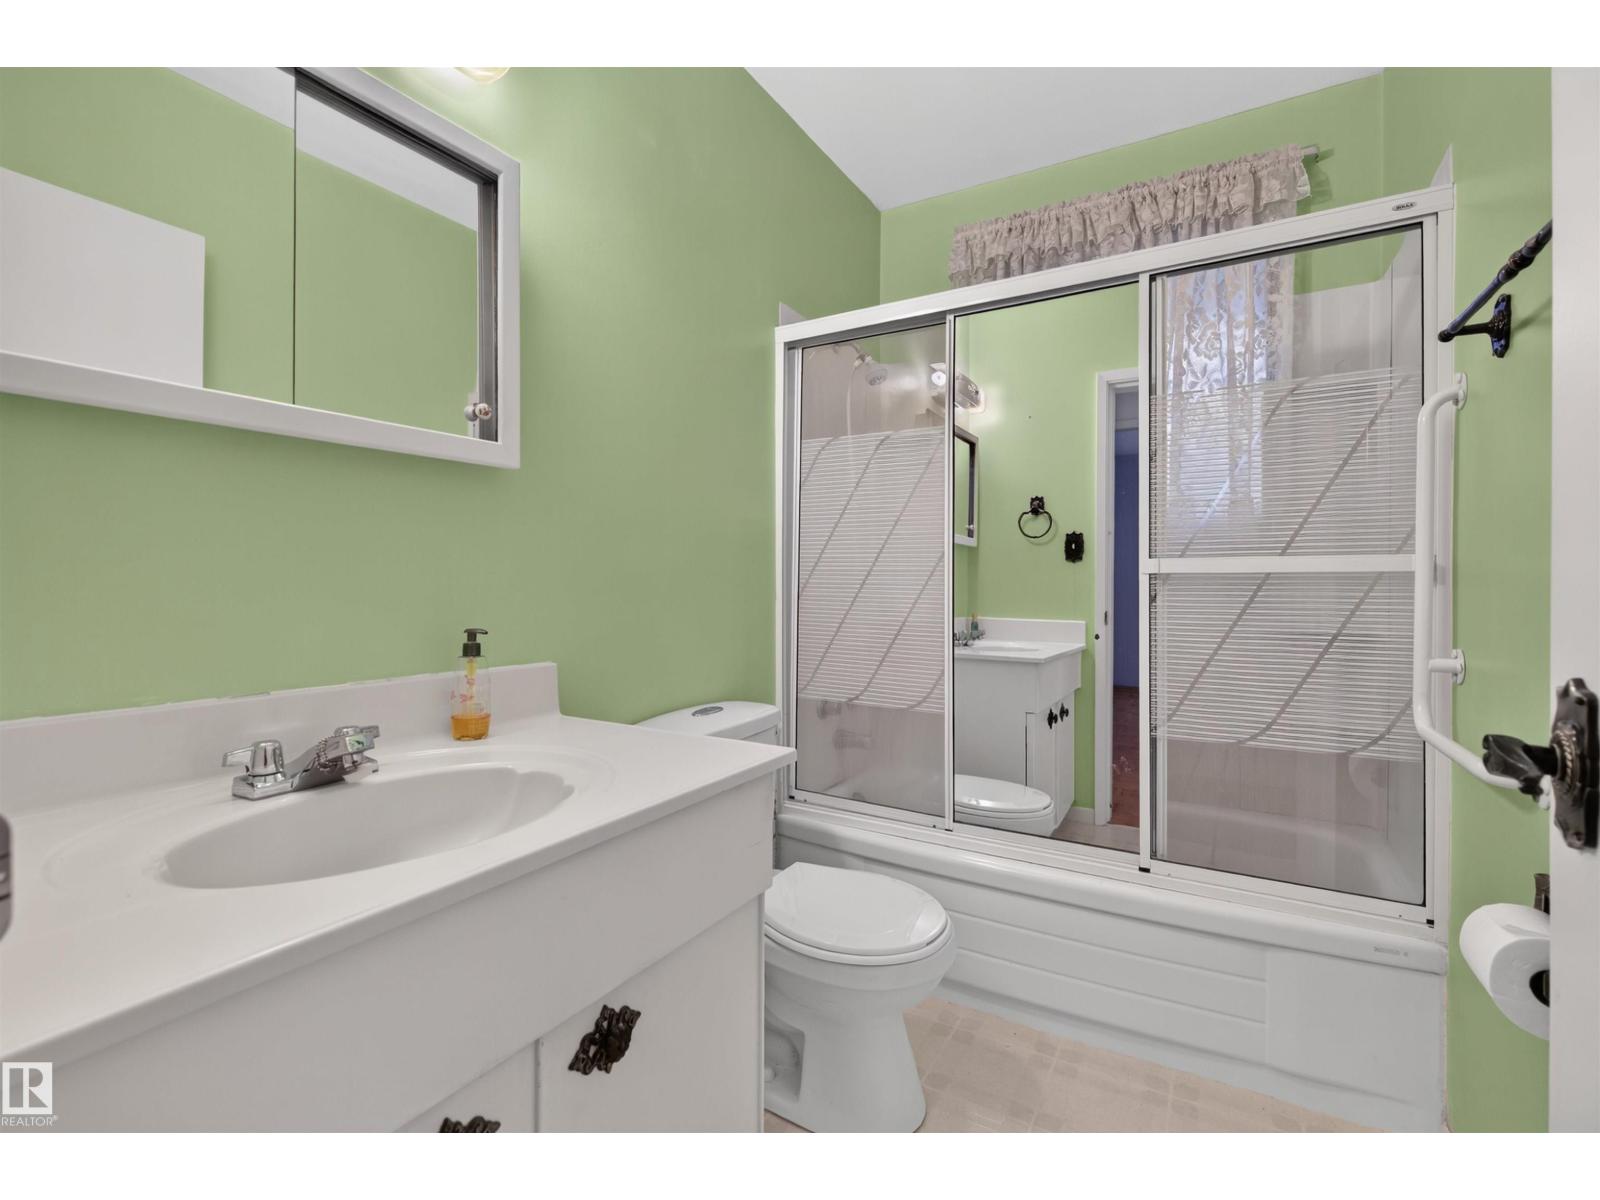
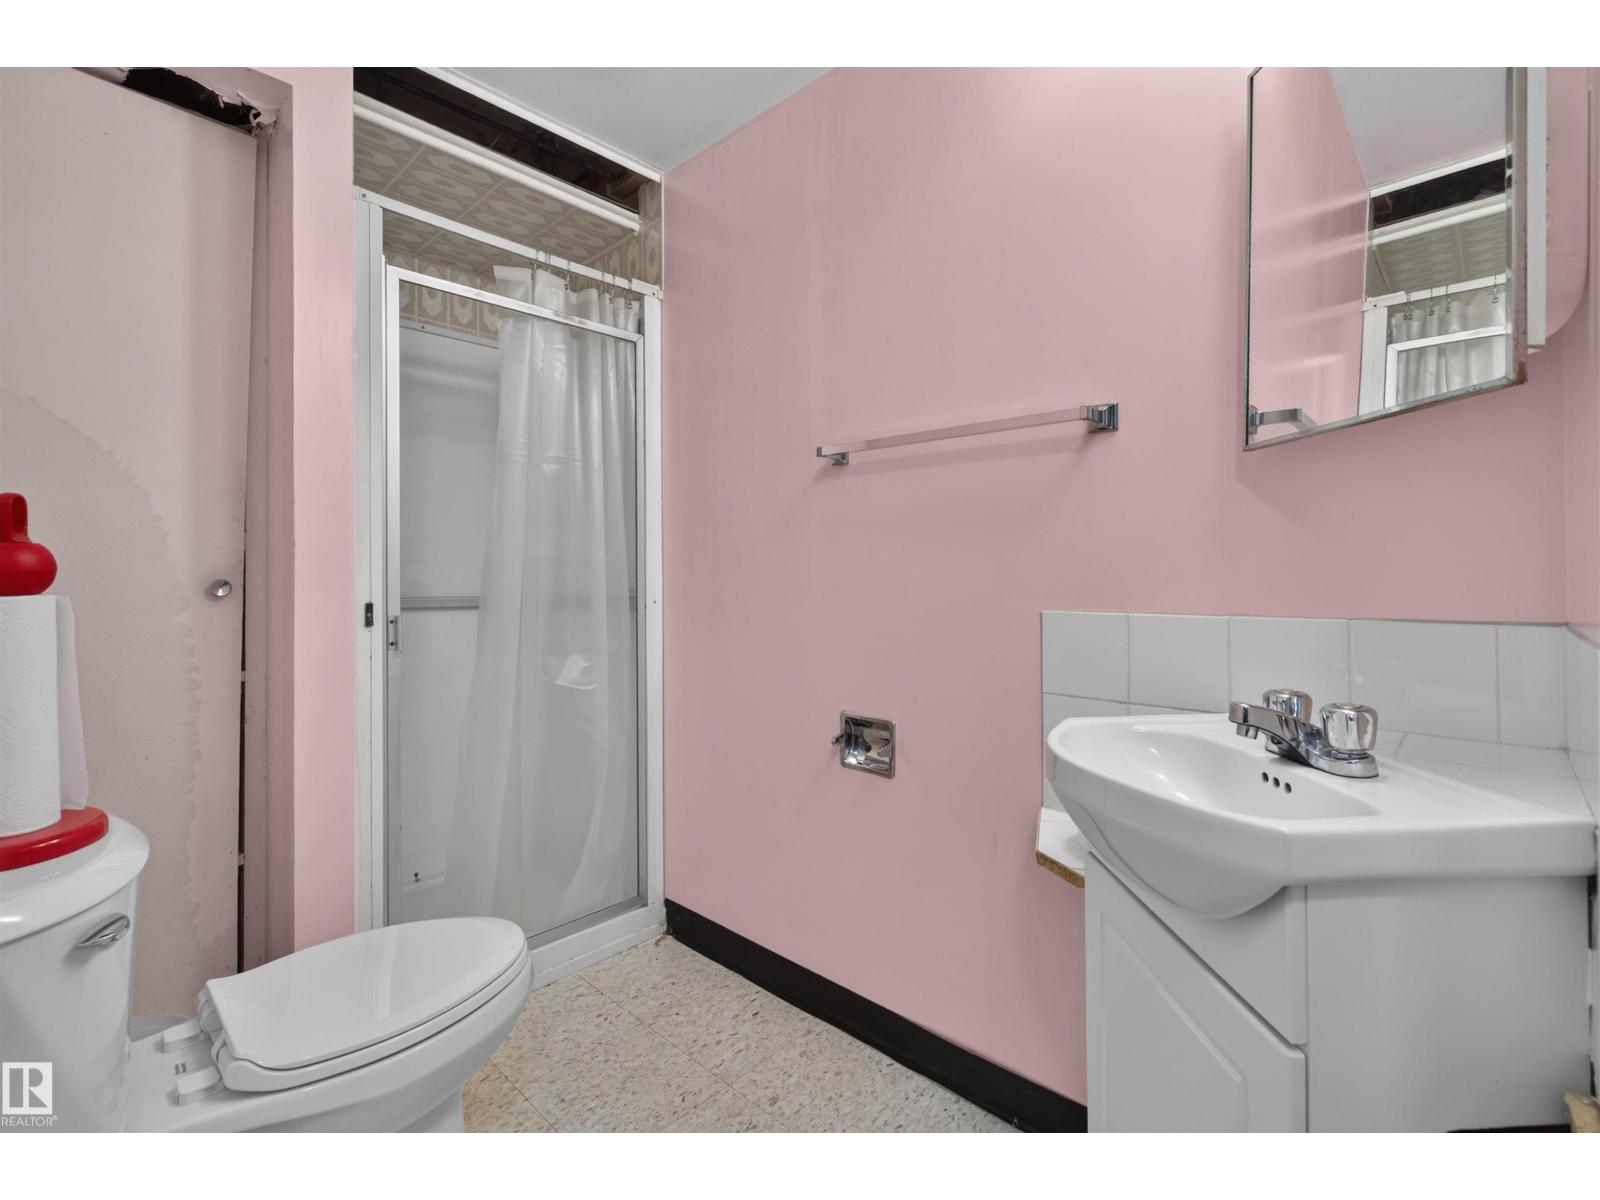
- 2 bathrooms
- 1,080 sq ft
About this home
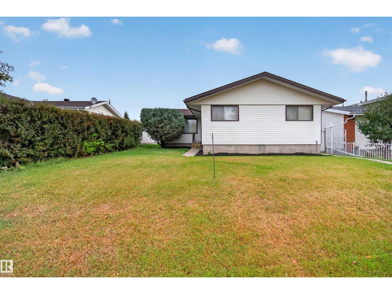
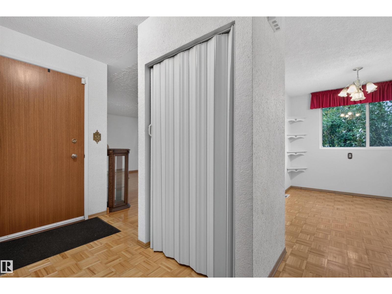
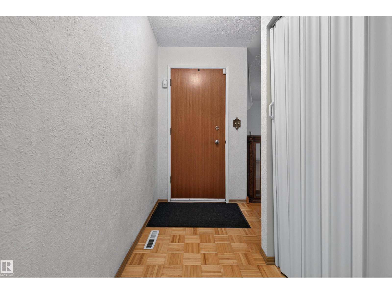
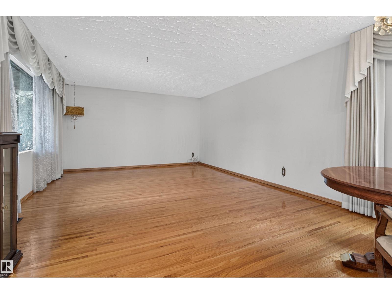
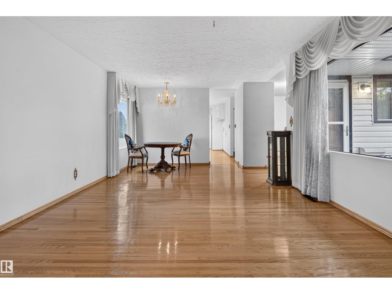
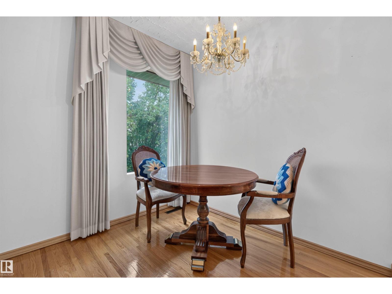
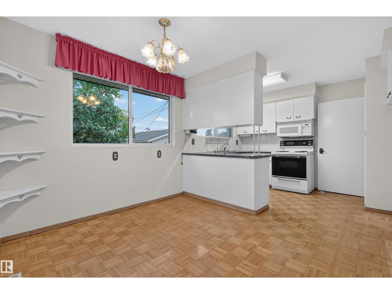
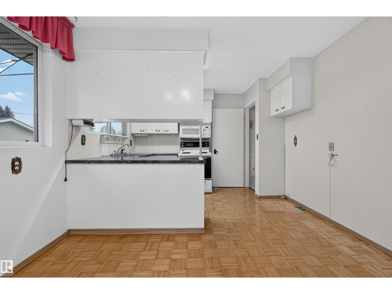
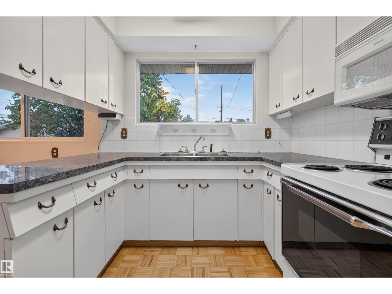
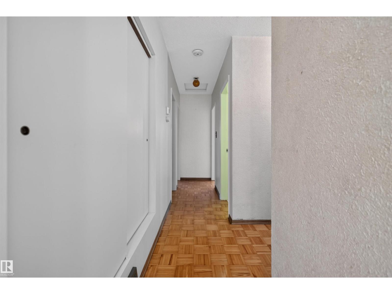
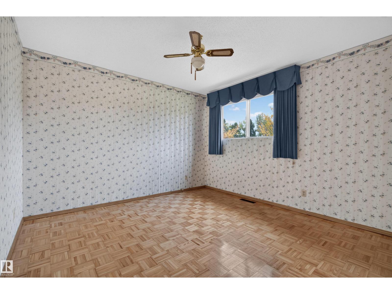
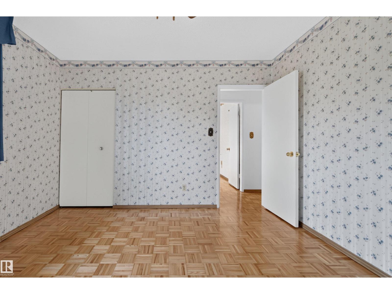
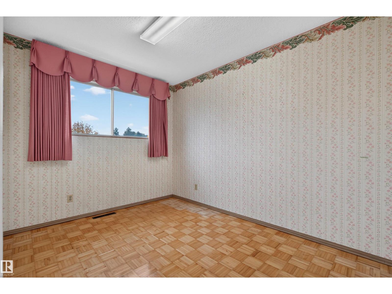
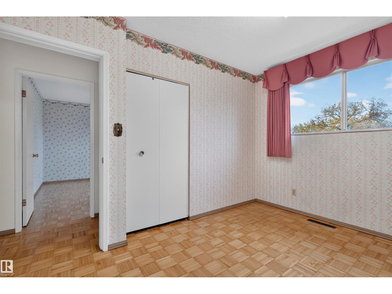
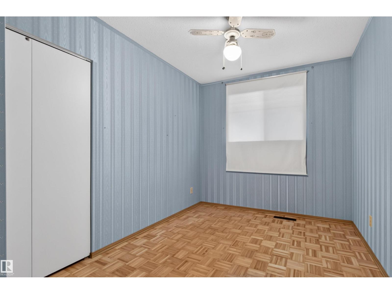
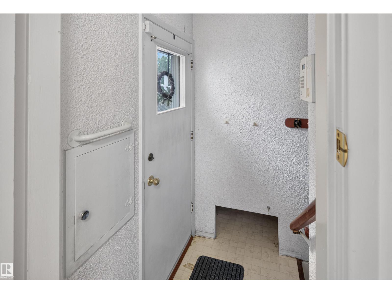
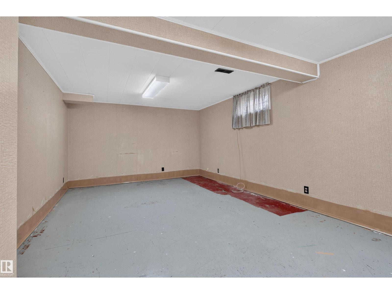
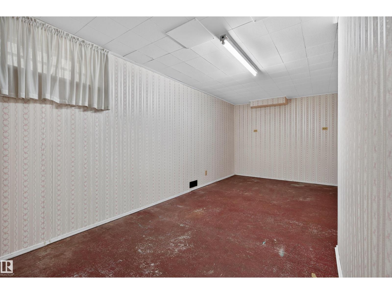
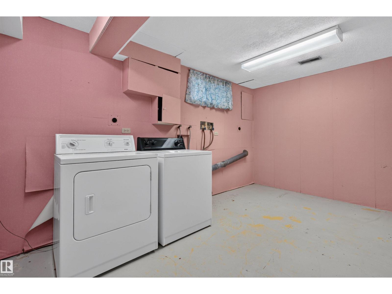
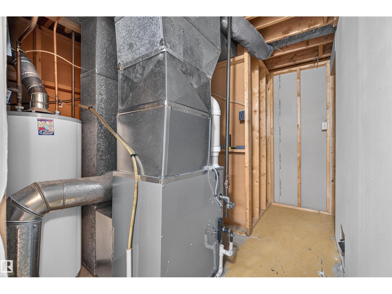
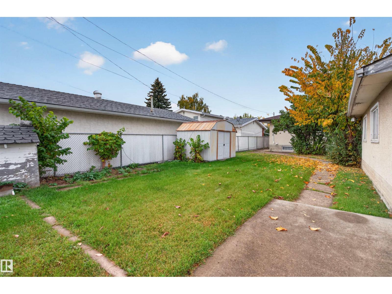
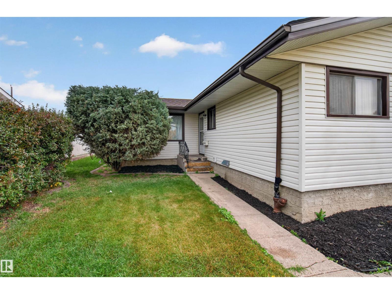
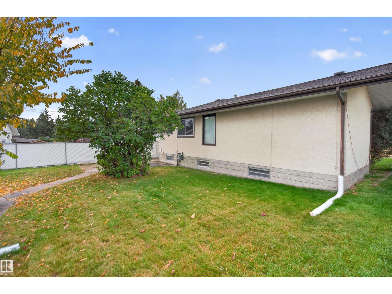
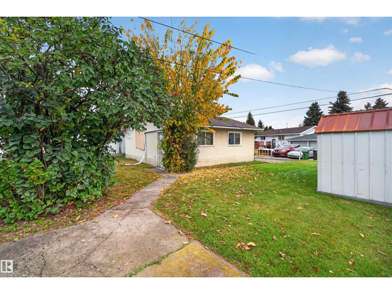
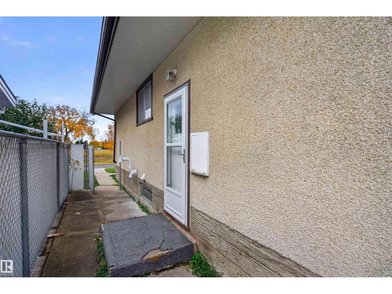
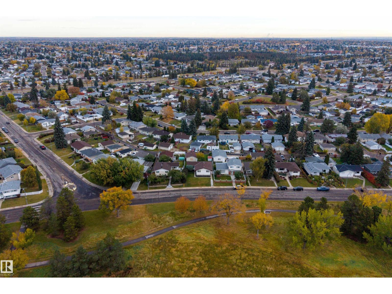
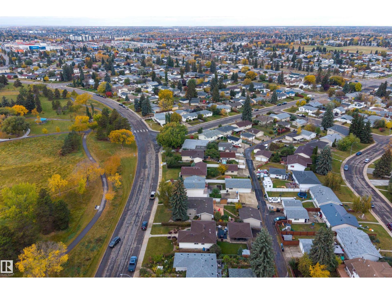
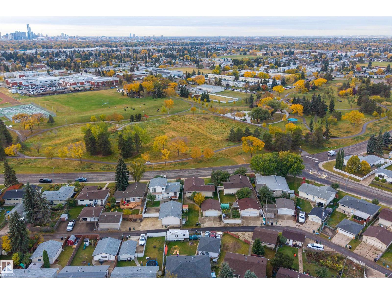
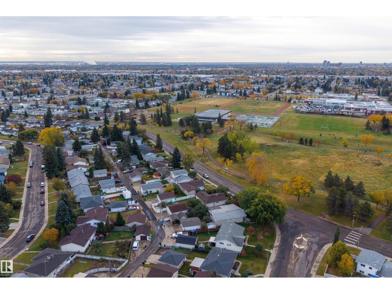
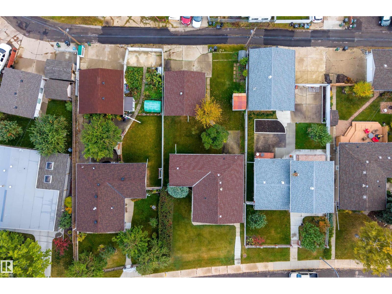
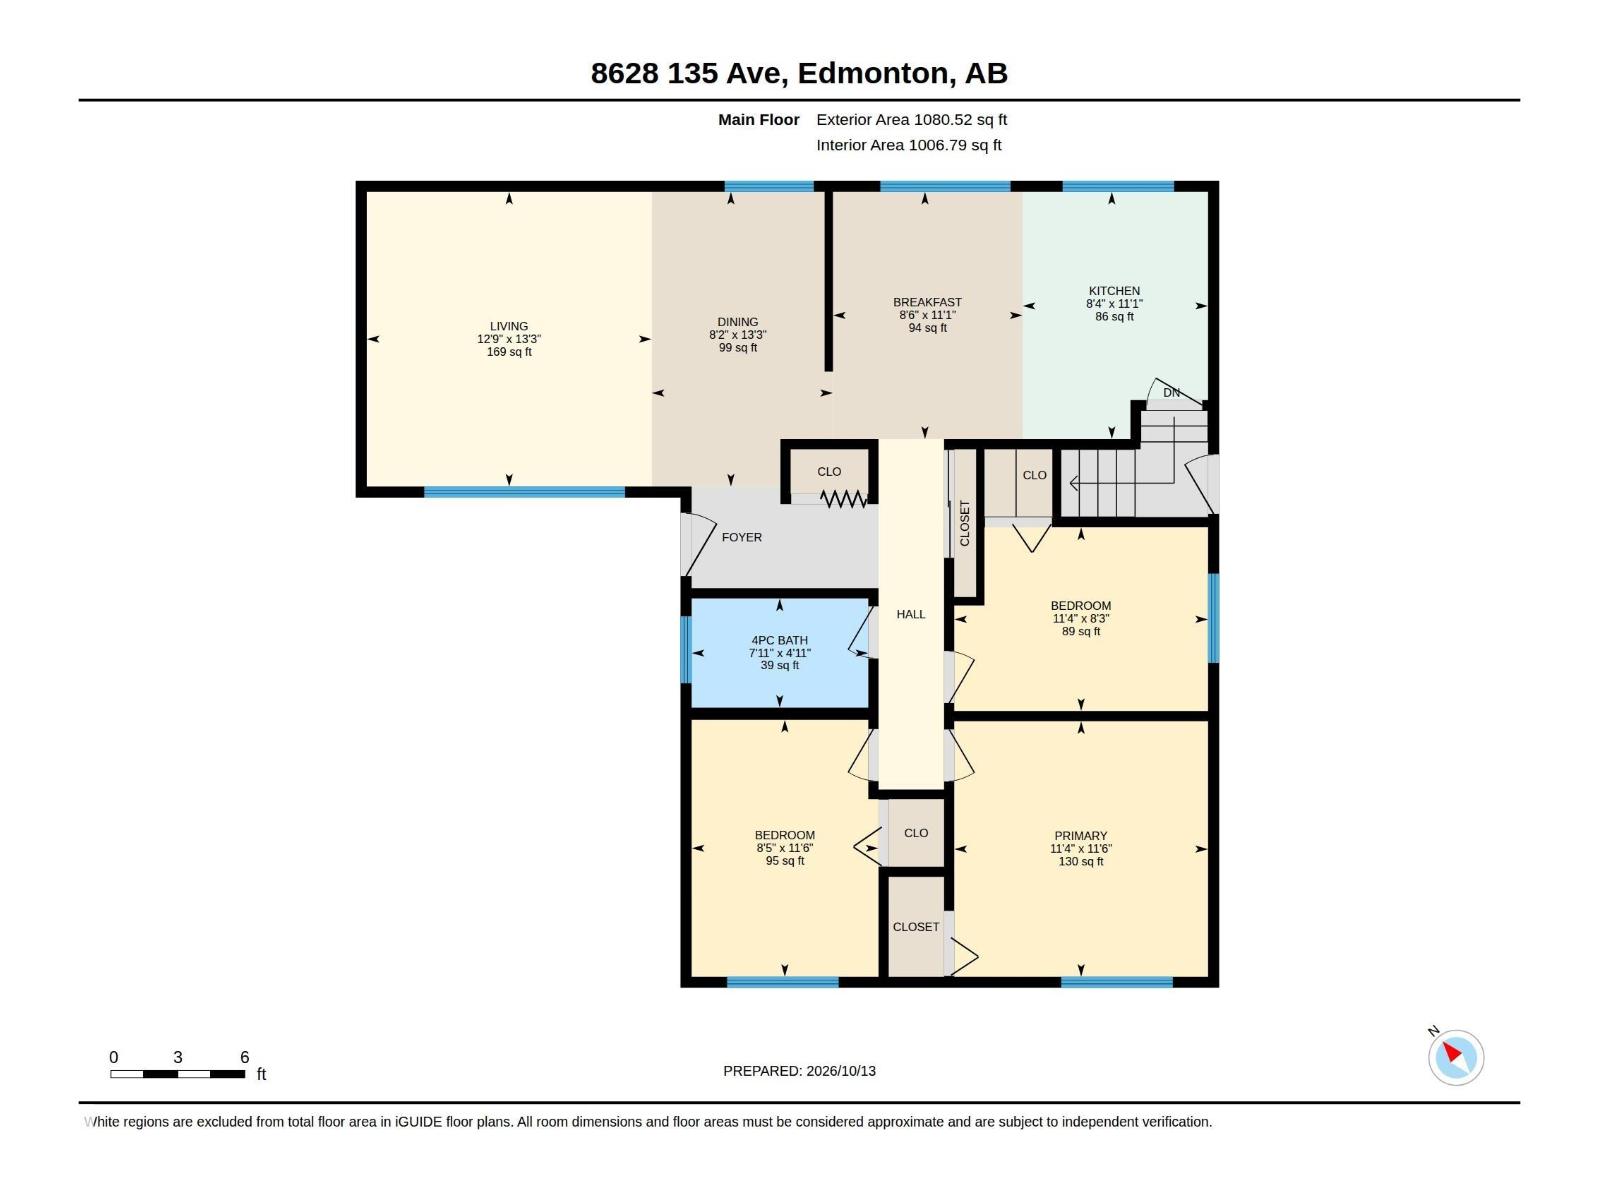
A little vision, a lot of potential! Directly across from the park in Glengarry, this five-bedroom, two-bathroom bungalow offers original parquet flooring, a spacious living area and a brand-new furnace. Three bedrooms upstairs and two downstairs provide a versatile layout, while the partially finished basement offers great potential to customize and complete the space to suit your needs. Ready for your renovation ideas, this home is an exciting opportunity to bring your style to an established neighbourhood with a fantastic park facing setting. Reimagine the space, build on its character and make it your own! (id:67770)
Facts
- Bedrooms
- 5
- Bathrooms
- 2
- Living area
- 1,080 sq ft
- Home type
- House
- Year built
- 1963
- Lot size
- 619.09 square meters
- MLS® number
- E4512912
Features
- Heating
- Forced air
- Basement
- Unfinished, Full
- Appliances
- Washer, Refrigerator, Stove, Dryer
- Parking
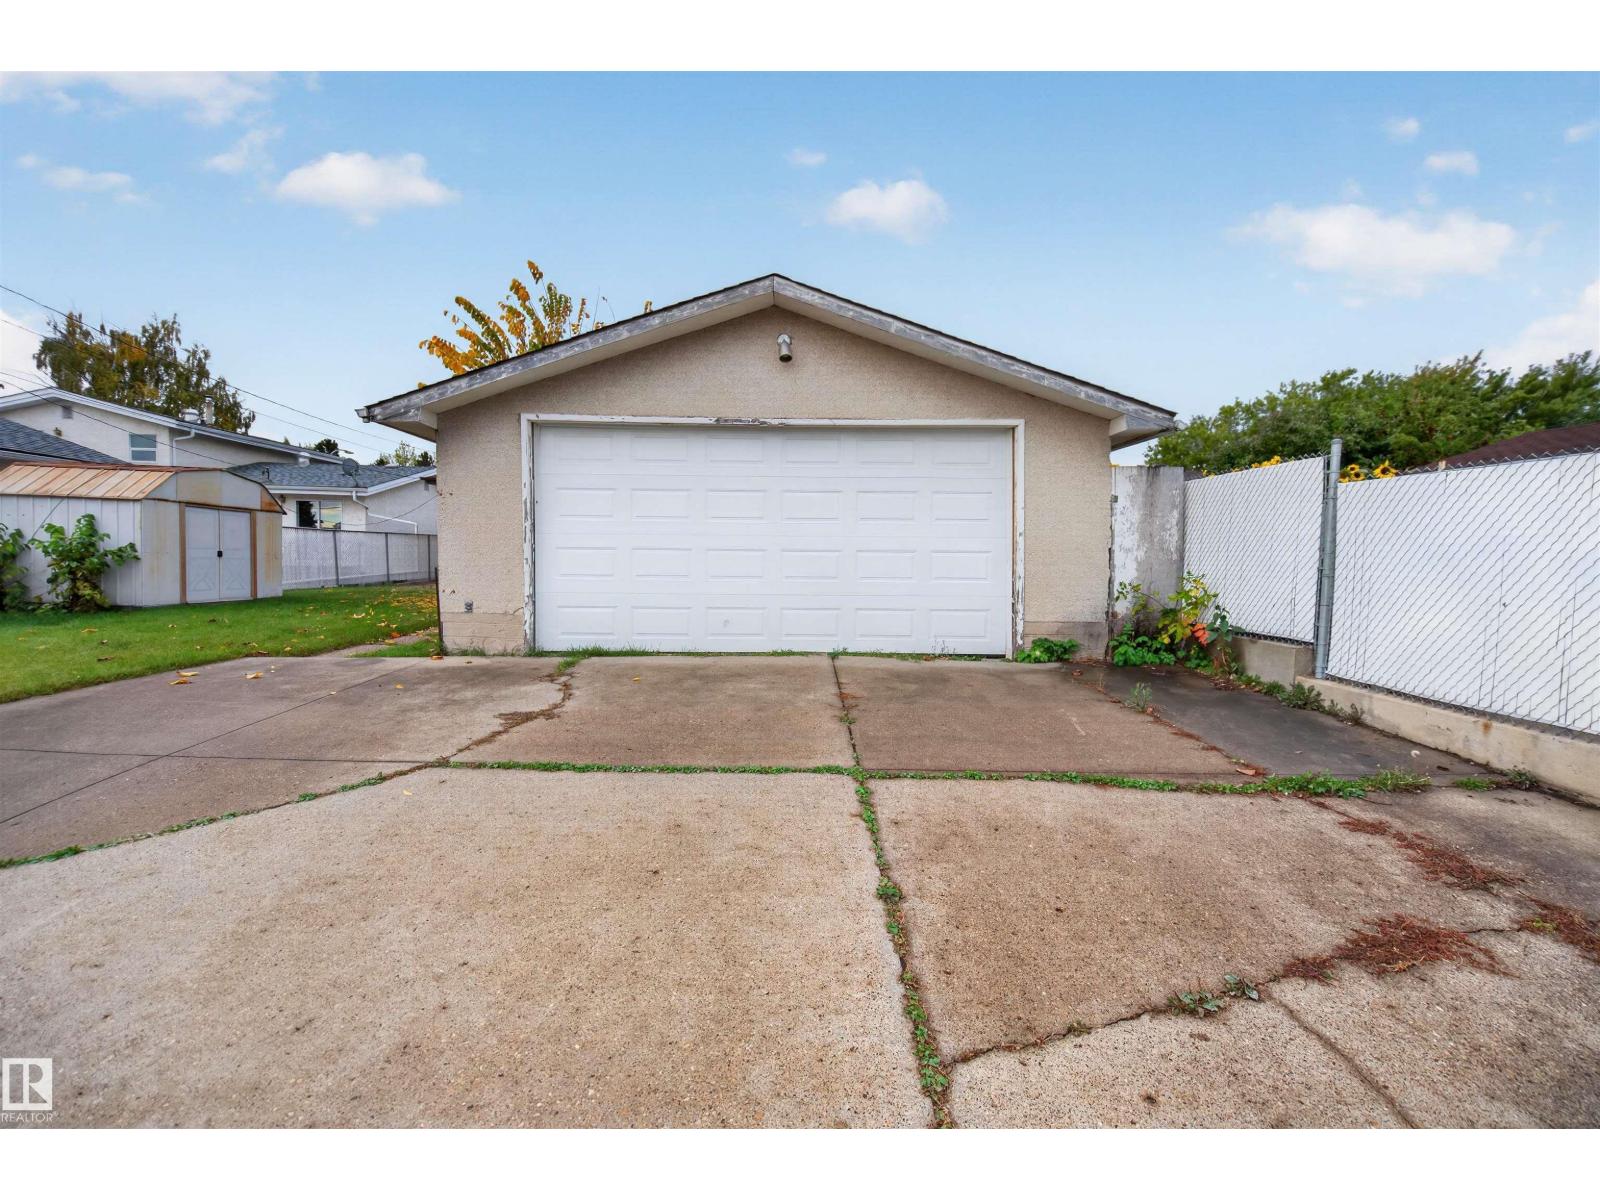
- Detached Garage
Rooms
| Room | Level | Size |
|---|---|---|
| Primary Bedroom | Main level | |
| Bedroom 2 | Main level | |
| Bedroom 3 | Main level | |
| Bedroom 4 | Basement | |
| Bedroom 5 | Basement |
Location
Listed by RE/MAX Excellence

Listing data is supplied by the CREA Data Distribution Facility (DDF®). It is deemed reliable but not guaranteed and should be independently verified. It is provided for consumers’ personal, non-commercial use to identify properties they may be interested in purchasing.