$579,900
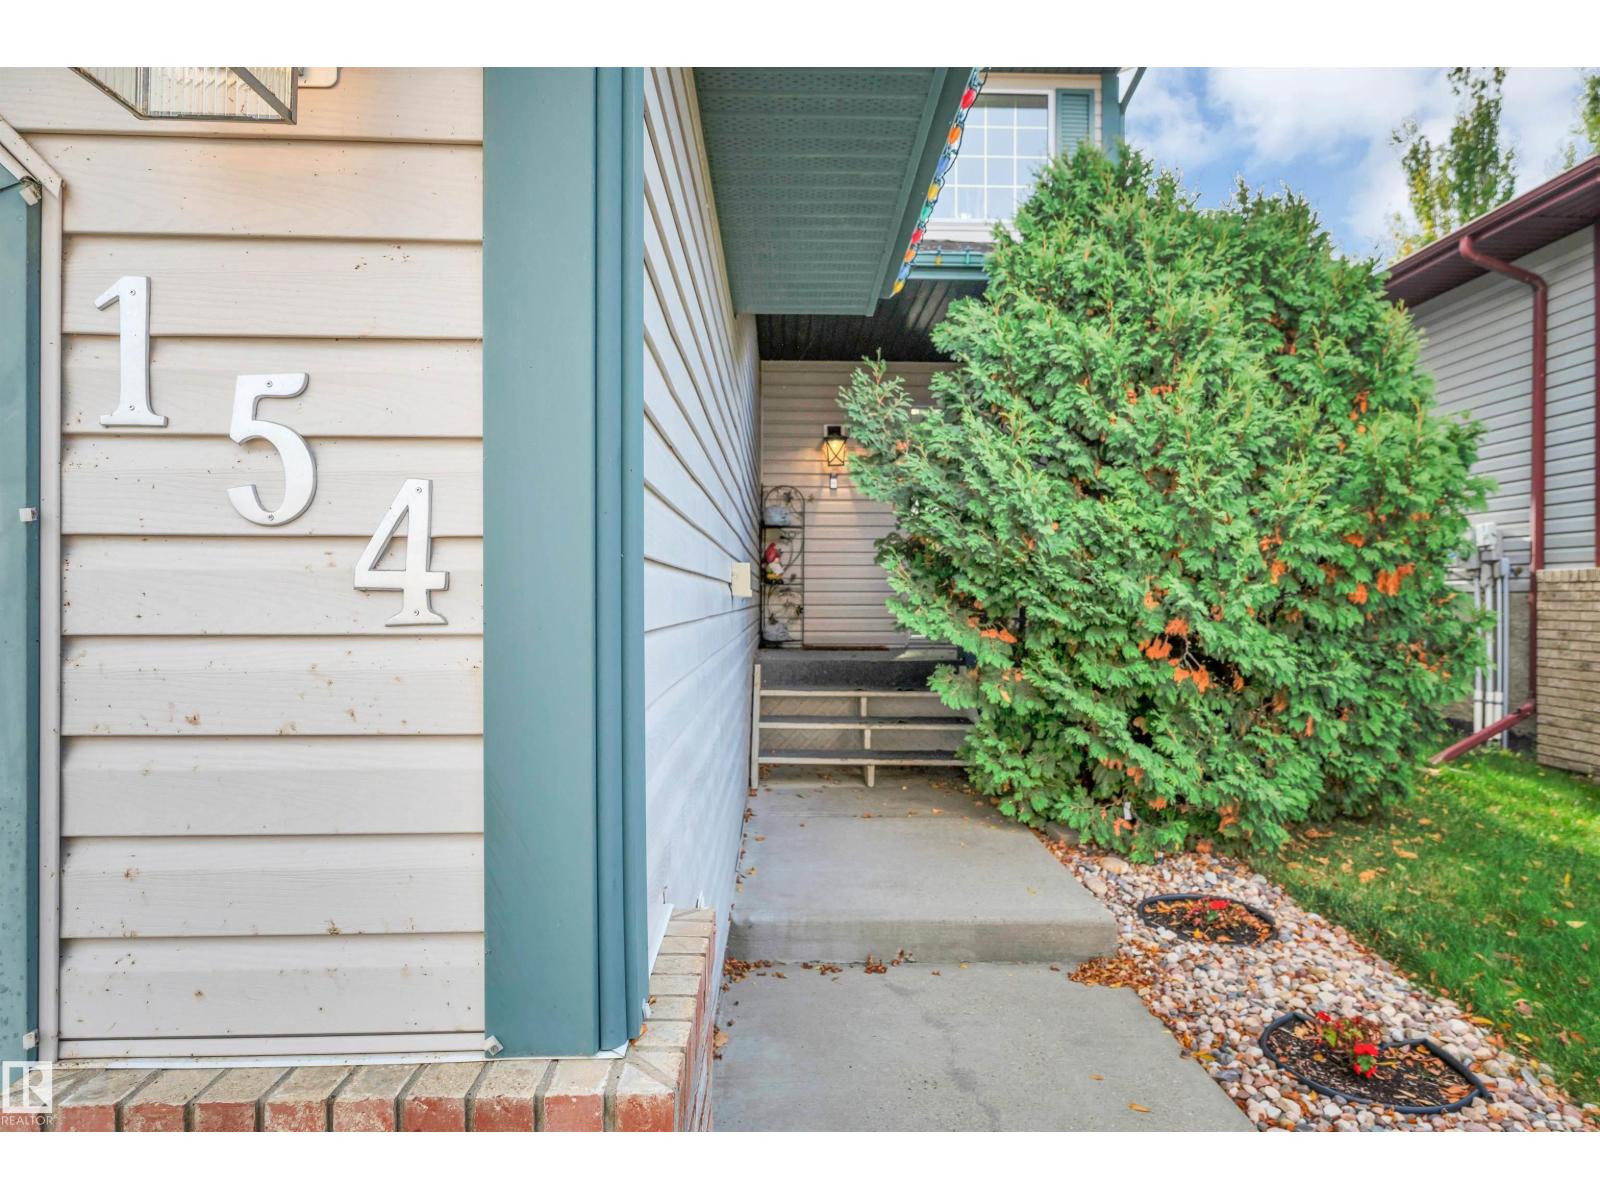
154 WESTPARK WY
Fort Saskatchewan
- 5 bedrooms
- 4 (1 half) bathrooms
- 1,956 sq ft
About this home
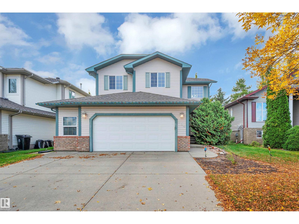
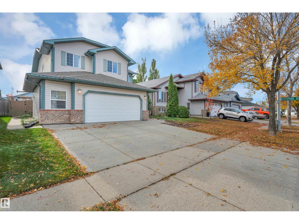
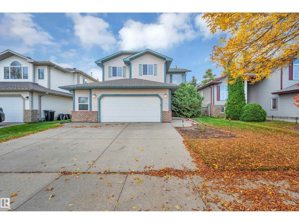
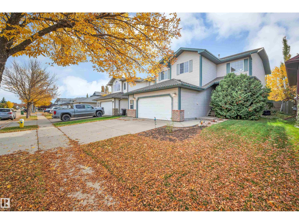
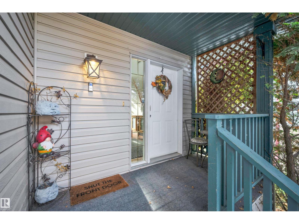
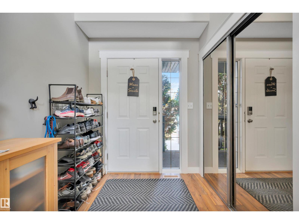
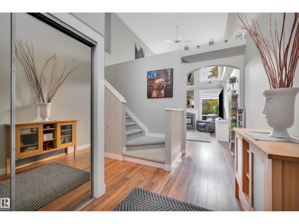
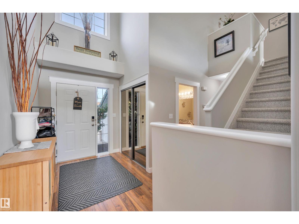
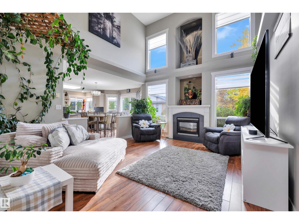
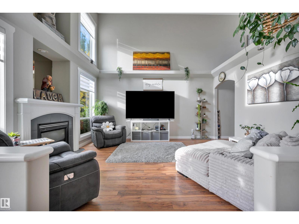
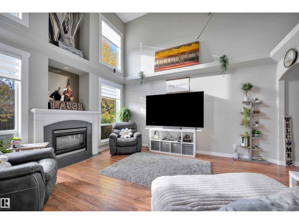
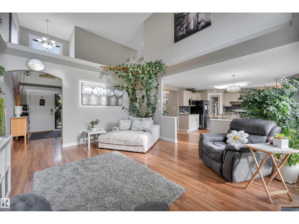
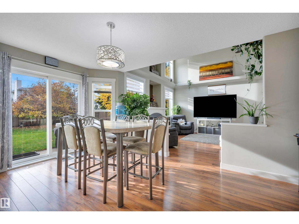
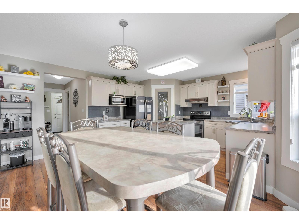
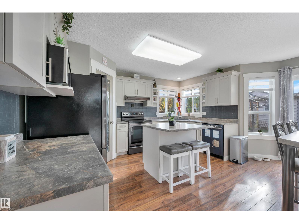
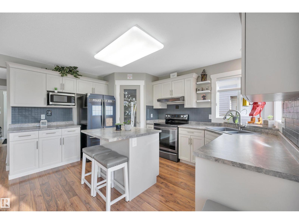
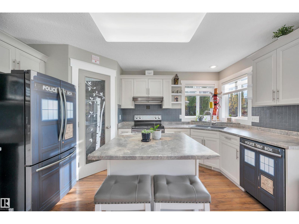
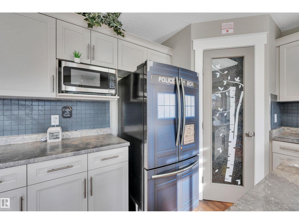
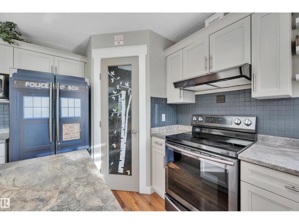
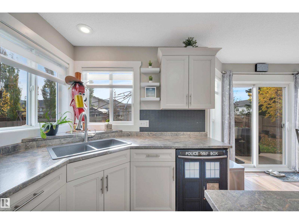
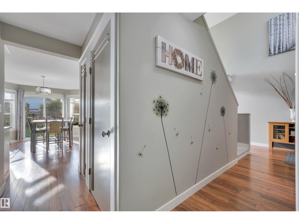
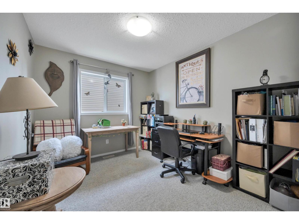
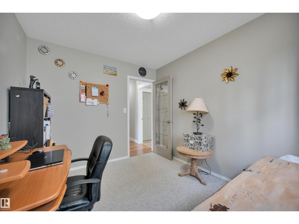
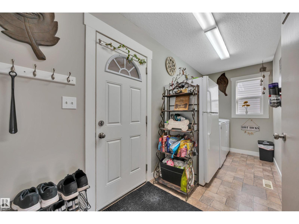
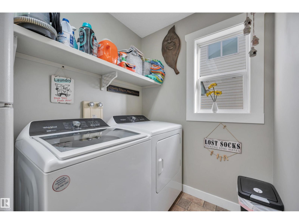
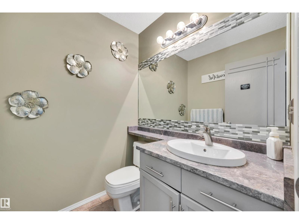
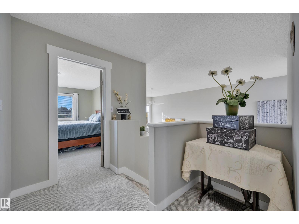
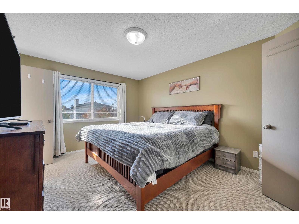
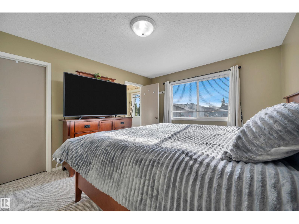
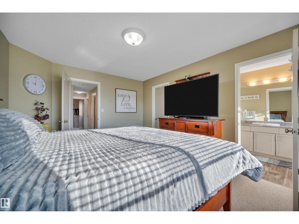
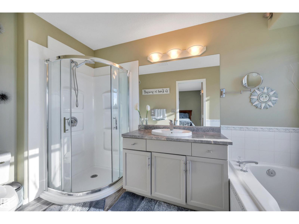
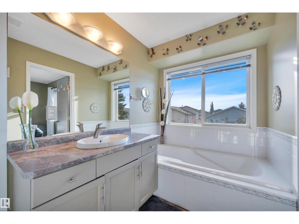
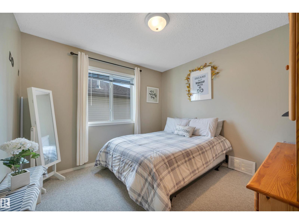
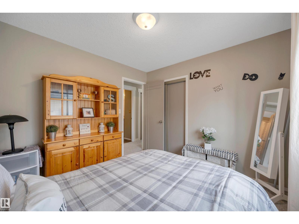
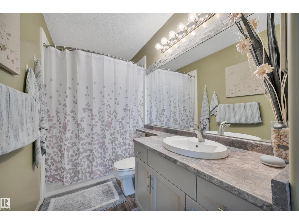
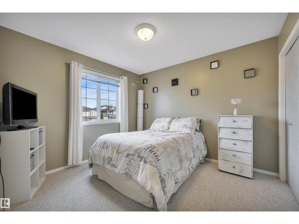
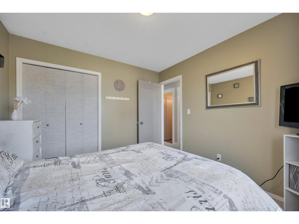
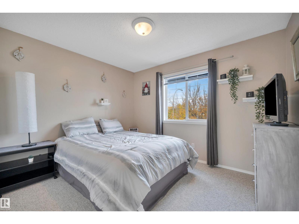
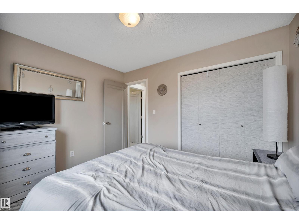
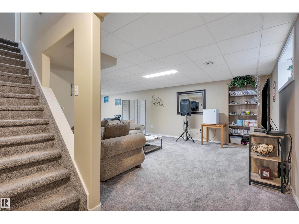
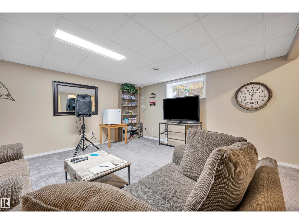
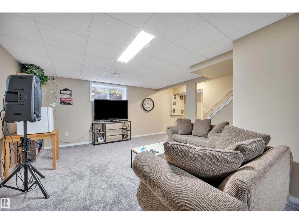
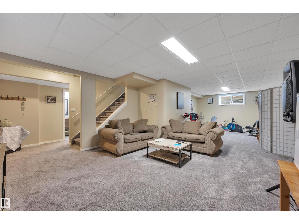
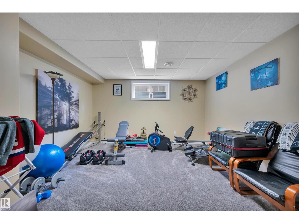
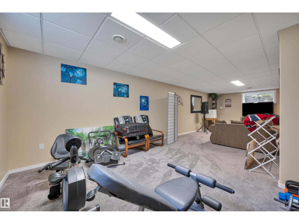
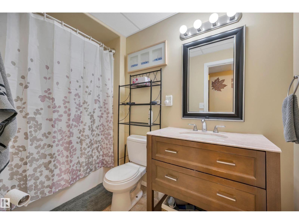
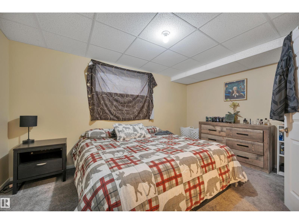
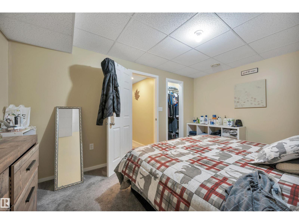
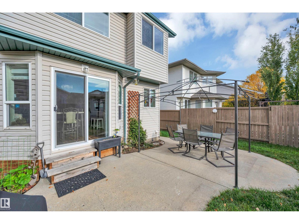
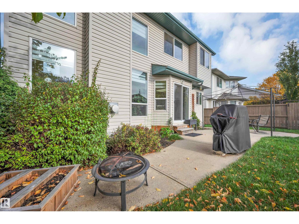
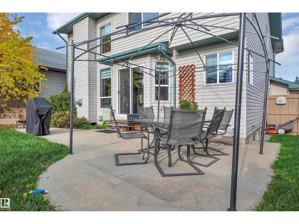
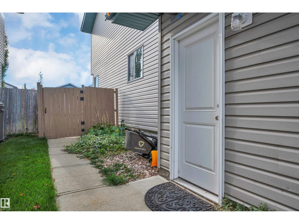
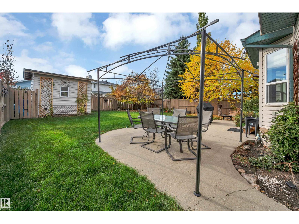
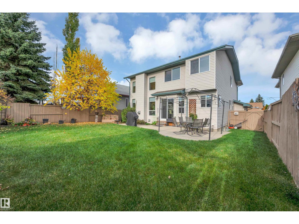
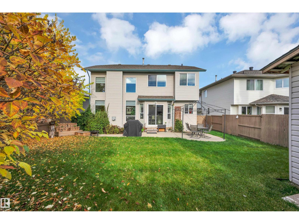
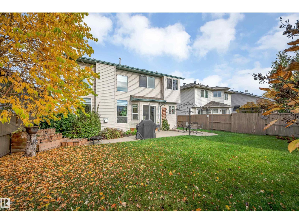
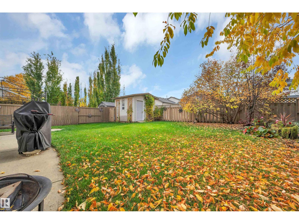
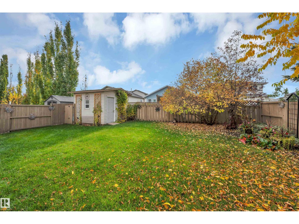
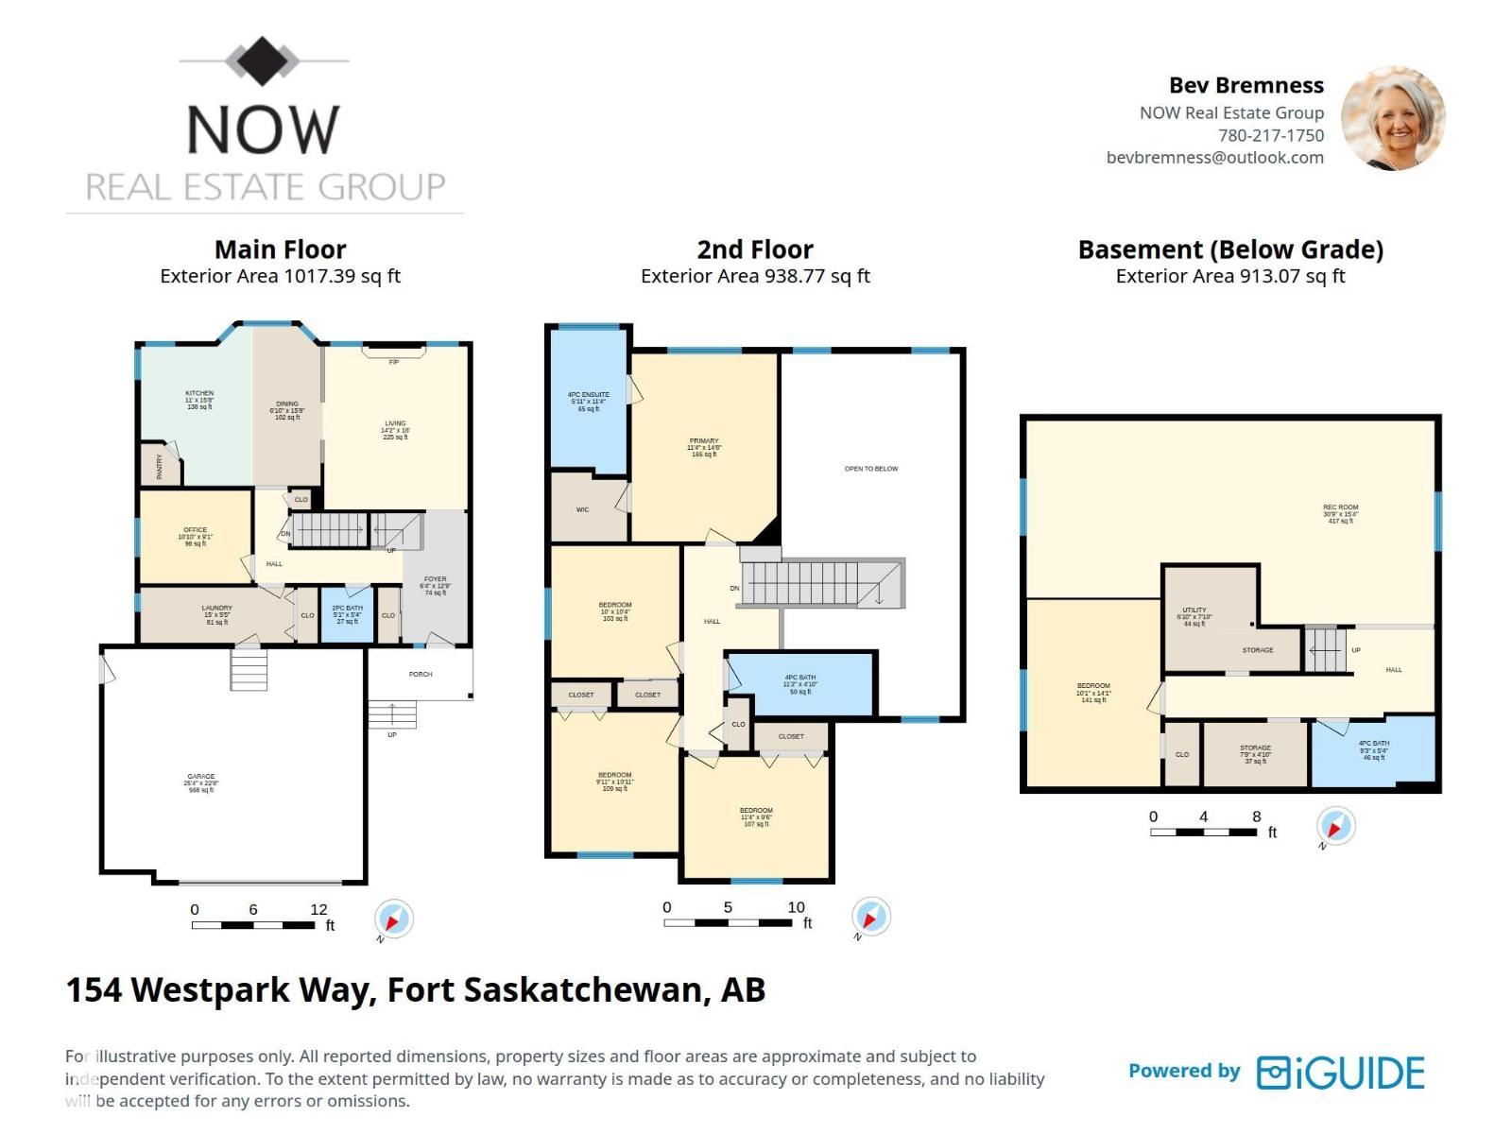
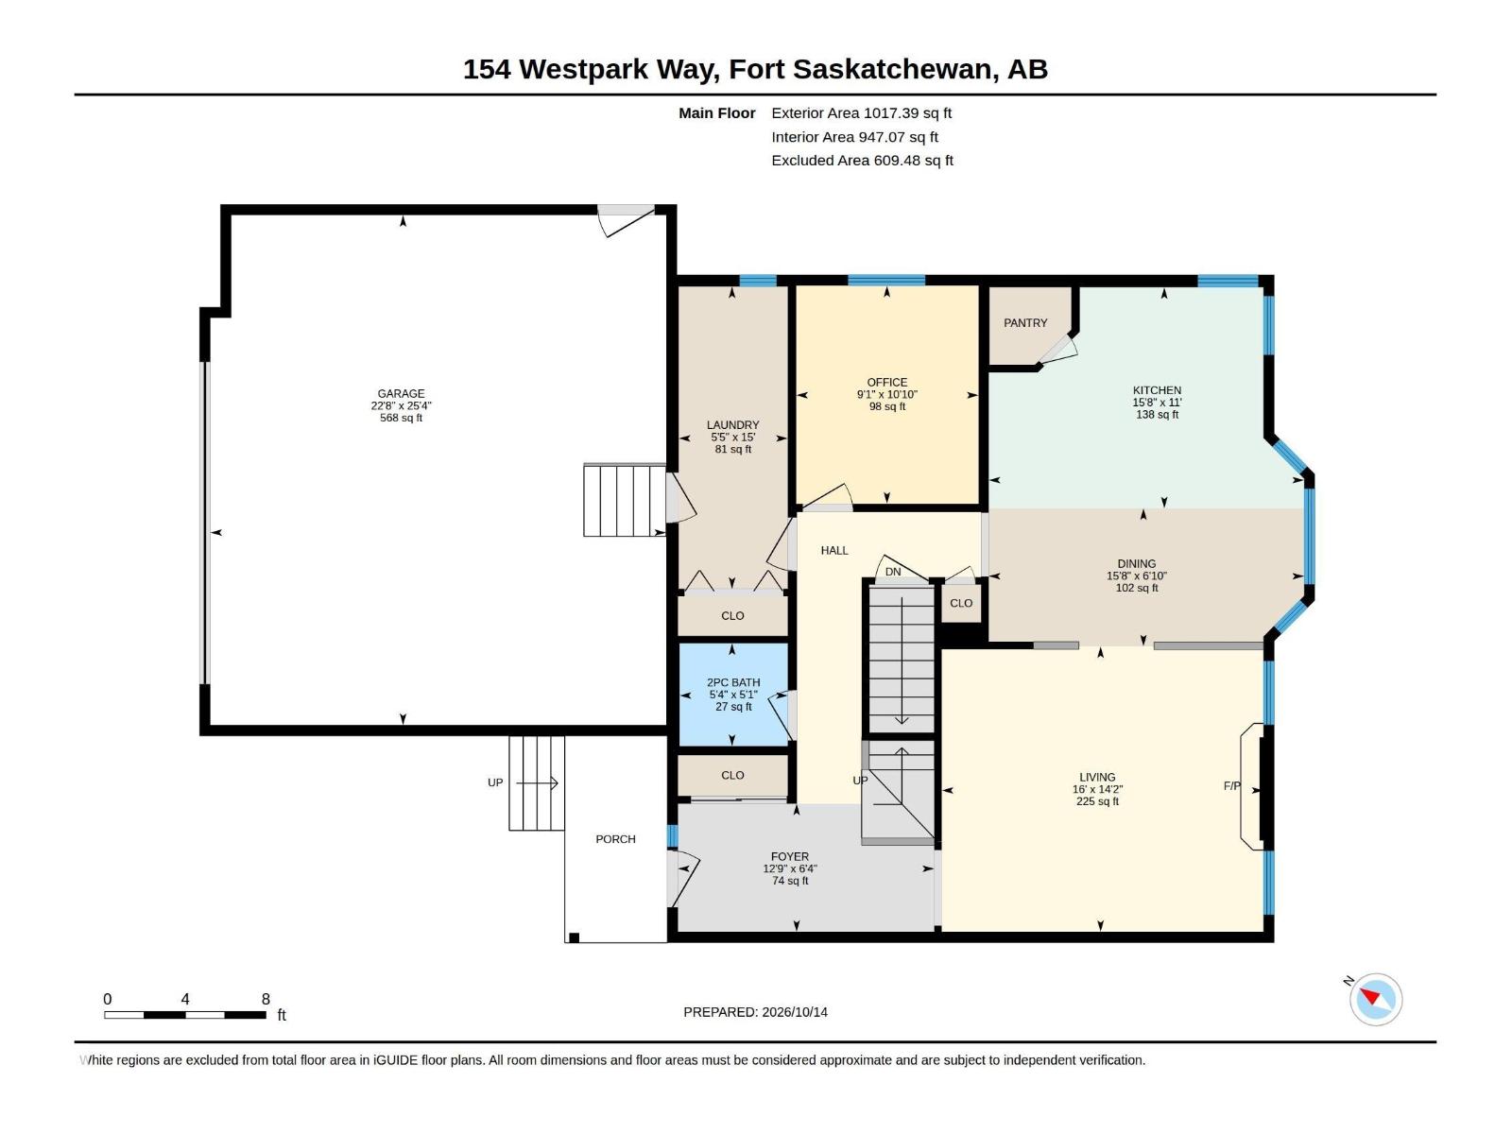
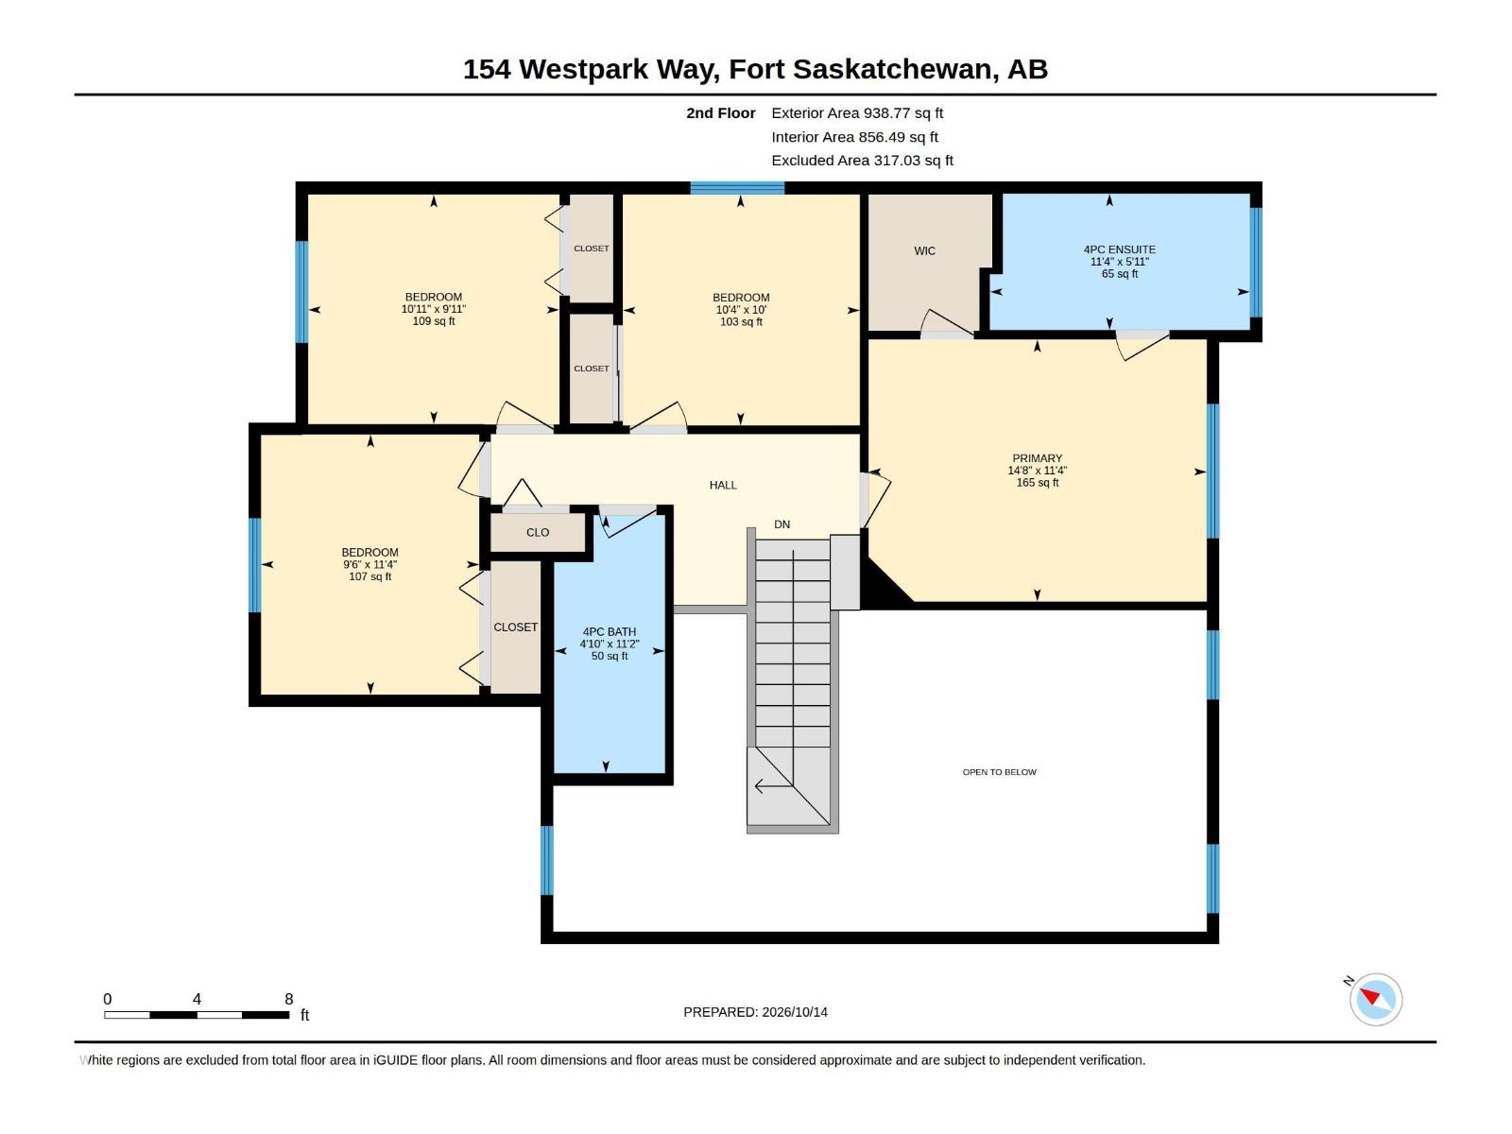
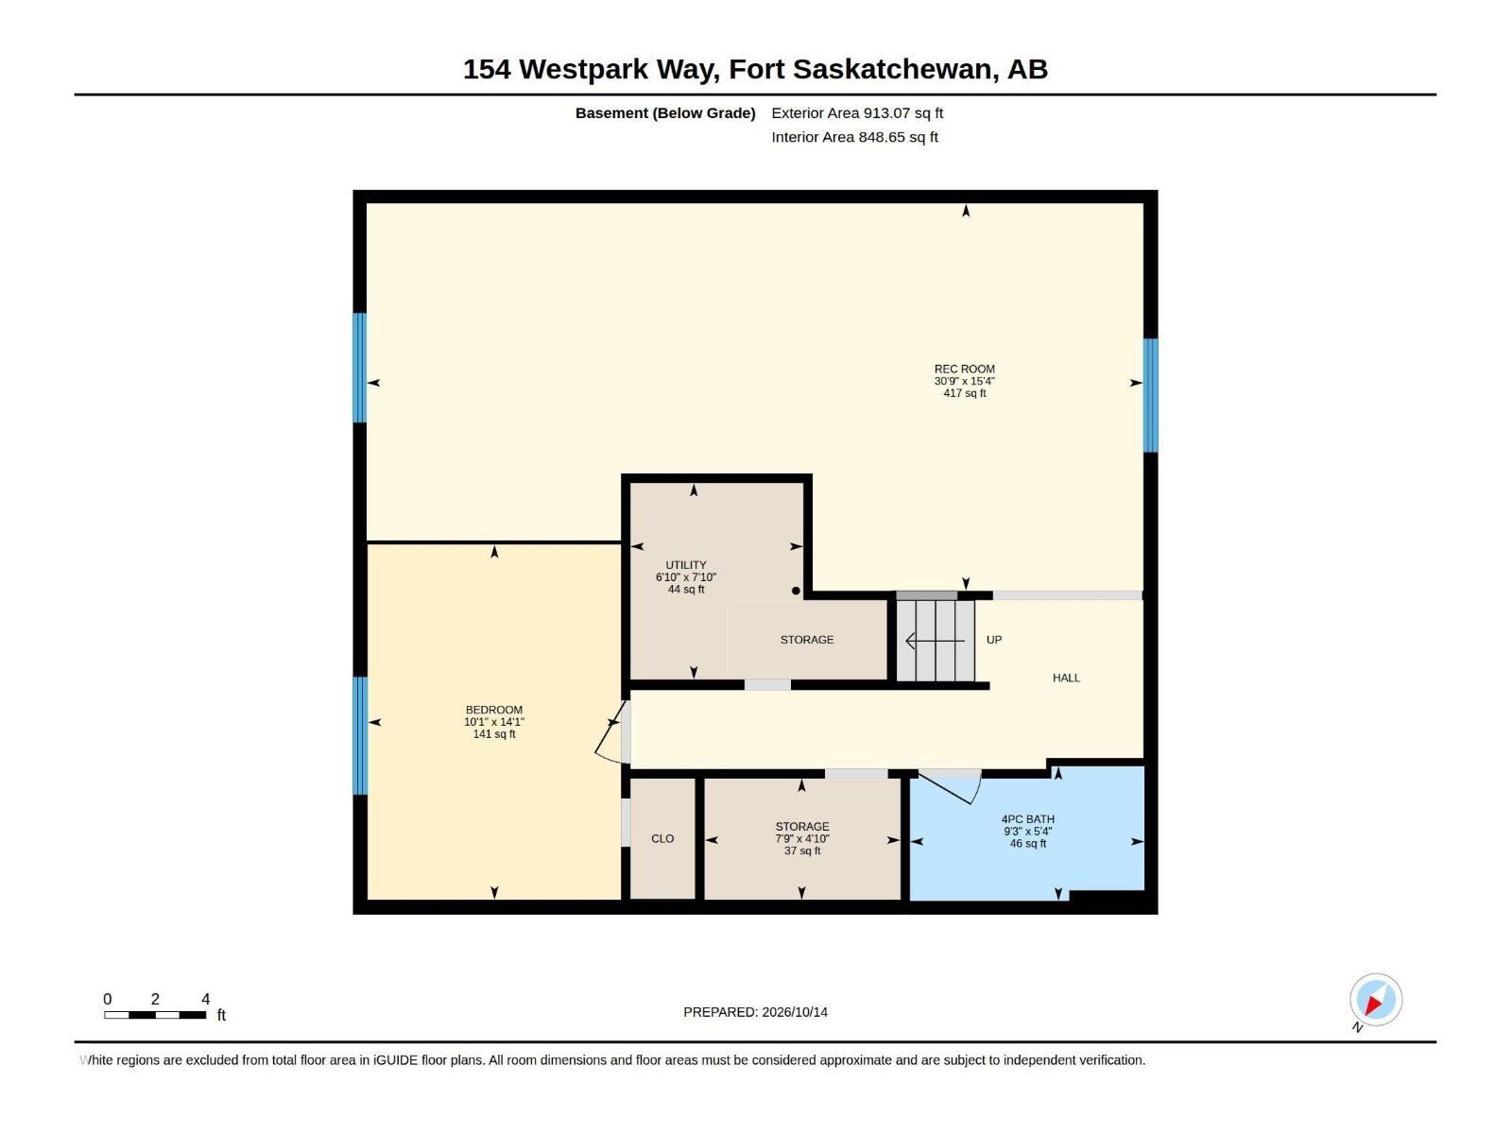
Hard-to-find 4+1 bedroom home in peaceful community of West Park! Soaring two-storey ceilings greet you in the entry and great room, with an abundance of windows filling the space with natural light. The great room features a cozy fireplace-with remote blinds on top windows. Kitchen features an island, renovated cupboards, countertops, large pantry and upgraded appliances. A main floor den offers a perfect home office with a convenient half bath down the hall. A large boot room/laundry room leads to heated garage. Upstairs are 4 bedrooms, including spacious primary suite with walk-in closet and reno'd ensuite featuring a large shower and separate tub. Finished basement hosts a huge rec room with new carpet, 4-piece bath, and 5th bedroom - ideal for guests. Enjoy the large yard with mature trees, patio and shed. Check the extra-wide driveway and large garage! A wonderful family home offering space, comfort, and versatility! . Upgrades include kitchen sliding door, shingles, garage door, man door and more. (id:67770)
Facts
- Bedrooms
- 5
- Bathrooms
- 4 (1 half)
- Living area
- 1,956 sq ft
- Home type
- House
- Year built
- 1999
- Lot size
- 530.76 square meters
- Parking
- 5
- MLS® number
- E4512908
Features
- Heating
- Forced air
- Cooling
- Central air conditioning
- Basement
- Finished, Full
- Appliances
- Washer, Refrigerator, Dishwasher, Stove, Dryer, Hood Fan, Storage Shed, Window Coverings, Garage door opener, Garage door opener remote(s)
- Parking
- Attached Garage, Heated Garage
- Building Features
- Ceiling - 10ft
Rooms
| Room | Level | Size |
|---|---|---|
| Living room | Main level | |
| Dining room | Main level | |
| Kitchen | Main level | |
| Den | Main level | |
| Primary Bedroom | Upper Level | |
| Bedroom 2 | Upper Level | |
| Bedroom 3 | Upper Level | |
| Bedroom 4 | Upper Level | |
| Bedroom 5 | Lower level | |
| Recreation room | Lower level | |
| Utility room | Lower level | |
| Storage | Lower level | |
| Other | Main level |
Location
Listed by NOW Real Estate Group

Listing data is supplied by the CREA Data Distribution Facility (DDF®). It is deemed reliable but not guaranteed and should be independently verified. It is provided for consumers’ personal, non-commercial use to identify properties they may be interested in purchasing.