$349,900
305 Coalbanks Boulevard W
Copperwood, Lethbridge
- 3 bedrooms
- 2 bathrooms
- 707 sq ft
About this home
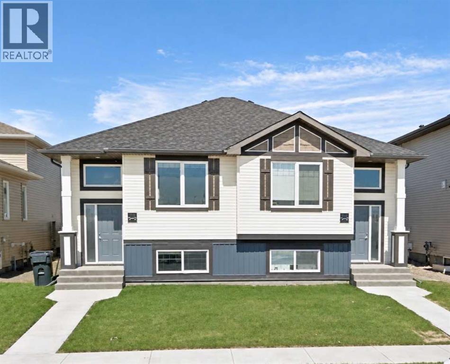
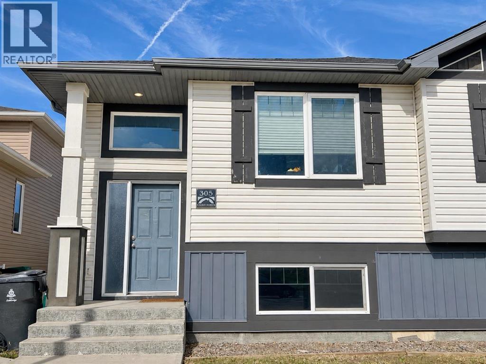
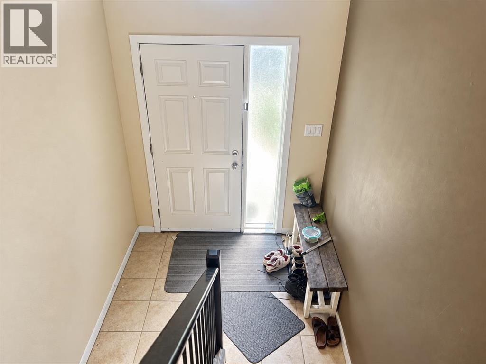
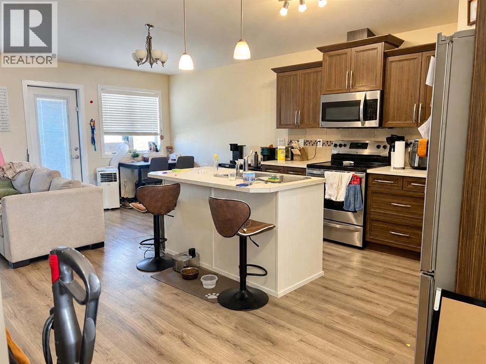
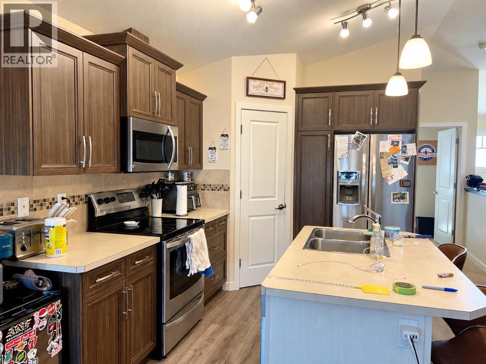
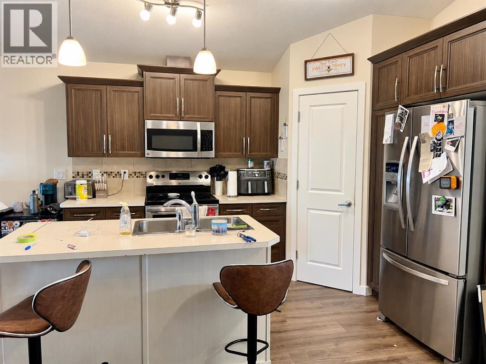
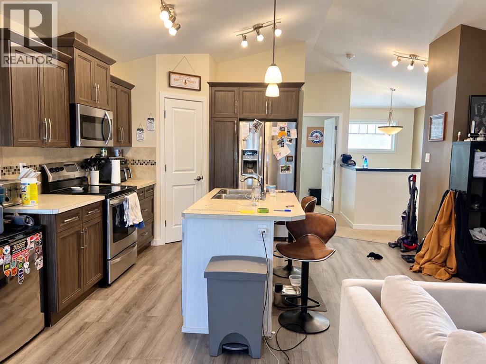
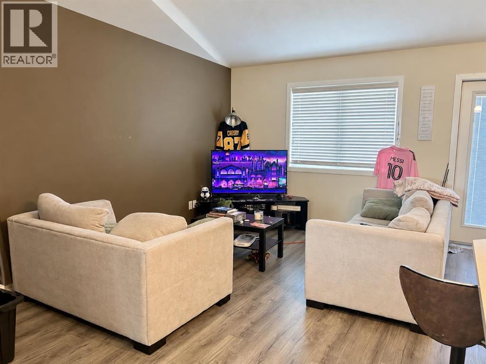
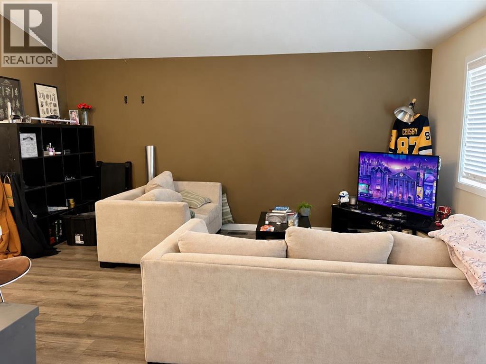
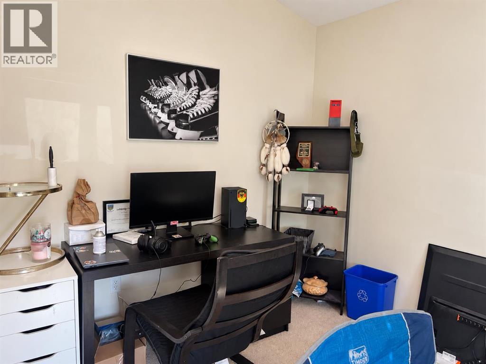
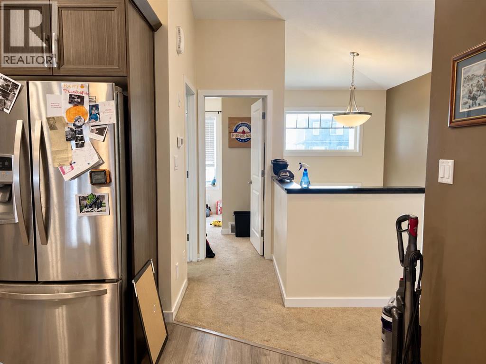
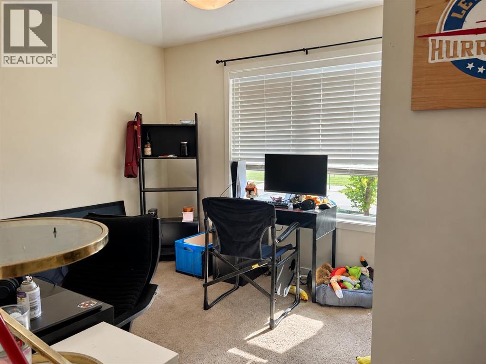
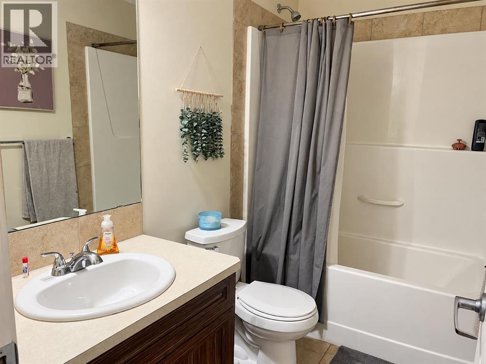
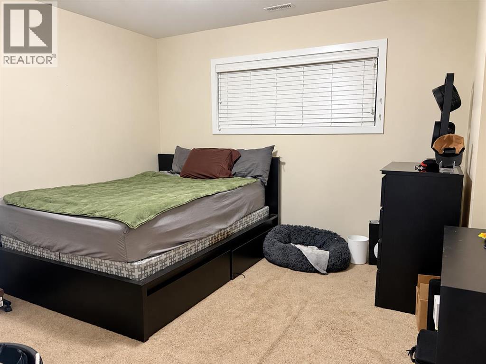
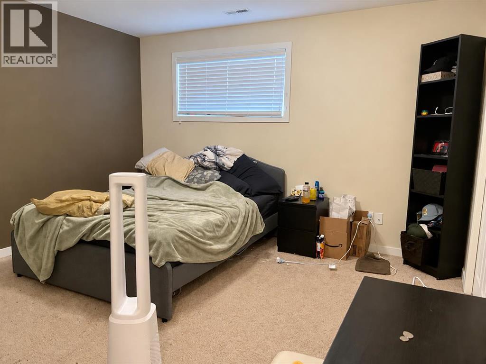
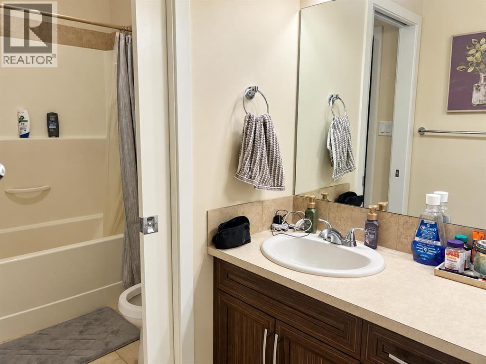
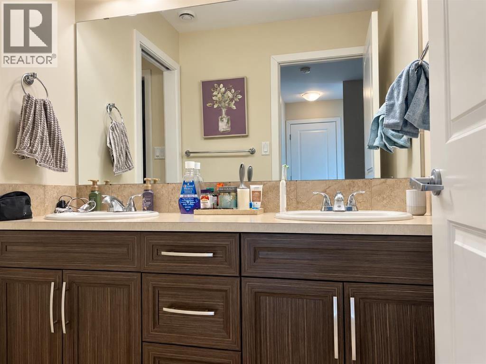
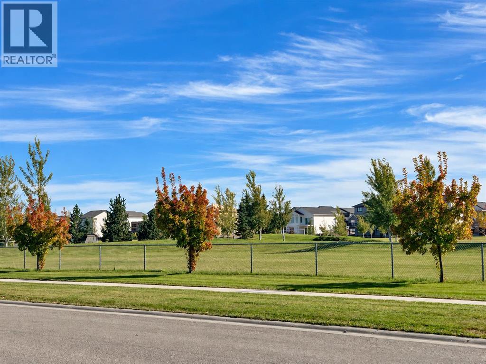
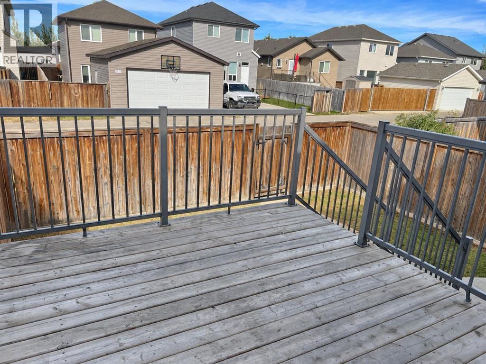
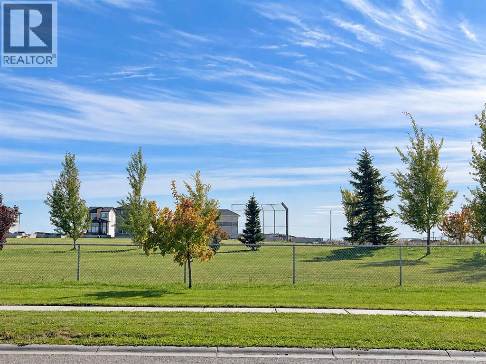
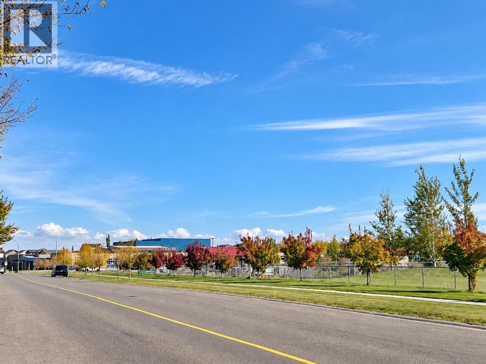
Both 303 and 305 Coalbanks Blvd are available for sale, offering investors the opportunity to purchase the full duplex. A convenient Copperwood location with room for everyday living! Situated directly across from Coalbanks Elementary School, this half duplex offers a practical layout in a welcoming, family-oriented community. The main floor features an open-concept living room, dining area and kitchen, along with one bedroom and a full bathroom. Downstairs, you’ll find two additional bedrooms, a five-piece bathroom and laundry. With the YMCA, shopping and schools nearby, it’s easy to stay connected to everything you need. Whether you’re buying your first home, looking for space for your family or considering an investment, this three-bedroom home is worth a look! (id:67770)
Facts
- Bedrooms
- 3
- Bathrooms
- 2
- Living area
- 707 sq ft
- Home type
- Duplex
- Year built
- 2012
- Lot size
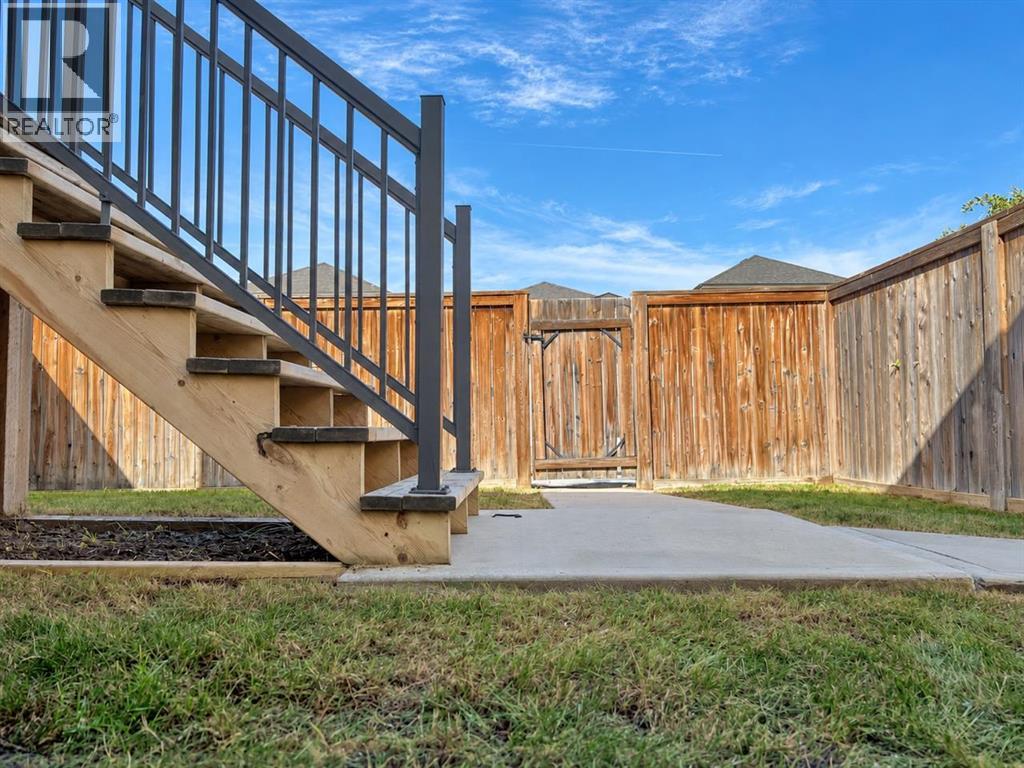
- 2,731 square feet
- Parking
- 2
- Property taxes
- $3,371 (2026)
- MLS® number
- A2351529
Features
- Heating
- Forced air
- Cooling
- None
- Basement
- Finished, Full
- Flooring
- Carpeted, Vinyl Plank
- Appliances
- Washer, Refrigerator, Dishwasher, Stove, Dryer, Microwave, Window Coverings
- Parking
- Parking Pad, Other
- Exterior Features
- Wood siding, Vinyl siding
Rooms
| Room | Level | Size |
|---|---|---|
| Living room | Main level | 27.33 Ft x 10.17 Ft |
| Dining room | Main level | 10.50 Ft x 8.83 Ft |
| Kitchen | Main level | 11.25 Ft x 8.58 Ft |
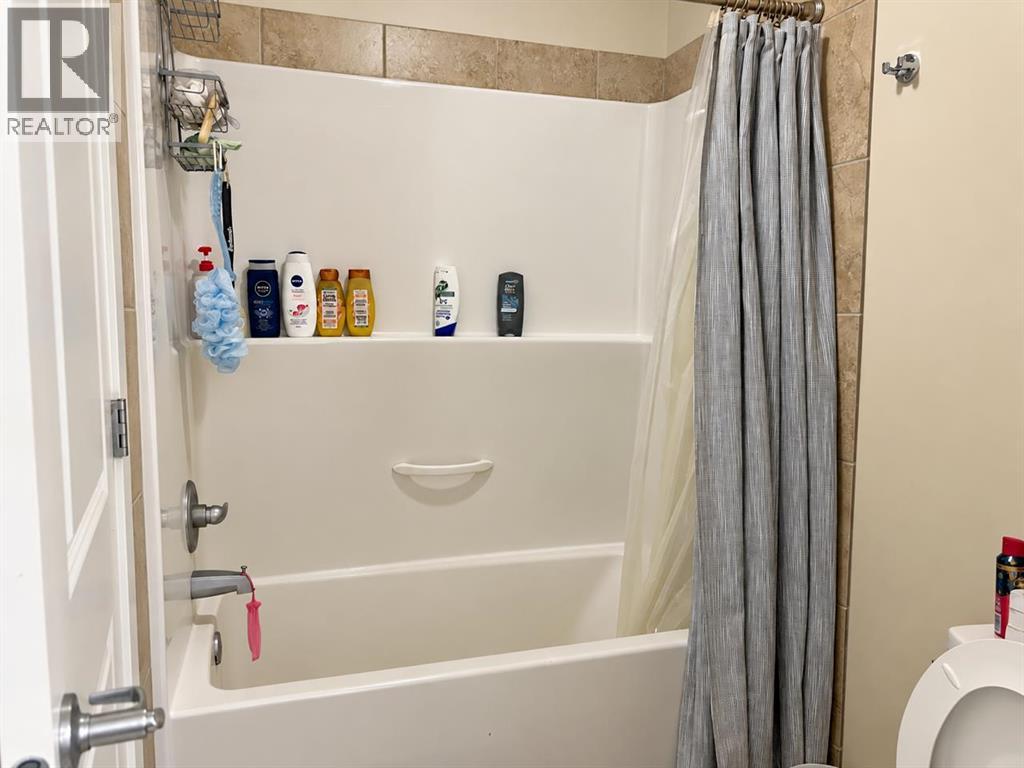
| 4pc Bathroom | Main level | .00 Ft x .00 Ft |
| Bedroom | Main level | 10.25 Ft x 12.17 Ft |
| Primary Bedroom | Basement | 17.58 Ft x 13.00 Ft |
| 5pc Bathroom | Basement | .00 Ft x .00 Ft |
| Bedroom | Basement | 11.33 Ft x 11.67 Ft |
| Laundry room | Basement | 5.42 Ft x 9.08 Ft |
Location
Listed by Lethbridge Real Estate.com

Listing data is supplied by the CREA Data Distribution Facility (DDF®). It is deemed reliable but not guaranteed and should be independently verified. It is provided for consumers’ personal, non-commercial use to identify properties they may be interested in purchasing.