$174,900
102, 1414 12 Street SW
Beltline, Calgary
- 1 bedrooms
- 1 bathrooms
- 639 sq ft
About this home
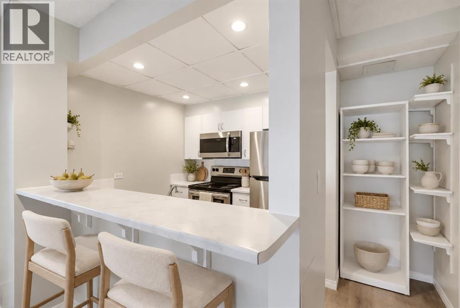
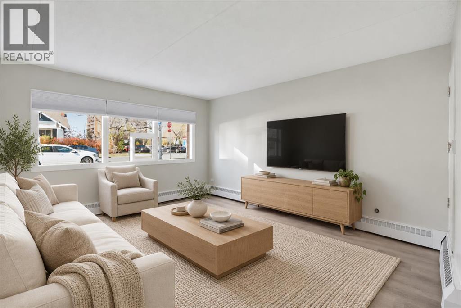
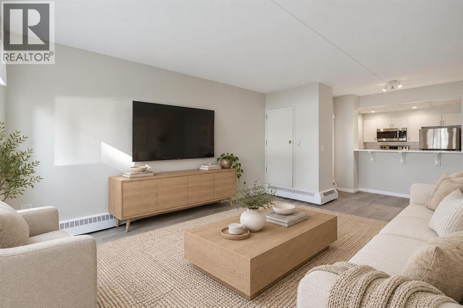
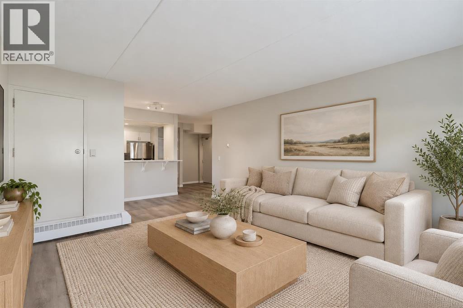
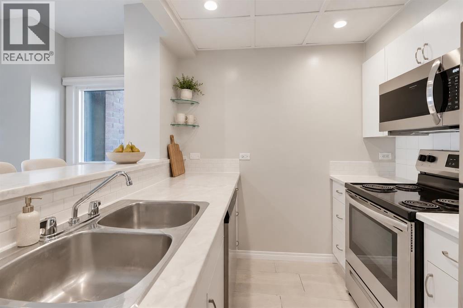
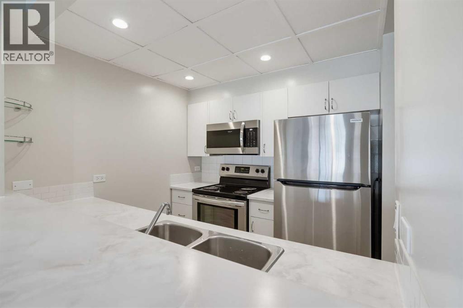
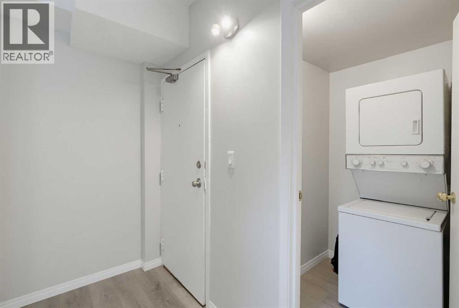
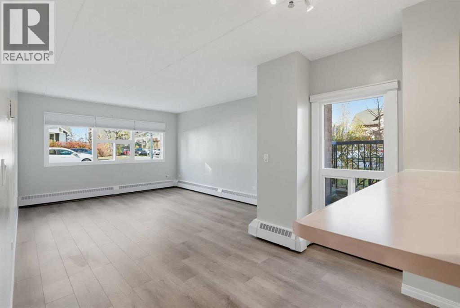
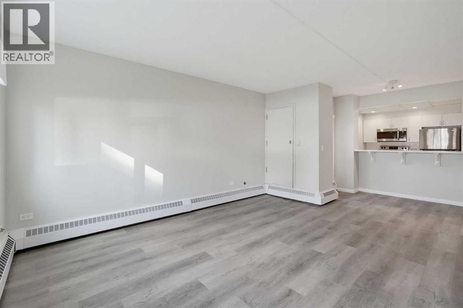
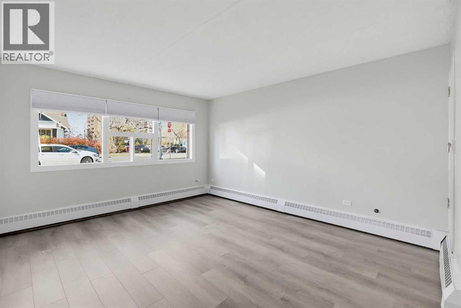
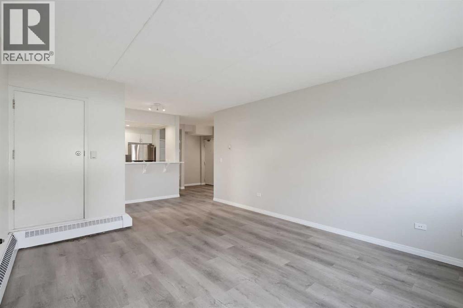
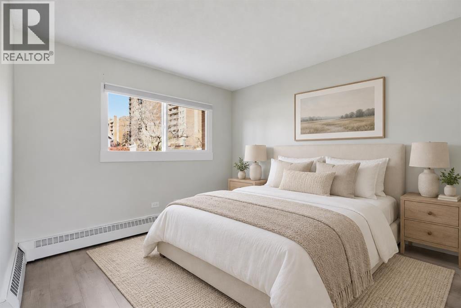
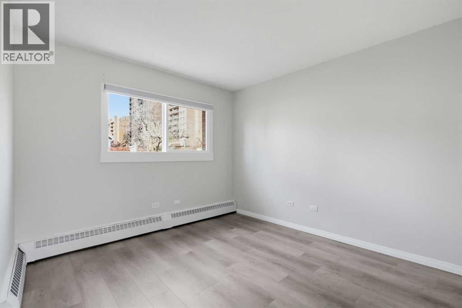
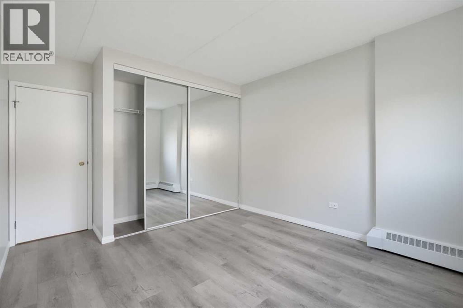
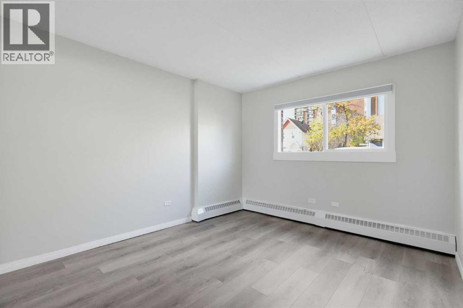
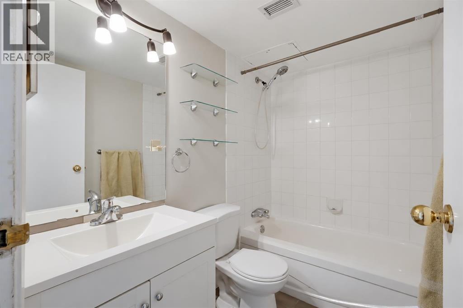
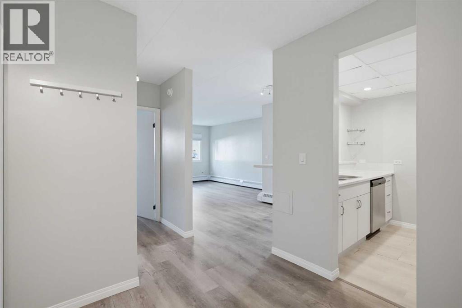
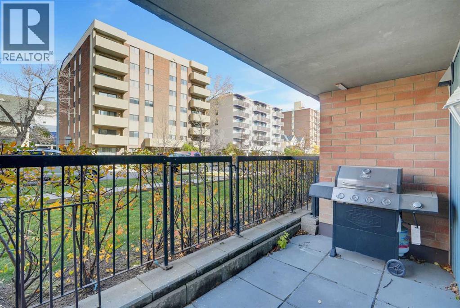
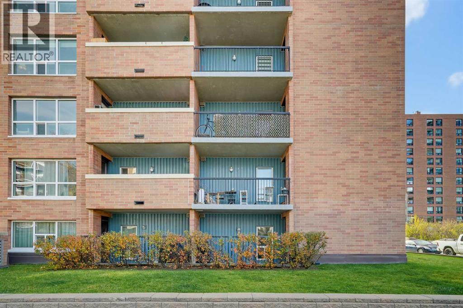
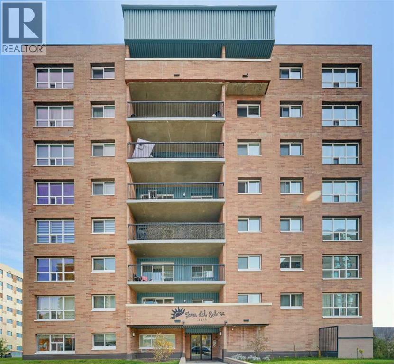
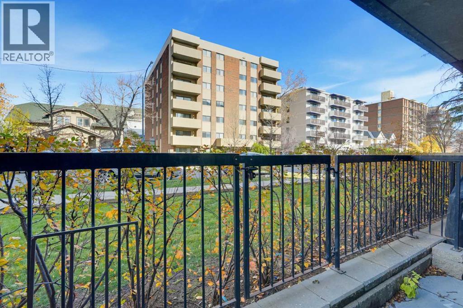
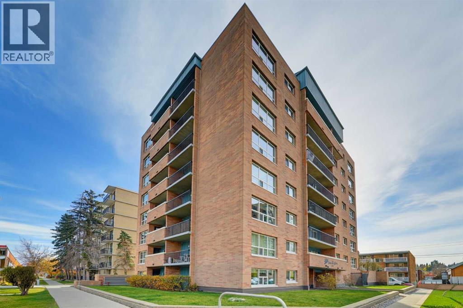
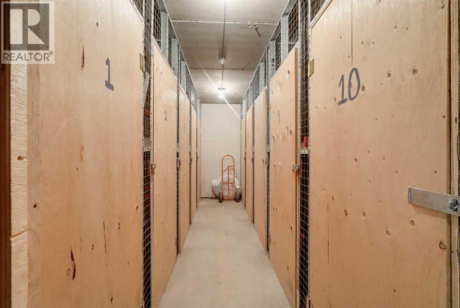
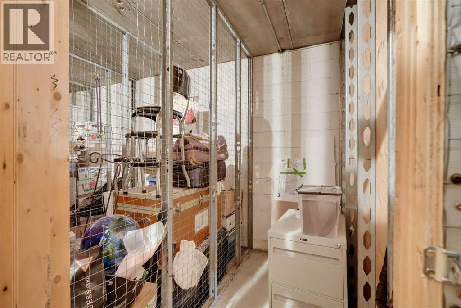
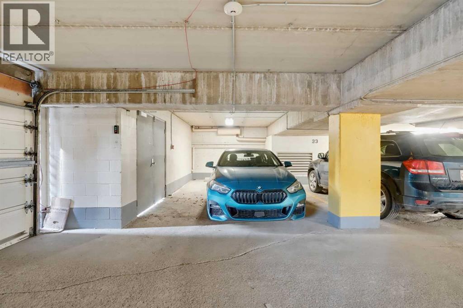
Renovated end-unit living in the heart of the Beltline! This 638 sq. ft. condo offers a fresh, neutral interior with new floors, new paint and a convenient downtown location in a concrete building. The updated kitchen features white cabinetry, stainless steel appliances and a breakfast bar overlooking the living area, creating a welcoming space for everyday living and entertaining. In-suite laundry with a storage area is a great added bonus! A side patio adds outdoor space to enjoy your morning coffee or unwind at the end of the day. Underground parking and separate storage round out the added features, while nearby restaurants, cafés, shops and everyday amenities put the best of inner-city living within easy reach. A great opportunity to enjoy a renovated home in one of Calgary’s most connected neighbourhoods. (id:67770)
Facts
- Bedrooms
- 1
- Bathrooms
- 1
- Living area
- 639 sq ft
- Home type
- Apartment
- Year built
- 1981
- Parking
- 1
- Property taxes
- $1,250 (2026)
- Condo / HOA fee
- $646 monthly
- MLS® number
- A2352364
Features
- Heating
- Baseboard heaters
- Cooling
- None
- Flooring
- Laminate
- Appliances
- Refrigerator, Dishwasher, Stove, Microwave Range Hood Combo, Window Coverings, Washer & Dryer
- Parking
- Underground
- Exterior Features
- Concrete, Brick
- Community Features
- Pets Allowed, Pets Allowed With Restrictions
Rooms
| Room | Level | Size |
|---|---|---|
| 4pc Bathroom | Main level | .00 Ft x .00 Ft |
| Primary Bedroom | Main level | 14.25 Ft x 10.67 Ft |
| Living room | Main level | 14.75 Ft x 16.42 Ft |
| Dining room | Main level | 6.83 Ft x 9.92 Ft |
| Kitchen | Main level | 7.17 Ft x 7.75 Ft |
| Laundry room | Main level | 4.50 Ft x 4.75 Ft |
Location
Listed by Real Broker

Listing data is supplied by the CREA Data Distribution Facility (DDF®). It is deemed reliable but not guaranteed and should be independently verified. It is provided for consumers’ personal, non-commercial use to identify properties they may be interested in purchasing.