$949,000
9712 209 ST NW
Edmonton
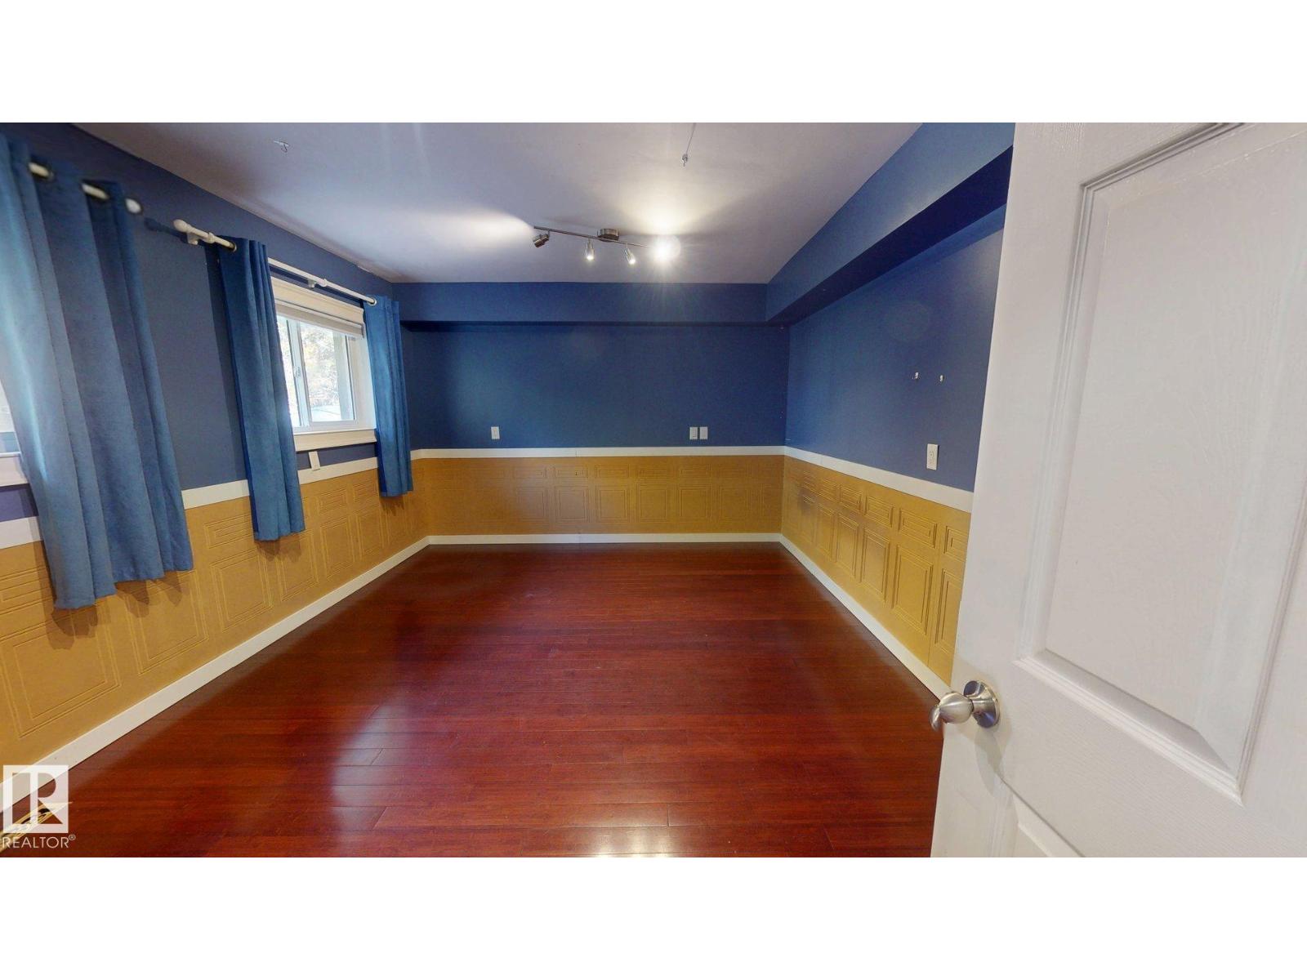
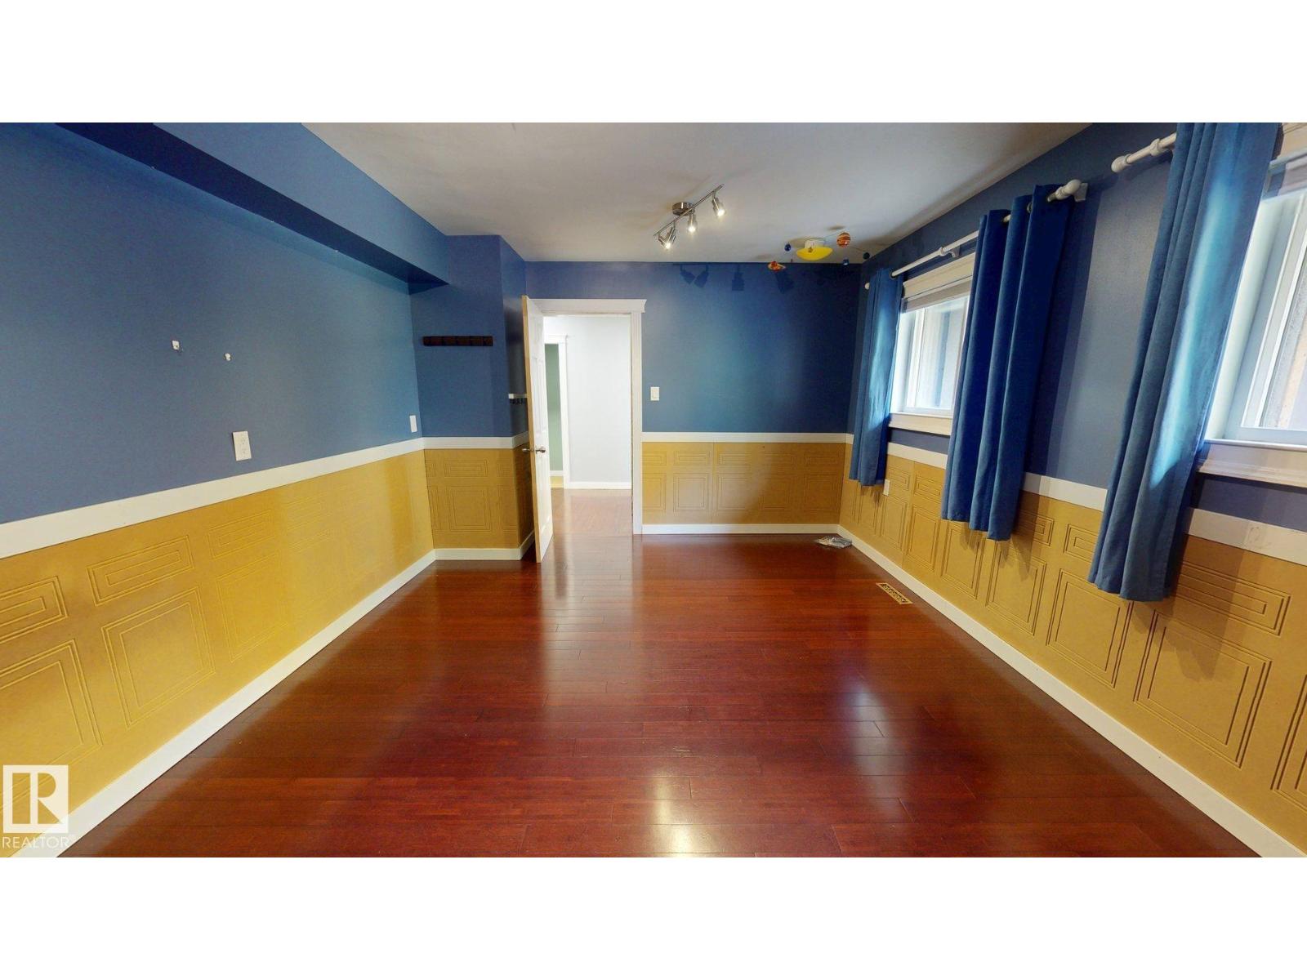
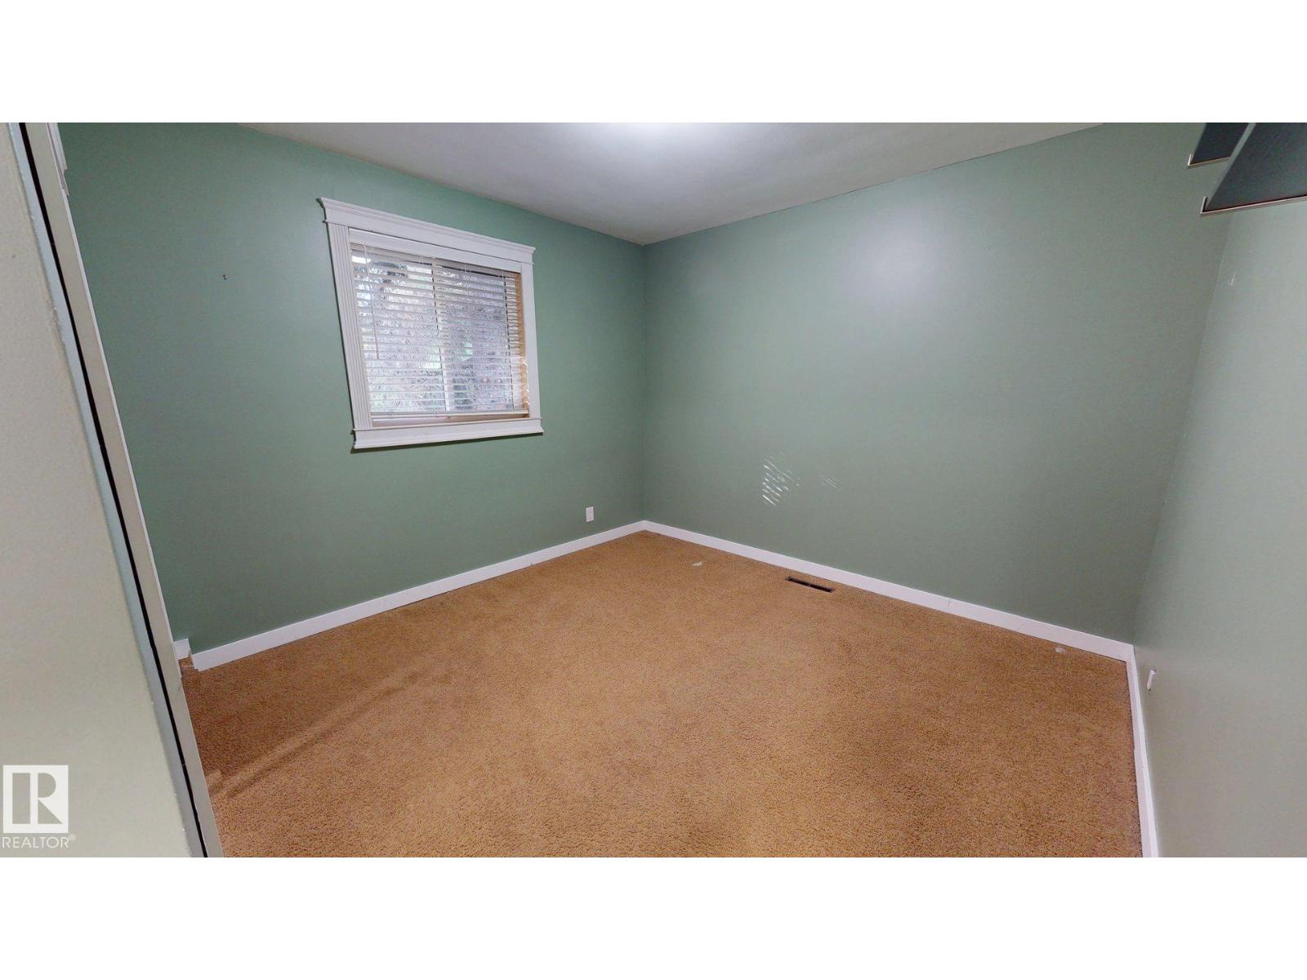
- 5 bedrooms
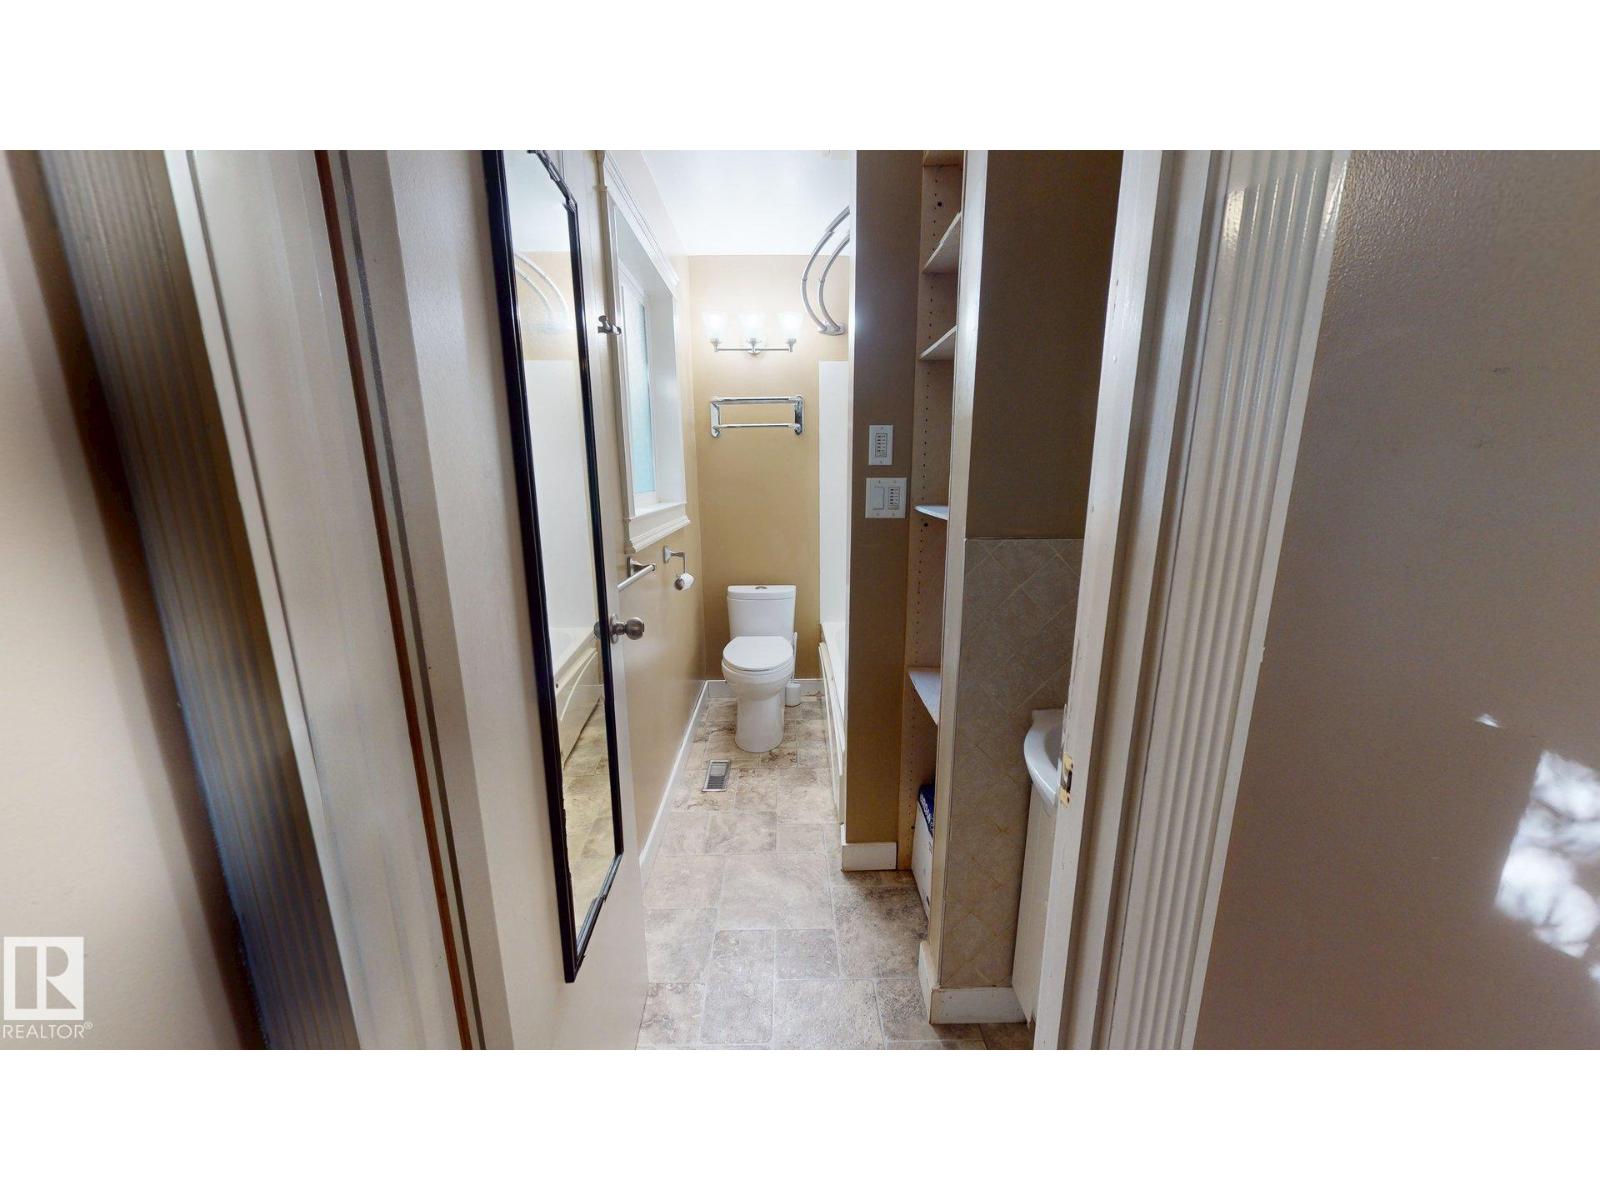
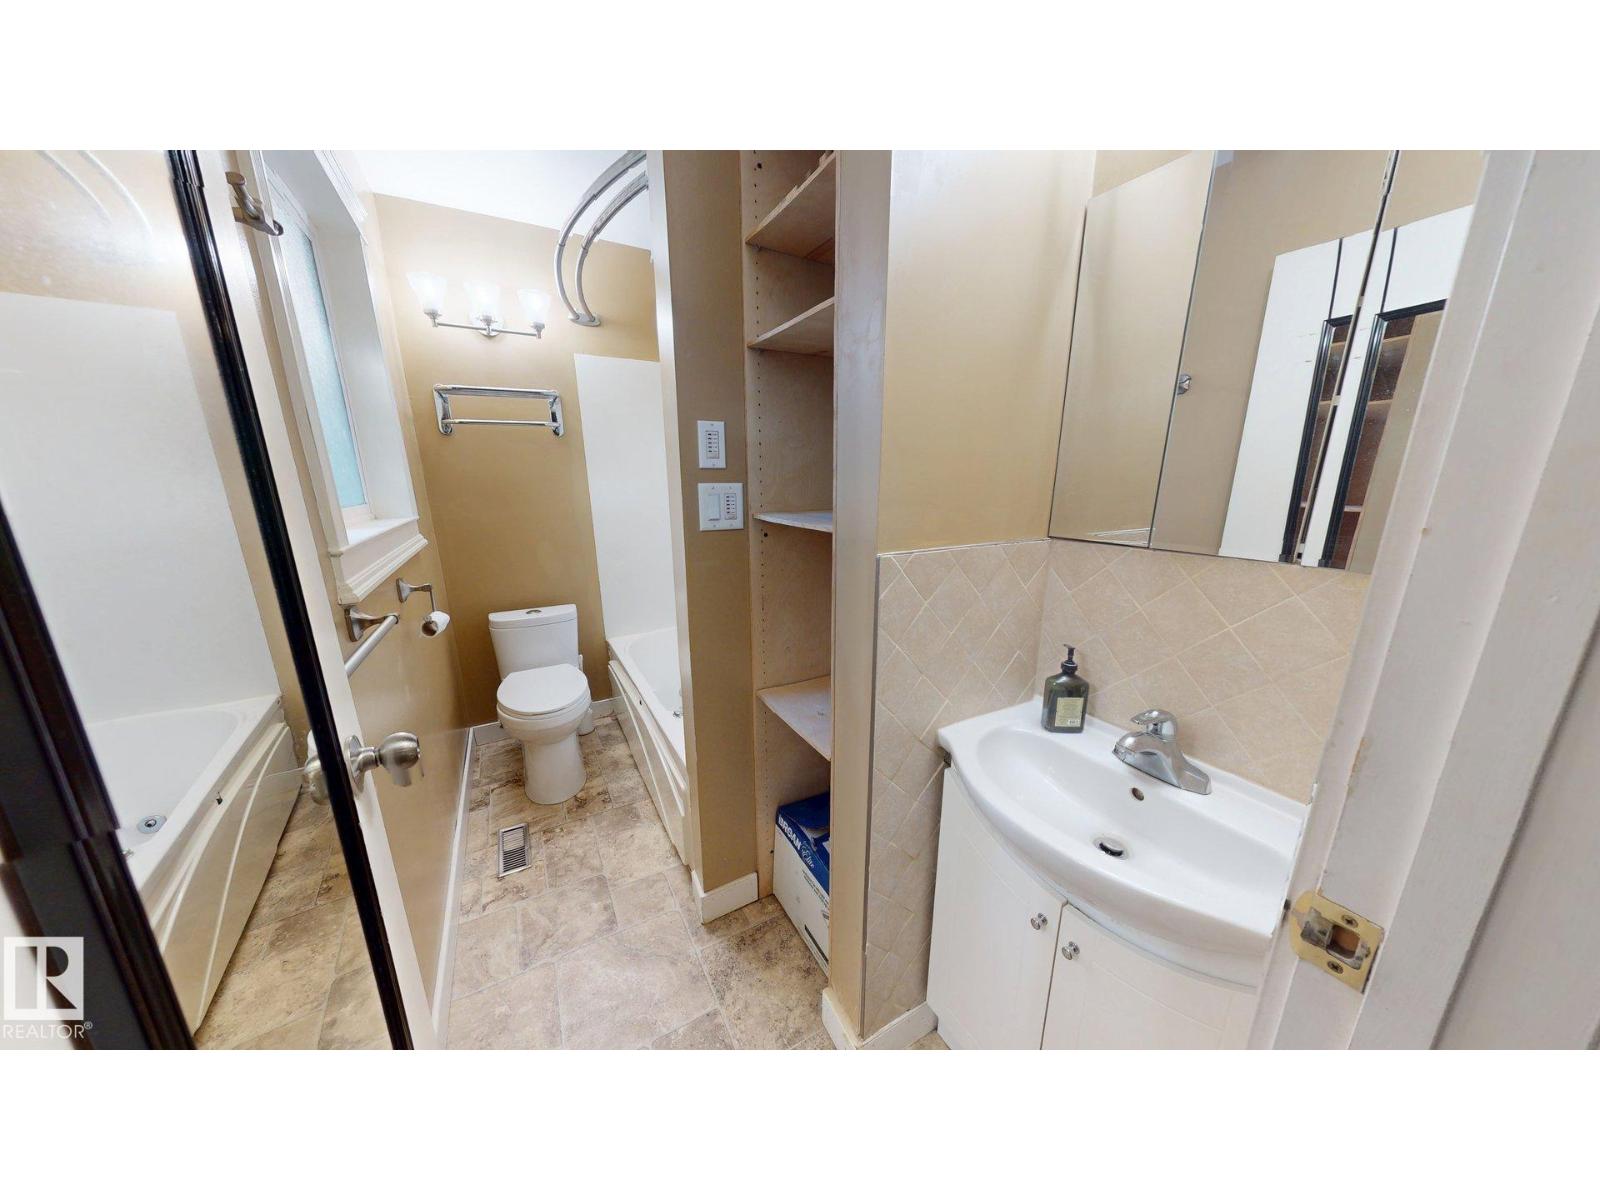
- 2 bathrooms
- 1,561 sq ft
About this home
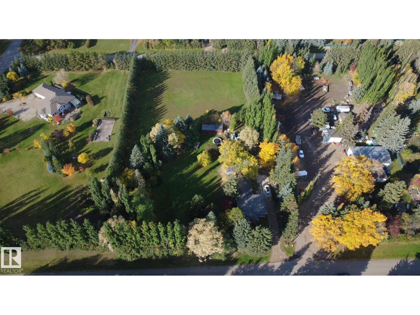
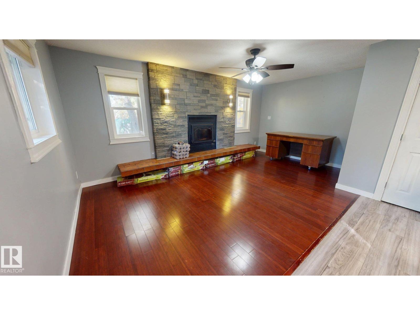
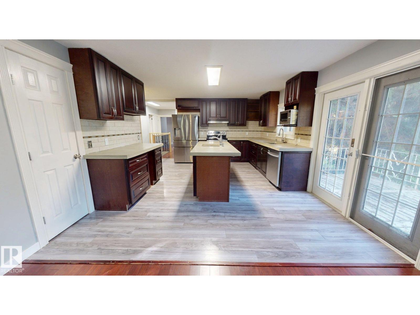
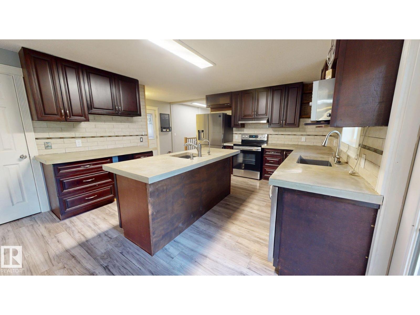
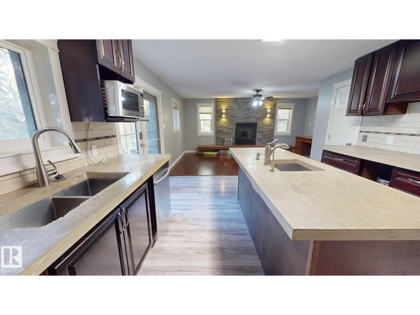
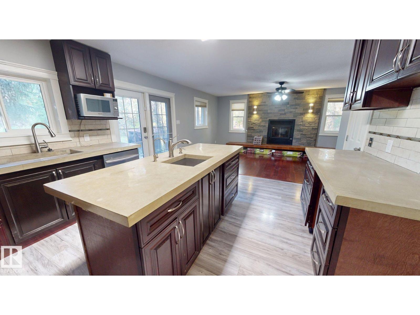
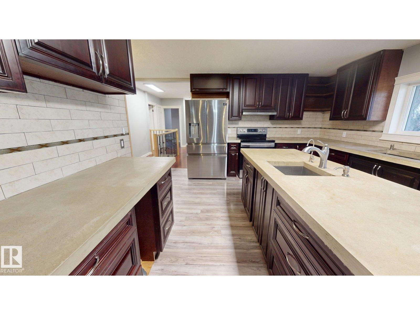
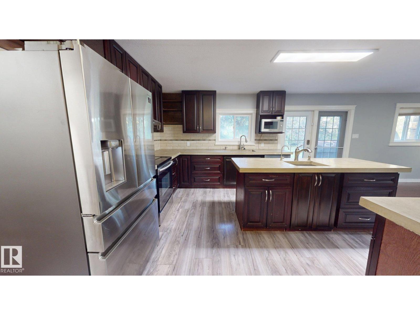
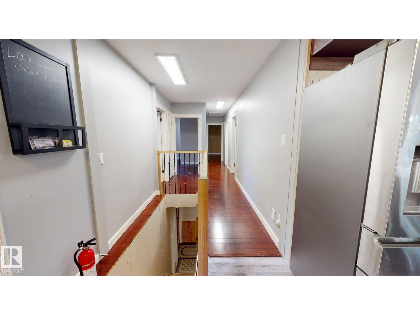
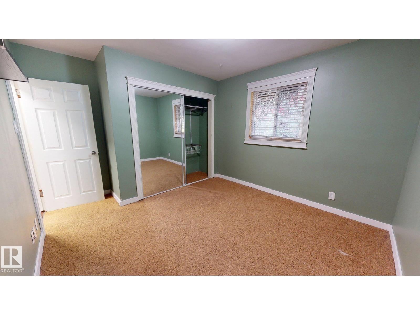
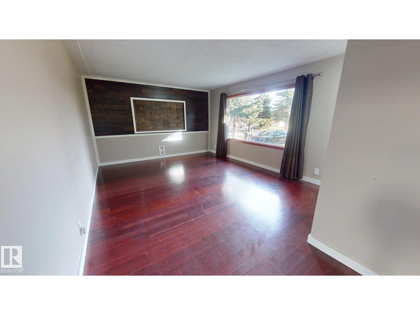
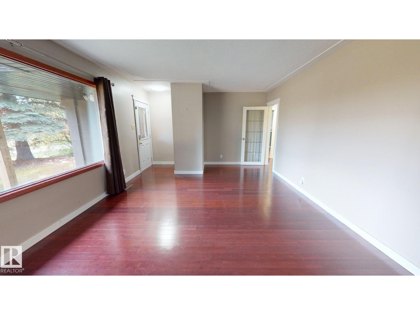
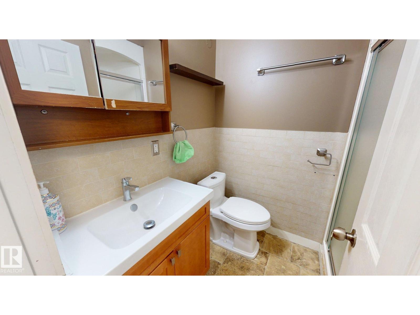
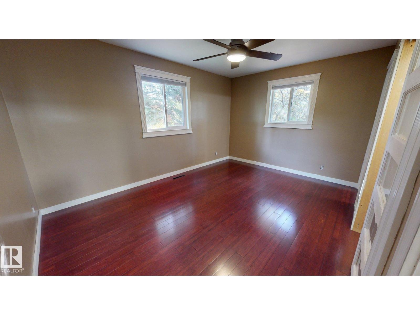
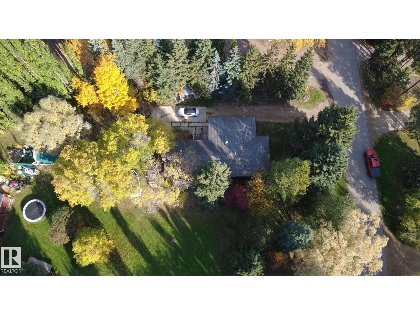
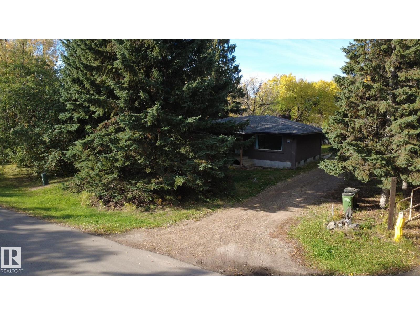
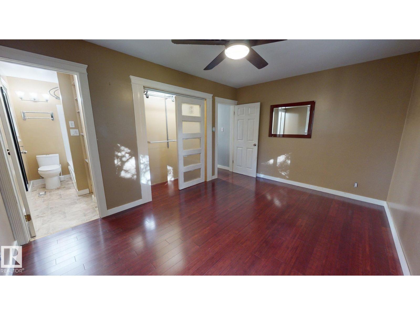
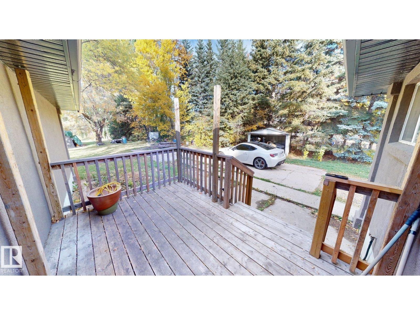
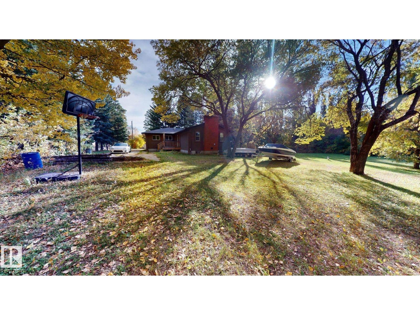
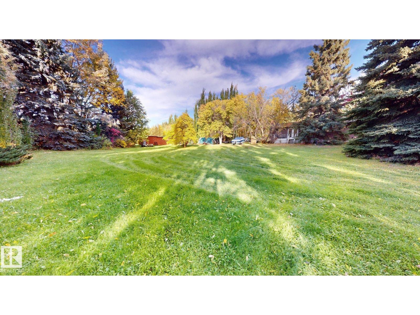
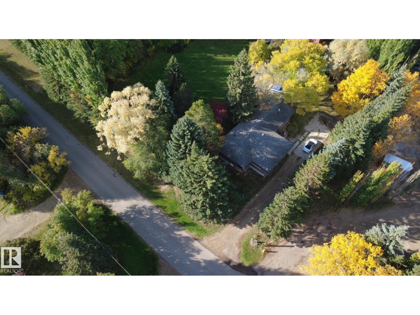
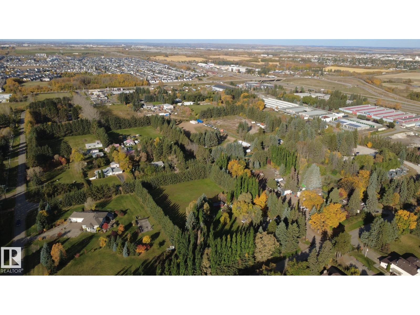
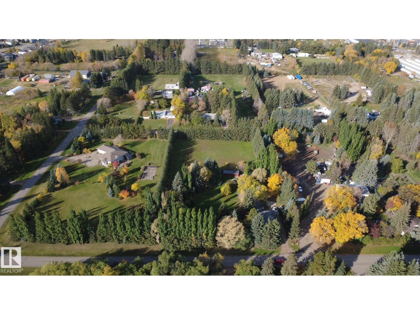
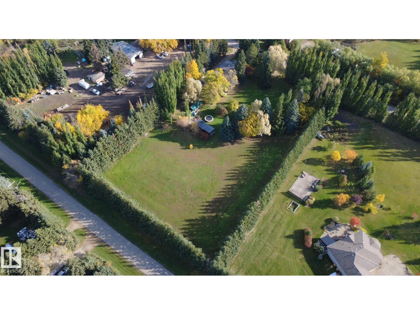
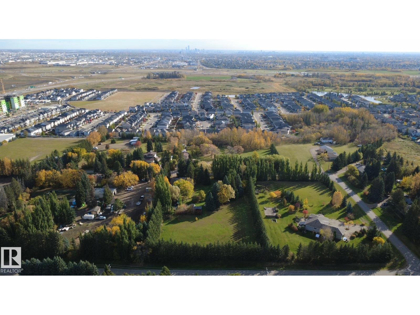
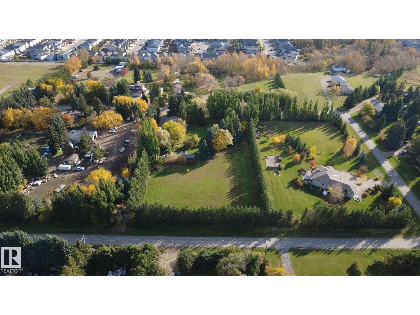
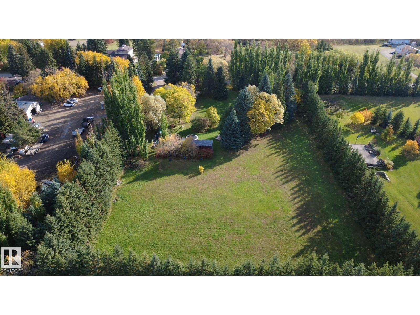
Set on approximately 2.02 acres, this rural residential acreage offers a private setting surrounded by mature aspens and spruce trees. The renovated bungalow features a tankless water heater, HEPA air exchanger, mid-efficiency furnace, washer and dryer, reverse osmosis water filtration system, and updated kitchen appliances including a new electric stove, range hood, dishwasher, and refrigerator. An older chest freezer is also included. The property is serviced by a deep drilled well approximately 104 feet in depth, completed in 2009, along with a septic field. A spacious rural property offering established trees, practical upgrades, and comfortable acreage living. (id:67770)
Facts
- Bedrooms
- 5
- Bathrooms
- 2
- Living area
- 1,561 sq ft
- Home type
- House
- Year built
- 1960
- Lot size
- 8,164.6 square meters
- MLS® number
- E4512904
Features
- Heating
- Forced air
- Basement
- Partially finished, Full
- Appliances
- Washer, Refrigerator, Water softener, Dishwasher, Stove, Dryer, Freezer, Electronic Air Cleaner, Humidifier, Hood Fan, Storage Shed, Window Coverings
- Parking
- Parking Pad
Rooms
| Room | Level | Size |
|---|---|---|
| Living room | Main level | |
| Dining room | Main level | |
| Kitchen | Main level | |
| Primary Bedroom | Main level | |
| Bedroom 2 | Main level | |
| Bedroom 3 | Main level | |
| Bedroom 4 | Basement | |
| Bedroom 5 | Basement |
Location
Listed by ComFree

Listing data is supplied by the CREA Data Distribution Facility (DDF®). It is deemed reliable but not guaranteed and should be independently verified. It is provided for consumers’ personal, non-commercial use to identify properties they may be interested in purchasing.