$364,900
4727 105 ST NW
Edmonton
- 3 bedrooms
- 2 bathrooms
- 973 sq ft
About this home
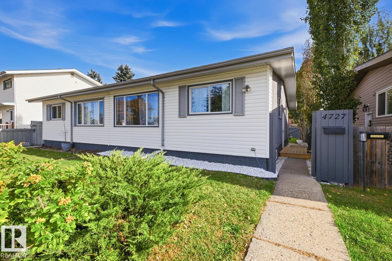
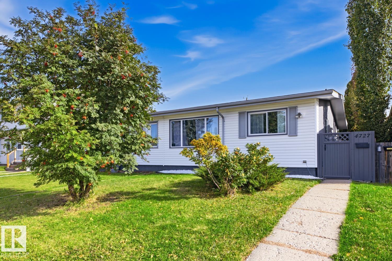
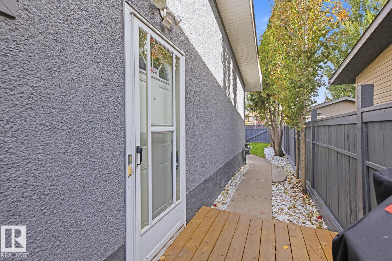
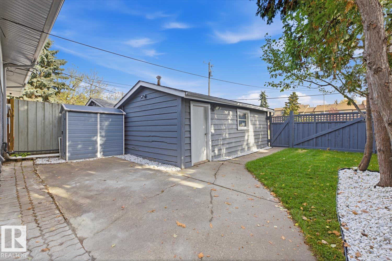
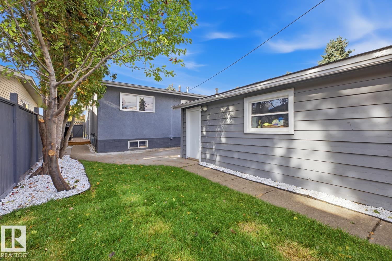
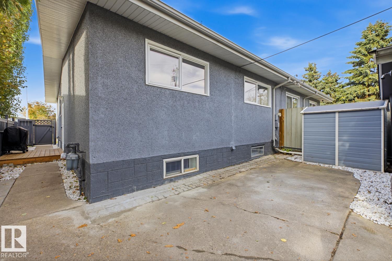
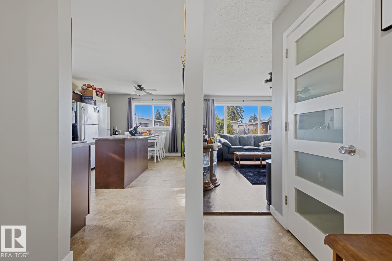
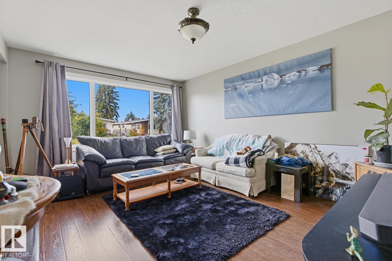
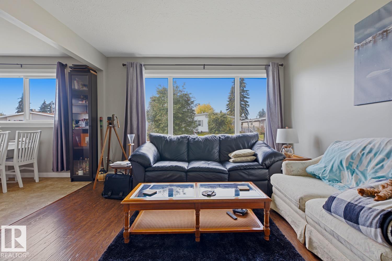
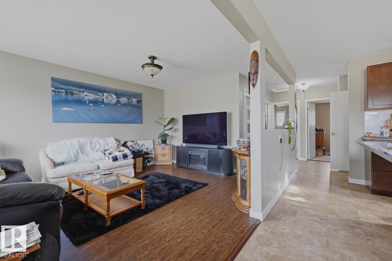
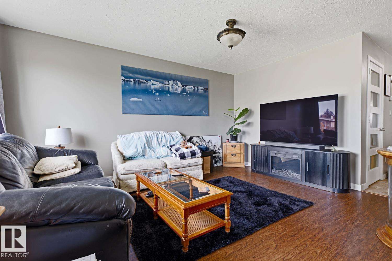
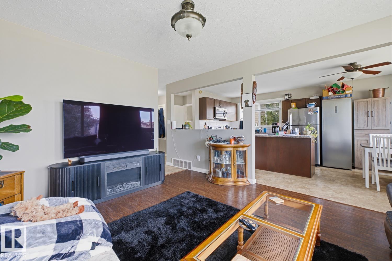
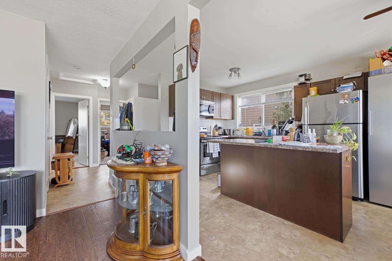
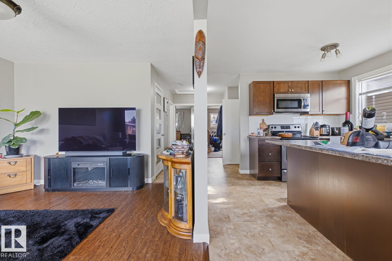
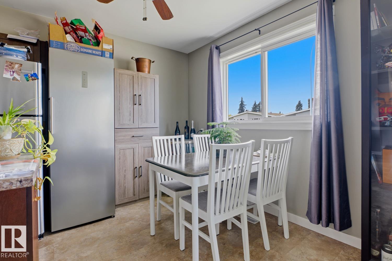
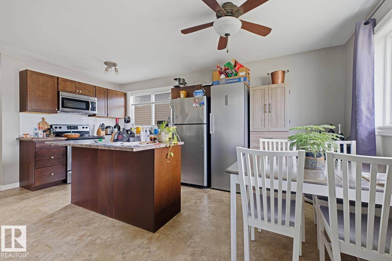
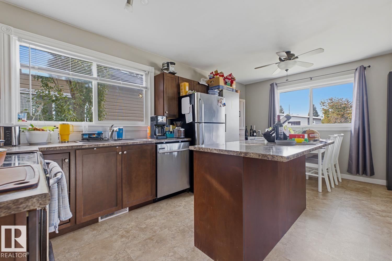
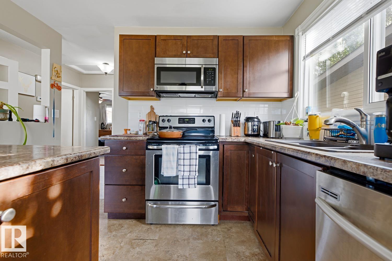
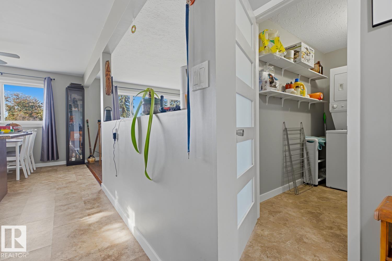
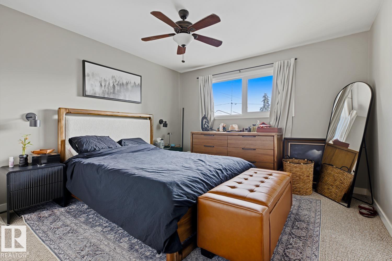
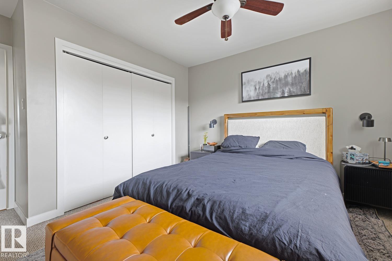
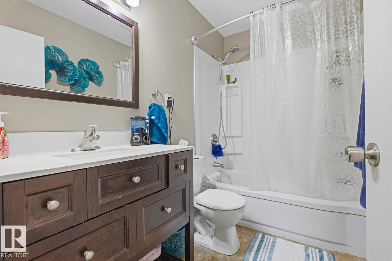
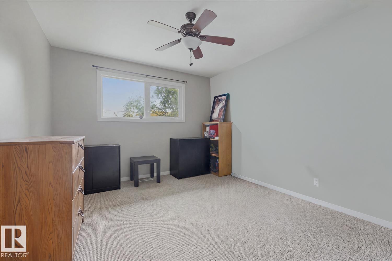
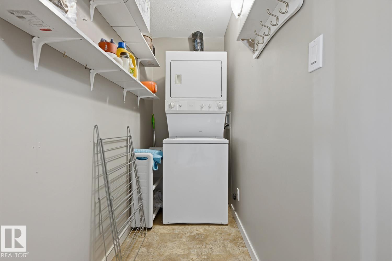
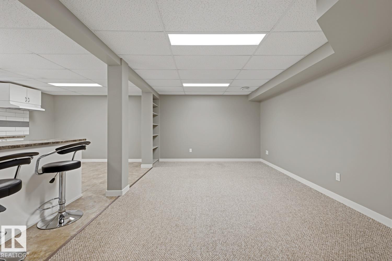
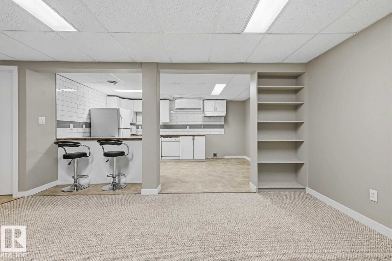
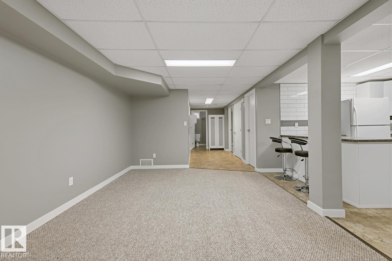
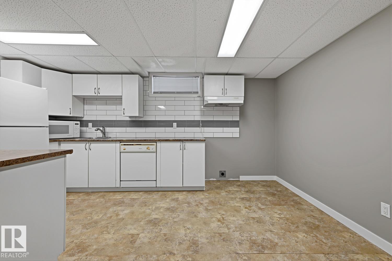
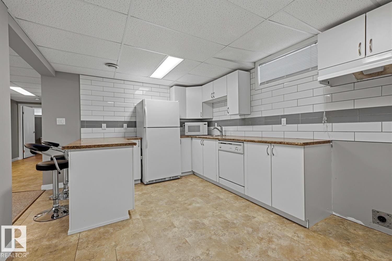
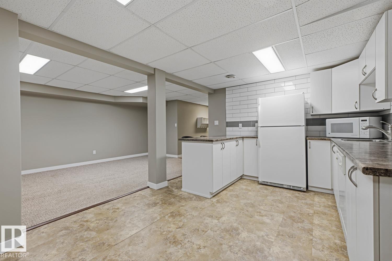
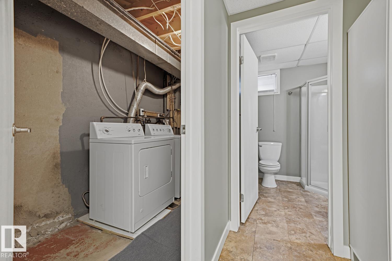
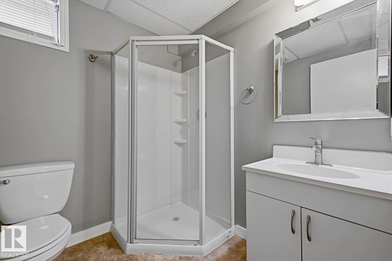
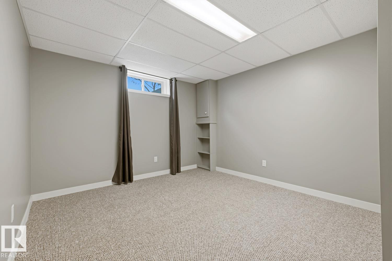
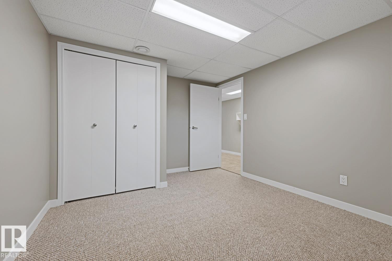
Welcome to this charming bungalow-style half duplex in the established community of Empire Park! Offering 973 sq. ft. above grade, this home features 3 bedrooms, 2 bathrooms and a fully finished basement with a second kitchen. The main floor offers two bedrooms, a full bathroom, laundry, a functional kitchen and comfortable living and dining areas with room to make the space your own. Downstairs, you'll find additional living space, a third bedroom, a second bathroom and kitchen, 2nd laundry, plus a separate entrance, offering flexibility for extended family or other living arrangements. Outside, enjoy a fenced yard with recently refreshed space to relax or garden, convenient back lane access and a single detached garage. Situated on a quiet, no-through road, this property is conveniently located near schools, parks, playgrounds, shopping and public transportation. This well-maintained property offers an excellent opportunity in a well-established neighbourhood! (id:67770)
Facts
- Bedrooms
- 3
- Bathrooms
- 2
- Living area
- 973 sq ft
- Home type
- Duplex
- Year built
- 1965
- Lot size
- 330.88 square meters
- MLS® number
- E4512903
Features
- Heating
- Forced air
- Basement
- Finished, Full
- Appliances
- Washer, Dishwasher, Stove, Dryer, Microwave, Microwave Range Hood Combo, Hood Fan, Washer/Dryer Stack-Up, Two Refrigerators
- Parking
- Detached Garage
Rooms
| Room | Level | Size |
|---|---|---|
| Primary Bedroom | Main level | |
| Bedroom 2 | Main level | |
| Bedroom 3 | Basement |
Location
Listed by REMAX River City

Listing data is supplied by the CREA Data Distribution Facility (DDF®). It is deemed reliable but not guaranteed and should be independently verified. It is provided for consumers’ personal, non-commercial use to identify properties they may be interested in purchasing.