


$129,900
#112 13635 34 ST NW
Edmonton
- 1 bedrooms
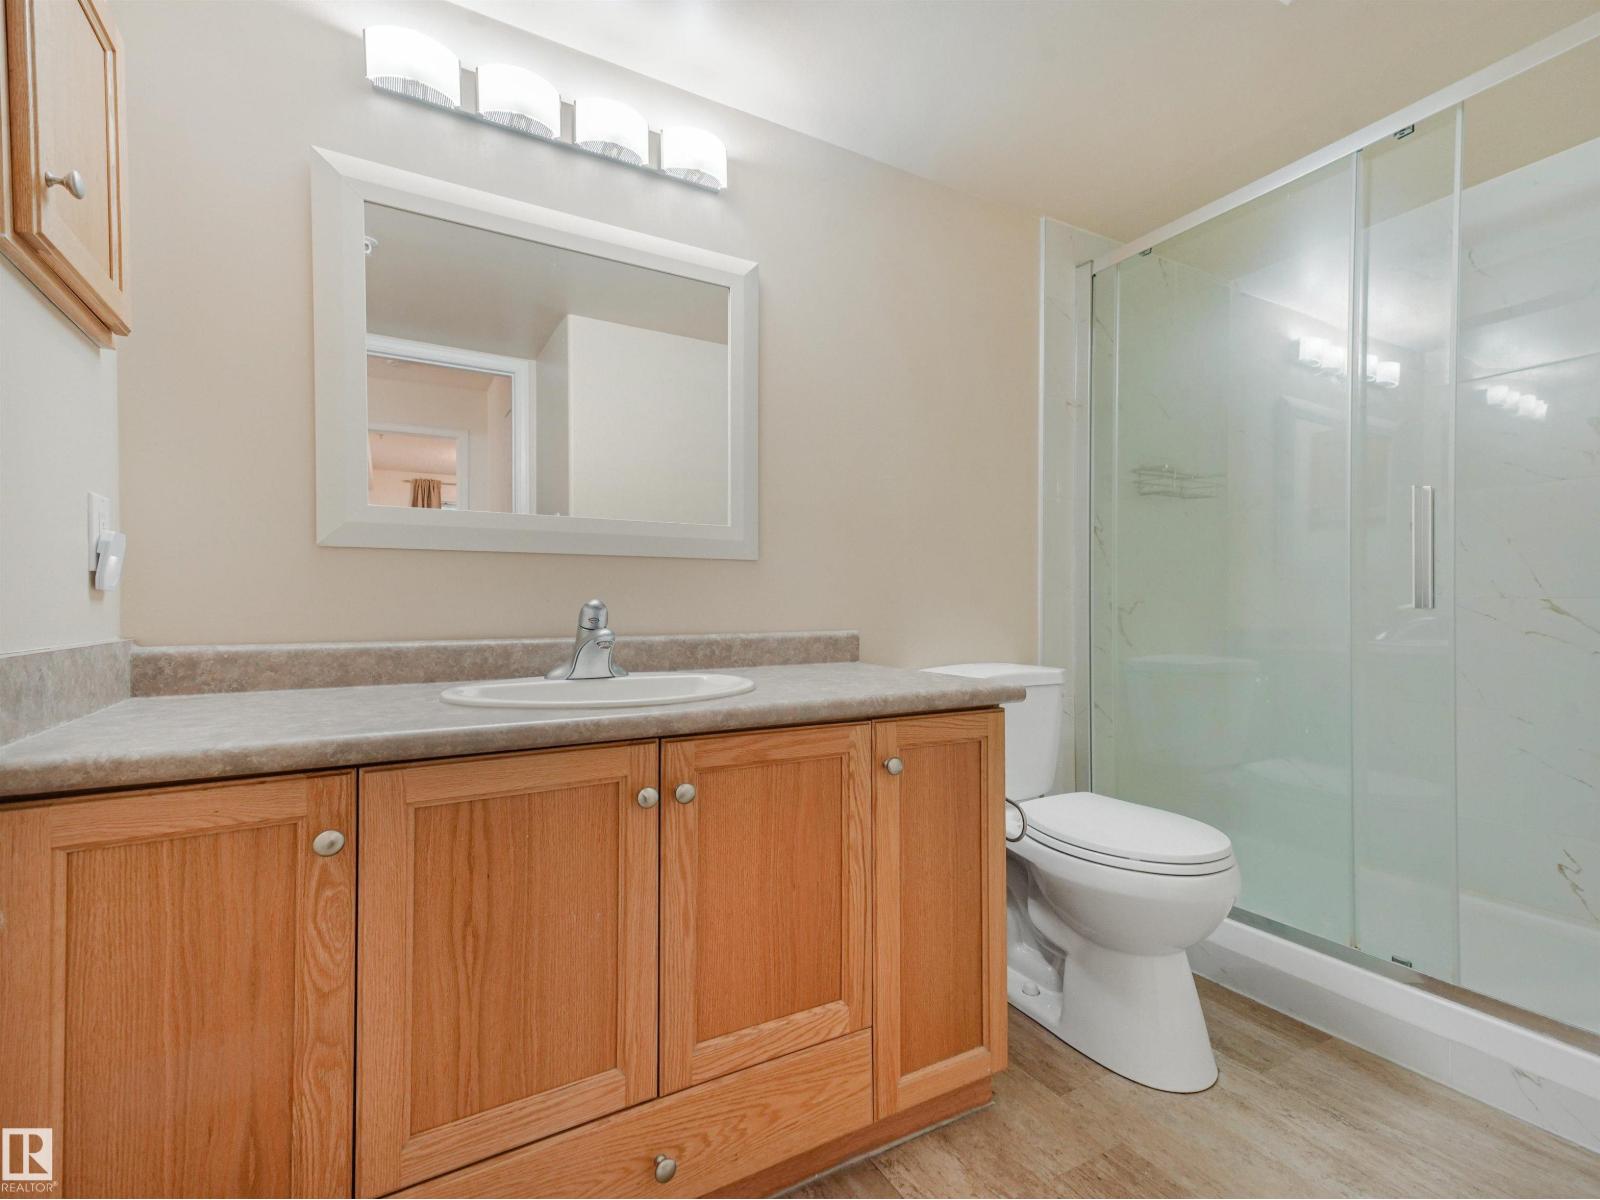
- 1 bathrooms
- 645 sq ft
About this home
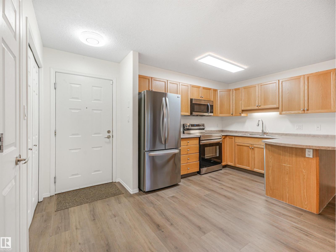
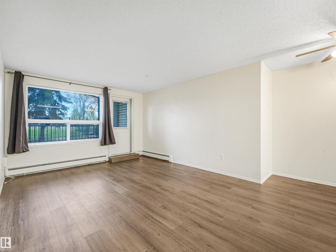
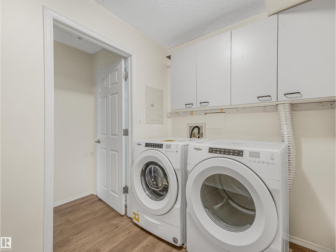
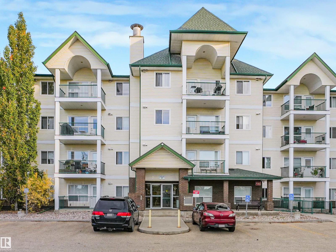
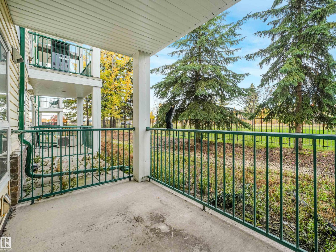
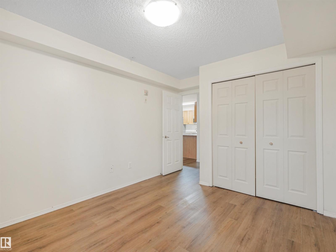
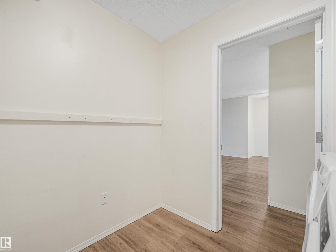
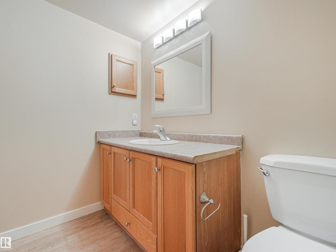
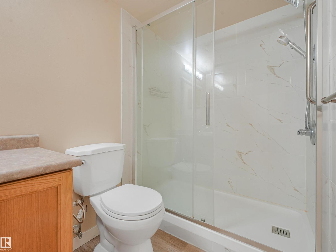
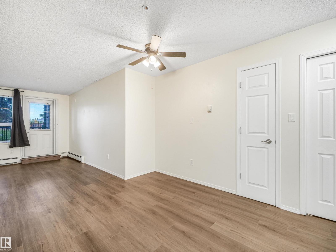
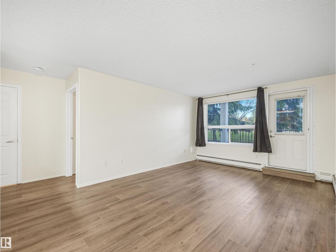
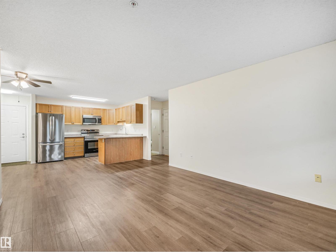
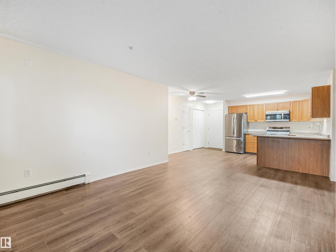
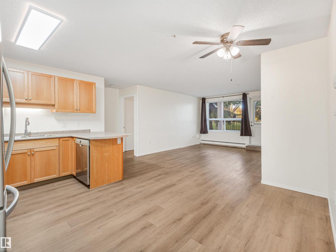
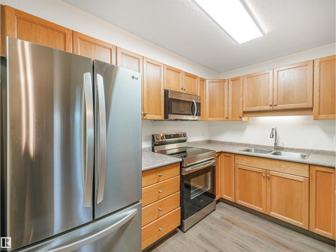
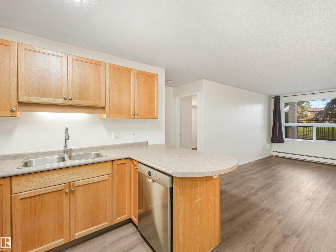
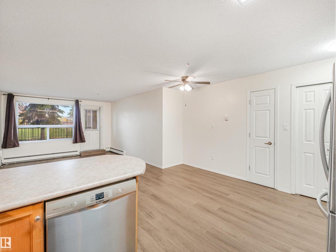
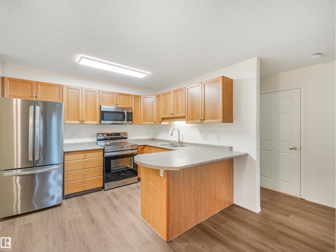
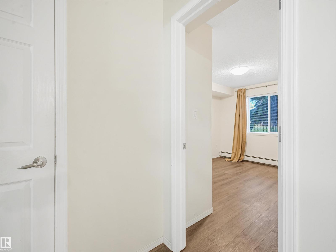
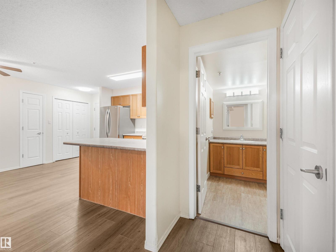
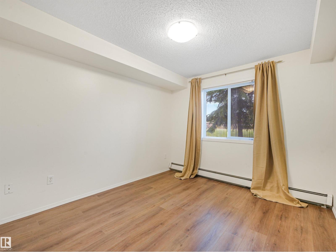
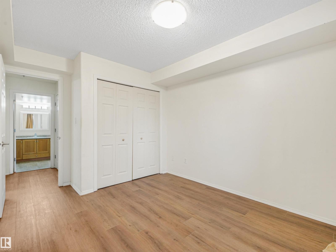
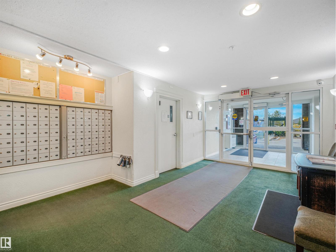
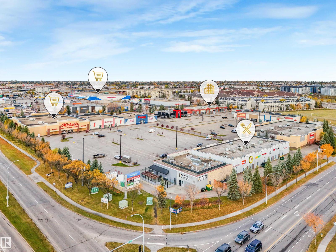
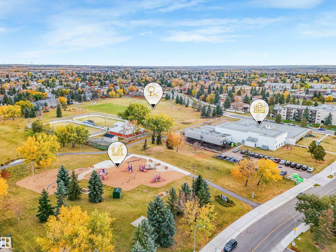
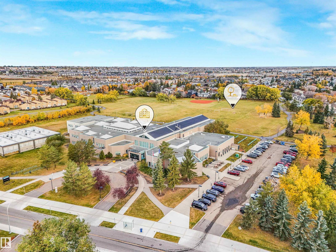
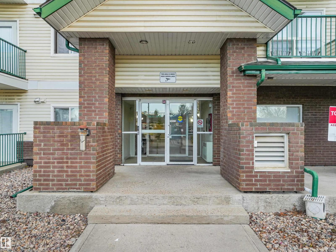
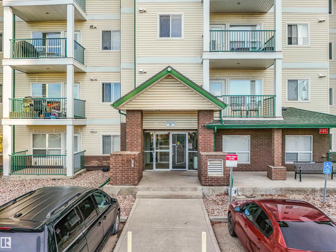
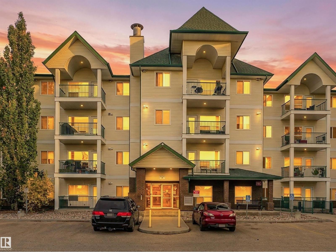
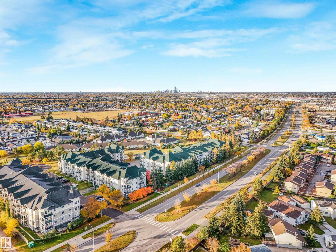
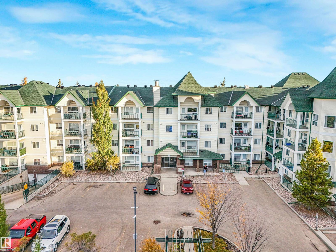
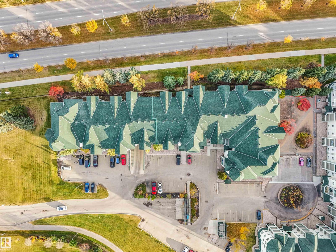
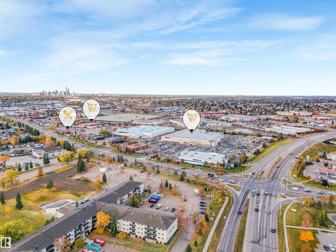
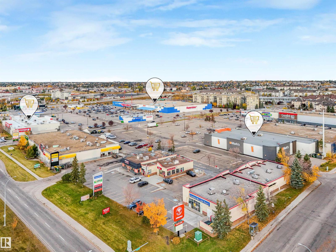
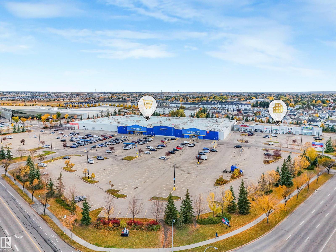
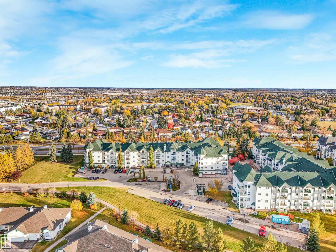
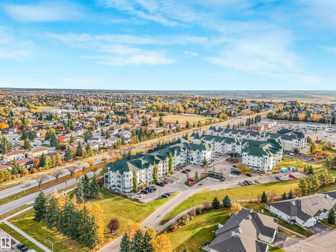
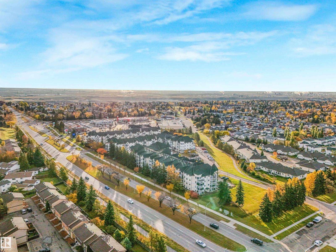
Enjoy comfortable, convenient living in this clean, freshly painted one-bedroom main-floor condo! The open living space is filled with natural light, creating a bright, welcoming feel, while the lovely patio offers a spot to enjoy your morning coffee or unwind at the end of the day. Main-floor access is an appealing feature for those with mobility concerns or anyone seeking easier everyday access. In-suite laundry, a titled underground parking stall and storage add practical convenience. Pets are welcome, subject to condo bylaws. Located within walking distance of local markets and coffee shops, with great access for commuters and students, this condo is an excellent option for investors, students or anyone looking for low-maintenance living. A welcoming home with everyday essentials close at hand! (id:67770)
Facts
- Bedrooms
- 1
- Bathrooms
- 1
- Living area
- 645 sq ft
- Home type
- Apartment
- Year built
- 2006
- Lot size
- 59.85 square meters
- Condo / HOA fee
- $479 monthly
- MLS® number
- E4512890
Features
- Heating
- Baseboard heaters
- Basement
- None
- Appliances
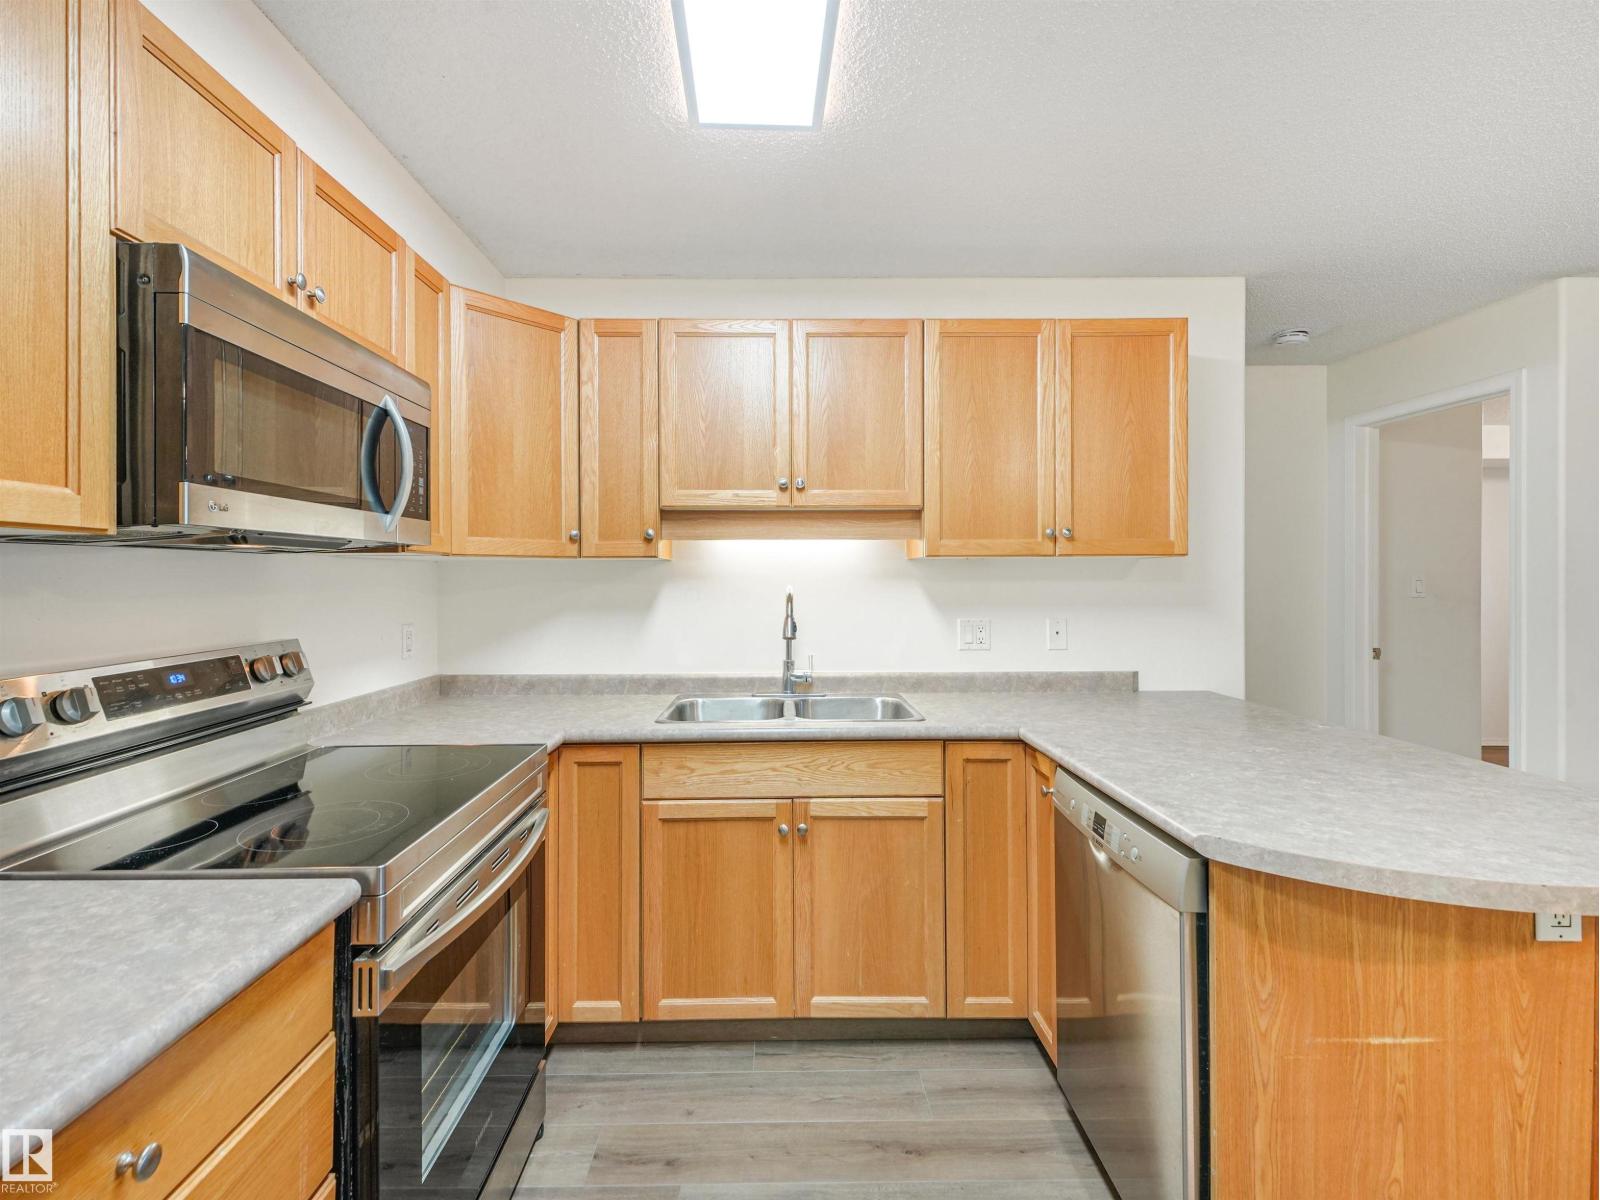
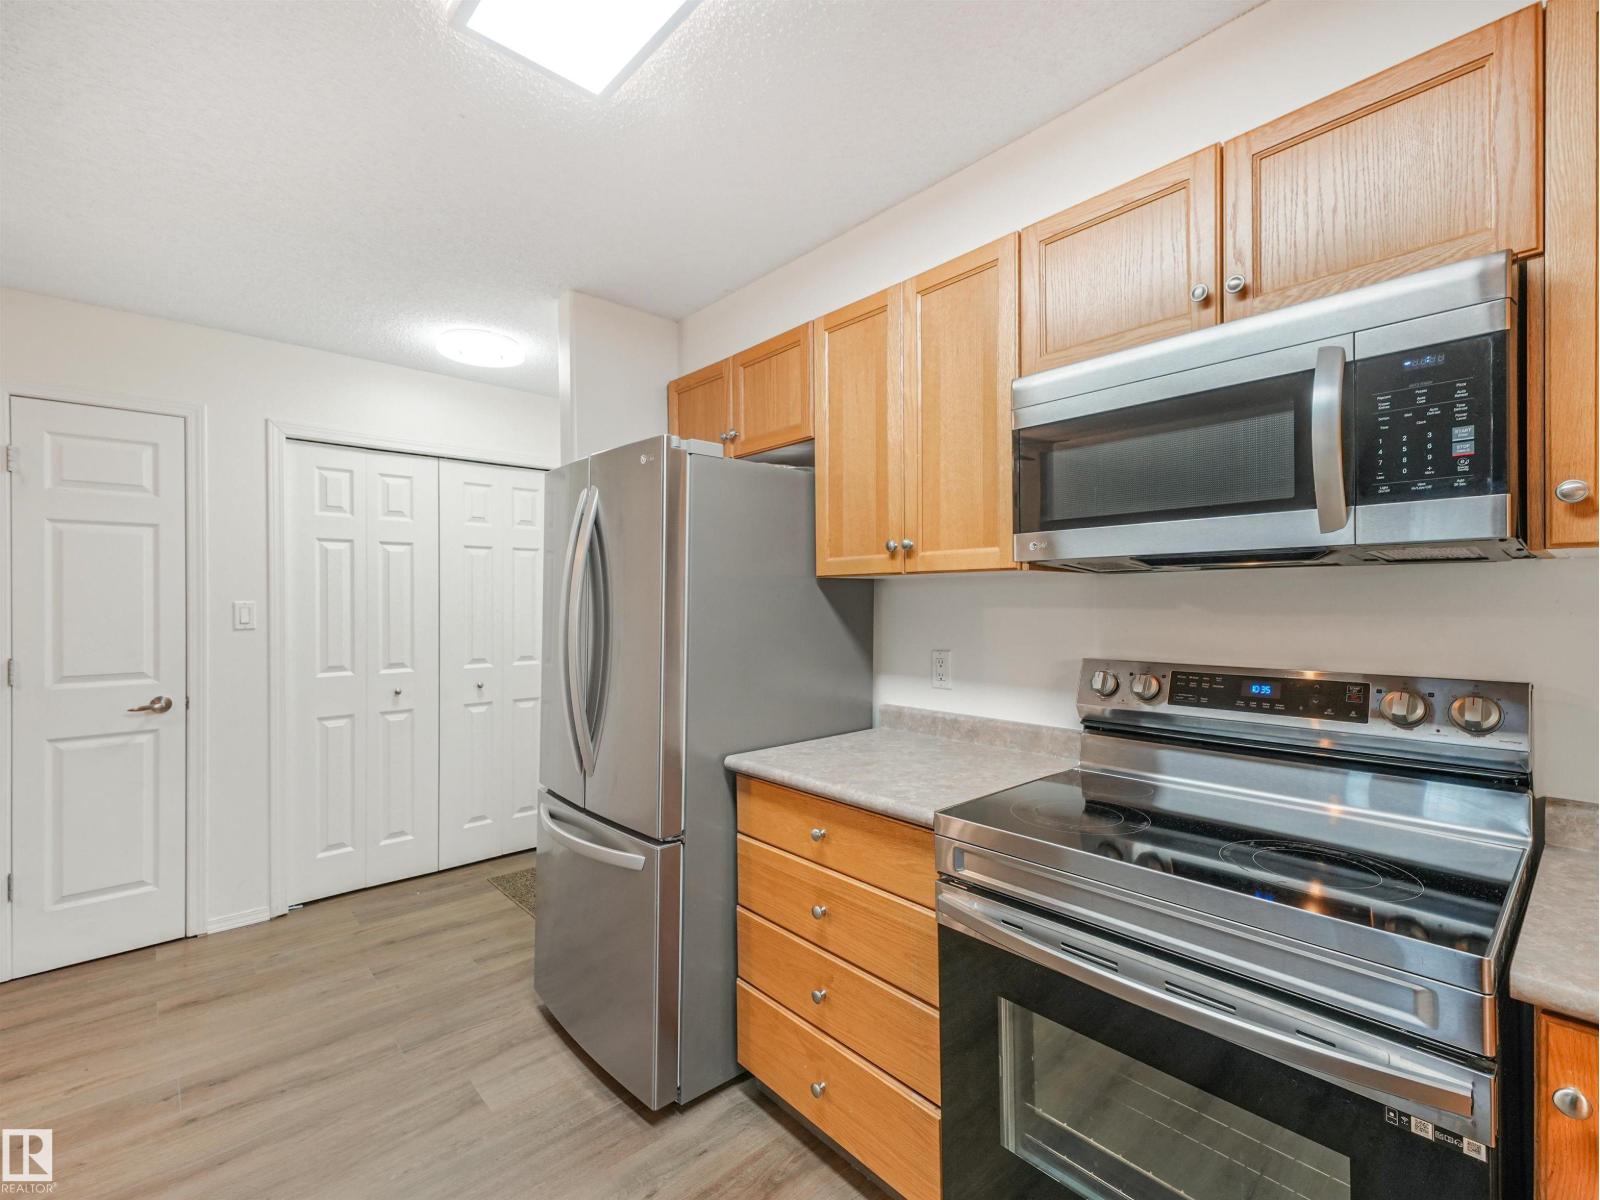
- Washer, Refrigerator, Dishwasher, Stove, Dryer, Microwave Range Hood Combo, Window Coverings
- Parking
- Underground, Indoor
Rooms
| Room | Level | Size |
|---|---|---|
| Living room | Main level | |
| Dining room | Main level | |
| Kitchen | Main level | |
| Primary Bedroom | Main level |
Location
Listed by Exp Realty

Listing data is supplied by the CREA Data Distribution Facility (DDF®). It is deemed reliable but not guaranteed and should be independently verified. It is provided for consumers’ personal, non-commercial use to identify properties they may be interested in purchasing.